Videos & Virtual Tours
Open available video, 3D tour, or virtual-tour media for this listing.
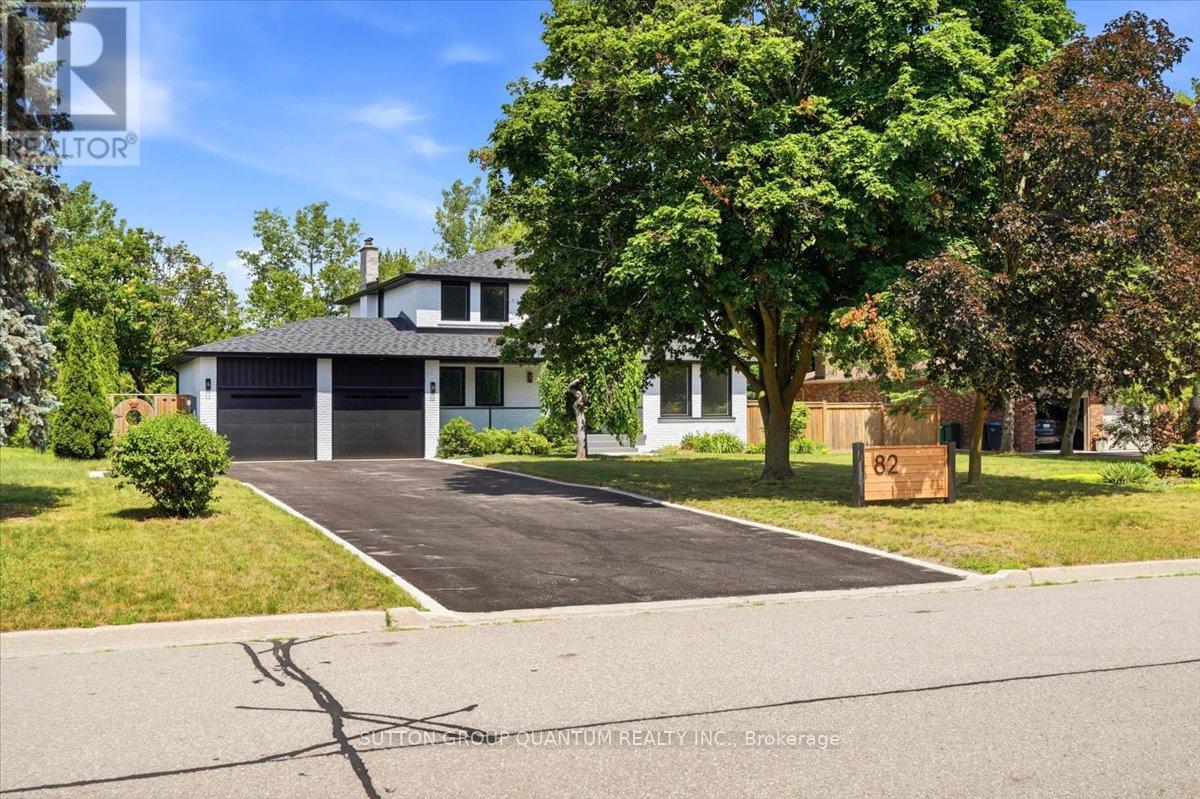
82 Marilyn Street
Caledon (Caledon East), Ontario L7C1H7
MLS # W13776356
Property Details
Type
Detached
Beds
5
Baths
4
Status
For Rent
More homes like this
About this property
Beautiful Updated Contemporary 2 storey four plus 1 bedroom backing onto ravine. New stair case with accent lighting. Main floor has been updated to an open concept kitchen and Family Room Design with Island seating. Brand New Chef's kitchen. Convenient Oversized Laundry area just off the garage. Primary bedroom and complete with 5 pc ensuite and large Walk-in Closet. The basement includes a 5th bedroom with ensuite & a large recreation room with Fireplace.
Rent Affordability
Affordability guide
Enter income
A common guideline is keeping rent near 30% of gross monthly income. This is an estimate only.
Rooms
| Room | Level | Dimensions |
|---|---|---|
| Dining room | Ground level | 4.24 x 2.64 |
| Den | Basement | 5.23 x 3.26 |
| Recreational, Games room | Basement | 9.19 x 3.25 |
| Family room | Ground level | 5.59 x 3.41 |
| Kitchen | Ground level | 6.14 x 4.38 |
| Living room | Ground level | 5.06 x 3.4 |
| Laundry room | Ground level | 3.68 x 3.45 |
| Primary Bedroom | Second level | 6.1 x 3.48 |
| Bedroom 2 | Second level | 3.86 x 3.44 |
| Bedroom 3 | Second level | 3.1 x 3.09 |
| Bedroom 4 | Second level | 3.4 x 3.16 |
| Bedroom 5 | Basement | 3.49 x 3.26 |
Facts & Location
Parking
12 spaces
Lot Size
98.1 x 153 FT
Listing data
Listing information is provided for personal, non-commercial use and should be independently verified before making real estate decisions.
Last refreshed: Sep 14, 2026 7:30 AM
Explore nearby searches
SEO-friendly searches for this area, property type, and nearby neighbourhoods.
Similar Properties
More nearby listings that may fit the same search.

$3,950/mo
14 Craftsman Road
Caledon · MLS # W13760168
4 bed · 2 bath
$5,499/mo
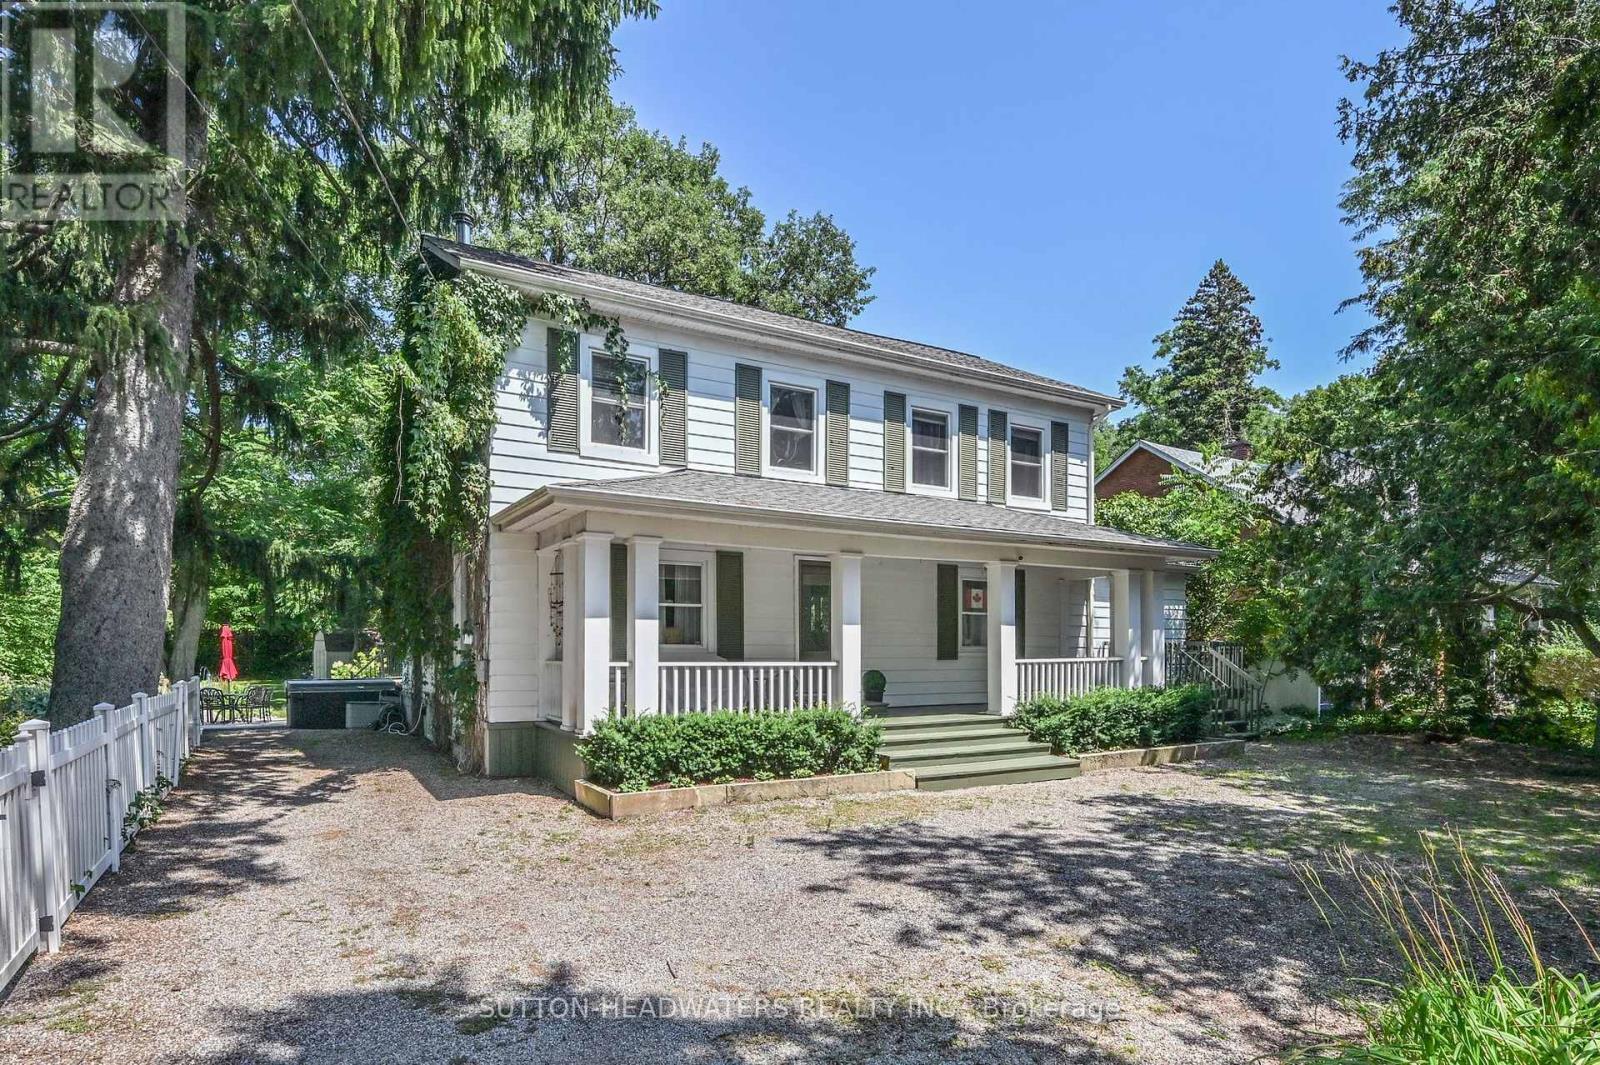
14427 Creditview Road
Caledon (Cheltenham) · MLS # W13596664
4 bed · 3 bath
$3,600/mo
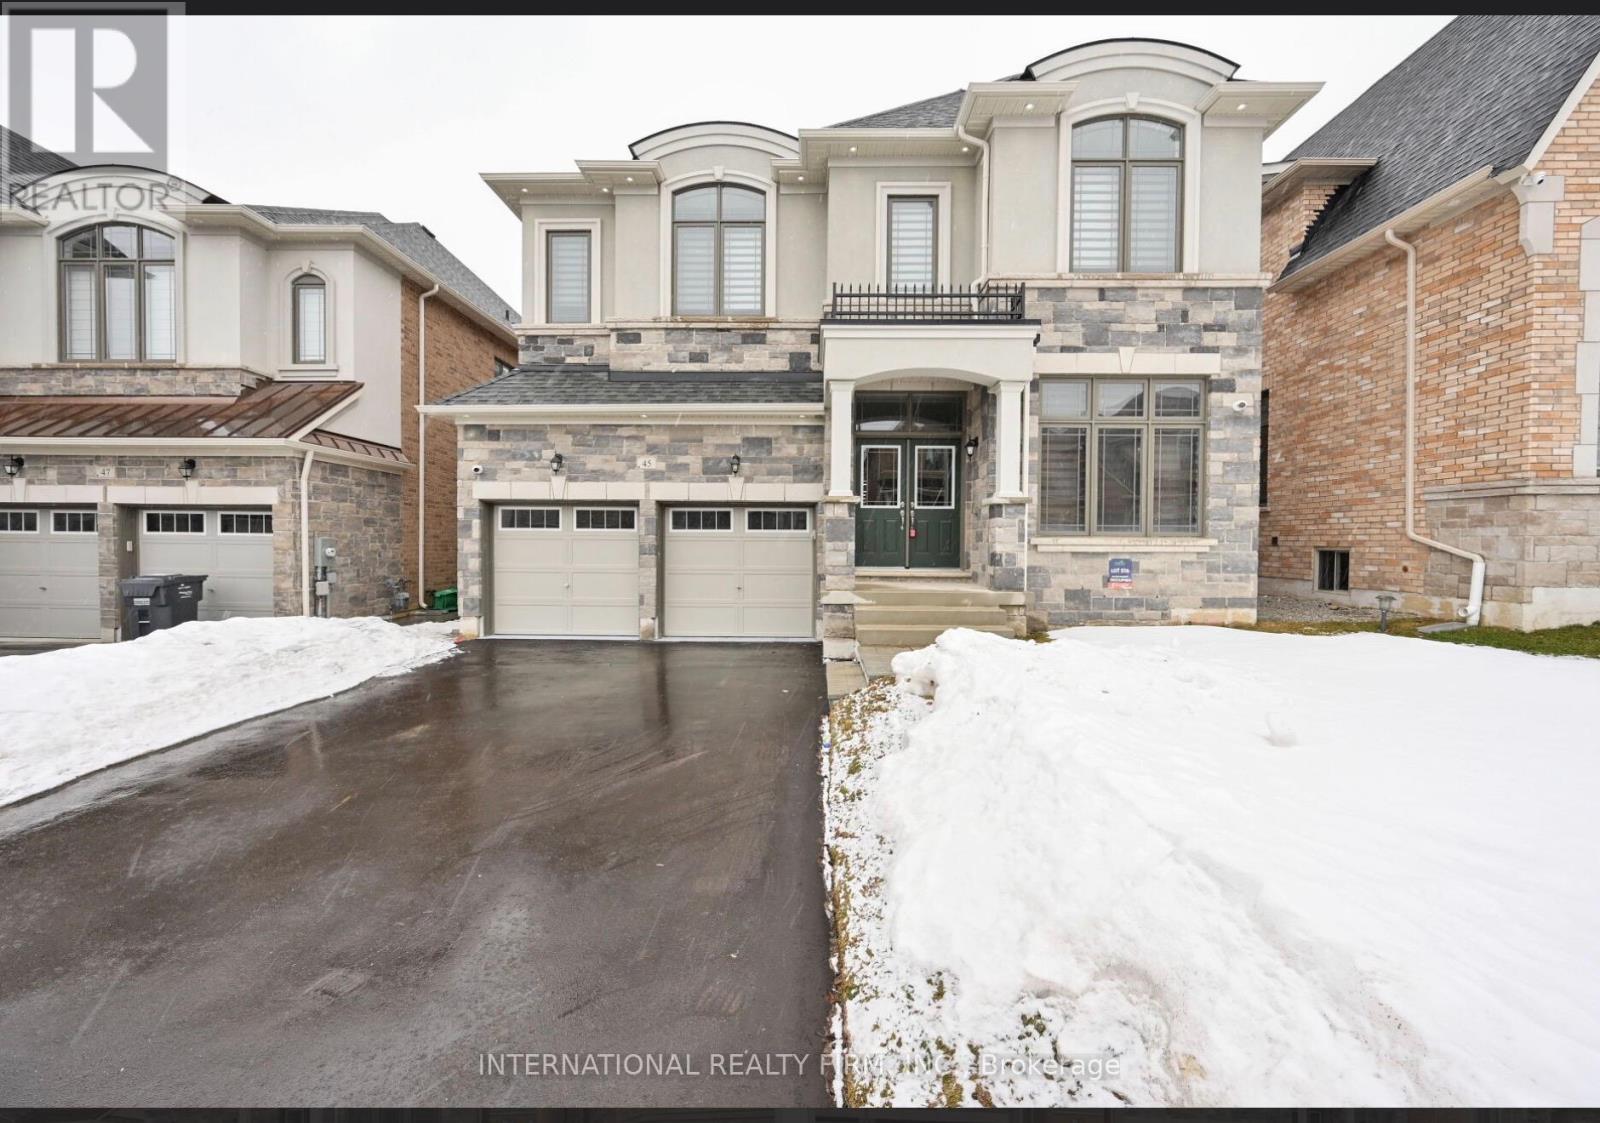
45 Daisy Meadow Crescent
Caledon (Caledon East) · MLS # W13546874
4 bed · 4 bath