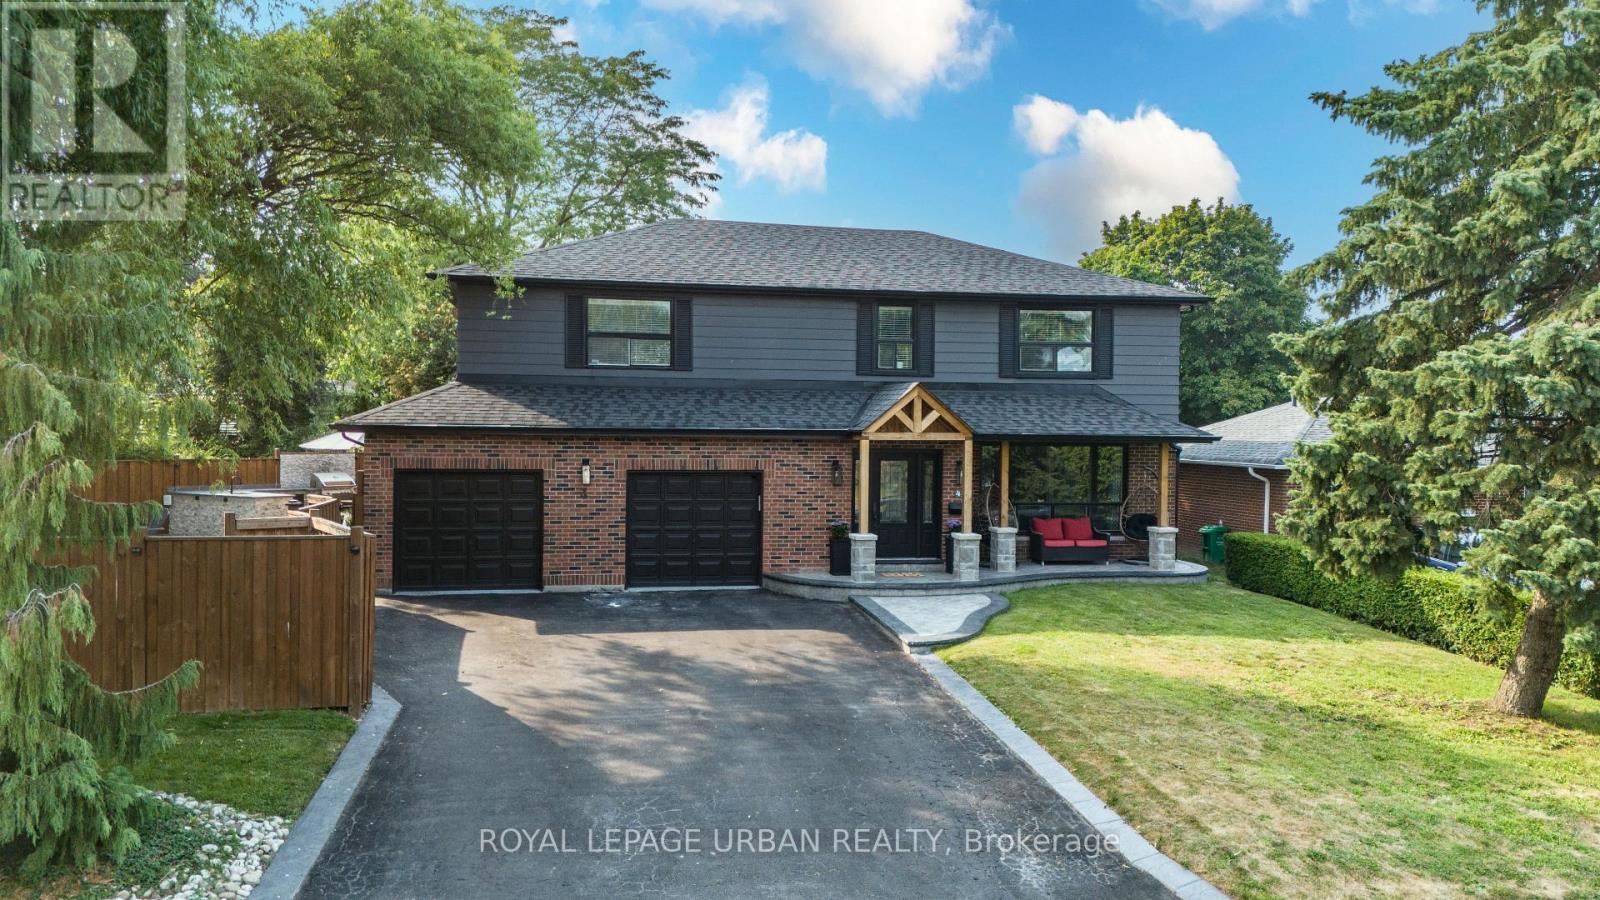
4 Deerfield Crescent
Brampton (Southgate), Ontario L6T1K6
MLS # W13221844
Property Details
Type
Detached
Beds
5
Baths
4
Status
For Sale
More homes like this
About this property
Bright, Spacious, And Exceptionally Gracious! This Executive 5-Bedroom Family Home Exemplifies Modern Luxury And Timeless Elegance, Boasting Tons Of Upgrades And Exceptional Living Space Throughout. Hundreds Of Thousands Spent On Upgrades Including Landscaping, Hardscaping, Custom Mill Work, Built Ins, Flooring, Kitchen, Washrooms. The Main Floor Features A Spacious Living Room, Family Room, And Dining Room With Gleaming Hardwood Floors, Elegant Accent Walls Throughout, And A Bright Open-Concept Layout With Modern Finishes Perfect For Both Everyday Living And Entertaining. The Gourmet Kitchen Features Premium Appliances And Ample Cabinetry, While A Convenient Powder Bathroom Completes The Main Level. Upstairs, You'll Find 5 Generously Sized Bedrooms Including A Luxurious Primary Suite Complete With His & Hers Closets And A Spa-Like Ensuite. The Fully Finished Basement Provides Additional Living Space Ideal For A Recreation Room, Home Office, Or In-Law Suite. Step Outside From The Family Room To The Sideyard Oasis, Complete With A Firepit, BBQ Area, And A Fully Equipped Outdoor Kitchen Island With Built-In Sink. The Backyard Features A Sparkling In-Ground Pool, Perfect For Relaxing Or Hosting Summer Gatherings. Updated Interlocking & Stamped Concrete. Additional Highlights Include 7 Car Driveway Parking & A 2-Car Garage, Providing Ample Parking And Storage. Located In A Highly Sought-After Southgate Brampton Neighbourhood, Close To Schools, Parks, Shopping, And Transit. Luxury, Comfort, And Elegance - All In One Perfect Home! Start Packing Your Bags! Don't Miss This Once In A Lifetime Opportunity.
Mortgage Estimate
Estimated monthly payment
Calculating…
Estimate only. Taxes, insurance, condo fees, and lender terms are not included.
Monthly costs to verify
Property taxes: about $631/month based on listed annual taxes.
Estimate only. Confirm taxes, condo/maintenance fees, insurance, utilities, and lender terms before making decisions.
Rooms
| Room | Level | Dimensions |
|---|---|---|
| Foyer | Main level | 1.04 x 2.58 |
| Recreational, Games room | Lower level | 7.86 x 8.47 |
| Living room | Main level | 4.08 x 5.19 |
| Dining room | Main level | 4 x 2.89 |
| Kitchen | Main level | 4.01 x 5.57 |
| Family room | Main level | 4.61 x 5.24 |
| Primary Bedroom | Second level | 5.66 x 3.22 |
| Bedroom 2 | Second level | 3.29 x 4.62 |
| Bedroom 3 | Second level | 3.11 x 3.49 |
| Bedroom 4 | Second level | 3.36 x 2.69 |
| Bedroom 5 | Second level | 3.67 x 2.66 |
Facts & Location
Parking
4 spaces
Lot Size
65 x 115 FT
Annual Taxes
$7,576
Listing data
Listing information is provided for personal, non-commercial use and should be independently verified before making real estate decisions.
Last refreshed: Aug 17, 2026 3:17 AM
Explore nearby searches
SEO-friendly searches for this area, property type, and nearby neighbourhoods.
Similar Properties
More nearby listings that may fit the same search.
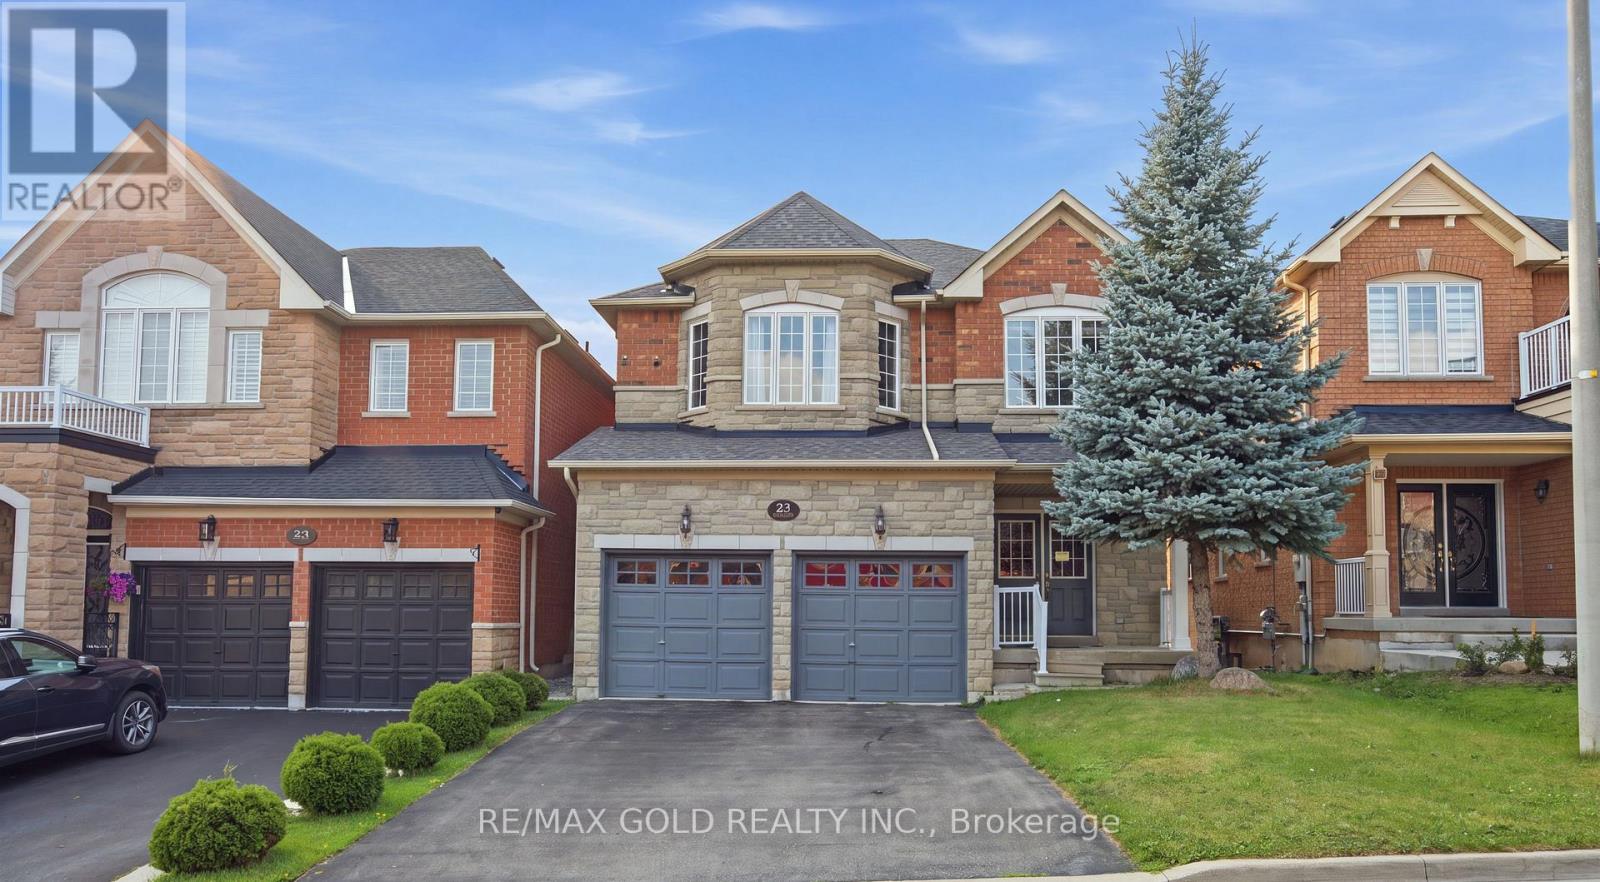
$1,149,900
25 Oblate Crescent
Brampton (Bram West) · MLS # W13664808
6 bed · 4 bath
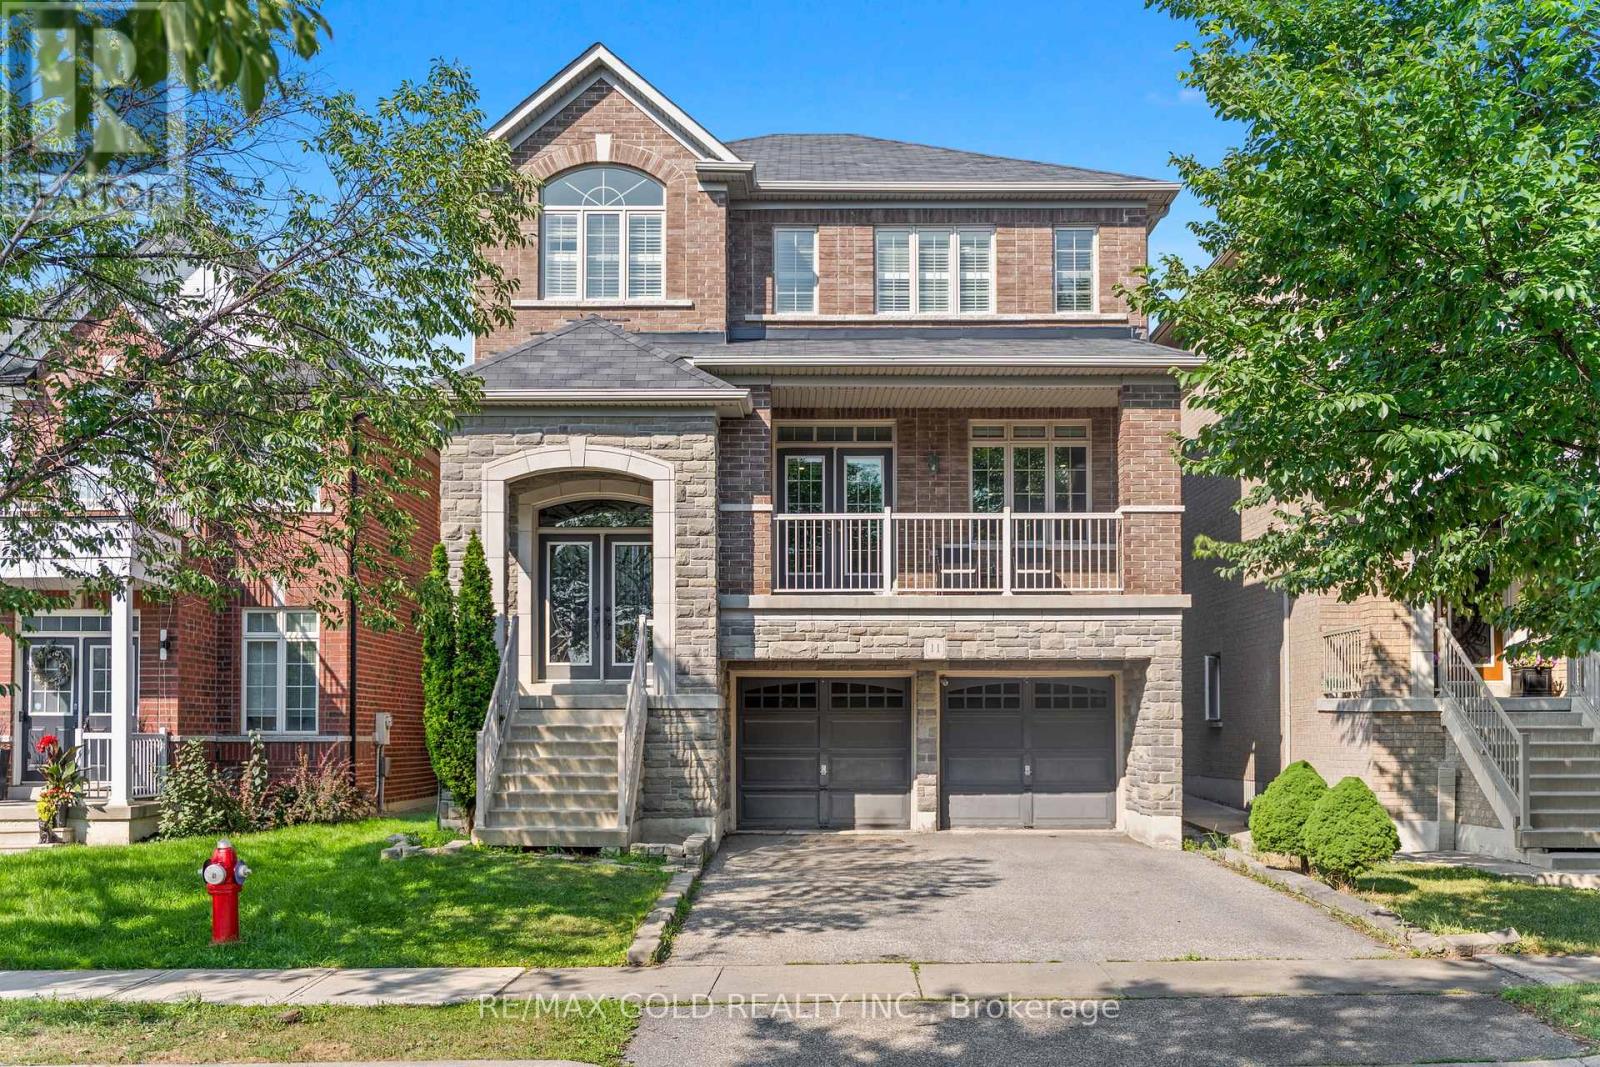
$1,249,000
11 Clearfield Drive
Brampton (Bram East) · MLS # W13653708
5 bed · 4 bath
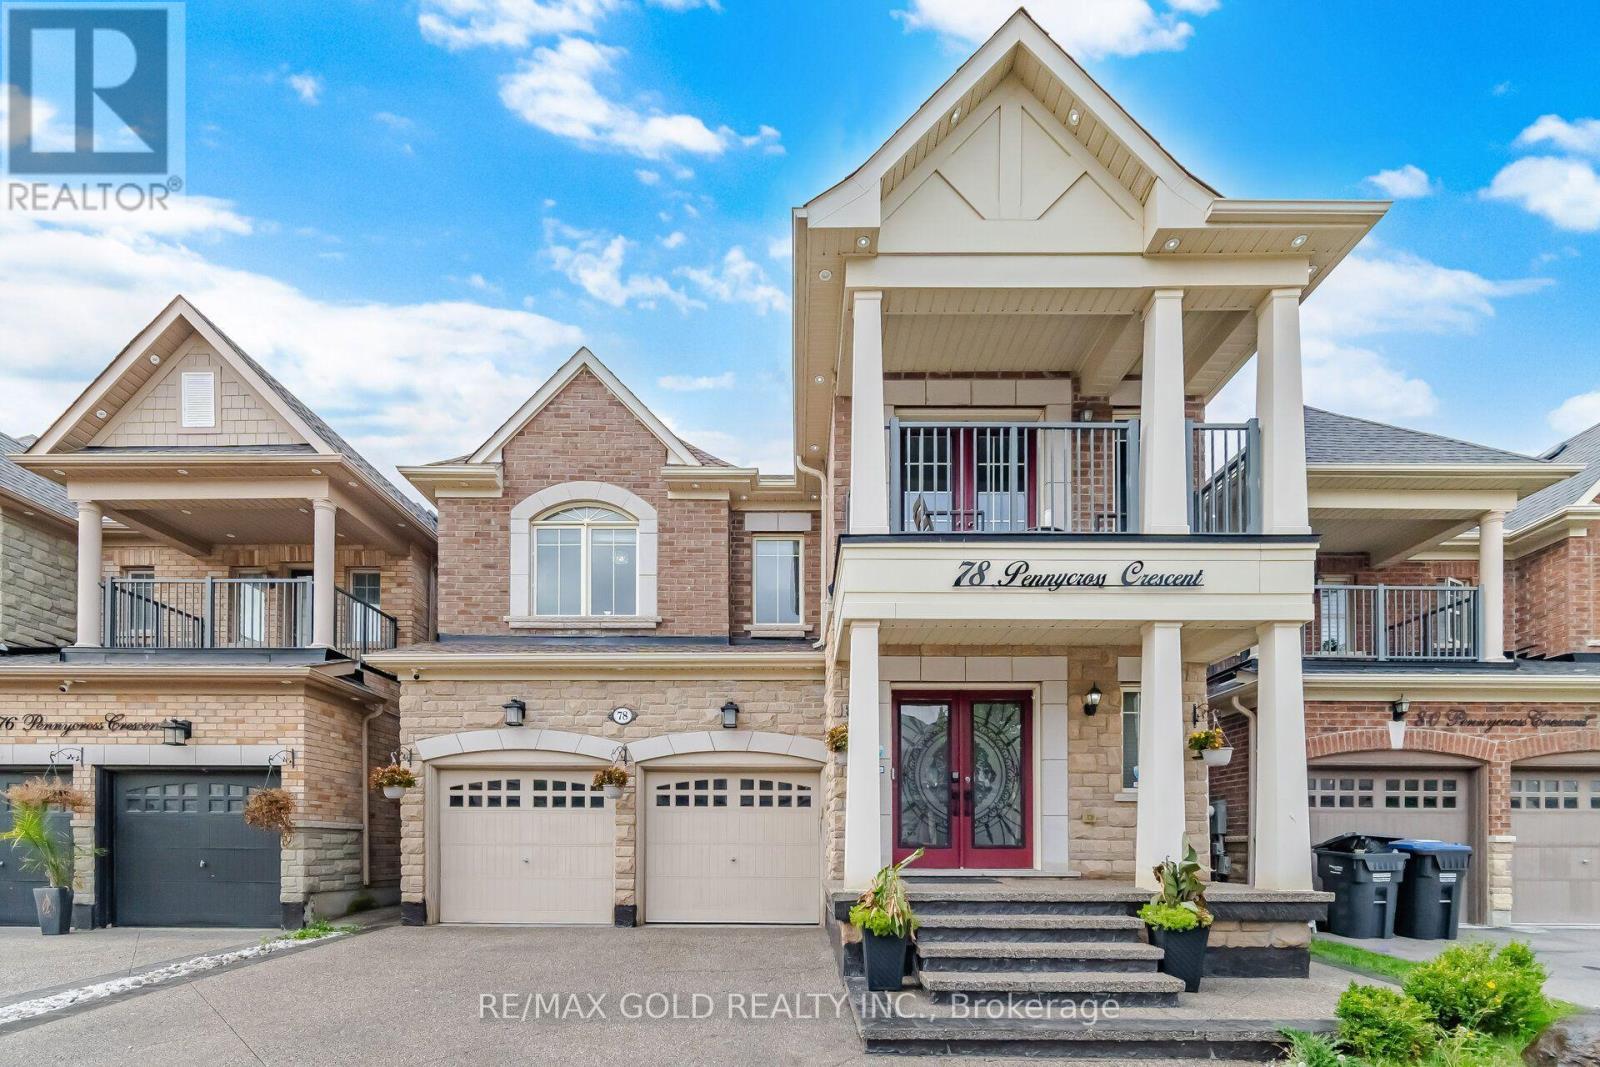
$1,398,000
78 Pennycross Crescent
Brampton (Northwest Brampton) · MLS # W13669398
6 bed · 5 bath · 3,900 sq ft