
8313 Islington Avenue
Vaughan (Islington Woods), Ontario L4L1X1
MLS # N13775892
Property Details
Type
Townhouse
Beds
3
Baths
3
Status
For Rent
More homes like this
About this property
RARE OPPORTUNITY TO LEASE A LUXURY CORNER TOWNHOME WITH A PRIVATE ELEVATOR TO ALL 3 LEVELS! Experience the perfect blend of luxury, comfort and convenience in prestigious Islington Woods, Vaughan. Offering approximately 2,055 sq. ft. of living space per Matterport floor plan, this beautifully upgraded residence is ideal for professionals, families, downsizers or anyone seeking spacious, stair-free living without compromising on style.Enjoy a bright, open-concept layout featuring hardwood floors, smooth ceilings, smart-controlled pot lights, skylights, central vacuum and no rental items. The chef-inspired kitchen boasts quartz countertops, an oversized island with a second sink, custom organizers, a large pantry and a walk-out balcony with gas BBQ hookup.A rare highlight is the ground-level office/den with a separate entrance, ideal for working from home or creating a private professional workspace.The spacious primary retreat features a 10-ft ceiling, custom walk-in closet and a spa-inspired ensuite with a soaker tub and glass shower.Enjoy low-maintenance living with snow removal and grass cutting included.Ideally located near Woodbridge Main Street, parks, trails, restaurants, cafés, shopping, community centres and schools, with convenient access to VMC Subway, Hwy 400, 407 and 427, and Boyd Conservation Park.A truly exceptional rental opportunity offering luxury, privacy, flexibility and effortless living in one of Vaughan's sought-after neighbourhoods.
Rent Affordability
Affordability guide
Enter income
A common guideline is keeping rent near 30% of gross monthly income. This is an estimate only.
Rooms
| Room | Level | Dimensions |
|---|---|---|
| Kitchen | Second level | 16.7 x 14.21 |
| Dining room | Second level | 10.14 x 8.14 |
| Living room | Second level | 20.87 x 12.04 |
| Primary Bedroom | Third level | 14.96 x 13.29 |
| Bedroom | Third level | 10.3 x 12.11 |
| Bedroom | Third level | 10.14 x 11.98 |
| Office | Main level | 15.39 x 13.91 |
Facts & Location
Interior Size
2,055 sq ft
Parking
2 spaces
Lot Size
14 x 54.8 FT ; 14.04x54.77/24.27x72.62
Listing data
Listing information is provided for personal, non-commercial use and should be independently verified before making real estate decisions.
Last refreshed: Oct 26, 2026 3:33 AM
Explore nearby searches
SEO-friendly searches for this area, property type, and nearby neighbourhoods.
Similar Properties
More nearby listings that may fit the same search.

$4,350/mo
38 Aylin Crescent
Vaughan (Patterson) · MLS # N14114984
4 bed · 4 bath
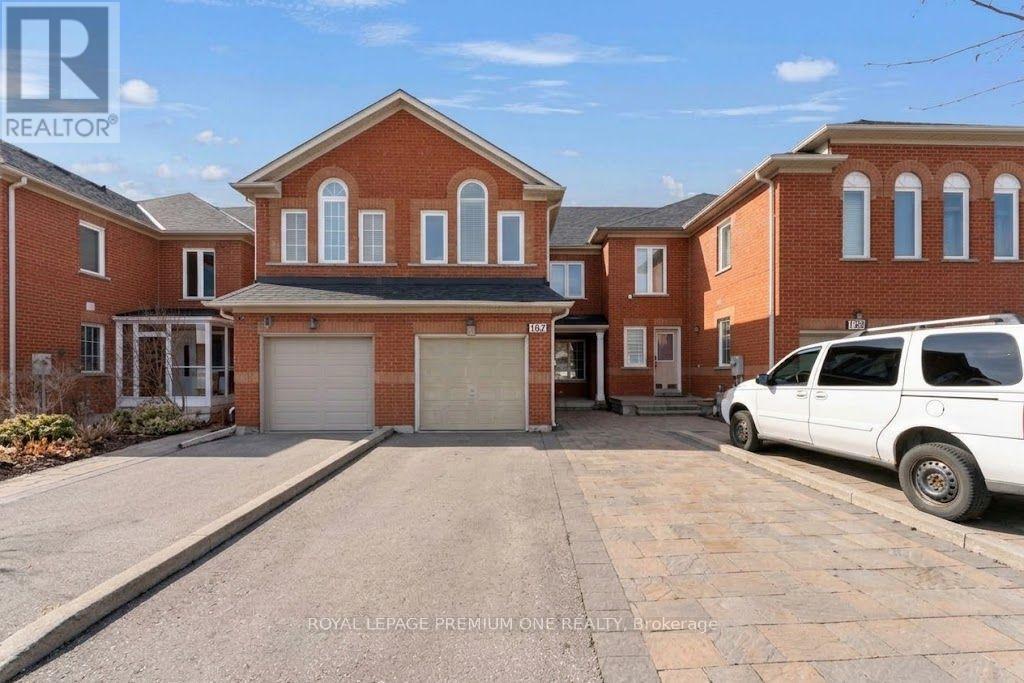
$3,800/mo
167 Parktree Drive
Vaughan (Maple) · MLS # N14104746
5 bed · 4 bath
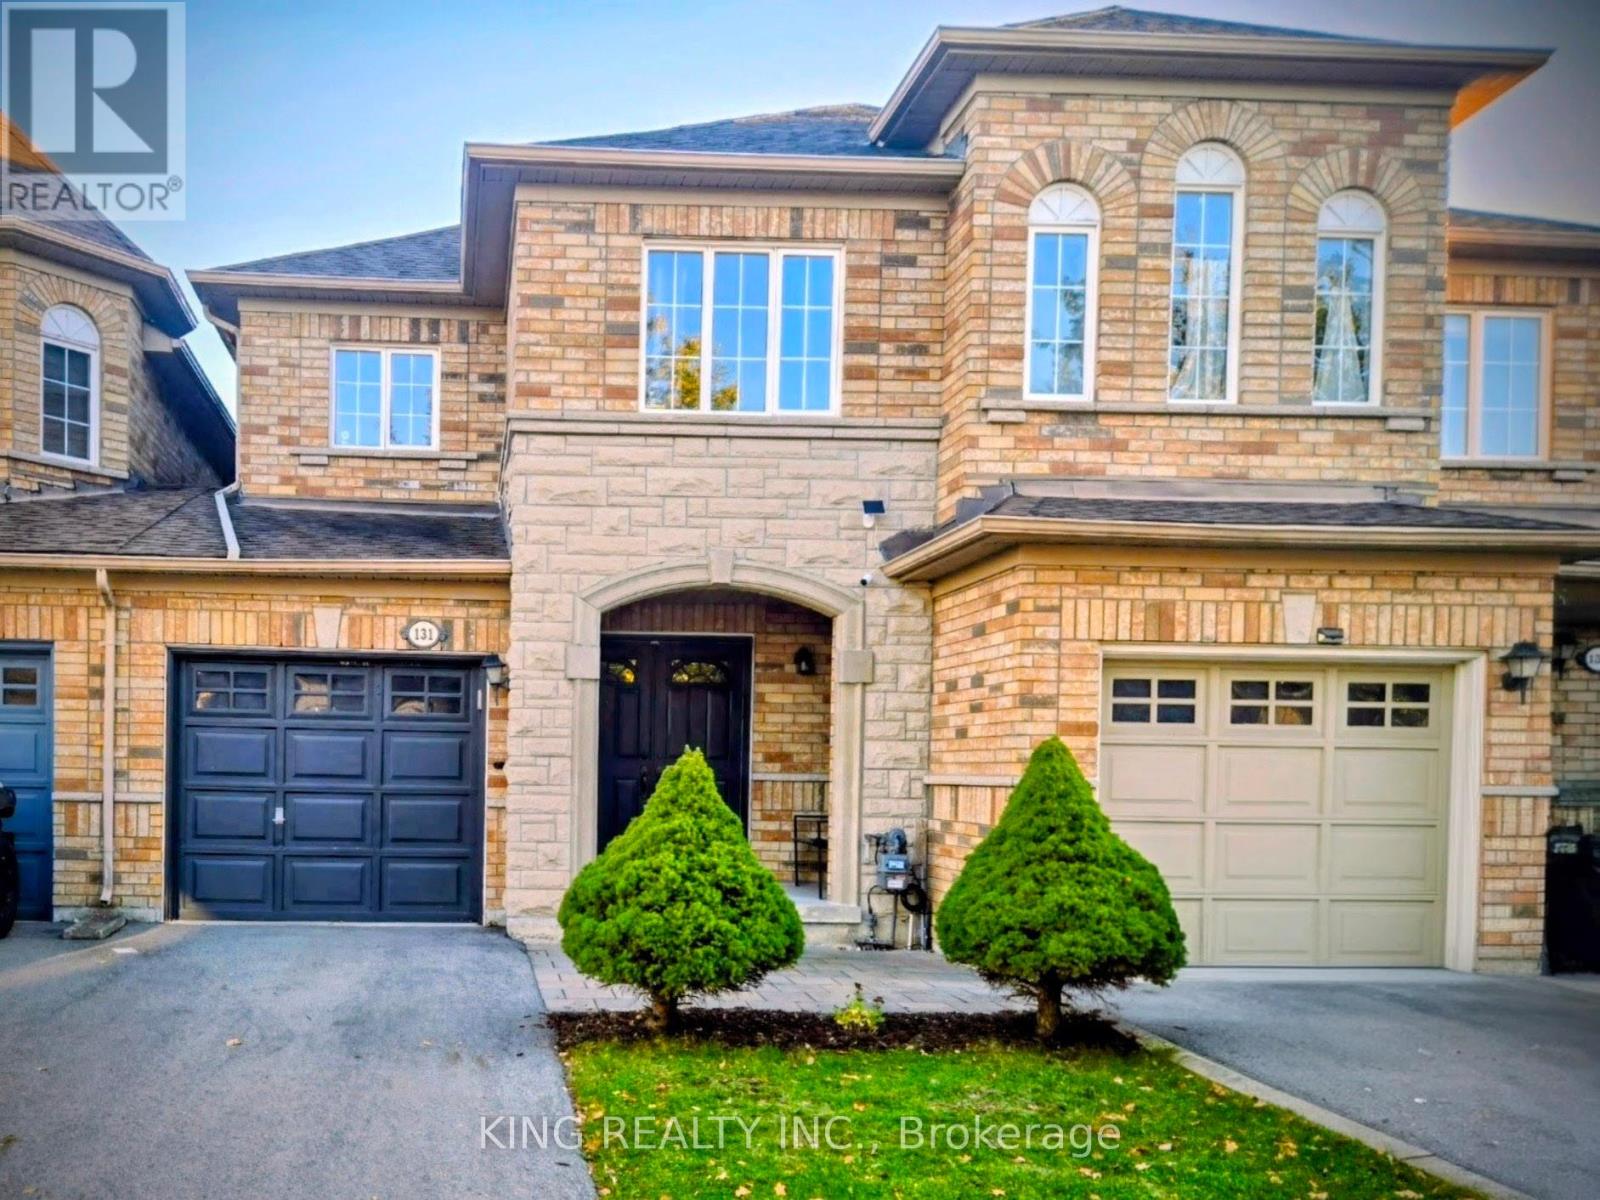
$3,900/mo
131 Royal Appian Crescent
Vaughan (Patterson) · MLS # N14112816
4 bed · 4 bath