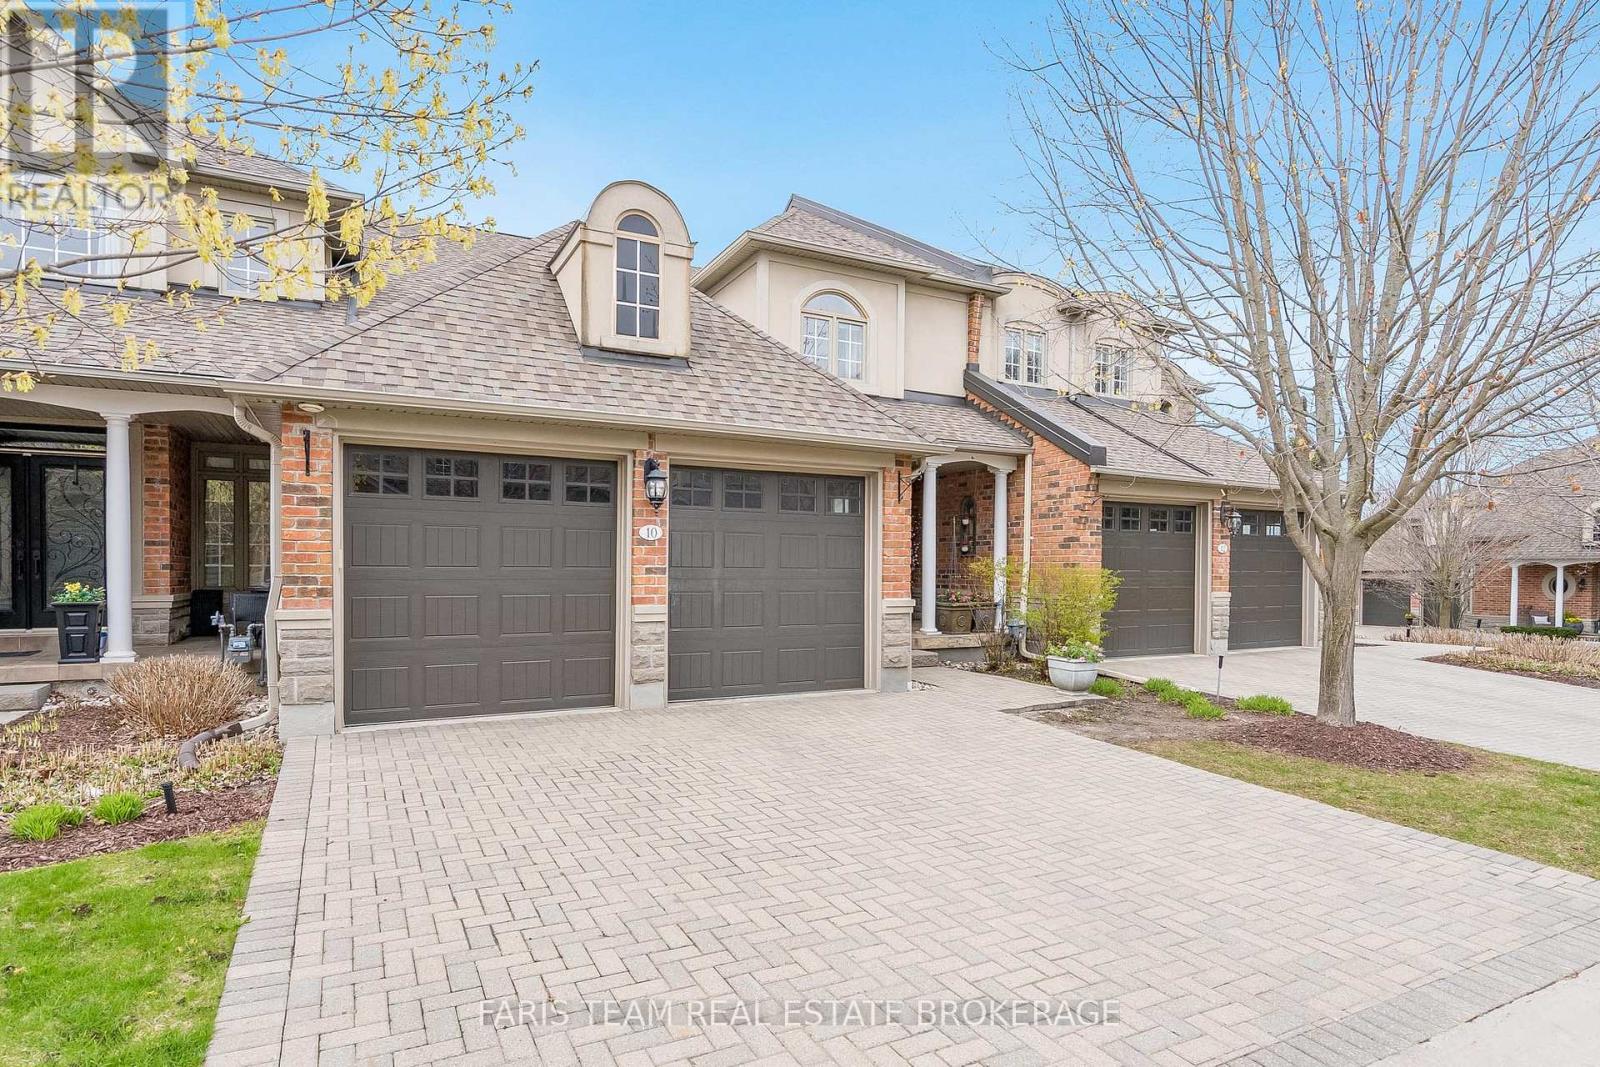
Videos & Virtual Tours
Open available video, 3D tour, or virtual-tour media for this listing.
10 Wilton Trail
Aurora (Aurora Estates), Ontario L4G7S9
MLS # N13639464
Property Details
Type
Condo Townhouse
Beds
4
Baths
5
Status
For Sale
More homes like this
About this property
Top 5 Reasons You Will Love This Condo: 1) Set within the highly sought-after Wycliffe Gardens gated community, this home offers refined living in a secure and tranquil enclave, just moments from Aurora's renowned schools, upscale amenities, and charming local conveniences 2) Soaring ceilings throughout the great room and kitchen create a striking sense of openness and sophistication, along with elegant wrought iron railings that frame the library above and enhance the homes distinctive architectural character, while classic styles in combination with stained glass transoms fill the space with warmth, airiness and timeless charm 3) With 3+1 bedrooms and over 4,200 square feet of thoughtfully curated living space, this residence combines luxury and practicality, featuring the added benefits of a main floor primary bedroom and ensuite, a butler's pantry, redesigned oak staircases and elevator potential 4) The versatile finished basement delivers both comfort and recreation, complete with a games room, exercise area, dry sauna, and guest bedroom, an ideal retreat for family or entertaining 5) Appreciate a secluded two-tiered deck crafted from composite and stamped concrete, providing the perfect backdrop for peaceful mornings or elegant evening gatherings. 2,704 above grade sq.ft. plus a finished basement.
Mortgage Estimate
Estimated monthly payment
Calculating…
Estimate only. Taxes, insurance, condo fees, and lender terms are not included.
Monthly costs to verify
Property taxes: about $647/month based on listed annual taxes.
Condo / Maintenance Fee: $1,044.20/mo
Estimate only. Confirm taxes, condo/maintenance fees, insurance, utilities, and lender terms before making decisions.
Rooms
| Room | Level | Dimensions |
|---|---|---|
| Games room | Basement | 4.67 x 4.22 |
| Library | Second level | 4.56 x 4.19 |
| Exercise room | Basement | 6.03 x 5.26 |
| Bedroom | Second level | 6.45 x 3.96 |
| Dining room | Main level | 6.19 x 3.3 |
| Family room | Main level | 4.36 x 4.25 |
| Bedroom | Basement | 4.51 x 3.42 |
| Primary Bedroom | Main level | 5.8 x 4.4 |
| Recreational, Games room | Basement | 6.34 x 5.22 |
| Kitchen | Main level | 4.86 x 4.34 |
| Pantry | Main level | 3.26 x 1.56 |
| Laundry room | Main level | 4.22 x 3.32 |
| Other | Basement | 2.03 x 1.82 |
| Bedroom | Second level | 6.19 x 5.18 |
Facts & Location
Interior Size
4,200 sq ft
Parking
4 spaces
Annual Taxes
$7,769
Condo / Maintenance Fee
$1,044.20/mo
Listing data
Listing information is provided for personal, non-commercial use and should be independently verified before making real estate decisions.
Last refreshed: Oct 26, 2026 3:00 AM
Explore nearby searches
SEO-friendly searches for this area, property type, and nearby neighbourhoods.
Similar Properties
More nearby listings that may fit the same search.
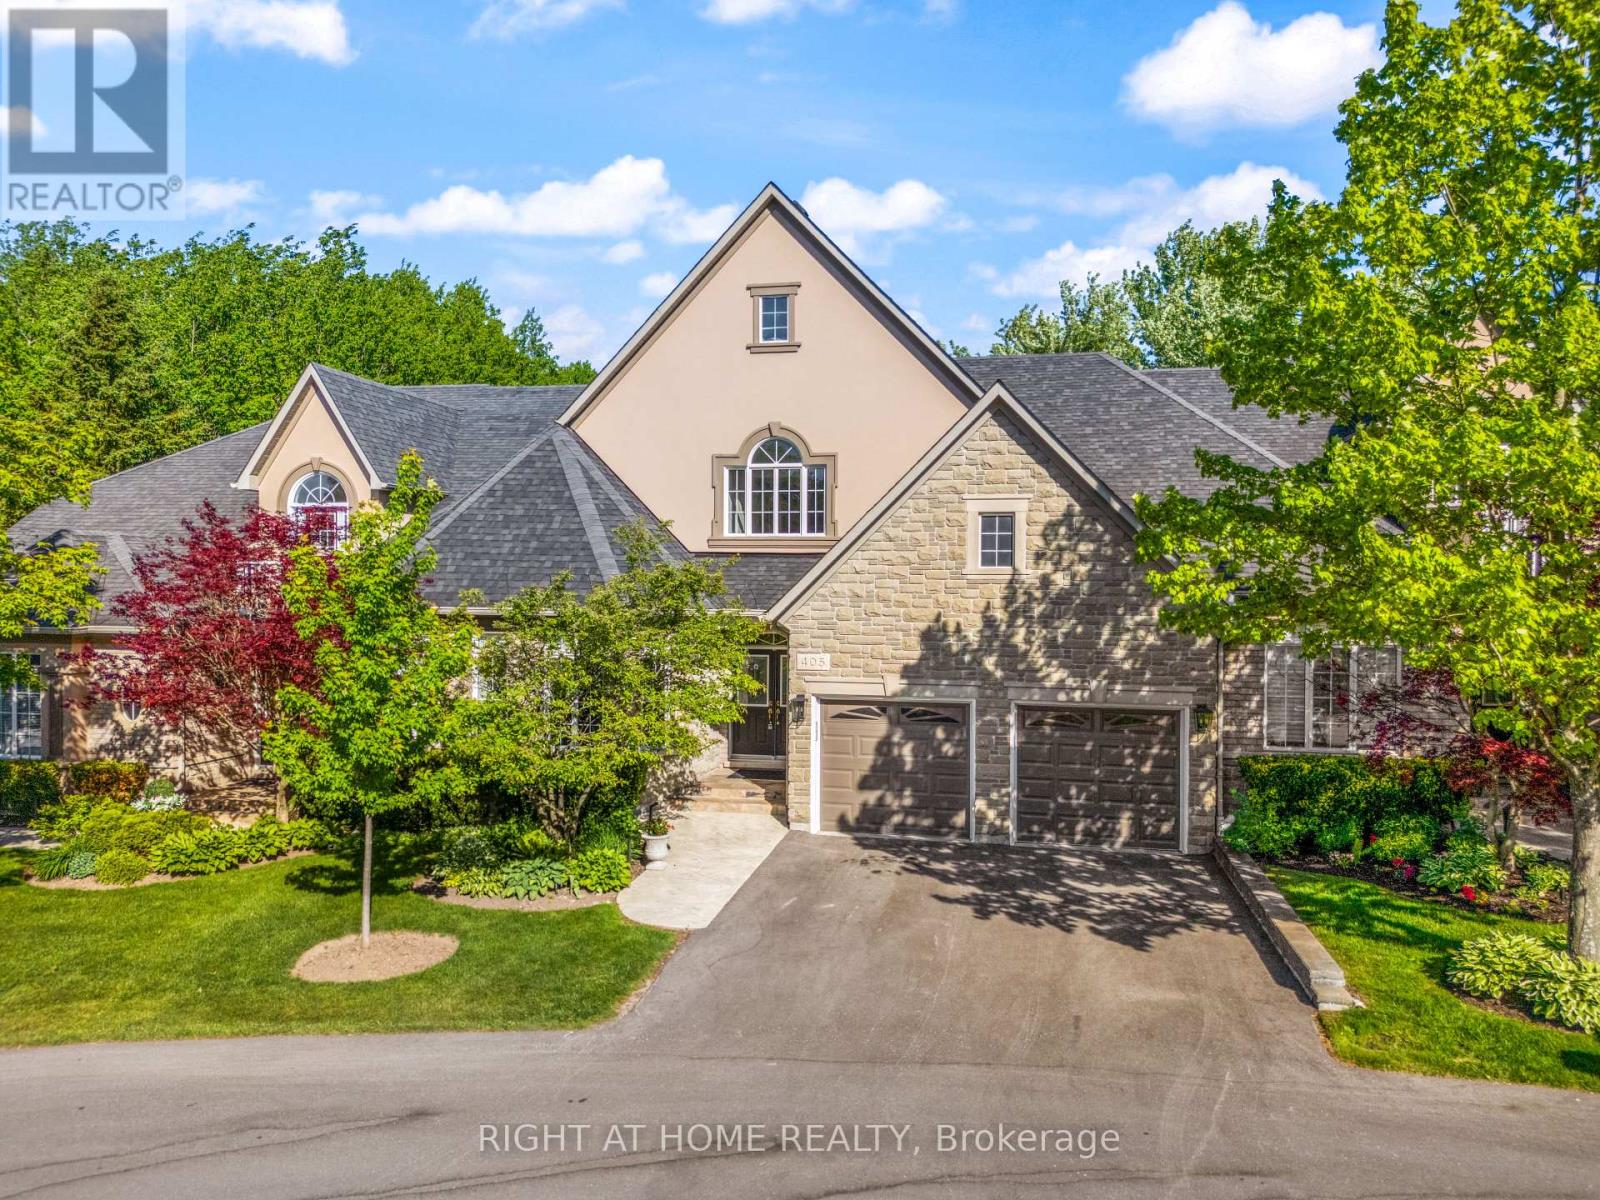
$1,399,999
405 Crossing Bridge Place
Aurora (Aurora Estates) · MLS # N13771468
3 bed · 4 bath
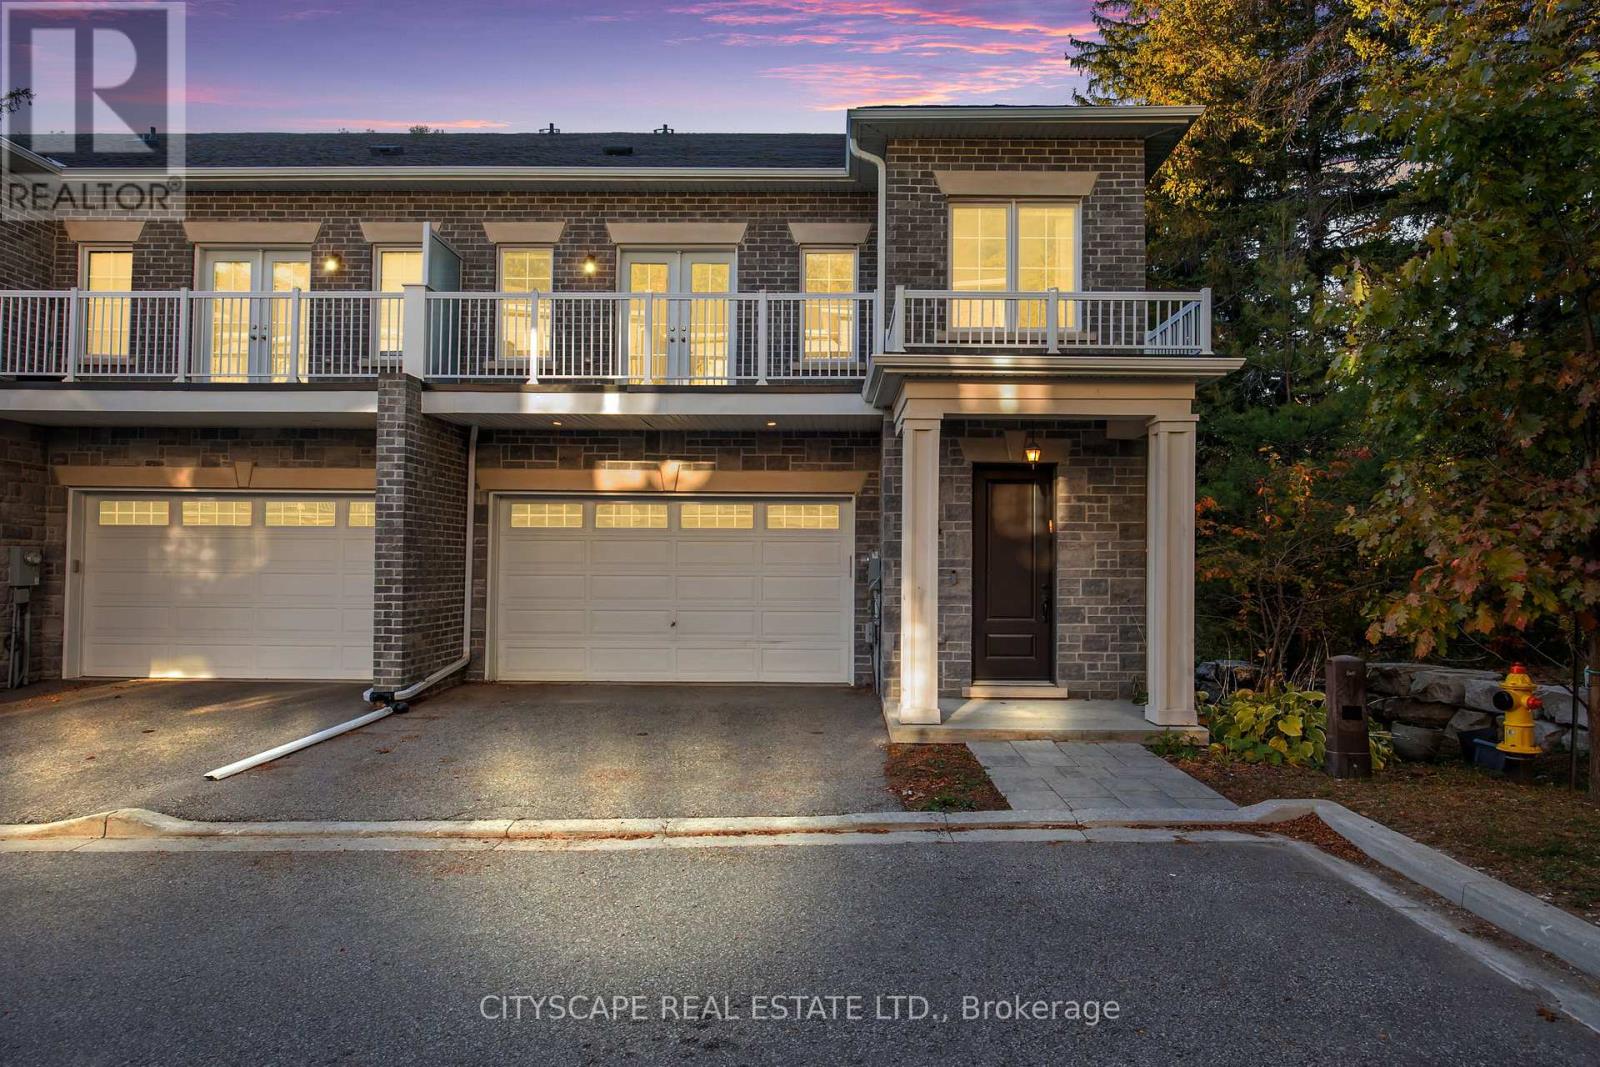
$1,349,990
74 Old Bloomington Road
Aurora (Aurora Estates) · MLS # N13763236
5 bed · 4 bath

$688,800
200 Alex Gardner Circle
Aurora (Aurora Village) · MLS # N13769814
3 bed · 3 bath