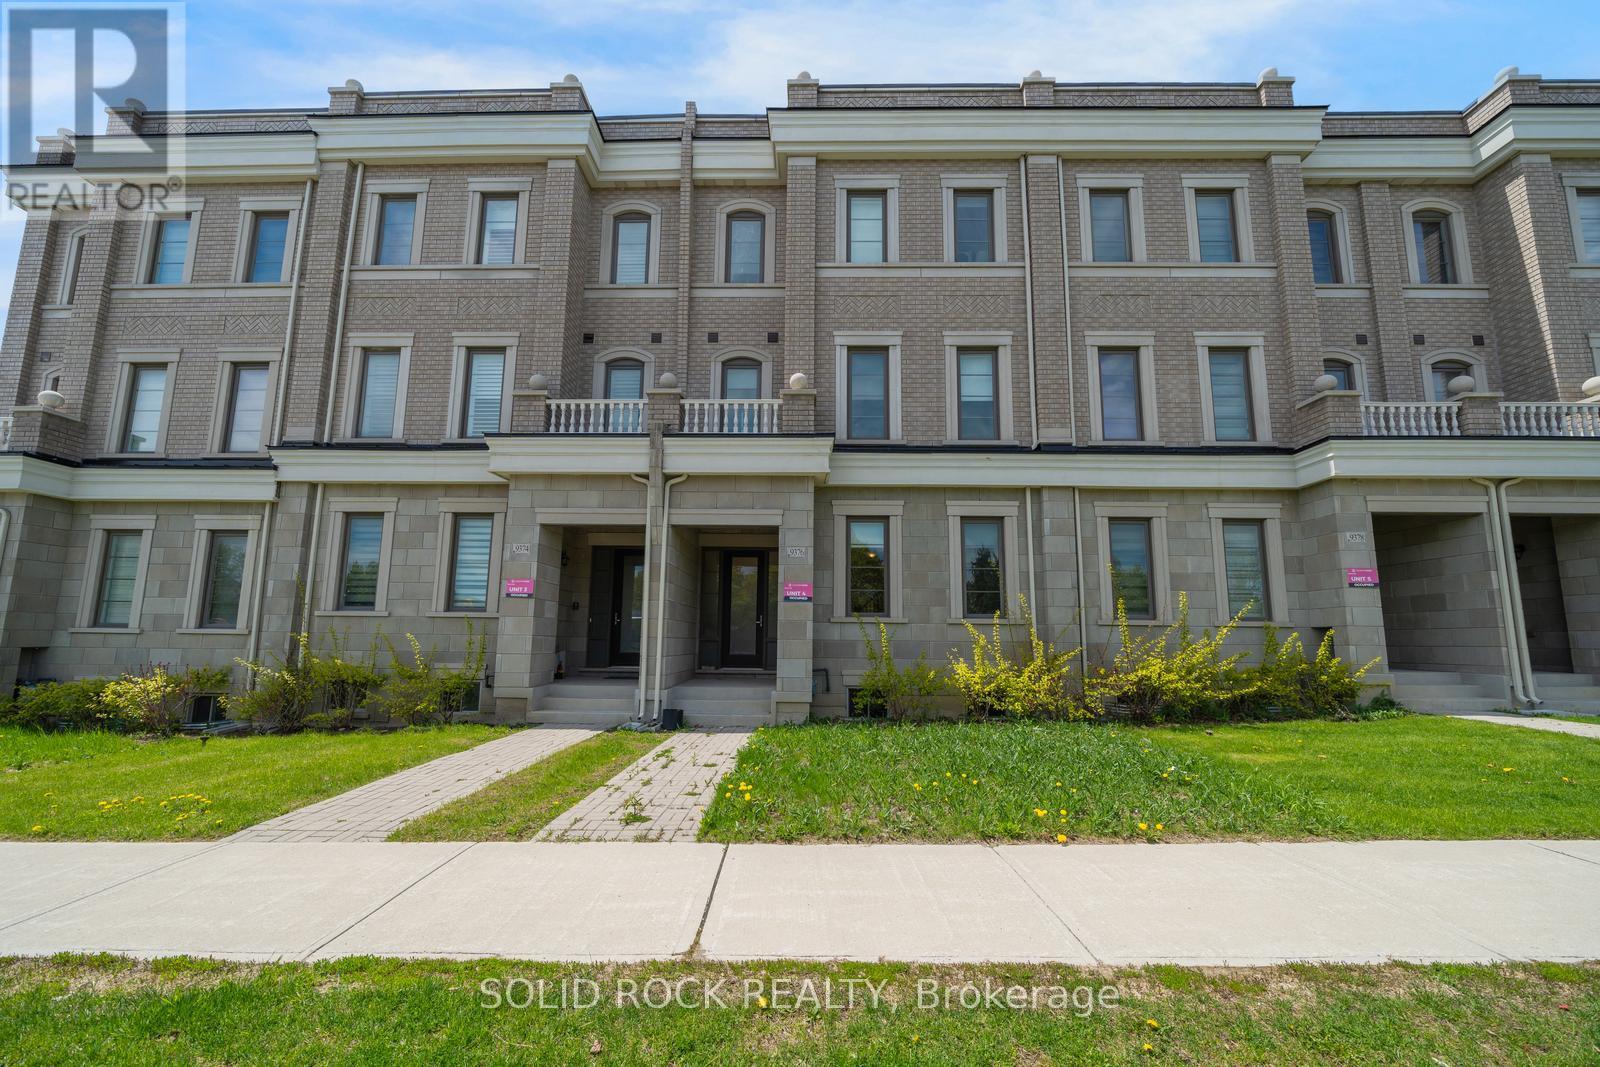
9376 Bayview Avenue
Richmond Hill (Observatory), Ontario L4C5H3
MLS # N13226644
Property Details
Type
Townhouse
Beds
5
Baths
6
Status
For Sale
More homes like this
About this property
Obertvatory Hill townhouse with INCOME UNIT! This fantastic property was designed with comfort in mind. It is not your average townhouse- you will find bright, modern spaces in the main house with high ceilings and huge windows creating the light airy space you've been looking for, But then it also has the bonus of an addtional Coach House! The main house, main floor, features a fabulous Living Space, a Dining Area and then? the Kitchen! Clean lines, white cabinets with white quartz counters. A Butler's Pantry and a walk-in Patntry for storage! Imagine prepping meals while family and friends sit at the breakfast bar! There are 2 bedrooms on the 2nd floor and then 2 on the 3rd floor and ALL of them have their OWN ENSUITE BATHROOM!. The primary has a walk-in closet and a stunning 5 piece ensuite with his + hers sinks, a freestanding soaker tub and a separate shower. You will love the light neutral tones throughout this entire home. There is a double garage and the basement provides loads of extra storage too. But that's not all- the charming Coach House over the Garage provides flexibility- either a bonus space for family/ guests, or a home office, or additional income! This special property is waiting for you. Taxes per Geowarehouse. Sold under power of sale. Sold As-Is, Where Is. Seller does not warranty any aspects of property, including but not limited to: sizes, taxes or condition.
Mortgage Estimate
Estimated monthly payment
Calculating…
Estimate only. Taxes, insurance, condo fees, and lender terms are not included.
Monthly costs to verify
Property taxes: about $732/month based on listed annual taxes.
Estimate only. Confirm taxes, condo/maintenance fees, insurance, utilities, and lender terms before making decisions.
Rooms
| Room | Level | Dimensions |
|---|---|---|
| Foyer | Main level | 2.08 x 1.4 |
| Bedroom 4 | Third level | 3.81 x 4.15 |
| Bathroom | Third level | 2.49 x 2.34 |
| Den | Third level | 2.49 x 3.63 |
| Kitchen | Second level | 3.89 x 2.87 |
| Living room | Main level | 4.05 x 4.14 |
| Living room | Second level | 5.45 x 3.7 |
| Bathroom | Second level | 2.46 x 1.61 |
| Kitchen | Main level | 5.31 x 2.82 |
| Dining room | Main level | 3.63 x 3.63 |
| Partial bathroom | Main level | 2.13 x 2.11 |
| Primary Bedroom | Second level | 4.26 x 3.35 |
| Bathroom | Second level | 2.01 x 1.68 |
| Bedroom 2 | Second level | 4.26 x 3.76 |
| Bedroom 3 | Third level | 3.81 x 3.76 |
| Bathroom | Third level | 2.49 x 1.73 |
Facts & Location
Parking
3 spaces
Lot Size
22 x 107.3 FT
Annual Taxes
$8,785
Listing data
Listing information is provided for personal, non-commercial use and should be independently verified before making real estate decisions.
Last refreshed: Oct 5, 2026 2:45 AM
Explore nearby searches
SEO-friendly searches for this area, property type, and nearby neighbourhoods.
Similar Properties
More nearby listings that may fit the same search.

$938,000
76 Ellesmere Street
Richmond Hill (Langstaff) · MLS # N13487422
4 bed · 4 bath
$928,000
10672 Bayview Avenue
Richmond Hill (Crosby) · MLS # N13411636
5 bed · 3 bath
$928,000
10666 Bayview Avenue
Richmond Hill (Crosby) · MLS # N13411644
5 bed · 2 bath