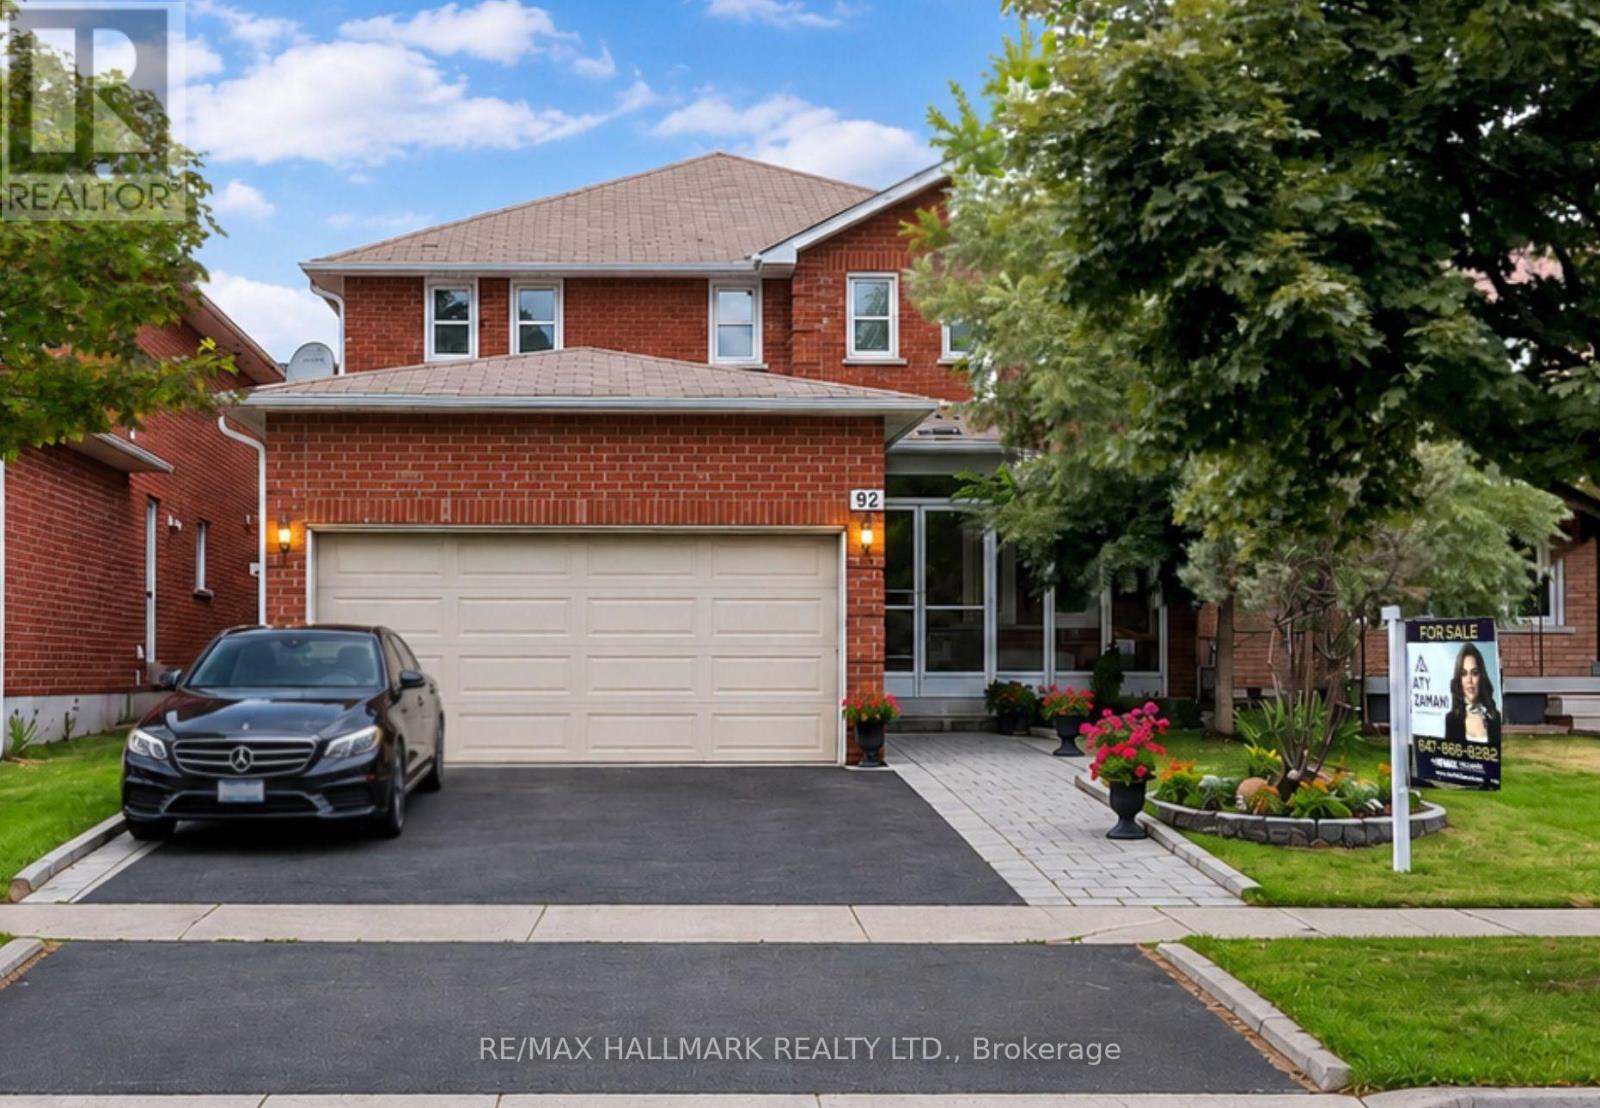
92 Weldrick Road
Richmond Hill (Harding), Ontario L4C8T7
MLS # N13225490
Property Details
Type
Detached
Beds
6
Baths
4
Status
For Sale
More homes like this
About this property
Welcome to this beautifully renovated and exceptionally well-maintained family home offering over 3,000 sq. ft. of finished living space in one of Richmond Hill's most desirable neighbourhoods. This move-in-ready home features 4+2 spacious bedrooms, 4 updated bathrooms, 2 kitchens, a double-car garage, and a fully finished basement with a separate entrance, offering the perfect blend of comfort, functionality, and excellent mortgage-helper potential.The bright main floor showcases a renovated kitchen with granite countertops, stainless steel appliances, ample cabinetry, and a breakfast area with walk-out to the backyard. Hardwood flooring throughout the main and second levels, elegant iron picket railings, LED pot lights, modern light fixtures, and updated bathrooms add timeless style. The spacious layout includes generous living and dining rooms and a cozy family room with an electric fireplace.Upstairs features a spacious primary bedroom with a walk-in closet and renovated 3-piece ensuite, plus three additional family-sized bedrooms and an updated 5-piece bathroom.The fully finished basement with a separate entrance offers exceptional flexibility, featuring 2 bedrooms, a kitchenette, recreation area, dining space, laminate flooring, and a 3-piece bathroom. Ideal for extended family or potential rental income of approximately $1,800/month from a qualified AAA tenant (buyer to verify). Enjoy a beautifully landscaped, fully fenced backyard with a large interlock patio and side walkway, perfect for entertaining. Conveniently located just steps to Yonge Street, Harding Park, top-rated schools, shopping, restaurants, T&T Supermarket, public transit, GO Transit, and major highways. A rare opportunity to own a move-in-ready home in a highly sought-after Richmond Hill location!
Mortgage Estimate
Estimated monthly payment
Calculating…
Estimate only. Taxes, insurance, condo fees, and lender terms are not included.
Monthly costs to verify
Property taxes: about $614/month based on listed annual taxes.
Estimate only. Confirm taxes, condo/maintenance fees, insurance, utilities, and lender terms before making decisions.
Rooms
| Room | Level | Dimensions |
|---|---|---|
| Living room | Main level | 4.44 x 3.18 |
| Bedroom | Basement | 3.9 x 3.16 |
| Dining room | Main level | 3.18 x 3.11 |
| Kitchen | Basement | 4.03 x 1.51 |
| Dining room | Basement | 3.15 x 2.52 |
| Family room | Main level | 6.3 x 3.4 |
| Kitchen | Main level | 4.8 x 3 |
| Bedroom | Second level | 5.9 x 3.6 |
| Bedroom 2 | Second level | 4.65 x 3.2 |
| Bedroom 3 | Second level | 4.6 x 3.2 |
| Bedroom 4 | Second level | 3.8 x 3.25 |
| Recreational, Games room | Basement | 5.93 x 3.17 |
| Bedroom 5 | Basement | 4.2 x 2.36 |
Facts & Location
Interior Size
3,000 sq ft
Parking
4 spaces
Lot Size
39.9 x 100.1 FT
Annual Taxes
$7,363
Listing data
Listing information is provided for personal, non-commercial use and should be independently verified before making real estate decisions.
Last refreshed: Oct 5, 2026 2:45 AM
Explore nearby searches
SEO-friendly searches for this area, property type, and nearby neighbourhoods.
Similar Properties
More nearby listings that may fit the same search.
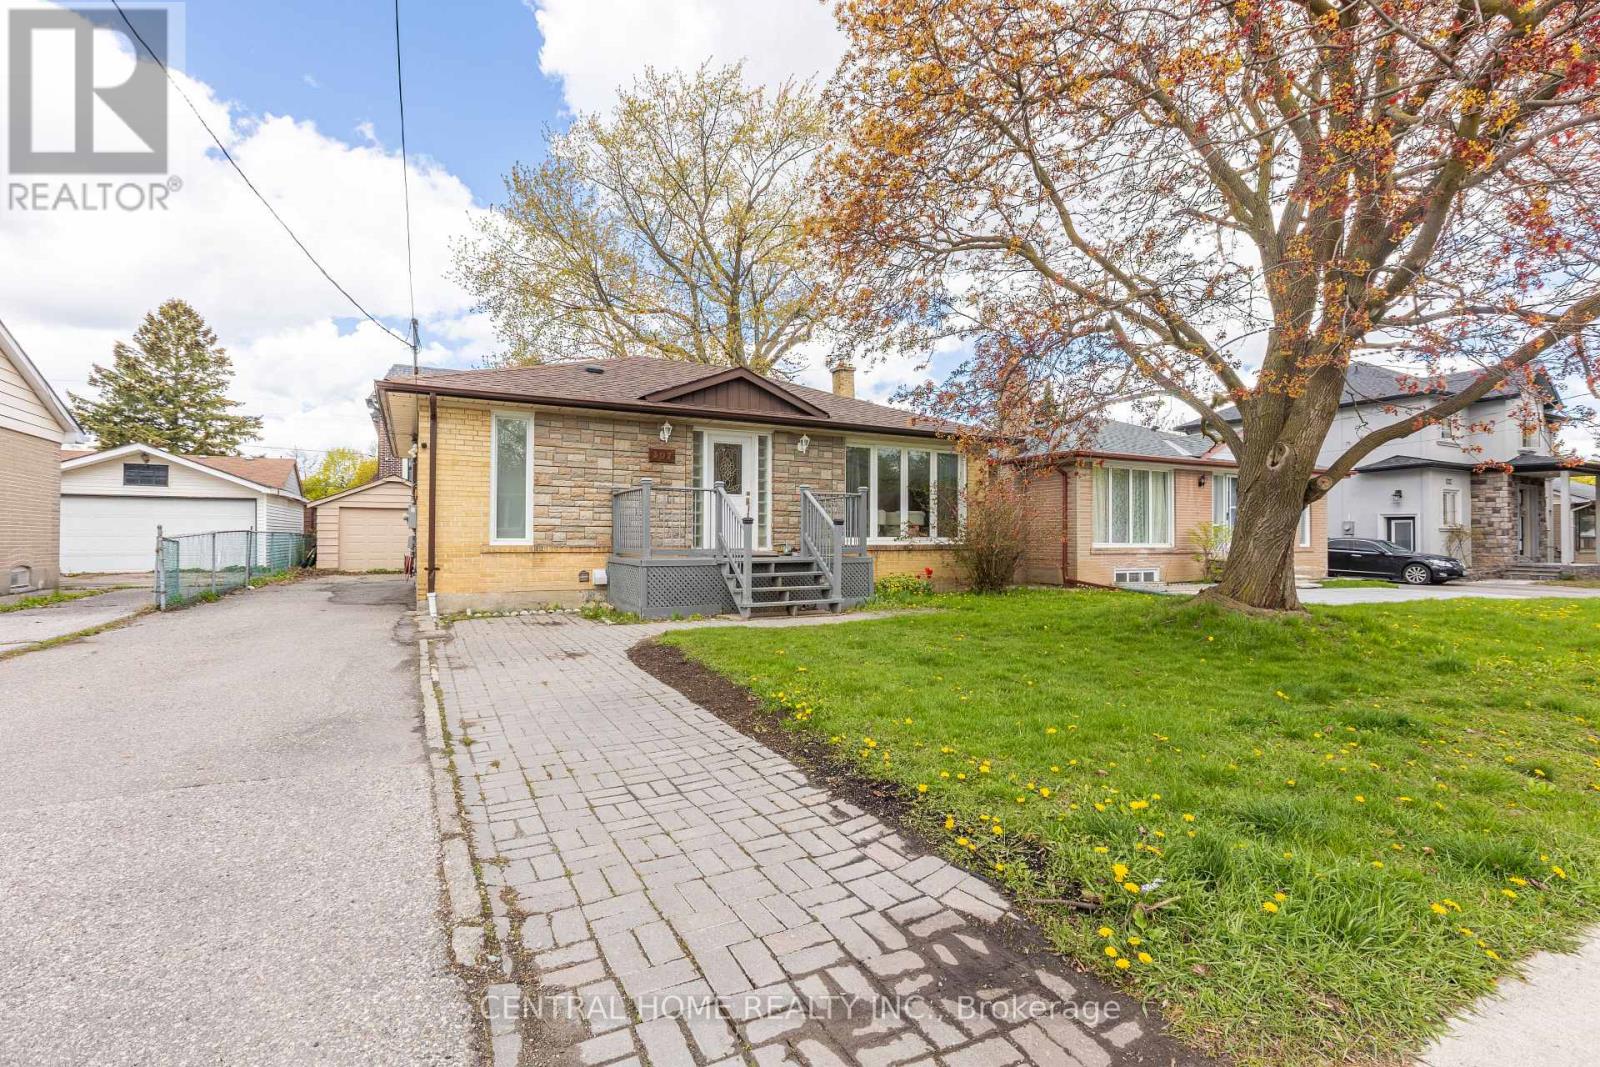
$1,088,000
307 Boisdale Avenue
Richmond Hill (Harding) · MLS # N13139742
5 bed · 4 bath
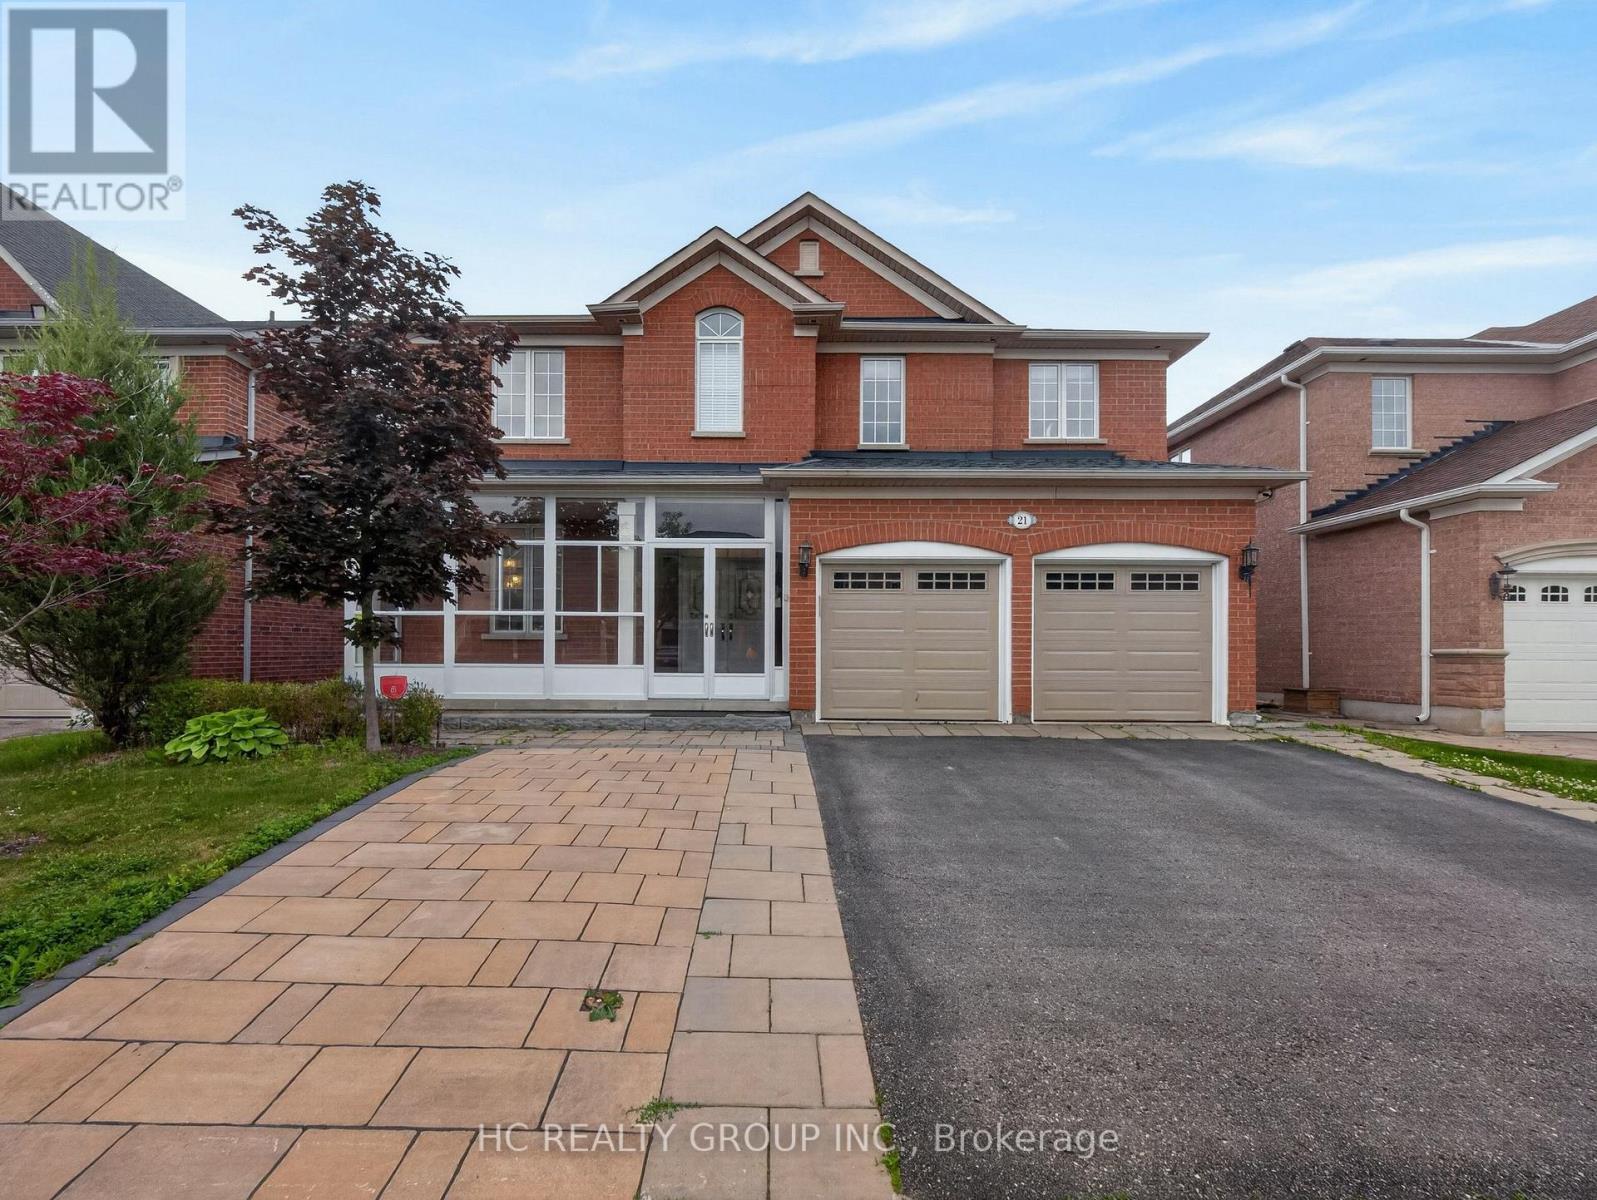
$1,890,000
21 Wolf Trail Crescent
Richmond Hill (Jefferson) · MLS # N13492162
4 bed · 5 bath · 3,768 sq ft
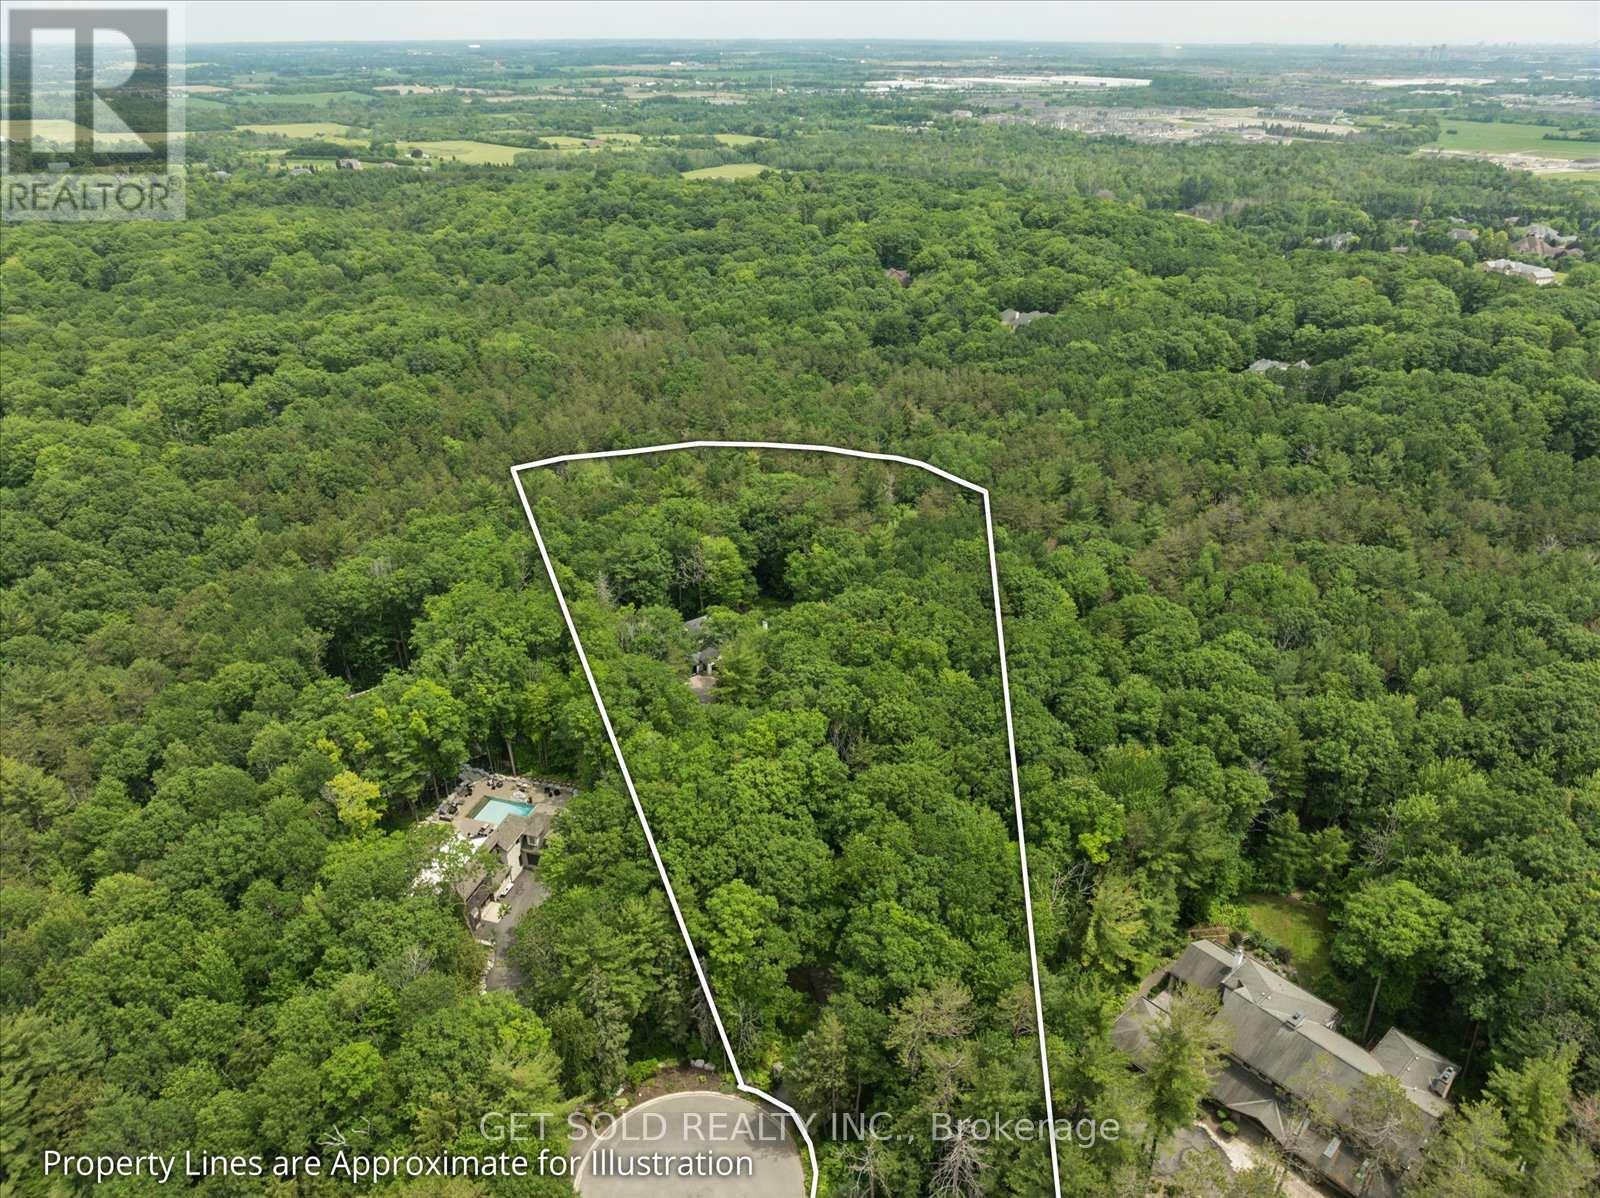
$4,299,000
80 White Pine Trail
Richmond Hill · MLS # N13503956
7 bed · 4 bath