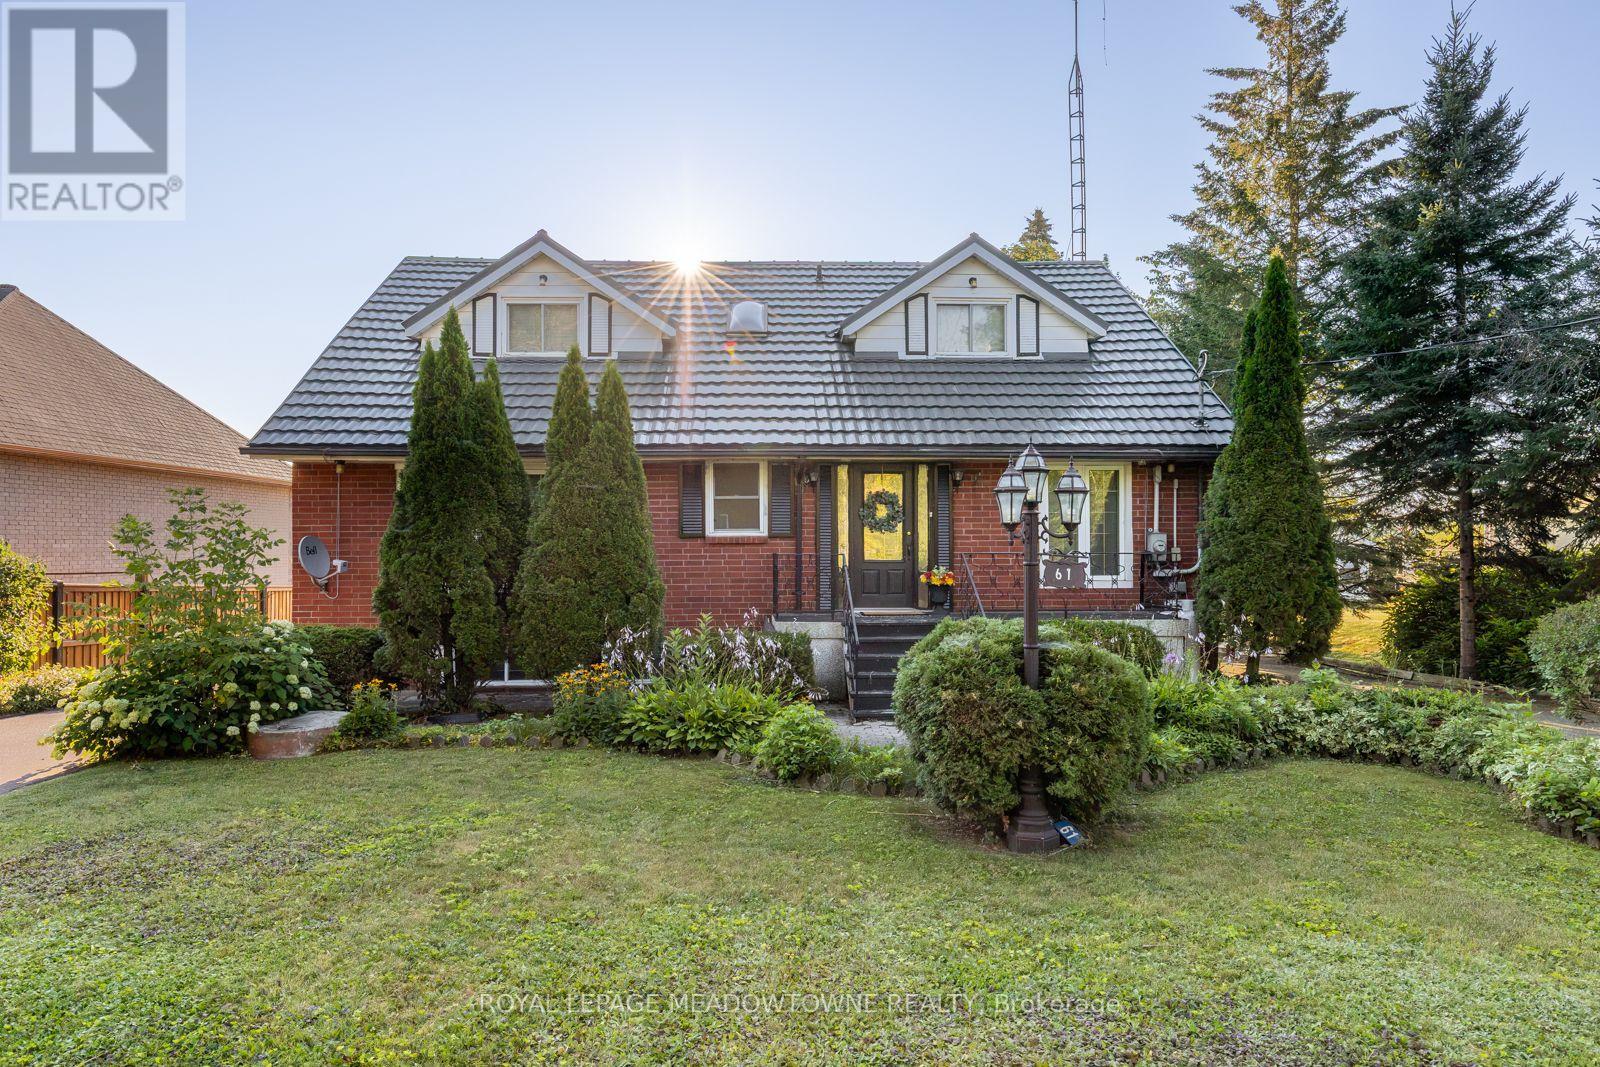
61 Aldred Drive
Scugog, Ontario L9L1B4
MLS # E13775300
Property Details
Type
Detached
Beds
5
Baths
2
Status
For Sale
More homes like this
About this property
Experience lakefront living in the charming community of Scugog, where peaceful waterfront surroundings meet everyday convenience. Just minutes from downtown Port Perry and approximately 1 hour from Toronto, with convenient access to Hwy 407 and 401, you can enjoy a quieter pace of life without sacrificing an easy connection to the GTA. Local shops, cafés and restaurants are nearby, with Walmart and Canadian Tire just 15 minutes away. Enjoy year-round waterfront living with swimming, boating, fishing and skating right outside your door. This well-built brick 4+1 bedroom home features a bright, open-concept living, dining and kitchen area with a walkout to the deck overlooking the lake. The main floor offers two bedrooms and a 4-piece bath, while upstairs you'll find two additional spacious bedrooms separated by a skylit bonus space, perfect for an office, playroom or library. The lower level features a self-contained one-bedroom apartment with a brick wood-burning fireplace, full kitchen, dining area, 4-piece bath, ample storage and a walk-up to the lakefront backyard-ideal for extended family, guests or potential rental income. An oversized double garage, previously used as a workshop, plus two additional sheds provide plenty of storage and flexibility. A rare opportunity to enjoy lakefront living, small-town charm and convenient GTA access without sacrificing the peace and space you've been looking for.
Mortgage Estimate
Estimated monthly payment
Calculating…
Estimate only. Taxes, insurance, condo fees, and lender terms are not included.
Monthly costs to verify
Property taxes: about $700/month based on listed annual taxes.
Estimate only. Confirm taxes, condo/maintenance fees, insurance, utilities, and lender terms before making decisions.
Rooms
| Room | Level | Dimensions |
|---|---|---|
| Living room | Flat | 5.97 x 4.75 |
| Kitchen | Lower level | 4.08 x 3.33 |
| Dining room | Lower level | 3.66 x 3.33 |
| Bedroom | Lower level | 3.2 x 4.75 |
| Recreational, Games room | Lower level | 8.25 x 4.75 |
| Dining room | Flat | 2.69 x 3.61 |
| Kitchen | Flat | 3.3 x 2.74 |
| Eating area | Flat | 3.2 x 5.23 |
| Primary Bedroom | Flat | 5.13 x 5.23 |
| Bedroom 2 | Flat | 3.6 x 2.92 |
| Laundry room | Flat | 2.51 x 2.2 |
| Bedroom 3 | Upper Level | 3.28 x 6.71 |
| Bedroom 4 | Upper Level | 3.4 x 6.71 |
| Sitting room | Upper Level | 5.08 x 4.64 |
Facts & Location
Parking
14 spaces
Lot Size
81.8 x 211.4 FT
Annual Taxes
$8,401
Listing data
Listing information is provided for personal, non-commercial use and should be independently verified before making real estate decisions.
Last refreshed: Oct 5, 2026 2:31 AM
Explore nearby searches
SEO-friendly searches for this area, property type, and nearby neighbourhoods.
Similar Properties
More nearby listings that may fit the same search.
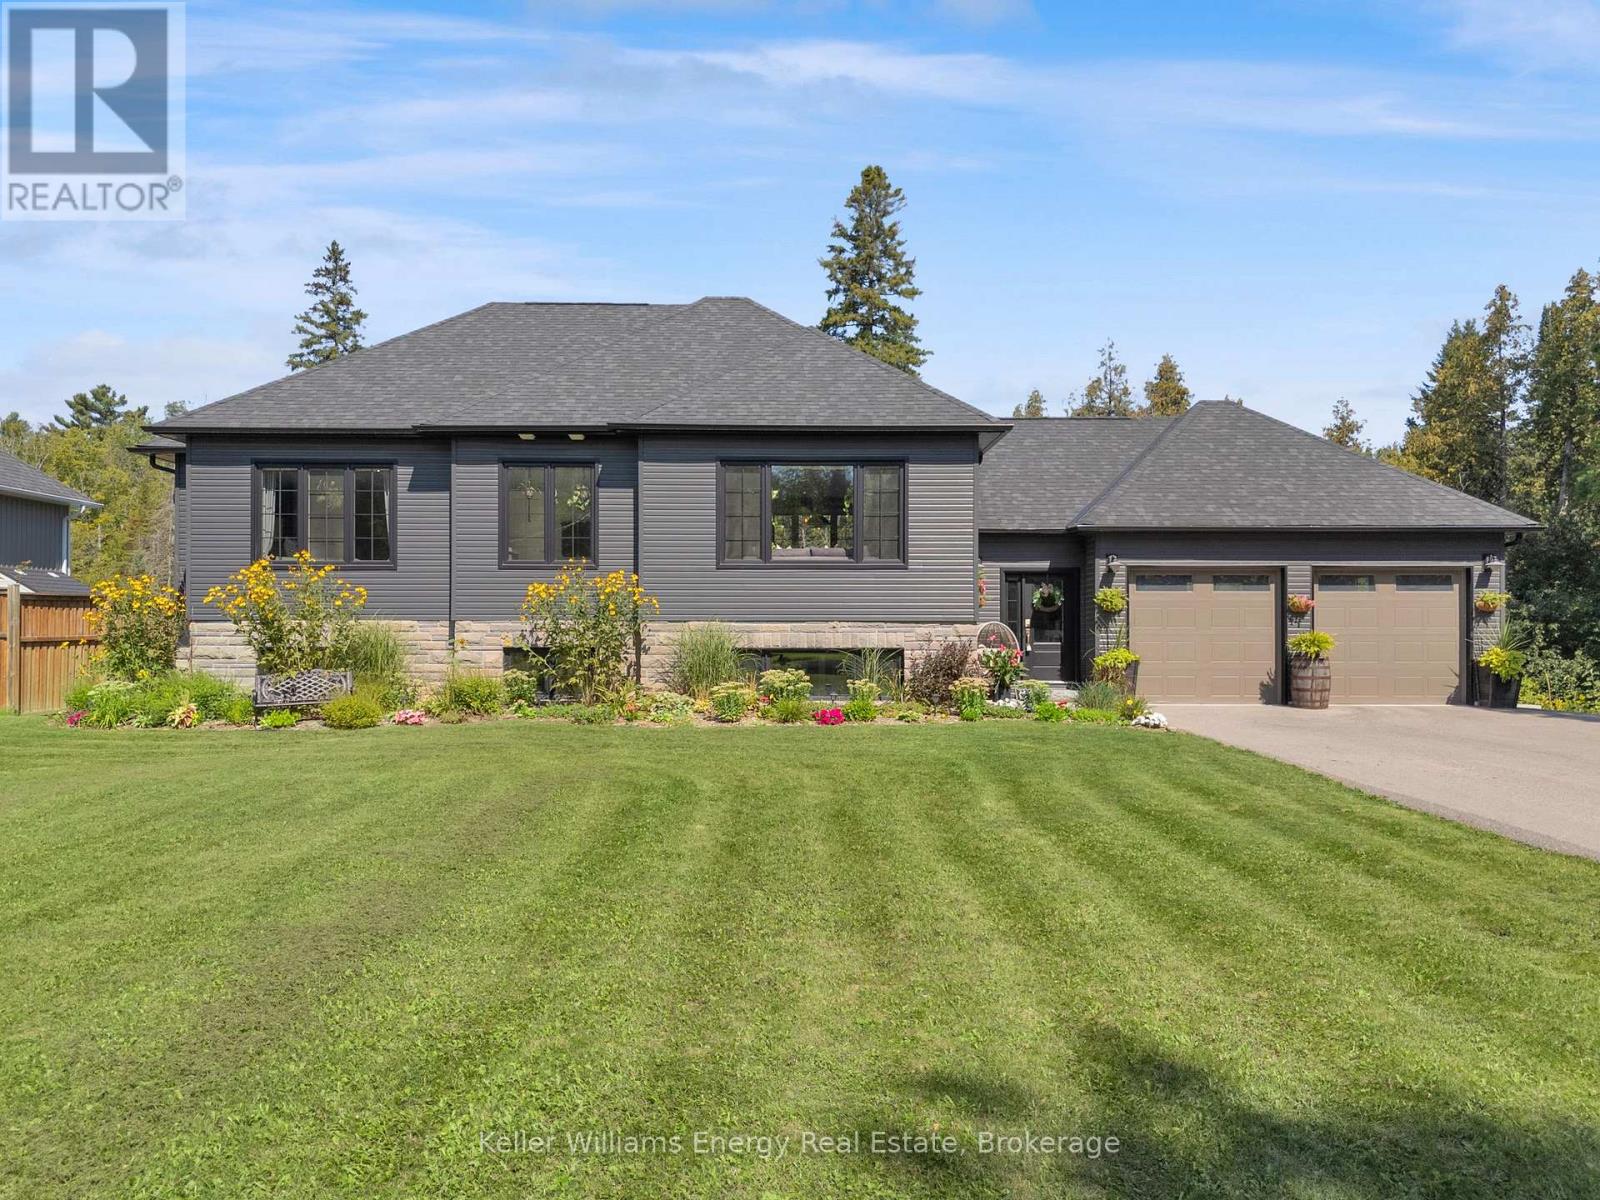
$1,199,900
29 Waldweg Drive
Scugog · MLS # E13717292
5 bed · 3 bath
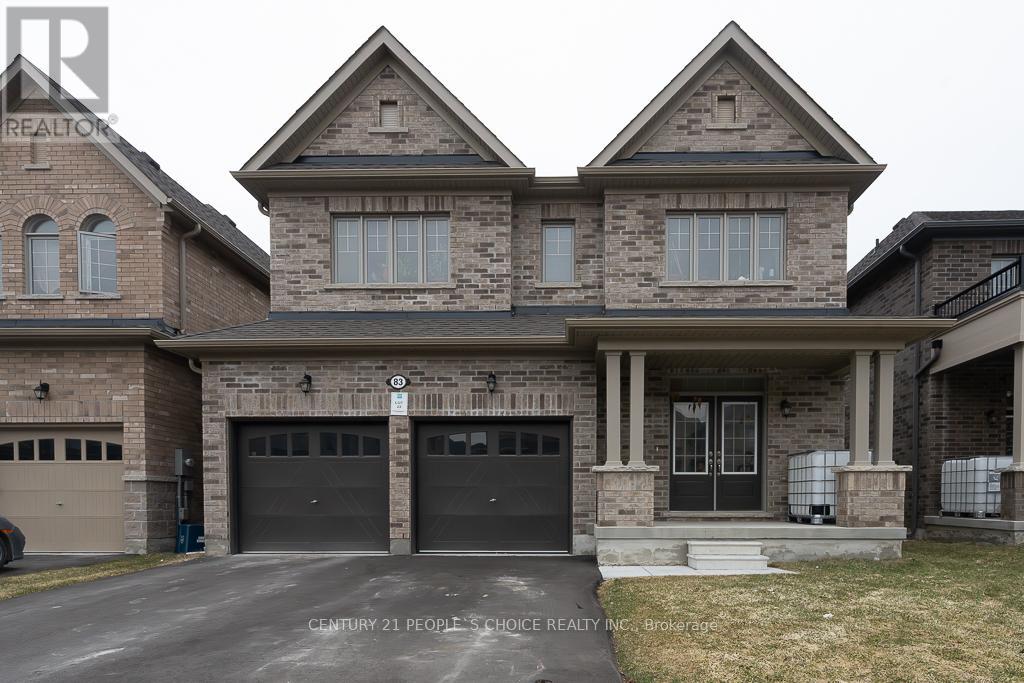
$1,199,900
83 Robin Trail
Scugog (Port Perry) · MLS # E12960096
4 bed · 3 bath
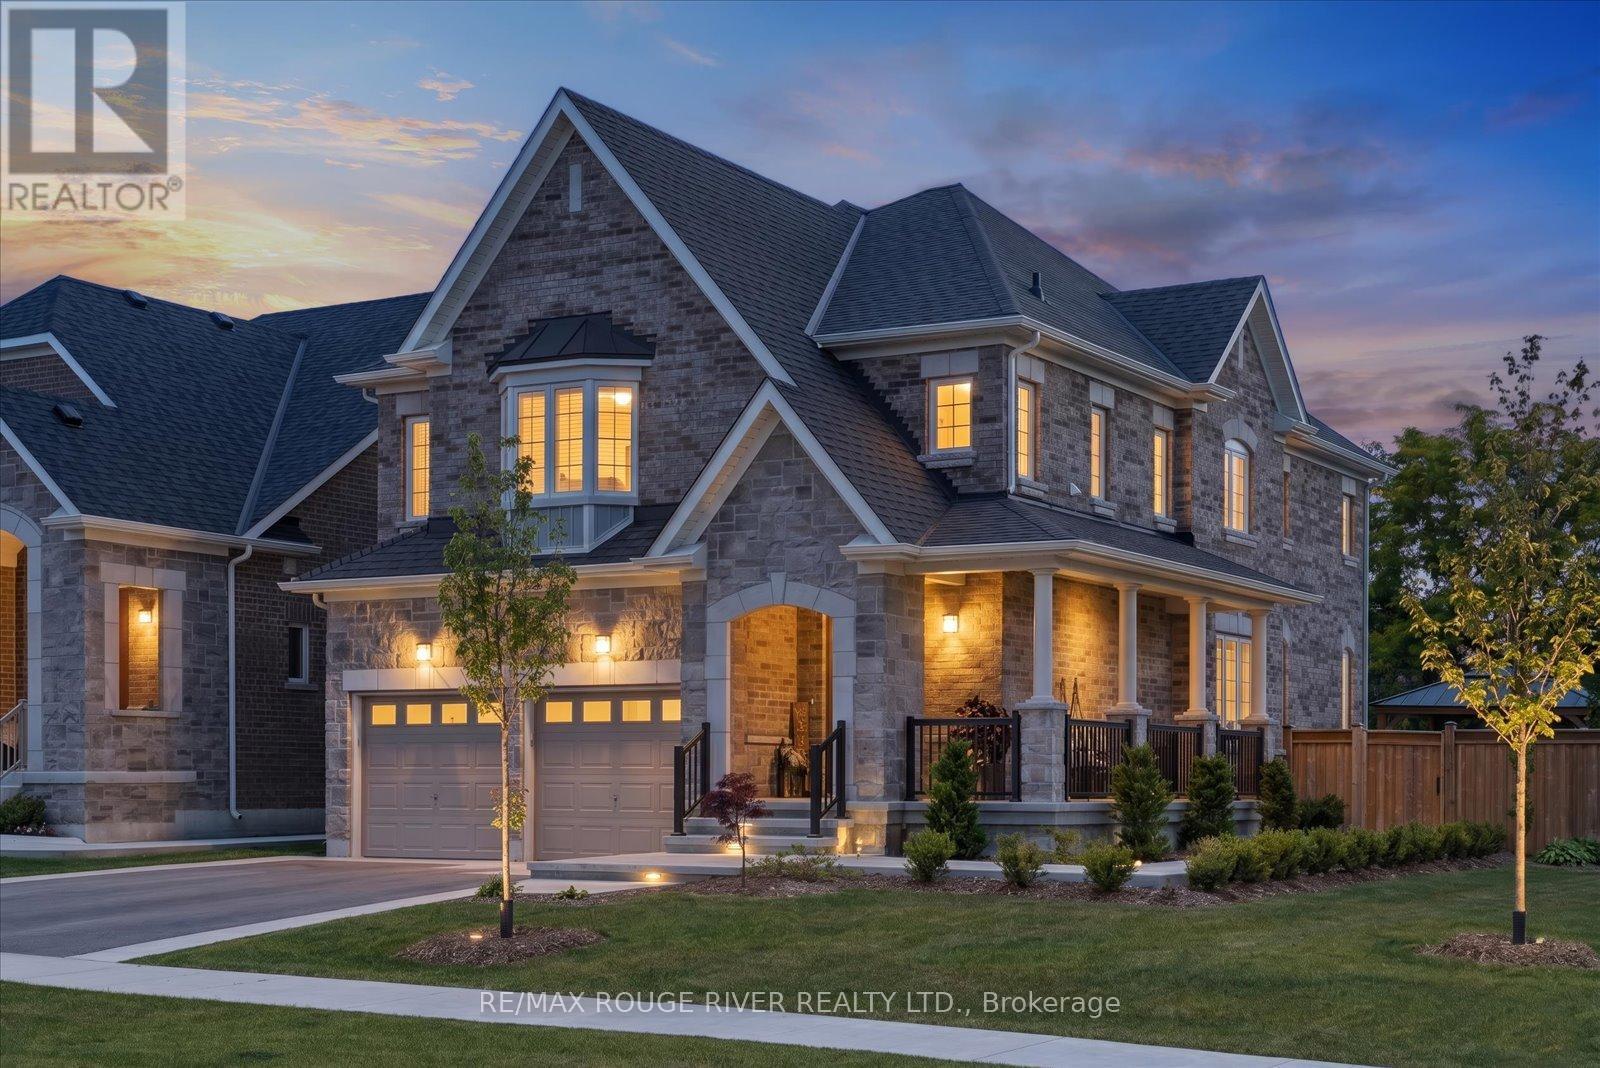
$1,200,000
3 Burnham Court
Scugog (Port Perry) · MLS # E13835564
4 bed · 3 bath · 2,500 sq ft