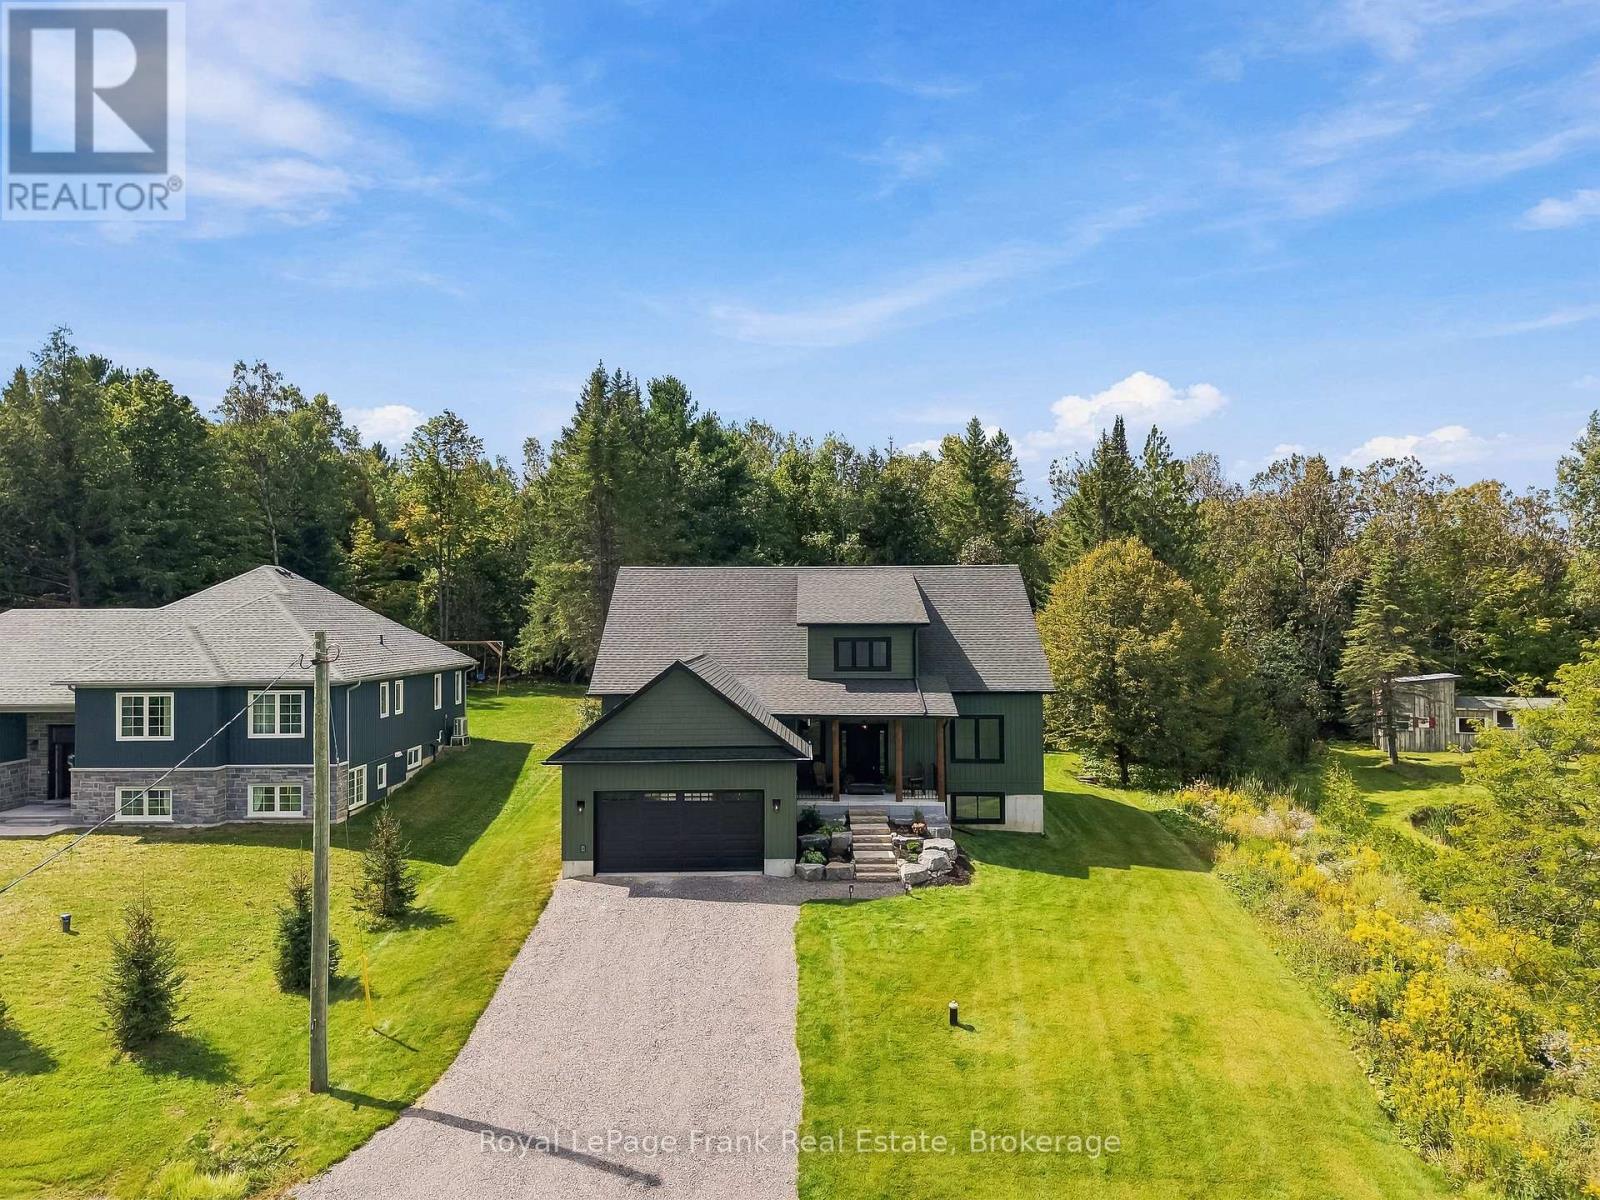
88 Waldweg
Scugog, Ontario L0B1B0
MLS # E13774408
Property Details
Type
Detached
Beds
4
Baths
4
Status
For Sale
More homes like this
About this property
Welcome to this exceptional custom-built home, completed in 2025 and located in a sought-after private gated community just 15 minutes outside Port Perry. Situated on an impressive 98' x 159' lot backing onto a peaceful forest with no rear neighbours, this stunning 3-bedroom, 4-bathroom home offers an incredible blend of luxury, privacy and family-friendly living. The striking entrance features armour stone, gardens, black windows and a covered front porch accented with tongue-and-groove wood. Inside, the spacious foyer leads to a private home office and an extraordinary open-concept main level with soaring vaulted ceilings, luxury vinyl plank flooring and a custom fireplace with built-in bookshelves. The chef-inspired kitchen features quartz countertops, a large centre island, abundant custom cabinetry and a walk-in pantry with beverage fridge. The main-floor primary suite offers a luxurious 5-piece ensuite with freestanding tub, custom glass shower and huge walk-in closet. A beautifully finished main-floor laundry room adds convenience. Upstairs, two generously sized bedrooms share a large 5-piece bathroom, while the hallway overlooks the breathtaking main living space below. One bedroom features a walk-in closet, while the other offers a fun secret bonus/playroom tucked inside its closet. The fully finished basement provides expansive living and entertaining space with large above-grade windows, an additional bedroom, workout/guest room and 3-piece bathroom. Outside, enjoy the private deck with glass railings overlooking the backyard and surrounding forest, with a pond beside the property. The insulated and drywalled double garage and 200-amp electrical service complete the home. Enjoy an incredible community lifestyle with a large swimming pool, beach volleyball, playground, soccer and baseball fields, plus a community hall hosting potlucks, picnics, yoga, dart nights and regular gatherings.
Mortgage Estimate
Estimated monthly payment
Calculating…
Estimate only. Taxes, insurance, condo fees, and lender terms are not included.
Monthly costs to verify
Property taxes: about $91/month based on listed annual taxes.
Freehold Monthly Fee: $145.80/mo
Estimate only. Confirm taxes, condo/maintenance fees, insurance, utilities, and lender terms before making decisions.
Rooms
| Room | Level | Dimensions |
|---|---|---|
| Office | Main level | 3 x 2.85 |
| Office | Basement | 3.79 x 4.68 |
| Utility room | Basement | 6.1 x 6.39 |
| Kitchen | Main level | 4.08 x 5 |
| Dining room | Main level | 4.08 x 3.03 |
| Living room | Main level | 7.23 x 6.06 |
| Primary Bedroom | Main level | 4.22 x 8.38 |
| Laundry room | Main level | 2.27 x 1.55 |
| Bedroom 2 | Second level | 4.22 x 4.44 |
| Bedroom 3 | Second level | 4.13 x 3.84 |
| Recreational, Games room | Basement | 10.52 x 6.82 |
| Bedroom 4 | Basement | 4.05 x 4.47 |
Facts & Location
Parking
8 spaces
Lot Size
98.7 x 159.1 FT
Annual Taxes
$1,096
Freehold Monthly Fee
$145.80/mo
Listing data
Listing information is provided for personal, non-commercial use and should be independently verified before making real estate decisions.
Last refreshed: Oct 5, 2026 2:31 AM
Explore nearby searches
SEO-friendly searches for this area, property type, and nearby neighbourhoods.
Similar Properties
More nearby listings that may fit the same search.
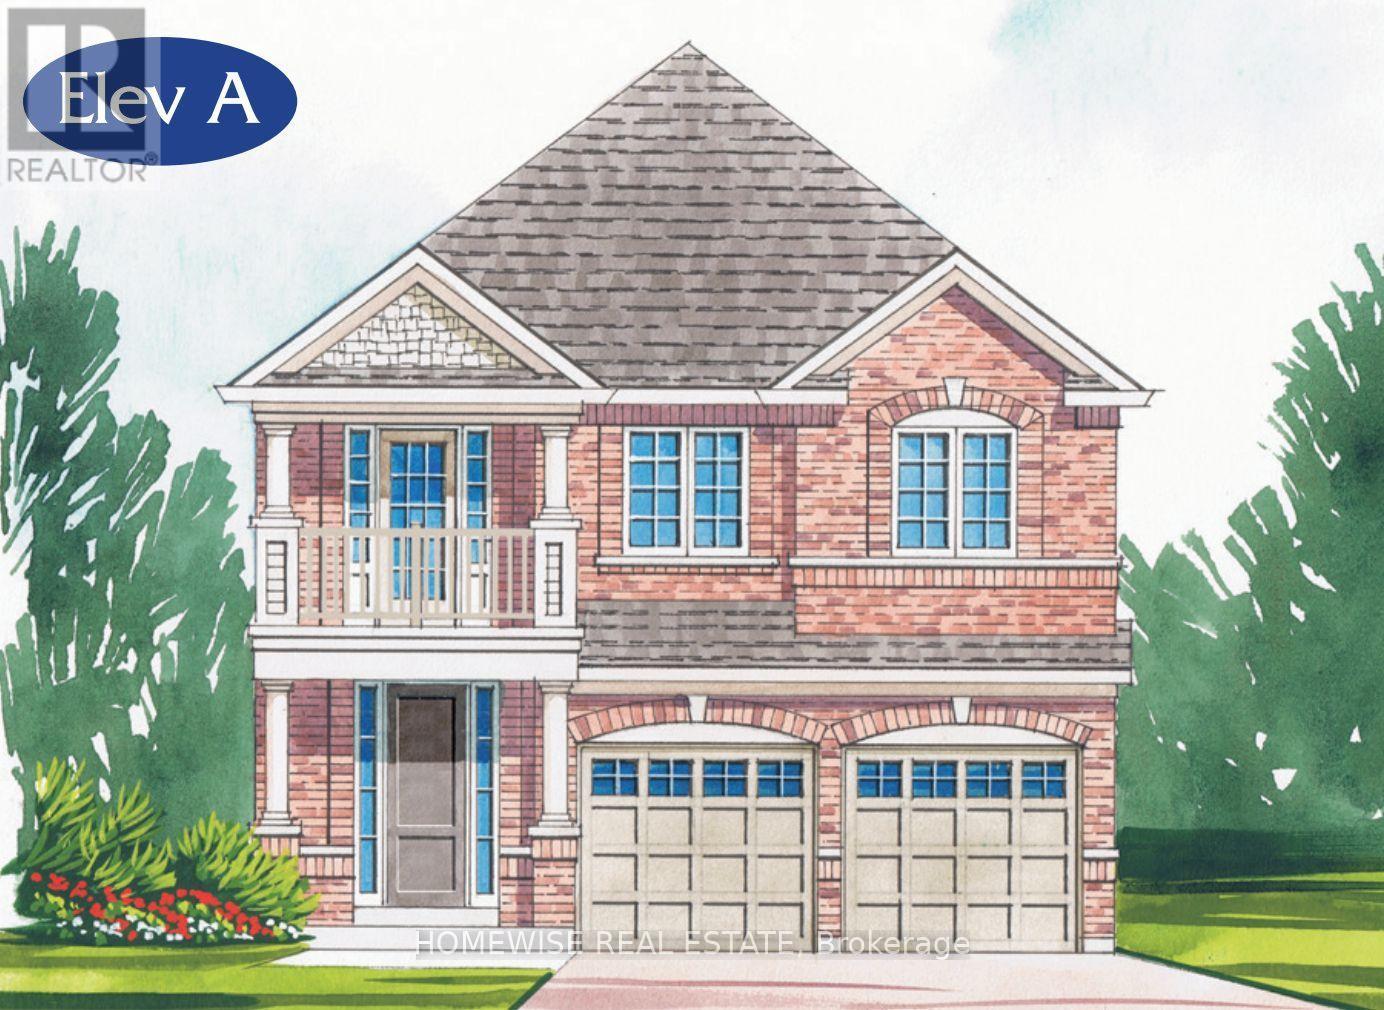
$1,198,900
164 Steinway Drive
Scugog (Port Perry) · MLS # E13743368
4 bed · 4 bath
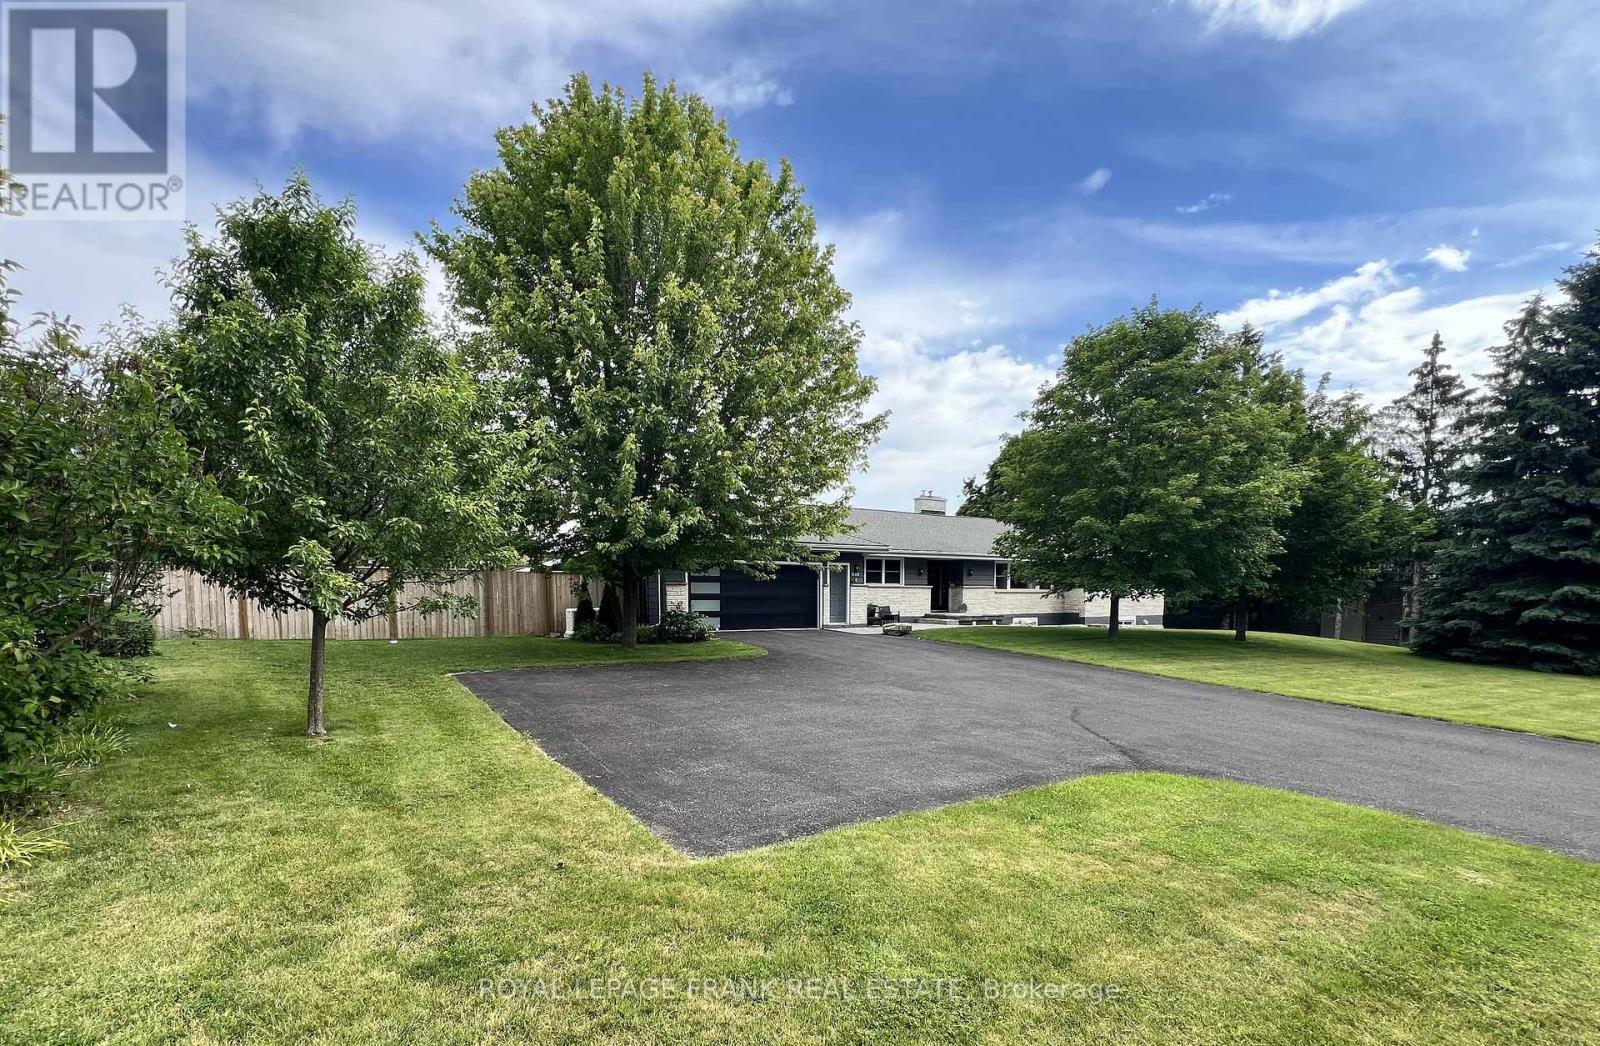
$1,199,000
1695 Scugog Street
Scugog (Port Perry) · MLS # E13740770
4 bed · 3 bath · 1,200 sq ft
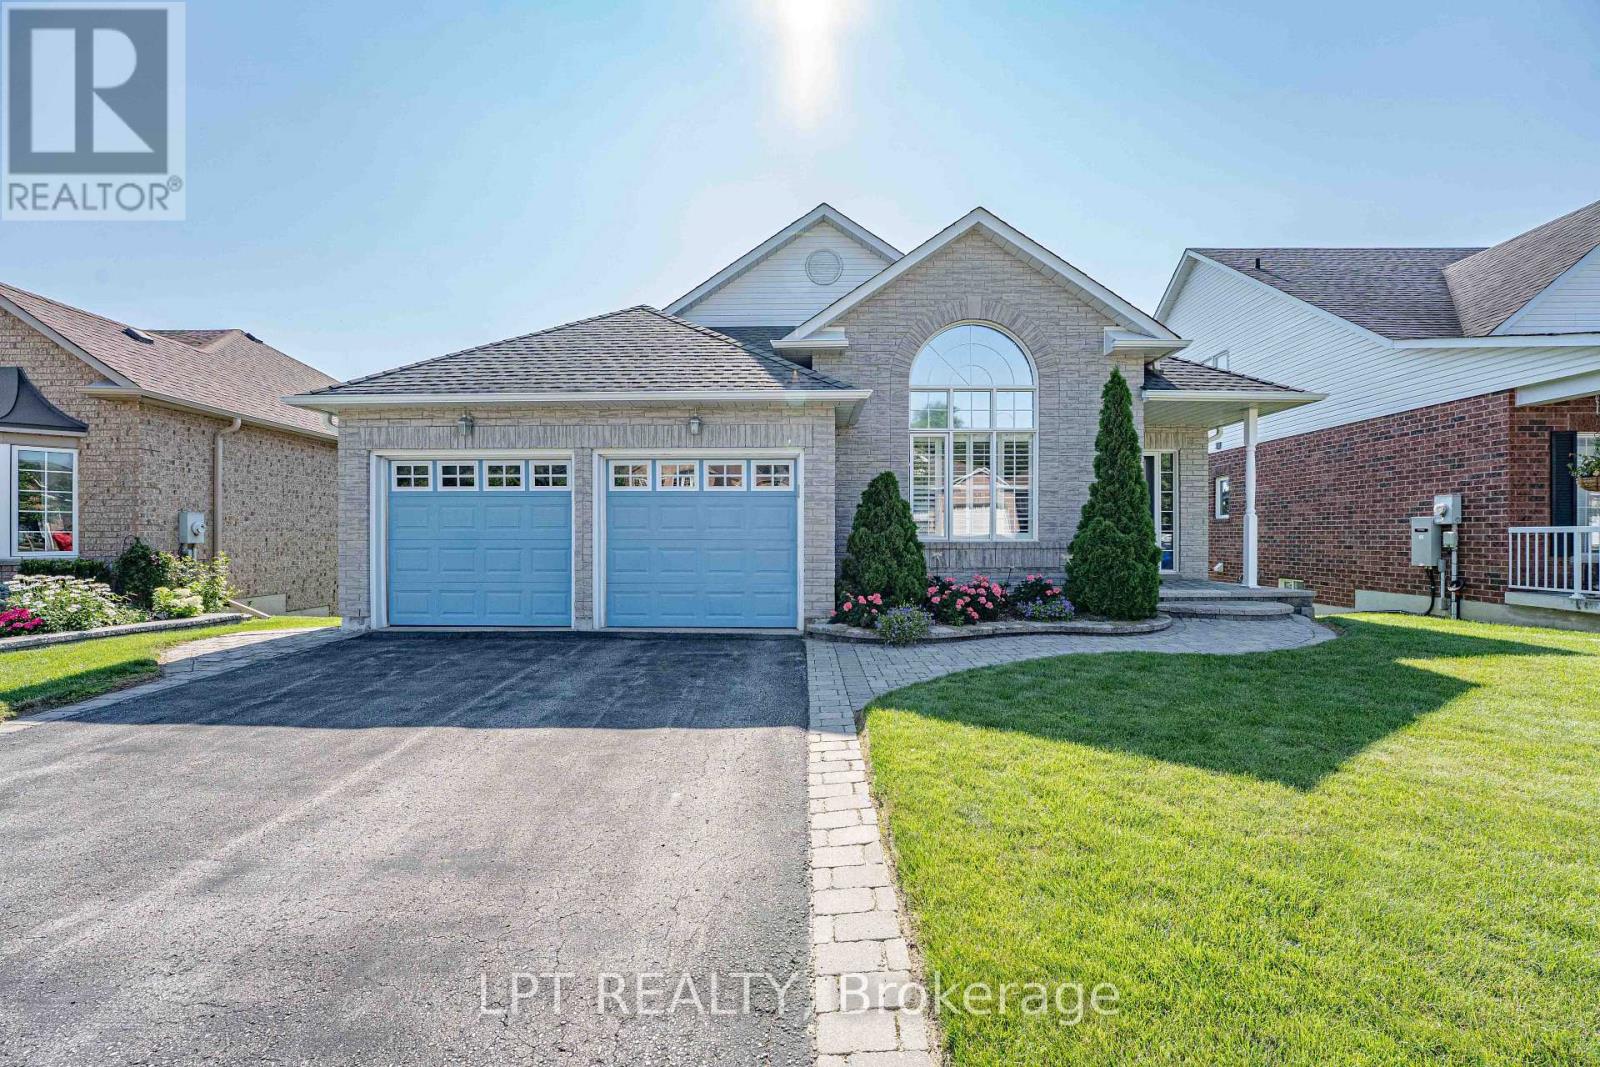
$1,179,000
219 Waterbury Crescent
Scugog (Port Perry) · MLS # E13758956
3 bed · 3 bath