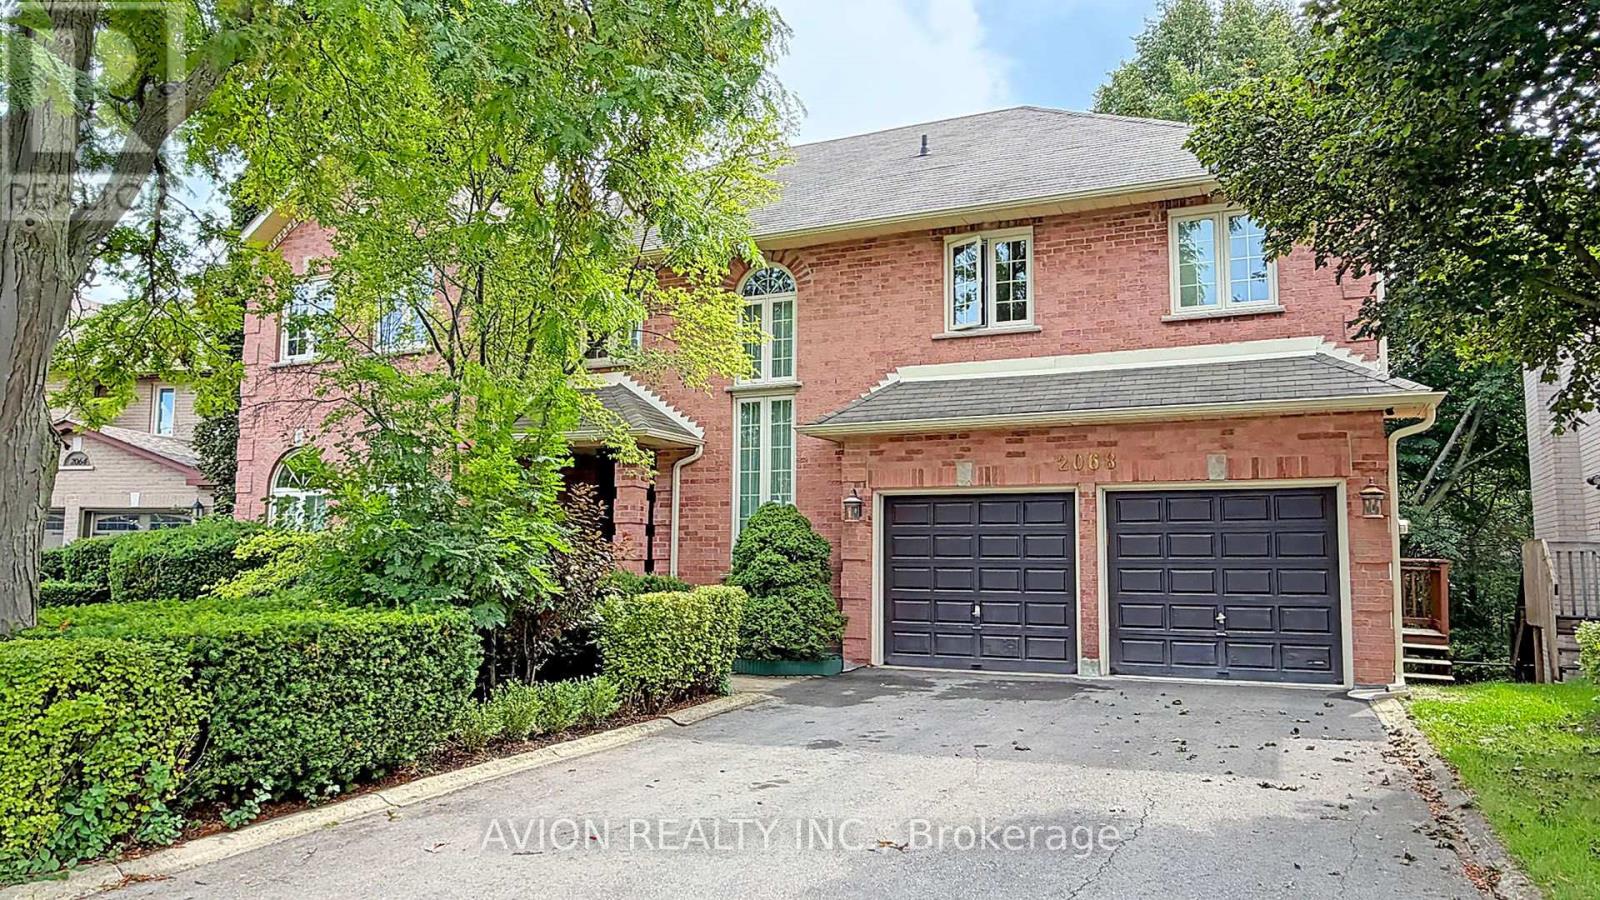
2068 Nipigon Drive
Oakville (RO River Oaks), Ontario L6H4G2
MLS # W13775832
Property Details
Type
Detached
Beds
5
Baths
4
Status
For Sale
More homes like this
About this property
Modern House with 3300 Sqft + Finished Walk-Out Basement - Over 4800 Sqft Living Area. Elegant Designed Kitchen, SS Appliances, Granite Counter and Centre Island, Pantry, Large Breakfast Area. Pot Lights, Circle Stair. 6-pc ensuite Master Bedroom. Finished Walk-Out Basement. Water Soften System, Water Purifier, Centra Vacuum. Backs Onto Wooded Trail & Ravine Lot, Landscape, Interlock. Close to Shopping, Transit, Community Centre and more. Furnace 2021, A/C 2023.
Mortgage Estimate
Estimated monthly payment
Calculating…
Estimate only. Taxes, insurance, condo fees, and lender terms are not included.
Monthly costs to verify
Property taxes: about $673/month based on listed annual taxes.
Estimate only. Confirm taxes, condo/maintenance fees, insurance, utilities, and lender terms before making decisions.
Rooms
| Room | Level | Dimensions |
|---|---|---|
| Living room | Main level | 5.56 x 3.96 |
| Bedroom 5 | Basement | 4.72 x 3.23 |
| Other | Basement | 2.31 x 3 |
| Dining room | Main level | 3.33 x 4.52 |
| Kitchen | Main level | 6.63 x 3.8 |
| Family room | Main level | 5.77 x 3.61 |
| Laundry room | Main level | 3.5 x 1.83 |
| Primary Bedroom | Second level | 4.24 x 6.53 |
| Bedroom 2 | Second level | 4.42 x 4.19 |
| Bedroom 3 | Second level | 4.39 x 4.19 |
| Bedroom 4 | Second level | 3.33 x 4.14 |
| Recreational, Games room | Basement | 11.1 x 5.97 |
Facts & Location
Interior Size
3,300 sq ft
Parking
6 spaces
Lot Size
59.2 x 119.8 FT ; Irre -100.5 x 77.24 x 119.81 x 59.16 ft.
Annual Taxes
$8,076
Listing data
Listing information is provided for personal, non-commercial use and should be independently verified before making real estate decisions.
Last refreshed: Oct 9, 2026 3:18 AM
Explore nearby searches
SEO-friendly searches for this area, property type, and nearby neighbourhoods.
Similar Properties
More nearby listings that may fit the same search.
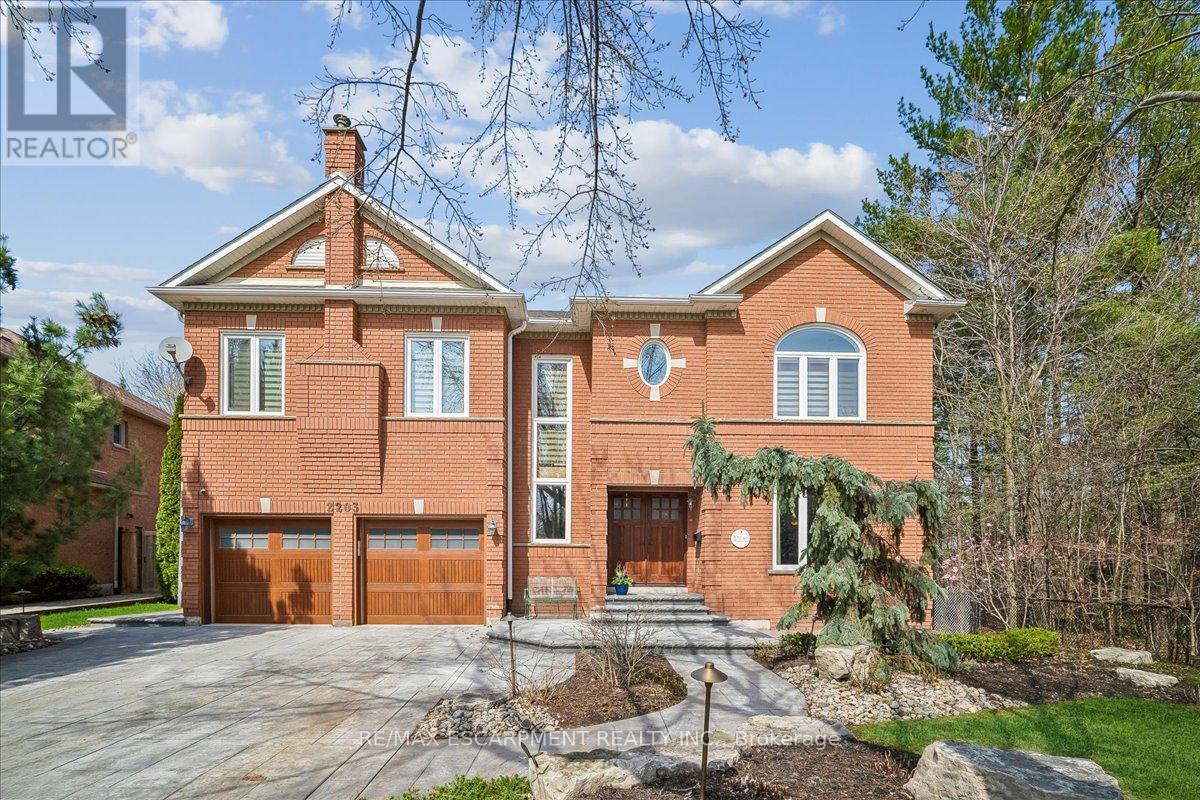
$2,199,000
2203 Winding Woods Drive
Oakville (RO River Oaks) · MLS # W13797086
4 bed · 5 bath · 4,200 sq ft
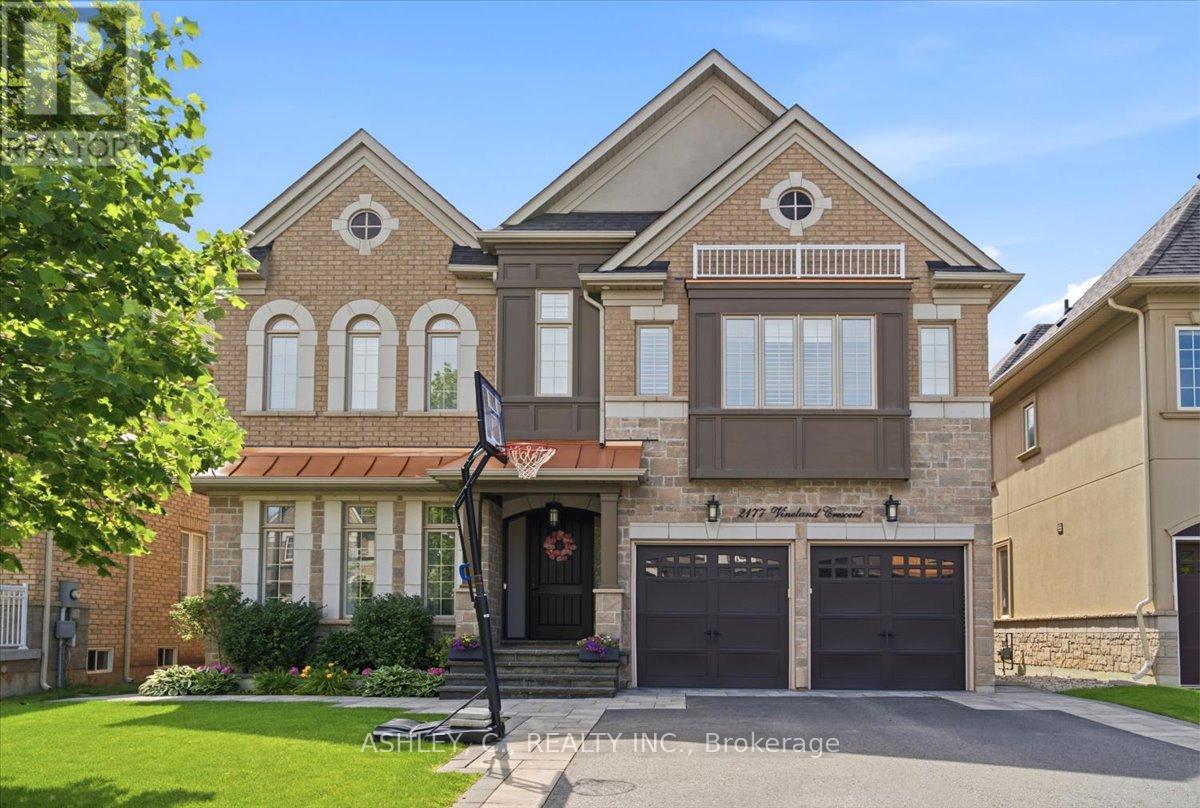
$2,399,900
2177 Vineland Crescent
Oakville (RO River Oaks) · MLS # W13784138
4 bed · 5 bath · 3,410 sq ft
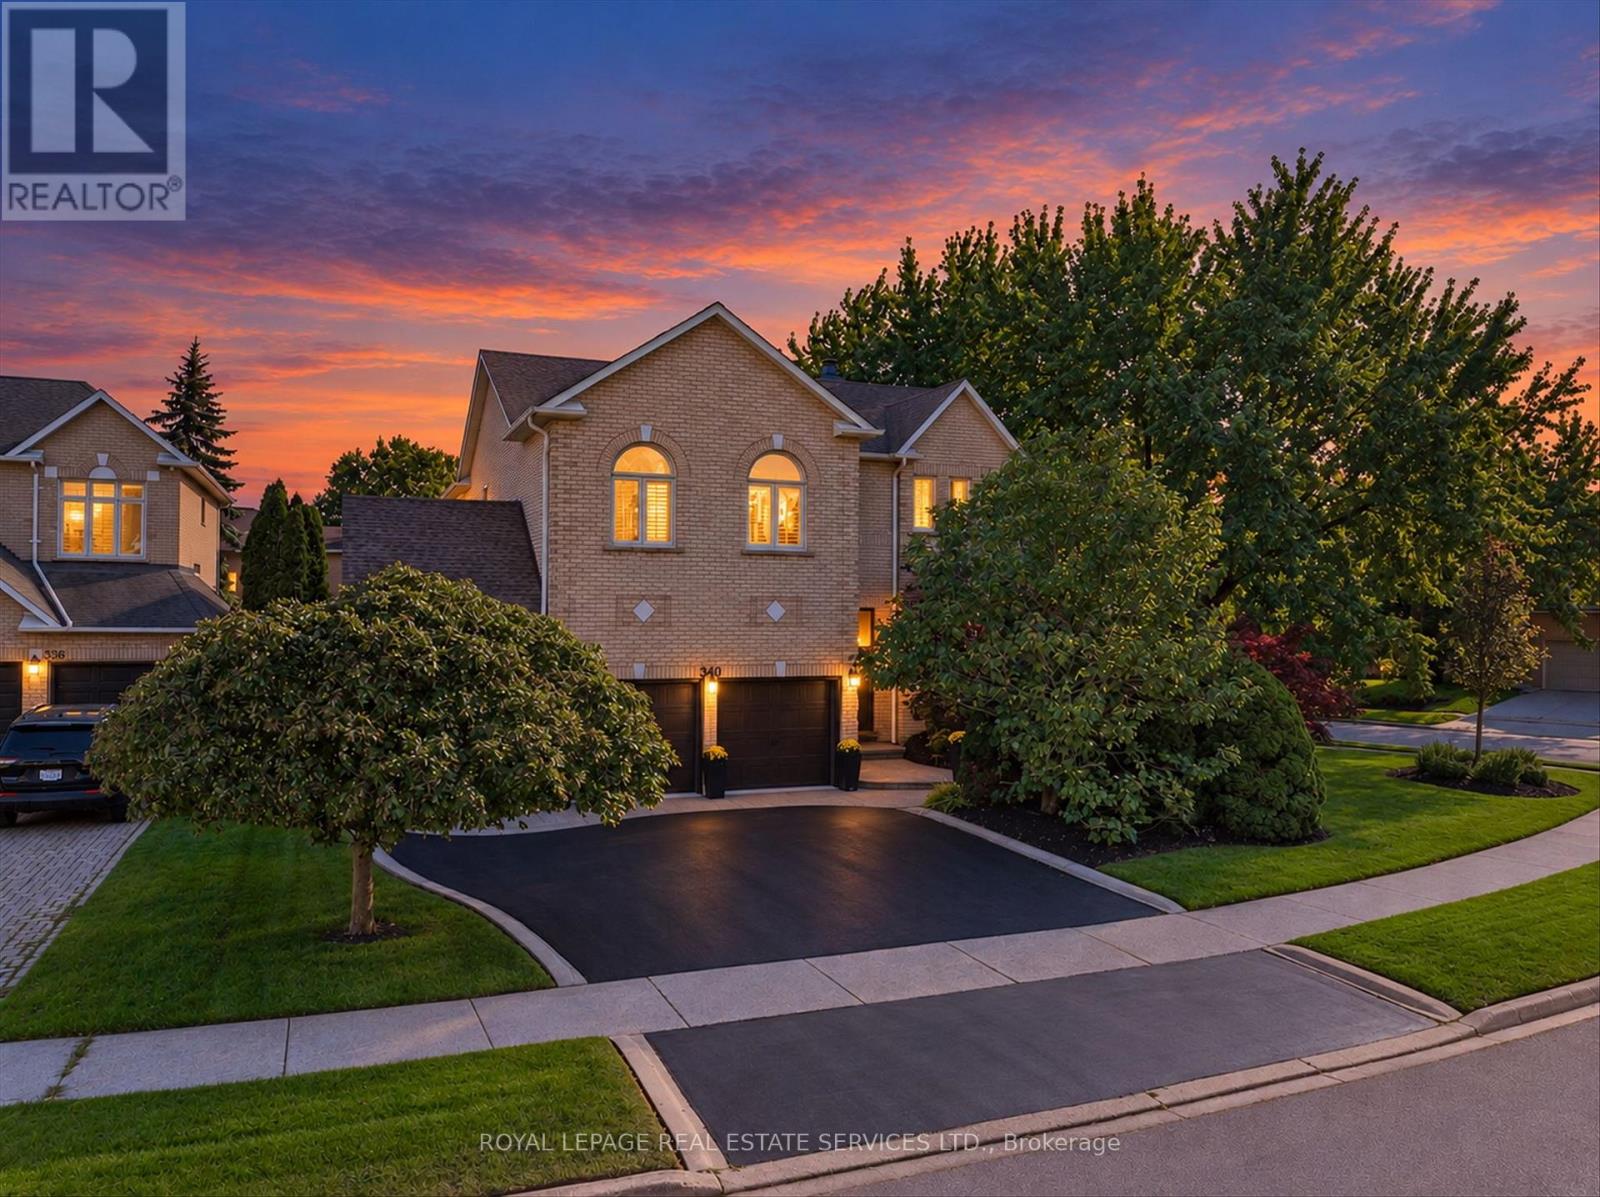
$2,088,000
340 Oakridge Court
Oakville (RO River Oaks) · MLS # W13829216
4 bed · 4 bath