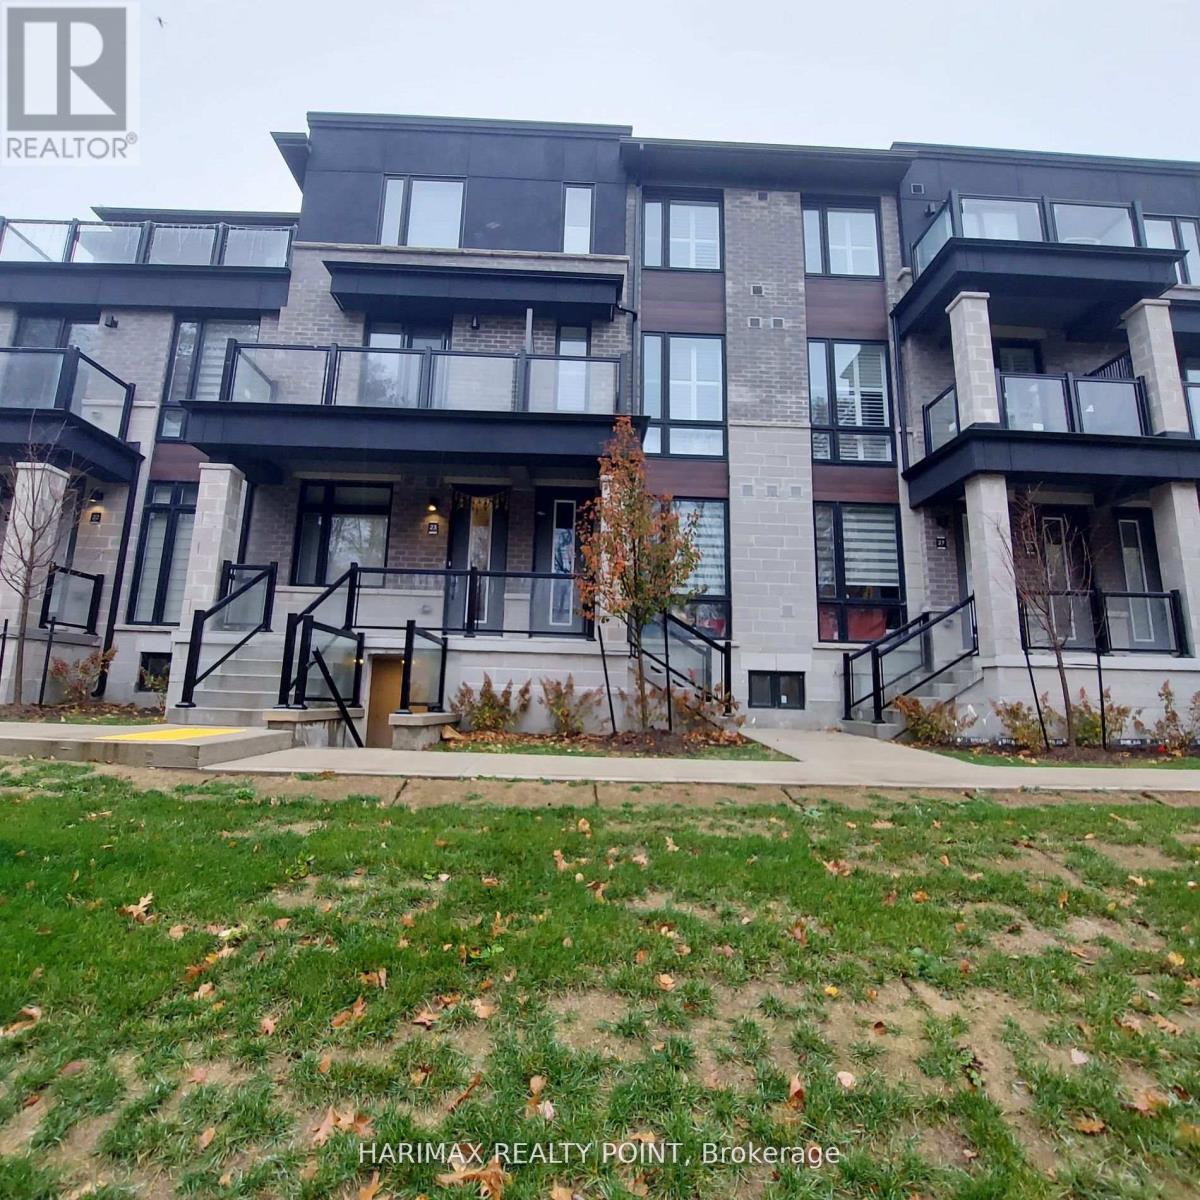
40 Knotsberry Circle
Brampton (Brampton West), Ontario L6Y6G1
MLS # W13218334
Property Details
Type
Condo Townhouse
Beds
3
Baths
3
Status
For Sale
More homes like this
About this property
Enjoy Nature's Best Premium Unit Right In Brampton Adjoining Mississauga! Prestigious Kaneff Community's Gorgeous Luxury/Modern Urban 3BR/3Wash Townhouse! Many Upgrades! All Bed Rooms Overlooking Green Trail. Full Size Kitchen With Top Samsung Smart Appliances Including Gas Range, Dishwasher, Refrigerator. Full-size Samsung Smart Washer-Dryer. Complimentary Rogers Ignite WiFi For 1 Yr. Lots of Storage Space & 2 Car Parking. Walkable To Big Plaza With Chalo Fresco, Restaurants, Banks, Dollarama, Winners, Medical Clinics, Kids Day care, Golf Club, Gym, Library, Public Transportation. Abundance of Sunshine, Natural Light with Spacious Open Balcony with BBQ Gas Connection. Unit With Extravagant Nature. Main Floor Features Spacious Great Room. Engineered Laminate Flooring. Modern Kitchen with Granite Counter Top, Double Stainless Steel Sink. Spacious Master BR with 4 Piece En-suite W/O Terrace. Oak Staircase. Modern California Shutters All Over. Easy Commute To 407/401,Go Station & Halton Hills Outlets.
Mortgage Estimate
Estimated monthly payment
Calculating…
Estimate only. Taxes, insurance, condo fees, and lender terms are not included.
Monthly costs to verify
Property taxes: about $375/month based on listed annual taxes.
Condo / Maintenance Fee: $429.40/mo
Estimate only. Confirm taxes, condo/maintenance fees, insurance, utilities, and lender terms before making decisions.
Rooms
| Room | Level | Dimensions |
|---|---|---|
| Eating area | Main level | 0 x 0 |
| Furnace | Second level | 0 x 0 |
| Storage | Basement | 0 x 0 |
| Kitchen | Main level | 0 x 0 |
| Laundry room | Main level | 0 x 0 |
| Dining room | Main level | 0 x 0 |
| Family room | Main level | 0 x 0 |
| Living room | Main level | 0 x 0 |
| Primary Bedroom | Second level | 0 x 0 |
| Bedroom 2 | Second level | 0 x 0 |
| Bedroom 3 | Second level | 0 x 0 |
Facts & Location
Parking
2 spaces
Annual Taxes
$4,502
Condo / Maintenance Fee
$429.40/mo
Listing data
Listing information is provided for personal, non-commercial use and should be independently verified before making real estate decisions.
Last refreshed: Sep 30, 2026 3:17 AM
Explore nearby searches
SEO-friendly searches for this area, property type, and nearby neighbourhoods.
Similar Properties
More nearby listings that may fit the same search.

$764,900
50 Edinburgh Drive
Brampton (Brampton West) · MLS # W13336414
3 bed · 4 bath
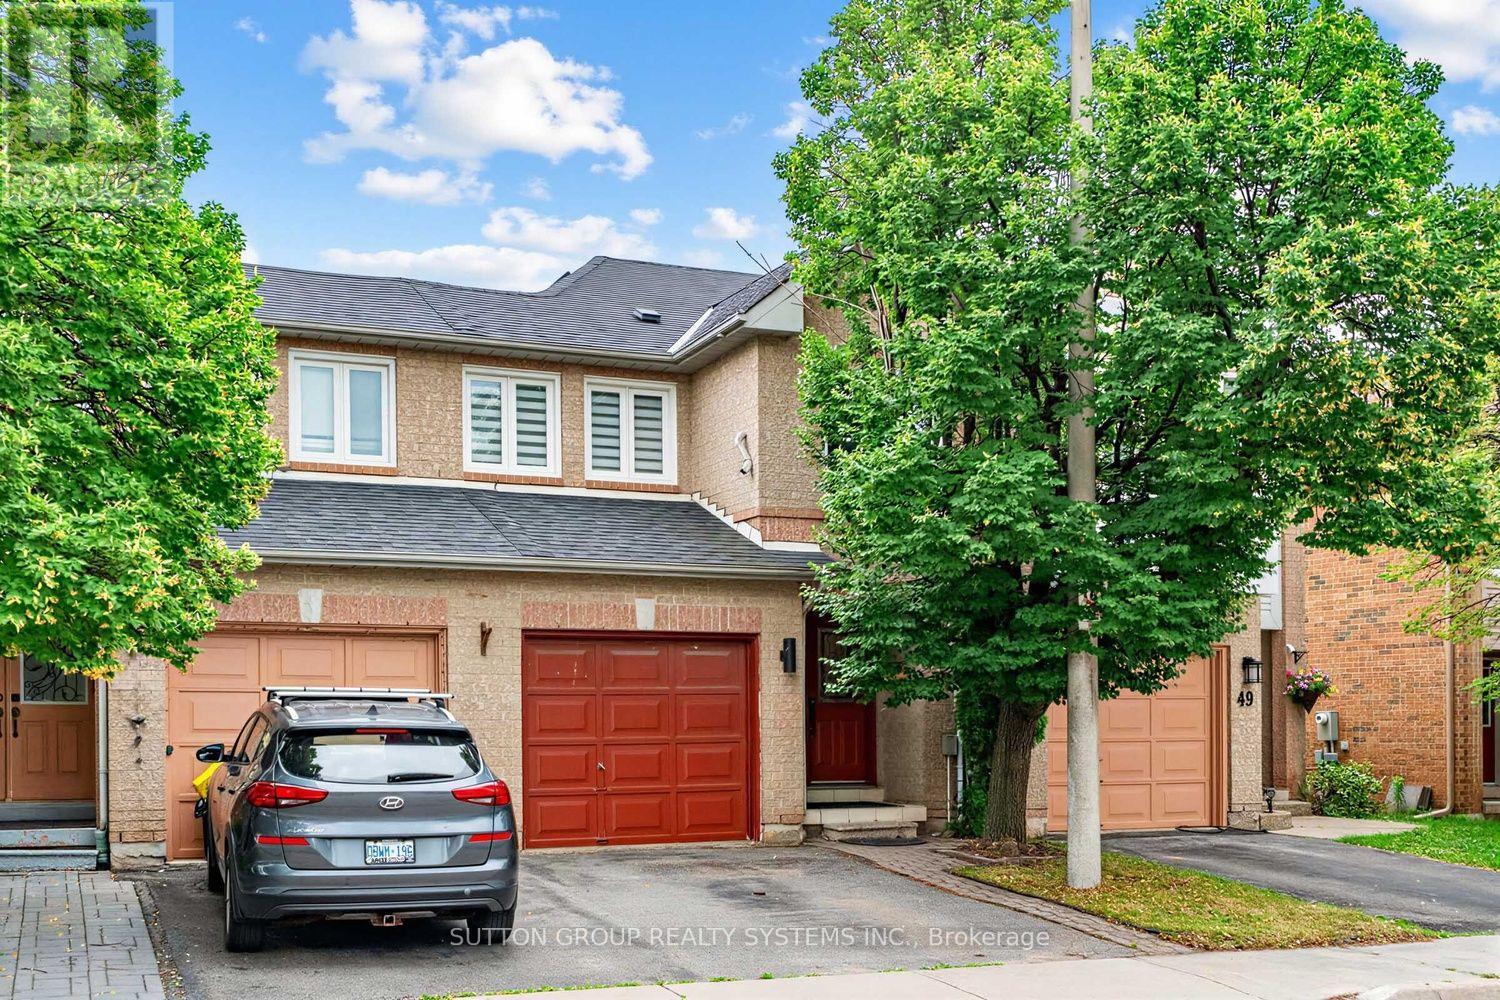
$699,900
51 Gilgorm Road
Brampton (Brampton West) · MLS # W13725800
3 bed · 4 bath

$689,900
2 Gilgorm Road
Brampton (Brampton West) · MLS # W13523558
3 bed · 3 bath