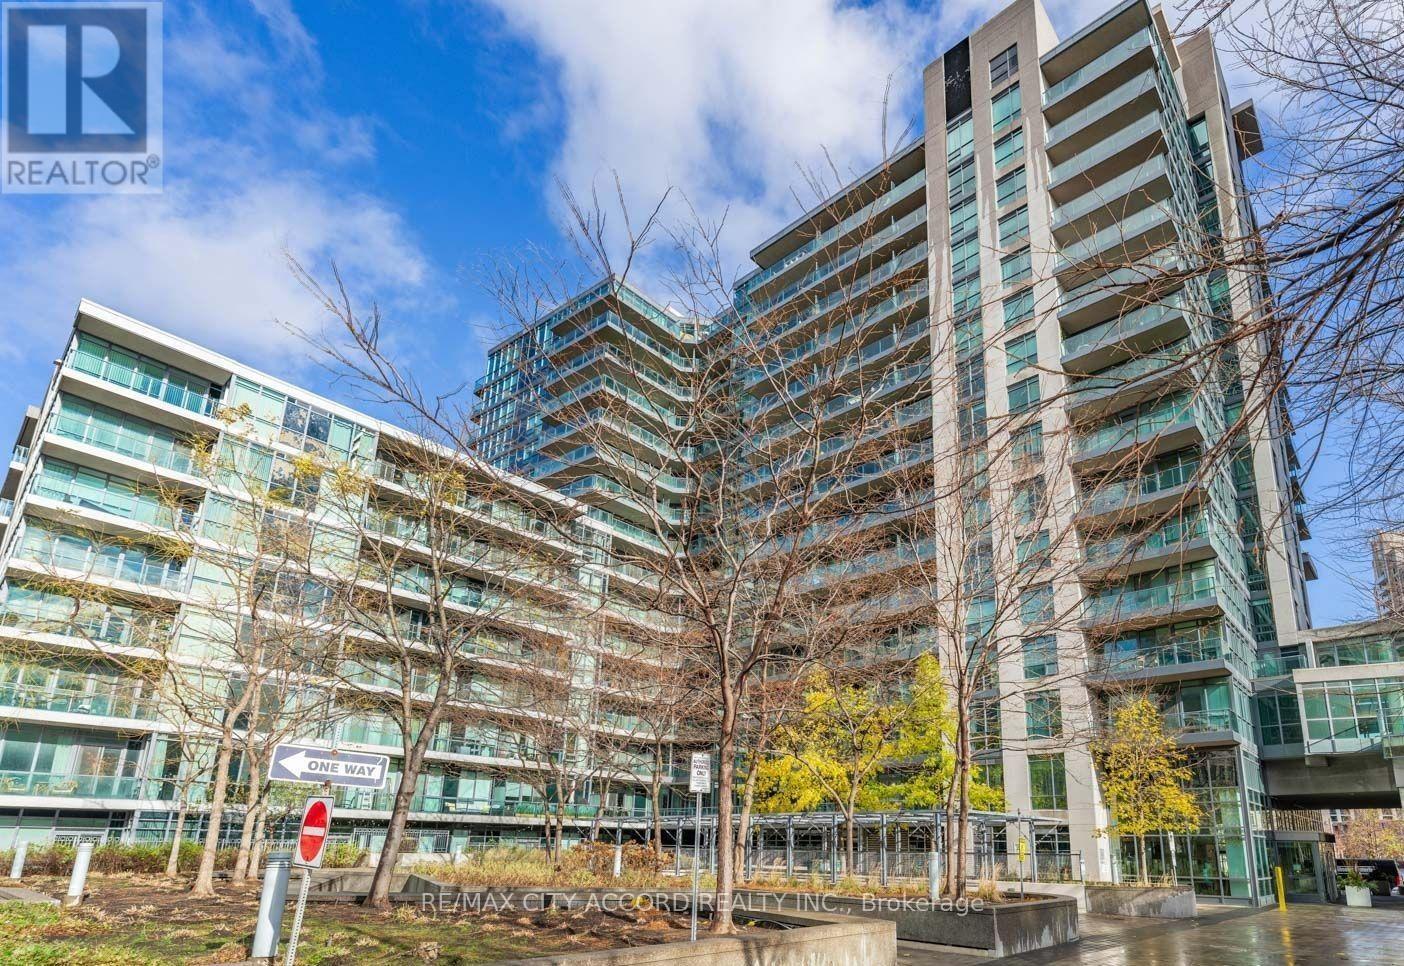
209 Fort York Boulevard
Toronto (Niagara), Ontario M5V4A1
MLS # C13775660
Property Details
Type
Condo Apartment
Beds
3
Baths
2
Status
For Rent
More homes like this
About this property
Turnkey furnished and ready for move-in, this bright 2 Bed + Den, 2 Bath, 954 sq.ft + Balcony suite at Neptune II at Waterpark City offers exceptional space, comfort and flexibility in Toronto's downtown waterfront corridor. Floor-to-ceiling windows fill the east facing with natural light, while the private balcony extends the living space outdoors. The generous open-concept living and dining area is thoughtfully furnished for everyday living and entertaining. The modern kitchen features stainless steel appliances, granite countertops, ample storage and a large island with seating. The primary bedroom includes a spacious 5-piece ensuite with double vanity, separate tub and shower. The second bedroom is conveniently positioned near a full 4-piece bathroom, while the large den provides a dedicated workspace or flexible additional living area. One (1) underground parking space is included. Step outside, and you're moments from Toronto's waterfront and Harbourfront, the Martin Goodman Trail, Coronation Park, June Callwood Park and The Bentway. Loblaws, Farm Boy, LCBO, Shoppers Drug Mart and TTC are close at hand, while Exhibition Place, BMO Field, the CN Tower, Rogers Centre and RBC Amphitheatre are all nearby. King West, Liberty Village, The Well and Billy Bishop Airport are also just minutes away. Enjoy 24-hour concierge, indoor pool, hot tub, fitness centre, yoga studio, saunas, theatre, party and lounge spaces, rooftop terrace with BBQs, guest suites and visitor parking. (FURNISHED)
Rent Affordability
Affordability guide
Enter income
A common guideline is keeping rent near 30% of gross monthly income. This is an estimate only.
Rooms
| Room | Level | Dimensions |
|---|---|---|
| Living room | Main level | 6.3 x 3.17 |
| Dining room | Main level | 6.31 x 3.18 |
| Kitchen | Main level | 4.13 x 2.2 |
| Primary Bedroom | Main level | 4.63 x 3.04 |
| Bedroom 2 | Main level | 3.63 x 2.64 |
| Den | Main level | 3.53 x 3.1 |
Facts & Location
Parking
1 spaces
Listing data
Listing information is provided for personal, non-commercial use and should be independently verified before making real estate decisions.
Last refreshed: Sep 13, 2026 4:32 AM
Explore nearby searches
SEO-friendly searches for this area, property type, and nearby neighbourhoods.
Similar Properties
More nearby listings that may fit the same search.
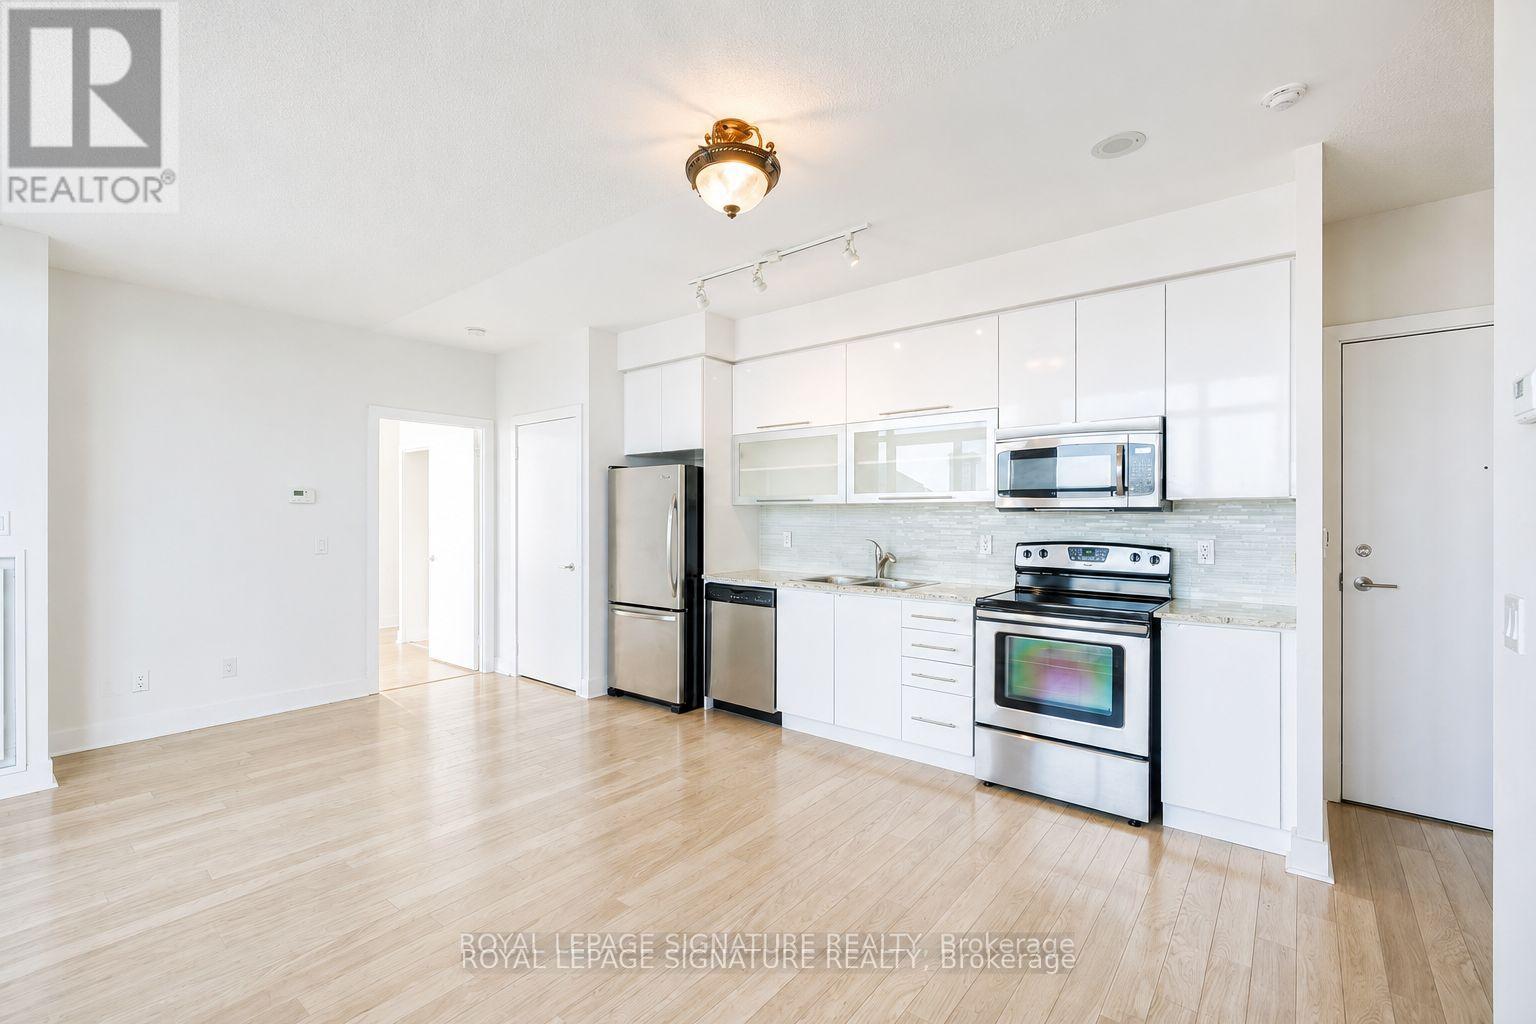
$3,950/mo
90 Stadium Road
Toronto (Niagara) · MLS # C13746818
2 bed · 2 bath
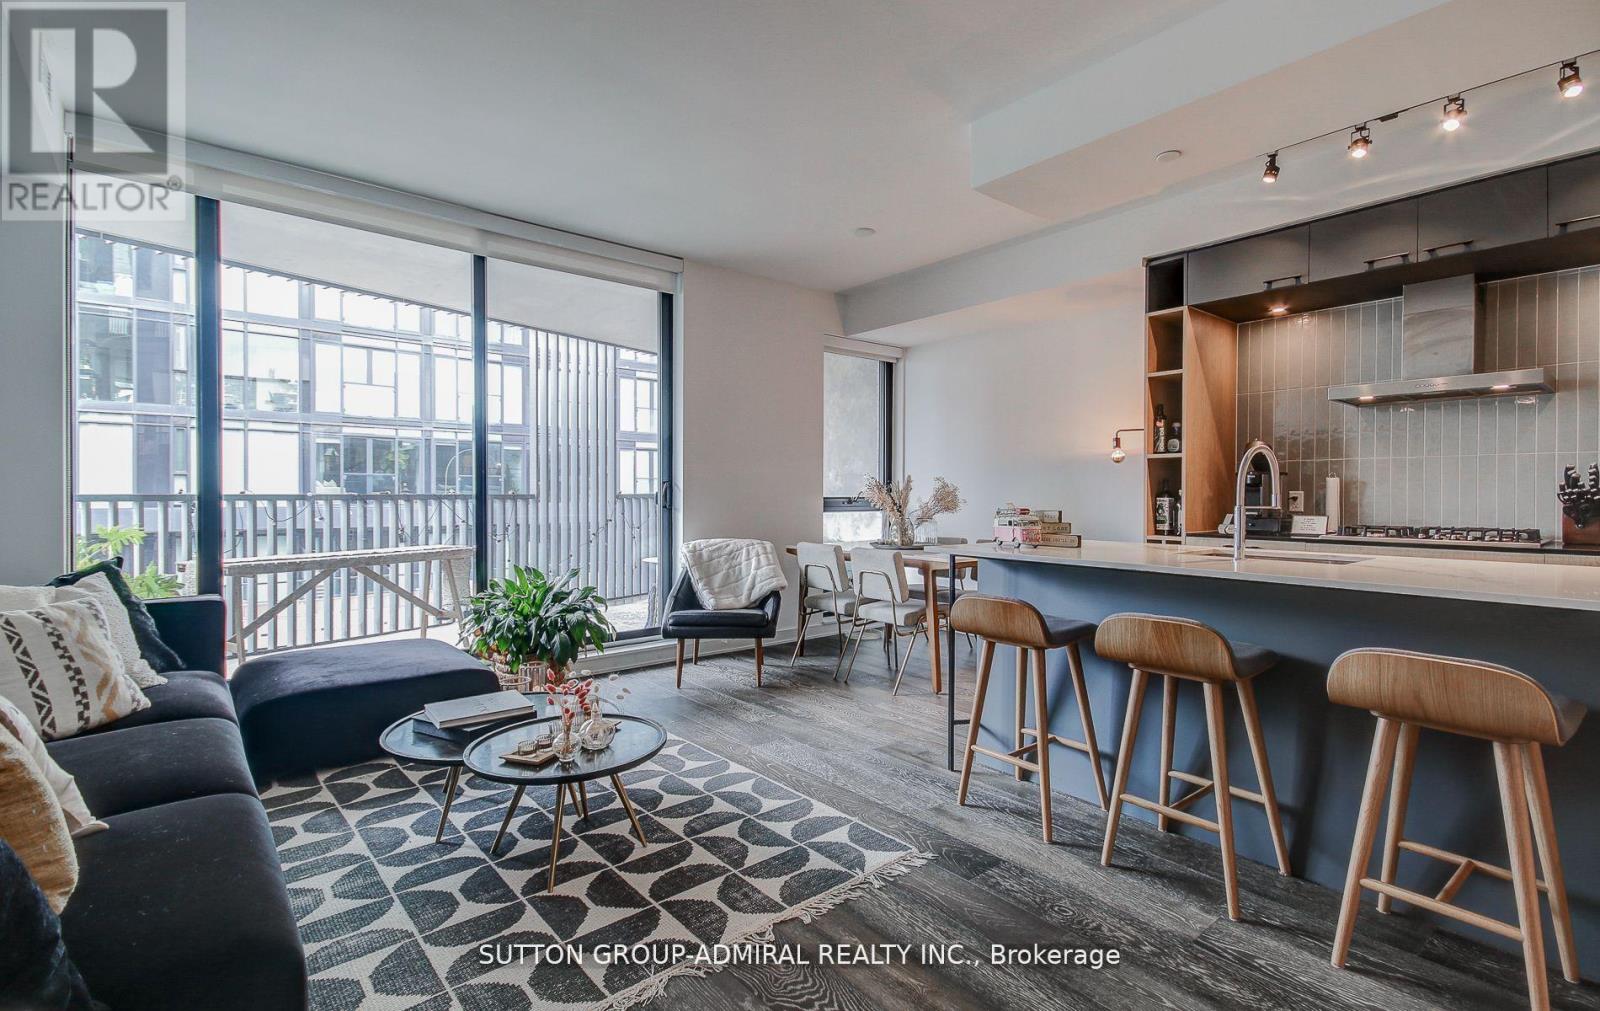
$3,950/mo
41 Dovercourt Road
Toronto (Niagara) · MLS # C13738622
2 bed · 2 bath
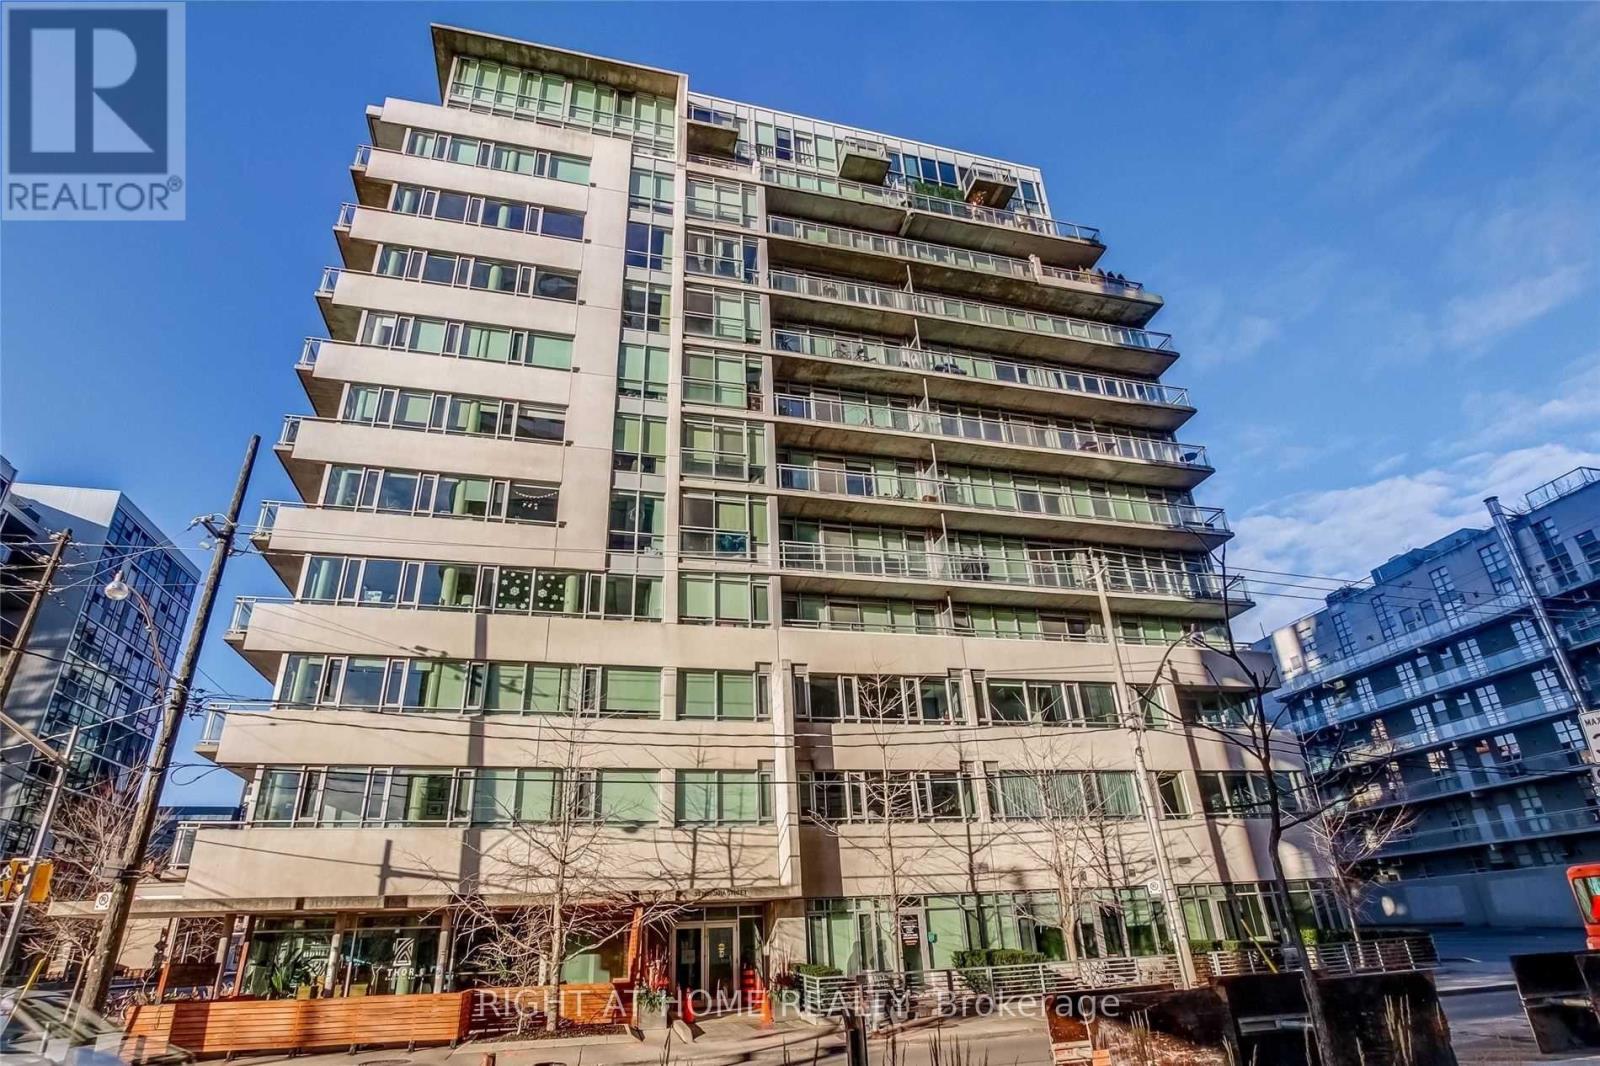
$3,990/mo
38 Niagara Street
Toronto (Niagara) · MLS # C13638212
2 bed · 2 bath · 1,170 sq ft