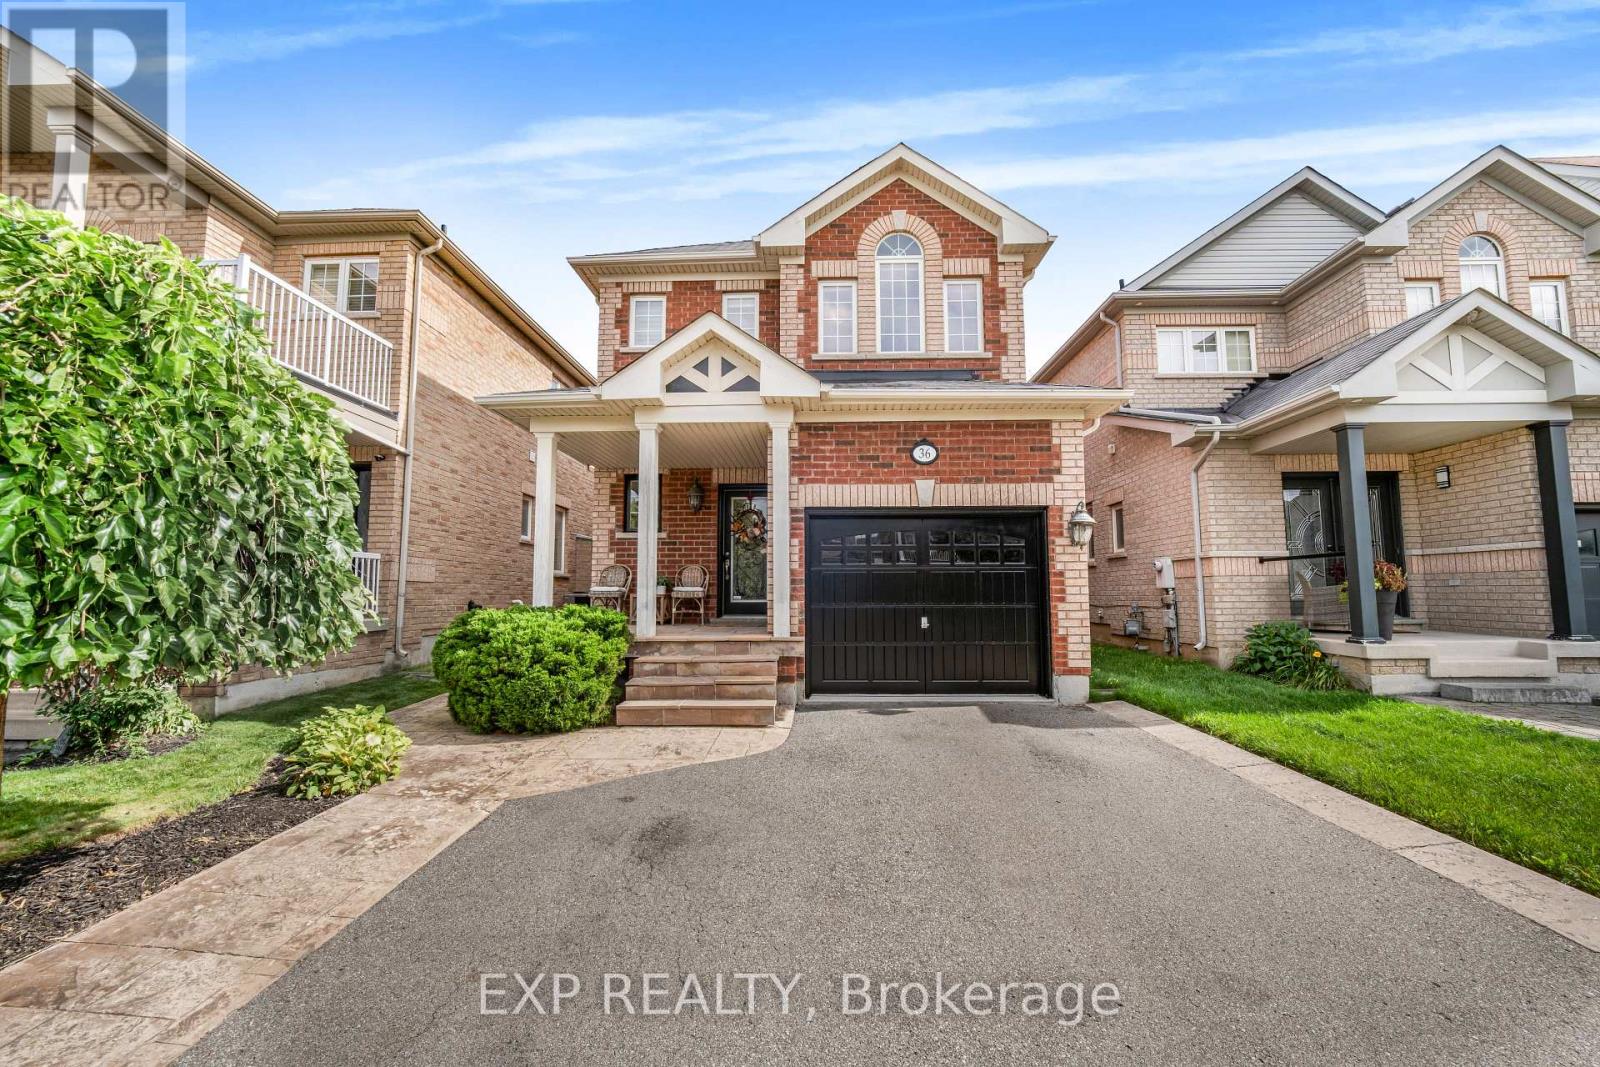
36 Serenity Street
Halton Hills (Georgetown), Ontario L7G0A9
MLS # W13775472
Property Details
Type
Detached
Beds
3
Baths
3
Status
For Sale
More homes like this
About this property
STUNNING TOP-TO-BOTTOM RENOVATION IN HIGHLY DESIRABLE GEORGETOWN SOUTH! Welcome to 36 Serenity Street, an extensively renovated detached home offering approx. 1,800 sq. ft. above grade in one of Georgetown's most sought-after communities. This beautifully transformed 3-bedroom, 3-bathroom home showcases high-end finishes and exceptional attention to detail throughout.The show-stopping brand-new kitchen features quartz waterfall countertops, matching quartz backsplash and new stainless-steel appliances, including Samsung stove, microwave & dishwasher and LG fridge/freezer. Enjoy engineered hardwood flooring throughout the entire home, a beautiful new staircase, new baseboards and window casings, custom stone fireplace surround, designer light fixtures/chandeliers and fresh paint throughout (2026).The bathrooms have also been beautifully transformed with a renovated powder room, renovated 3-piece bath and a custom primary ensuite featuring a frameless glass shower enclosure. A Google Nest thermostat adds smart-home convenience.The unfinished basement offers a blank canvas with excellent potential for future living space. Stylish, sophisticated and truly move-in ready-an incredible opportunity to own a beautifully renovated detached home in highly desirable Georgetown South, where the work has already been done. JUST MOVE IN & ENJOY!
Mortgage Estimate
Estimated monthly payment
Calculating…
Estimate only. Taxes, insurance, condo fees, and lender terms are not included.
Monthly costs to verify
Property taxes: about $448/month based on listed annual taxes.
Estimate only. Confirm taxes, condo/maintenance fees, insurance, utilities, and lender terms before making decisions.
Rooms
| Room | Level | Dimensions |
|---|---|---|
| Living room | Ground level | 4.6 x 2.8 |
| Kitchen | Ground level | 9.8 x 9.4 |
| Partial bathroom | Ground level | 1.52 x 1.52 |
| Eating area | Ground level | 2.8 x 3 |
| Primary Bedroom | Second level | 4.4 x 5 |
| Bedroom 2 | Second level | 4.7 x 4 |
| Bedroom 3 | Second level | 3.1 x 3 |
| Bathroom | Second level | 4.7 x 4 |
| Bathroom | Second level | 4.7 x 4 |
| Dining room | Ground level | 2.8 x 3 |
Facts & Location
Interior Size
1,800 sq ft
Parking
3 spaces
Lot Size
30 x 108.3 FT
Annual Taxes
$5,370
Listing data
Listing information is provided for personal, non-commercial use and should be independently verified before making real estate decisions.
Last refreshed: Sep 14, 2026 8:15 PM
Explore nearby searches
SEO-friendly searches for this area, property type, and nearby neighbourhoods.
Similar Properties
More nearby listings that may fit the same search.
$1,049,000
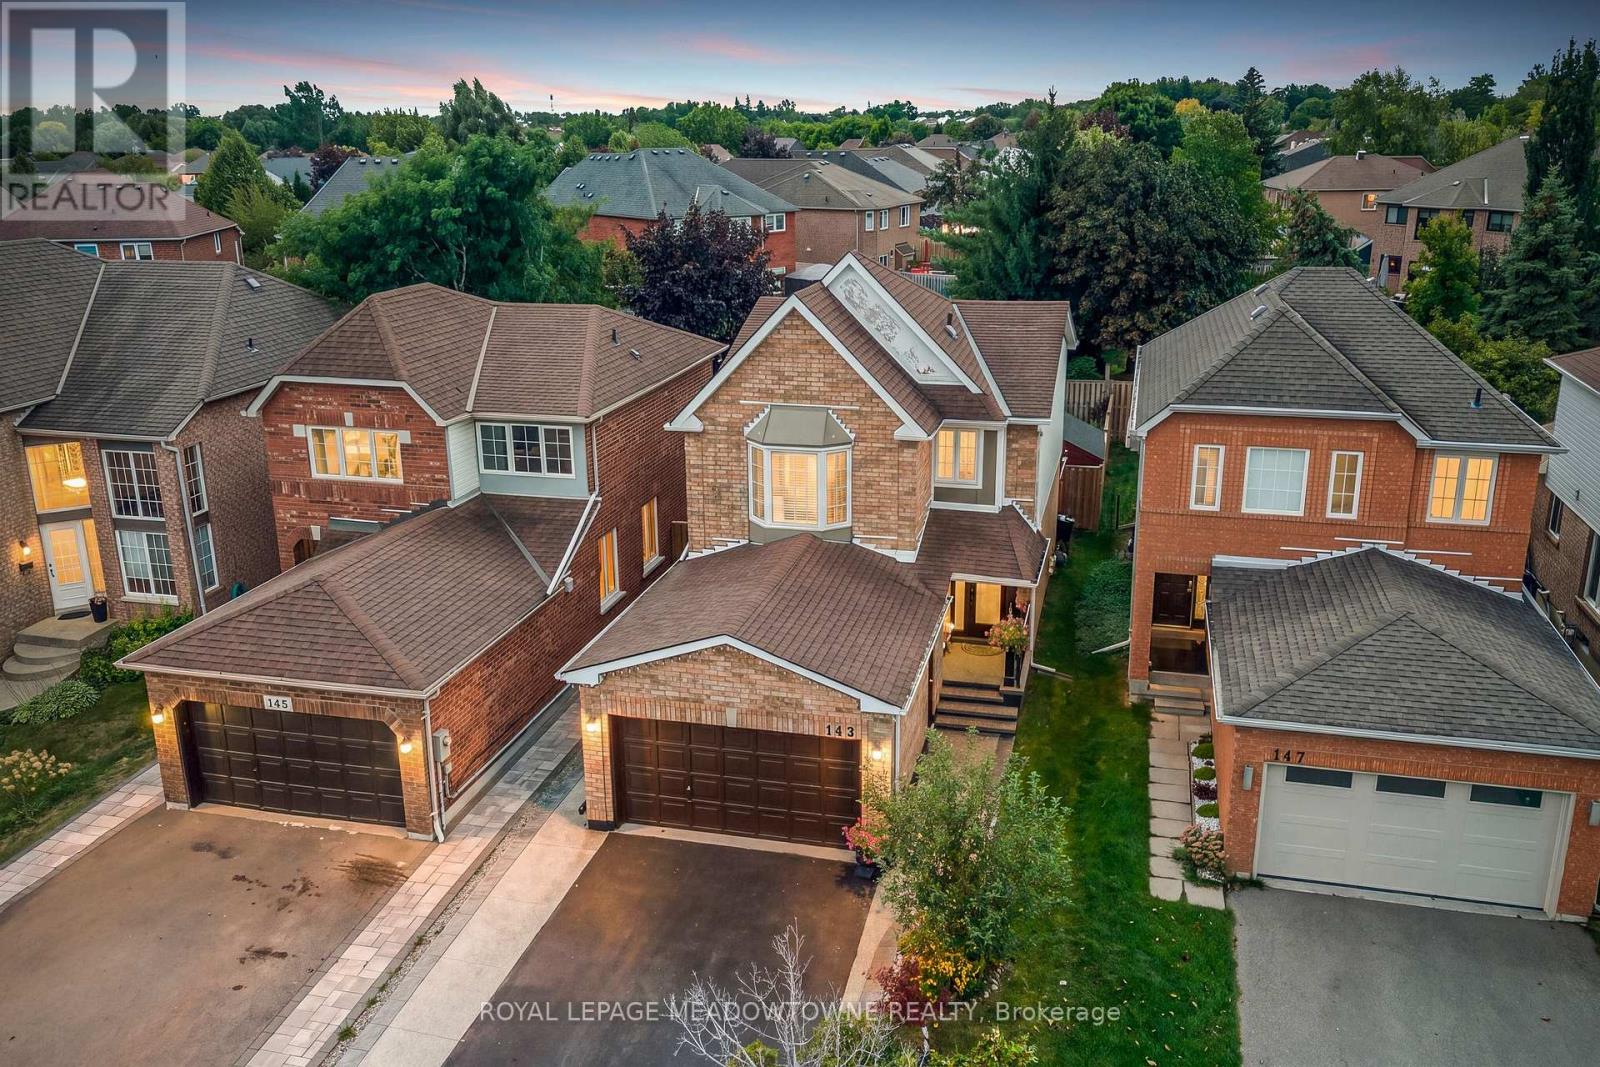
145 Eaton Street
Halton Hills (Georgetown) · MLS # W13771336
3 bed · 3 bath
$1,049,000
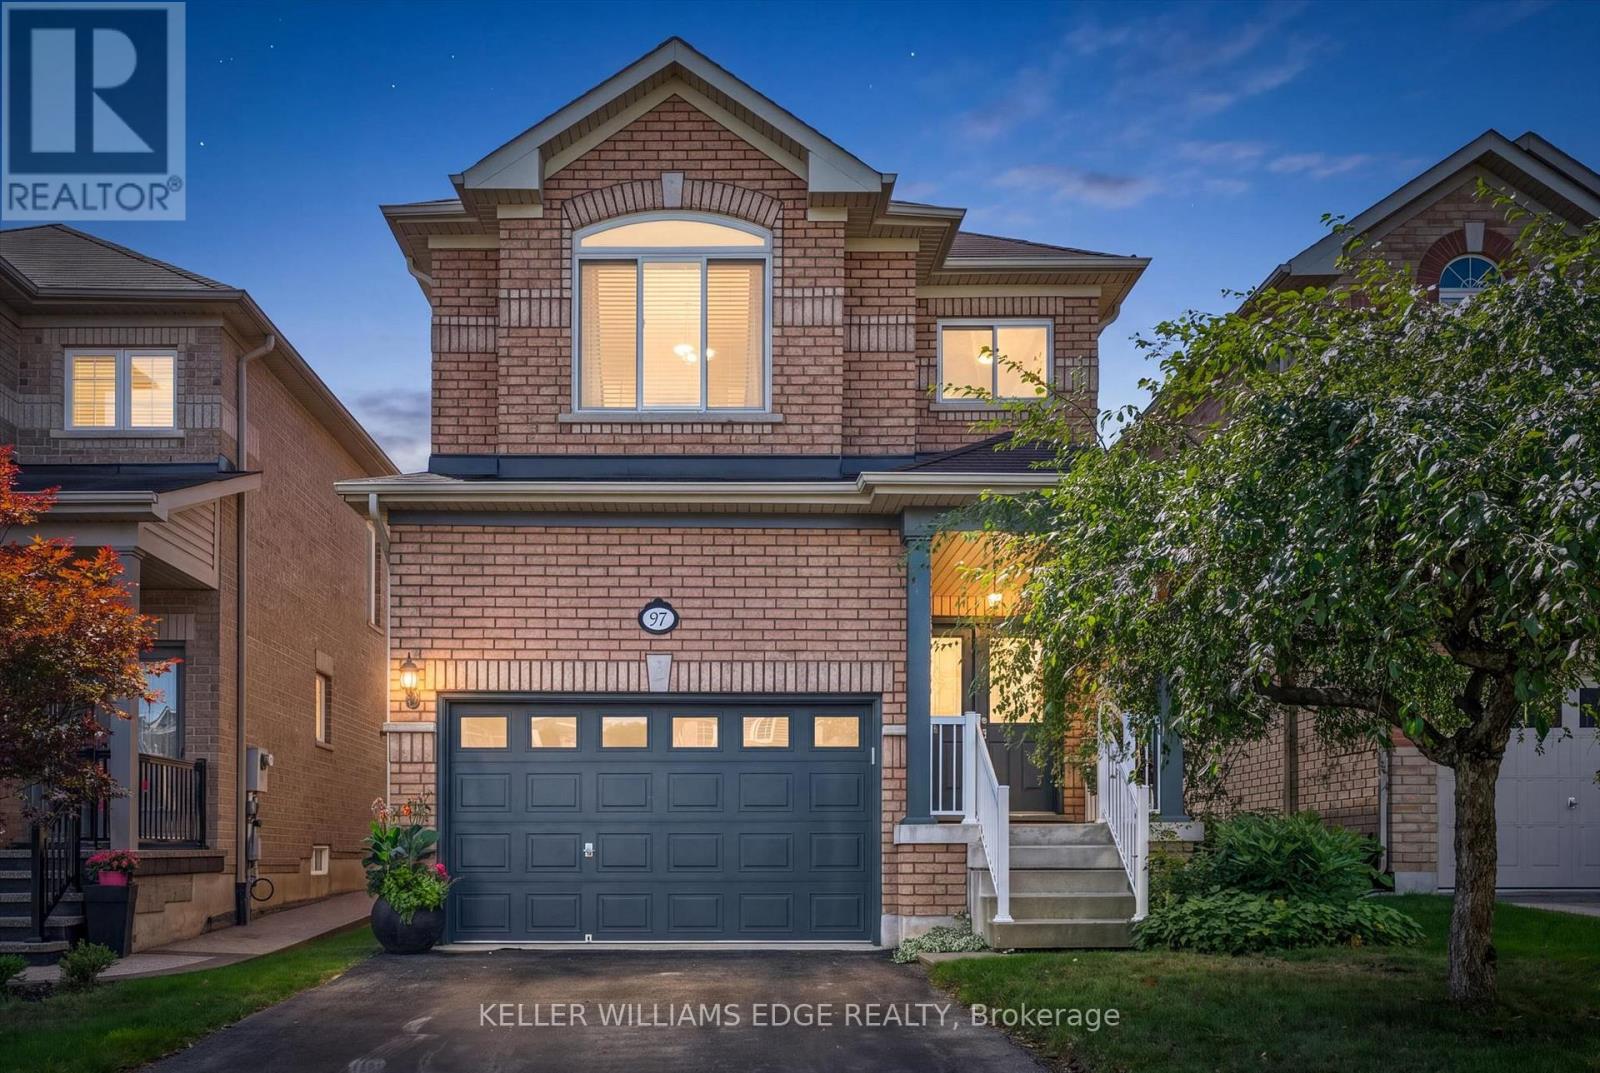
97 Meadowlark Drive
Halton Hills (Georgetown) · MLS # W13778380
4 bed · 3 bath
$1,049,999
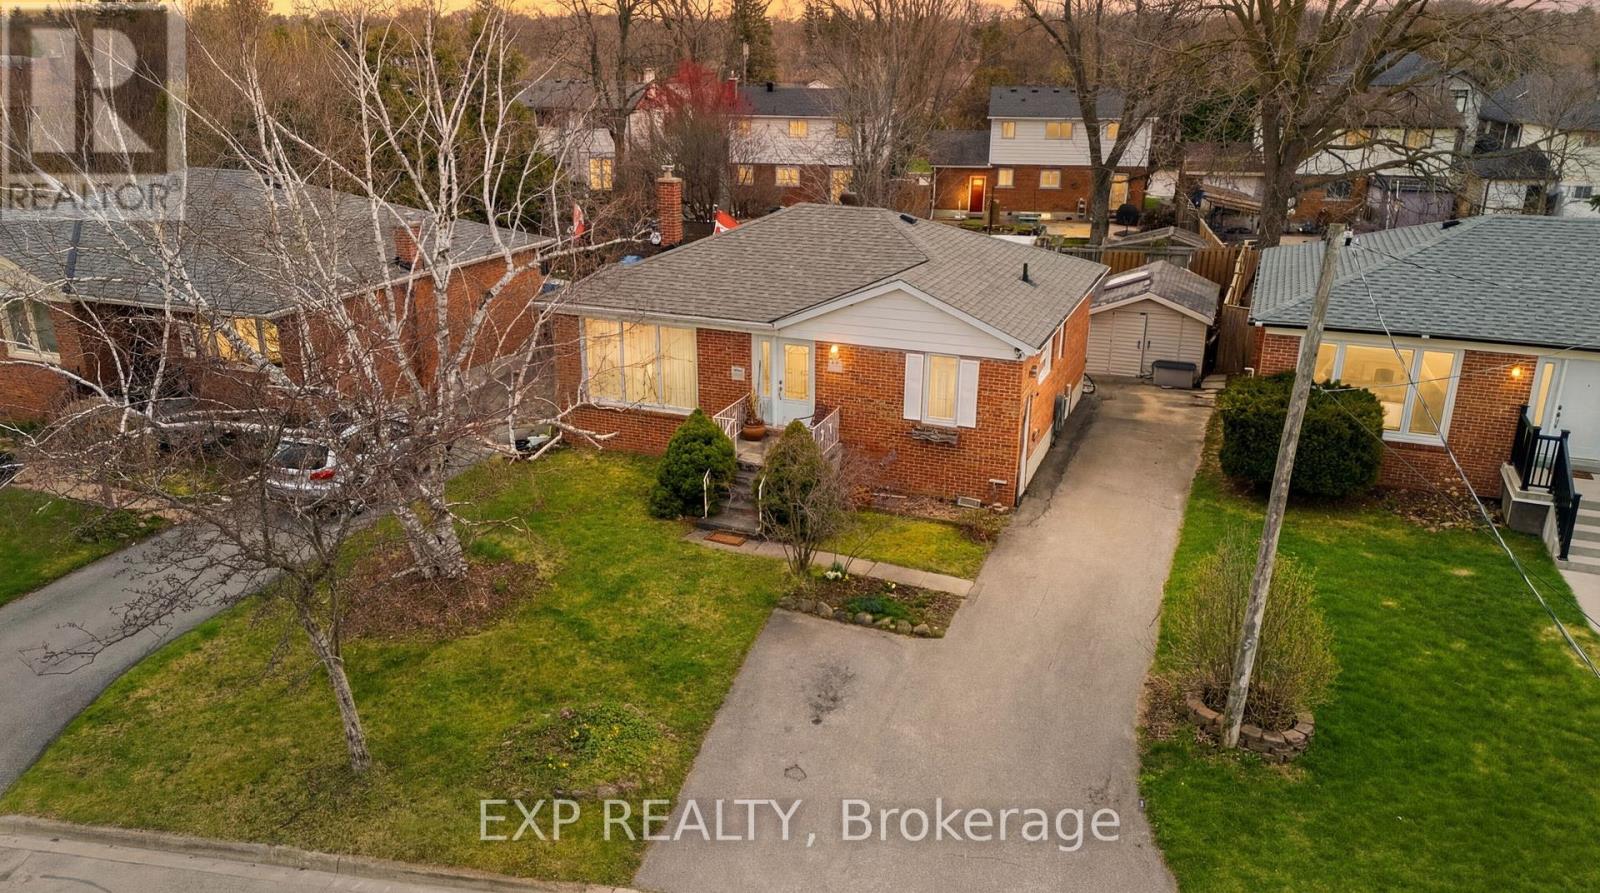
36 Shelley Street
Halton Hills (Georgetown) · MLS # W13024810
4 bed · 2 bath