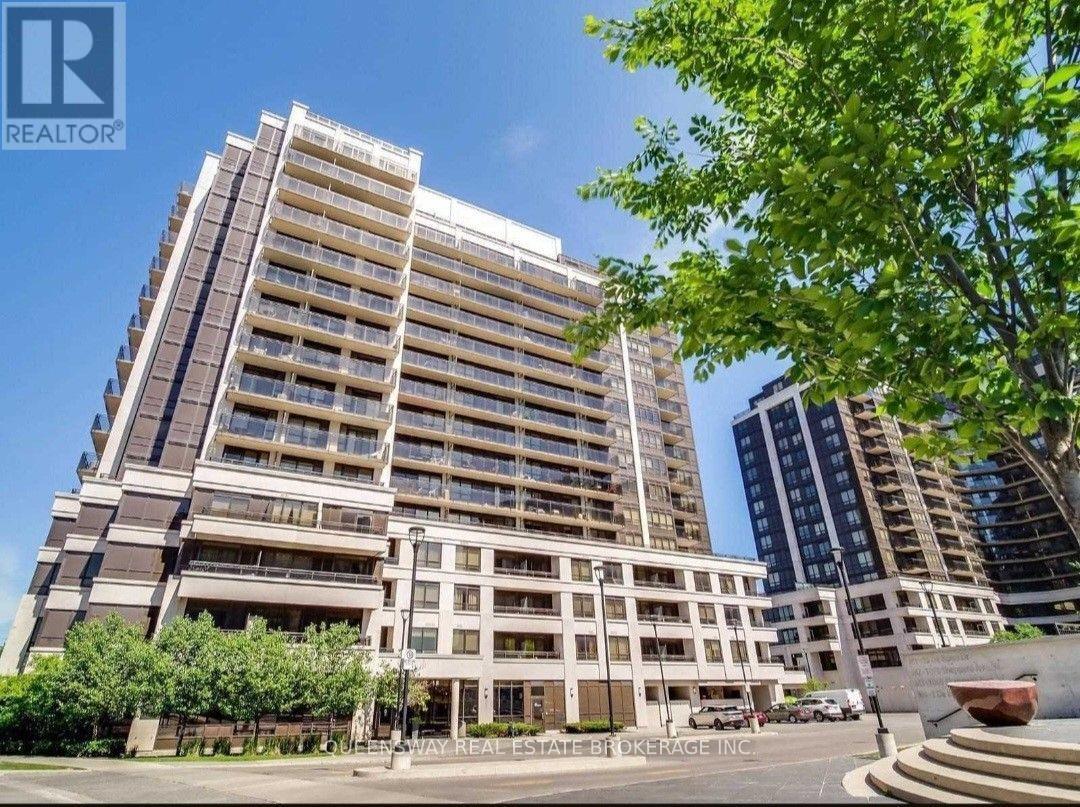
1 De Boers Drive
Toronto (York University Heights), Ontario M3J0G6
MLS # W13775434
Property Details
Type
Condo Apartment
Beds
2
Baths
1
Status
For Rent
More homes like this
About this property
One Bedroom + Den With Open Concept Layout. 675 Sq Ft with Large Den Can Be Used As An Office Or Nursery. Bright & Spacious Unit. Walk-Out To Balcony From The Living Room With Unobstructed Stunning East Views Of The City. Upgraded Cabinetry With Granite Counter Top. Steps To Downsview Subway, Short Drive To Yorkdale Mall And Subway Access To York University. Premium Location Close To Hwy 401, 407, 400 & Allen Rd. Luxury Amenities (Indoor Pool, Gym And Party Room). Visitors Parking & 24 Hr Concierge. Locker and Parking Included. Water and Heat included in Lease.
Rent Affordability
Affordability guide
Enter income
A common guideline is keeping rent near 30% of gross monthly income. This is an estimate only.
Rooms
| Room | Level | Dimensions |
|---|---|---|
| Living room | Main level | 7.6 x 3.04 |
| Dining room | Main level | 7.6 x 3.04 |
| Kitchen | Main level | 2.9 x 3.1 |
| Bedroom | Main level | 3.81 x 2.95 |
| Den | Main level | 2.4 x 2.13 |
Facts & Location
Interior Size
675 sq ft
Parking
1 spaces
Listing data
Listing information is provided for personal, non-commercial use and should be independently verified before making real estate decisions.
Last refreshed: Oct 8, 2026 4:15 AM
Explore nearby searches
SEO-friendly searches for this area, property type, and nearby neighbourhoods.
Similar Properties
More nearby listings that may fit the same search.
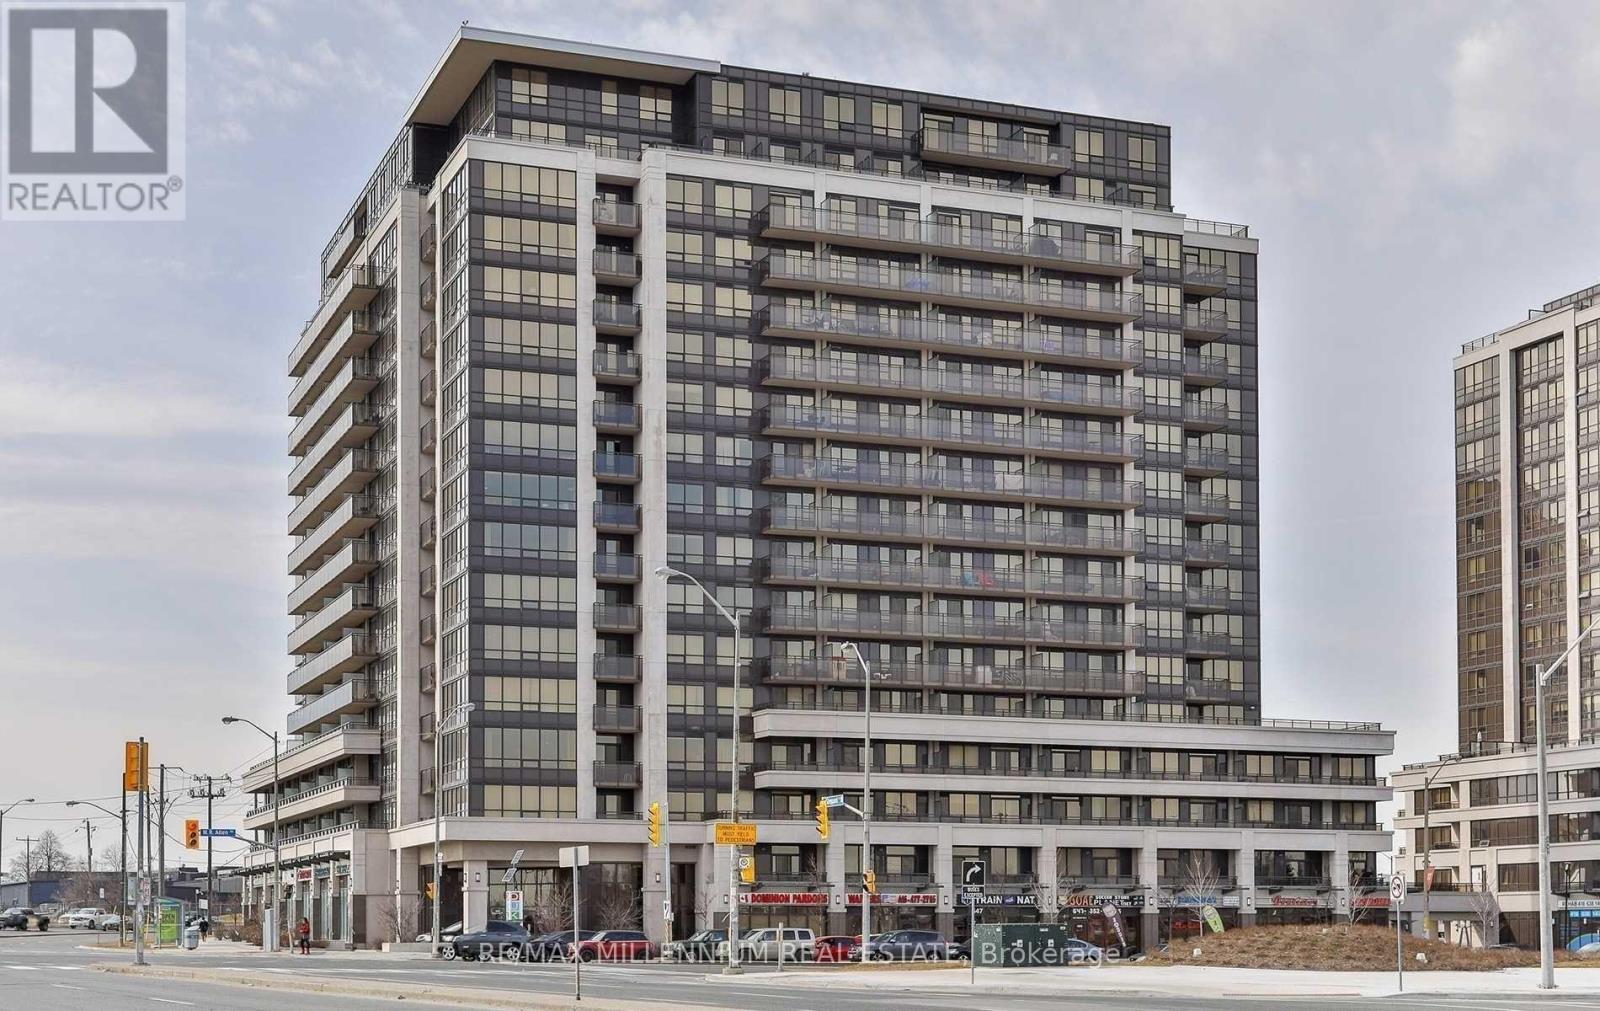
$2,400/mo
1060 Sheppard Avenue
Toronto (York University Heights) · MLS # W13856258
2 bed · 2 bath
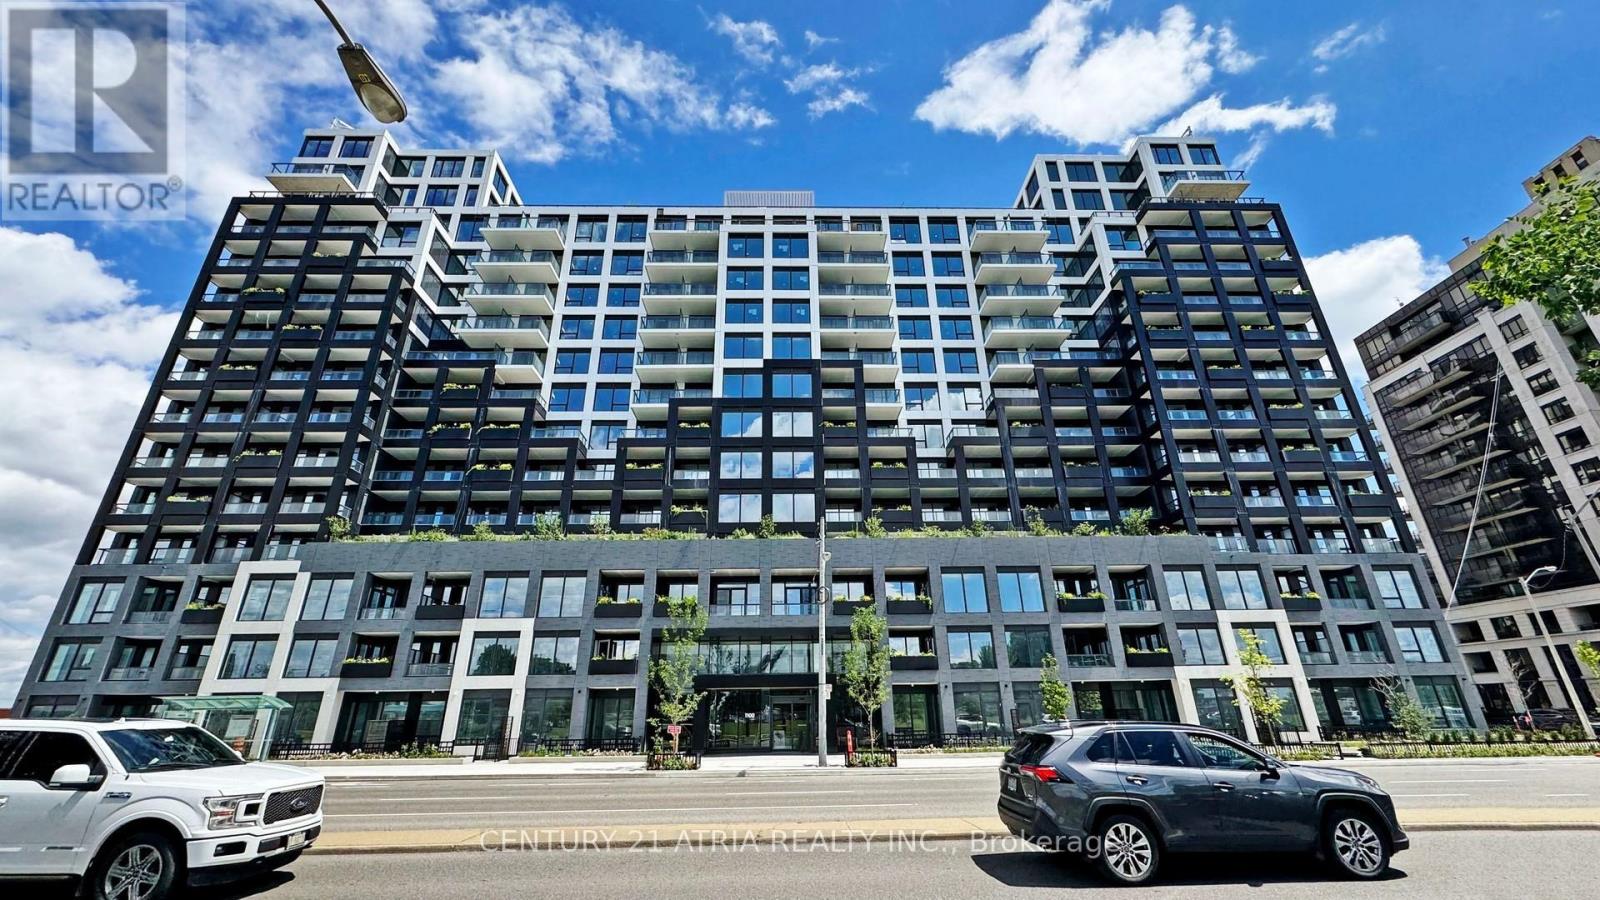
$2,450/mo
1100 Sheppard Avenue
Toronto (York University Heights) · MLS # W13807268
2 bed · 2 bath
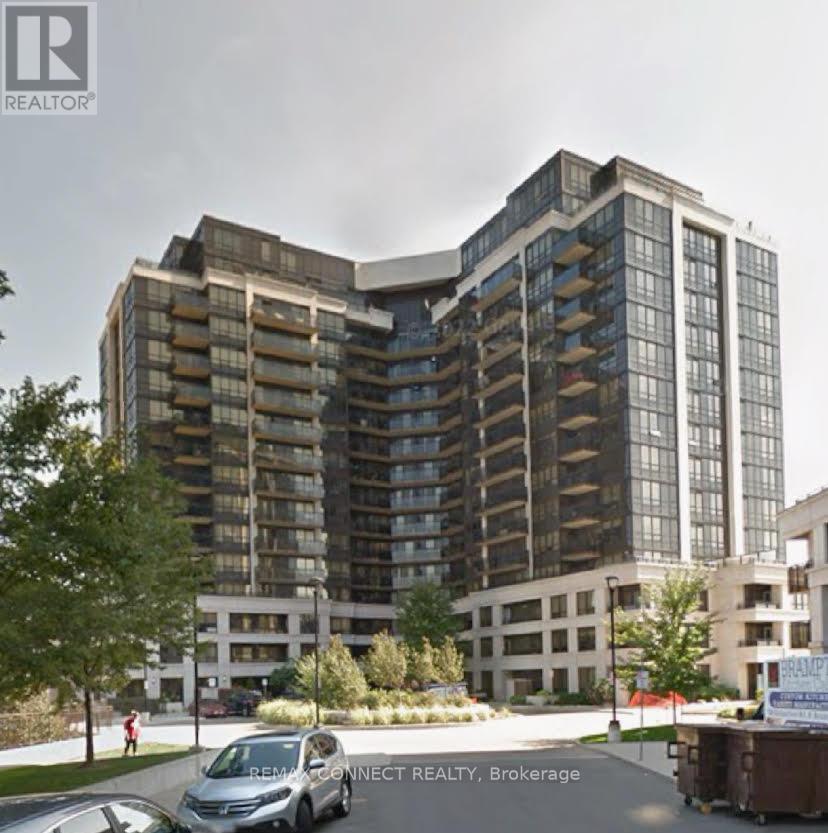
$2,450/mo
1060 Sheppard Avenue
Toronto (York University Heights) · MLS # W13717260
2 bed · 2 bath