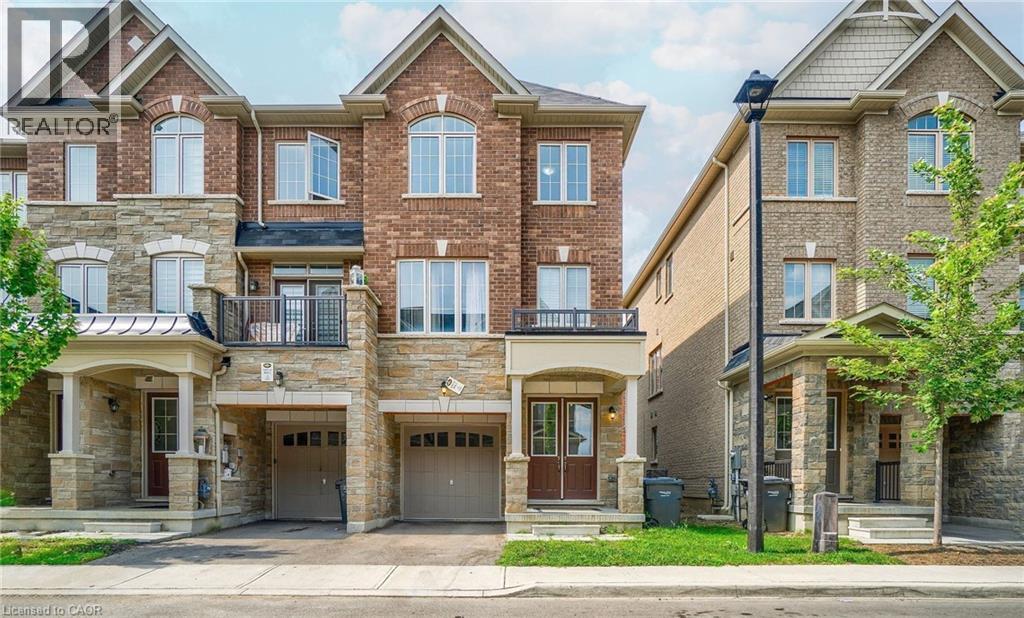
14 FAYE Street
Brampton, Ontario L6P4M9
MLS # 40834682
Property Details
Type
Townhouse
Beds
3
Baths
4
Status
For Sale
More homes like this
About this property
END UNIT Freehold Townhouse!! Approximately' ''2,197 SQ FEET'''. This Meticulously Maintained 3-Story End-Unit Townhouse In East Brampton. Offers Modern Living Space, Featuring 3+1 Spacious Bedrooms And4 Bathrooms. Located At Gore Rd & Queen St, With Easy Access To Vaughan, Mississauga, Bolton, And Toronto, The Home Boasts A Bright Open-Concept Layout With A Large Family Room, Combined Living And Dining Areas, And A Gourmet Kitchen With Stainless Steel Appliances And A Large Center Island. The Main Floor Includes A Generous Office Space, While The Third Floor Features 3 Well-Sized Bedrooms And 2 Full Bathrooms, Including A Primary Bedroom With An Ensuite And His-And-Hers Walk-In Closets. With 9-Foot Ceilings, Premium Laminate And Ceramic Flooring Throughout, And 2 Parking Spots, Including A Garage, This Home Is Ideal For Families Or Investors. Conveniently Situated In A Prime Location Near Shopping, Entertainment, Schools, Places Of Worship, And Hospitals, Plus Easy Access To Highways 427 & All Other Amenities Of Life.
Mortgage Estimate
Estimated monthly payment
Calculating…
Estimate only. Taxes, insurance, condo fees, and lender terms are not included.
Monthly costs to verify
Property taxes: about $549/month based on listed annual taxes.
Estimate only. Confirm taxes, condo/maintenance fees, insurance, utilities, and lender terms before making decisions.
Rooms
| Room | Level | Dimensions |
|---|---|---|
| 2pc Bathroom | Main level | x |
| 2pc Bathroom | Second level | x |
| 3pc Bathroom | Third level | x |
| 3pc Bathroom | Third level | x |
| Bedroom | Third level | 2'6'' x 3'9'' |
| Bedroom | Third level | 2'5'' x 3'1'' |
| Primary Bedroom | Third level | 3'4'' x 5'1'' |
| Kitchen | Second level | 3'8'' x 5'2'' |
| Breakfast | Second level | 3'8'' x 5'2'' |
| Family room | Second level | 3'3'' x 5'2'' |
| Dining room | Second level | 3'3'' x 5'4'' |
| Living room | Second level | 3'3'' x 5'4'' |
| Den | Main level | 3'1'' x 3'9'' |
Facts & Location
Interior Size
2,197 sq ft
Parking
2 spaces
Annual Taxes
$6,592
Listing data
Listing information is provided for personal, non-commercial use and should be independently verified before making real estate decisions.
Last refreshed: Oct 21, 2026 3:17 AM
Explore nearby searches
SEO-friendly searches for this area, property type, and nearby neighbourhoods.
Similar Properties
More nearby listings that may fit the same search.
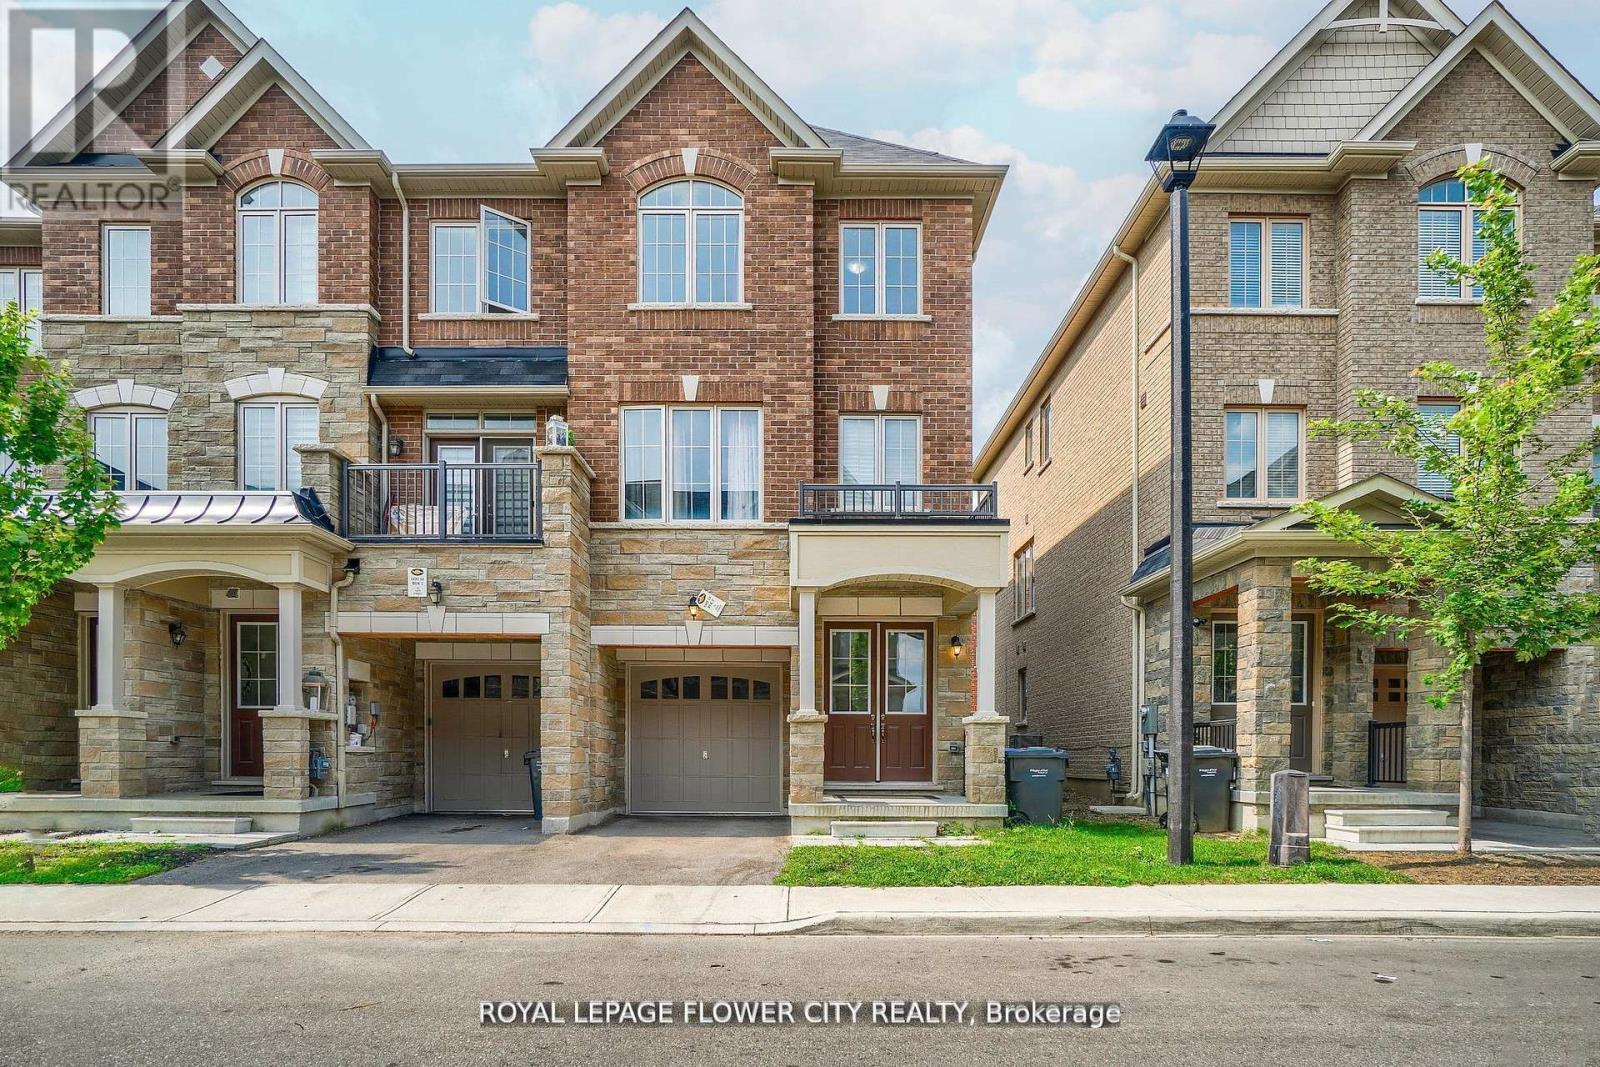
$849,999
14 Faye Street
Brampton (Bram East) · MLS # W13212304
4 bed · 4 bath
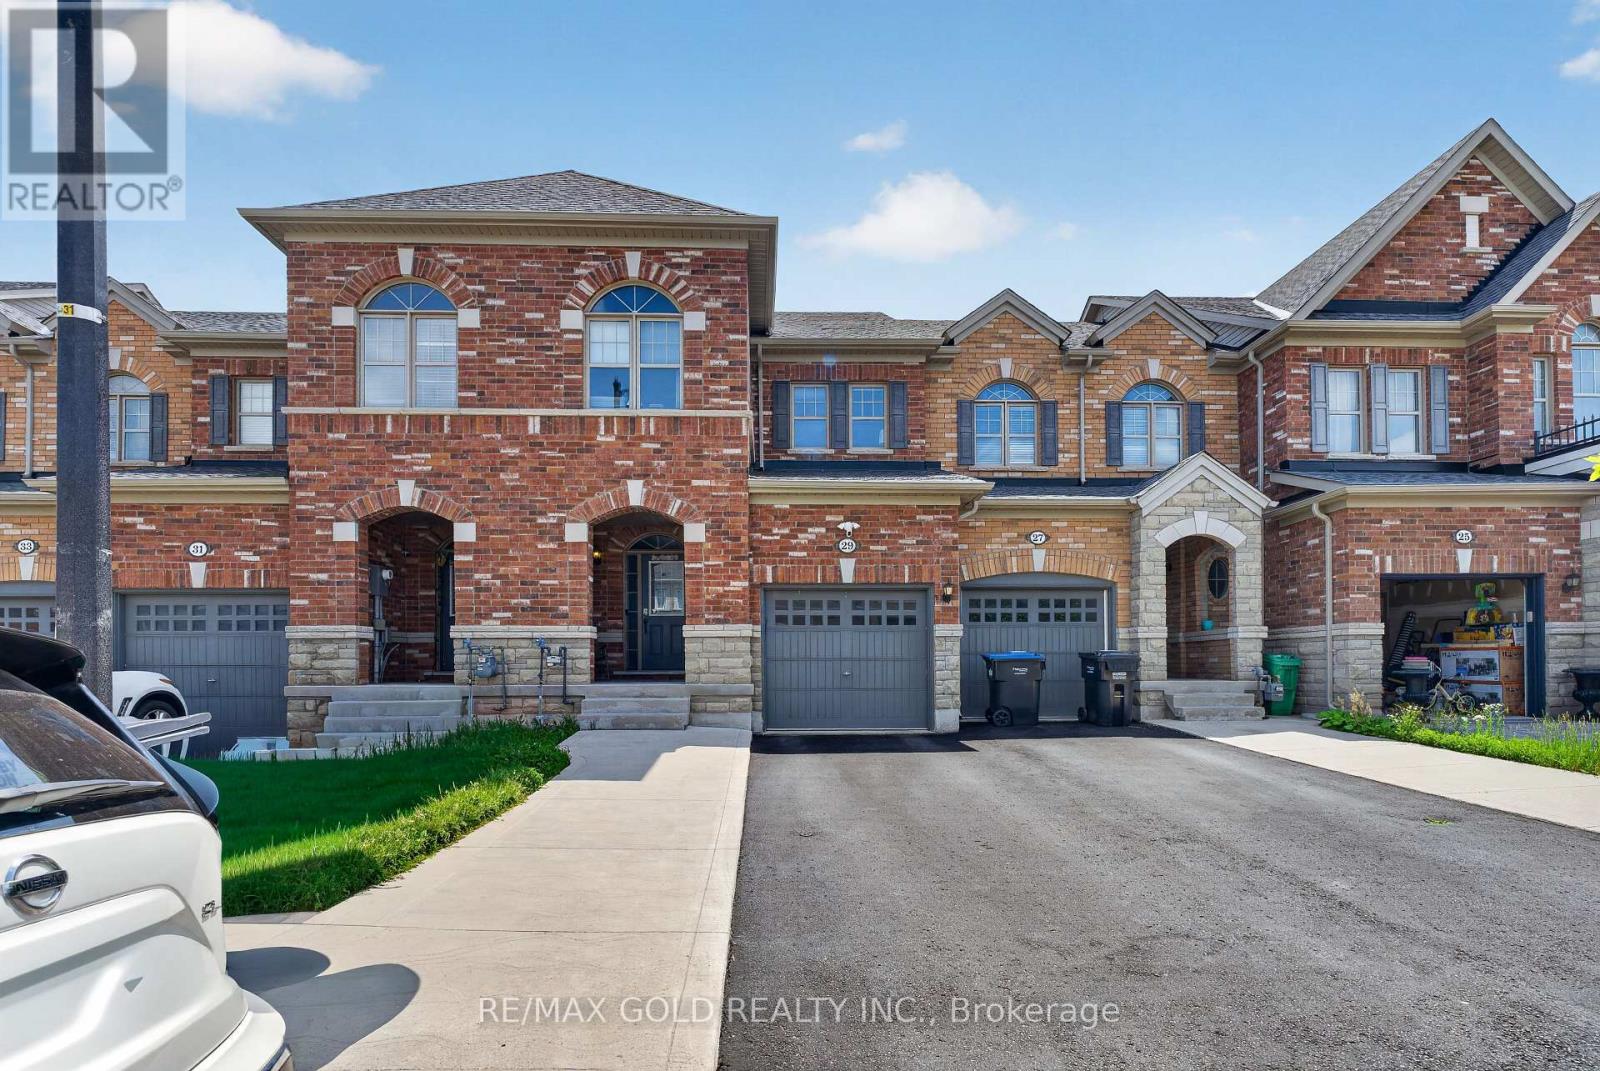
$849,988
29 Rangemore Road
Brampton (Northwest Brampton) · MLS # W13520554
4 bed · 3 bath
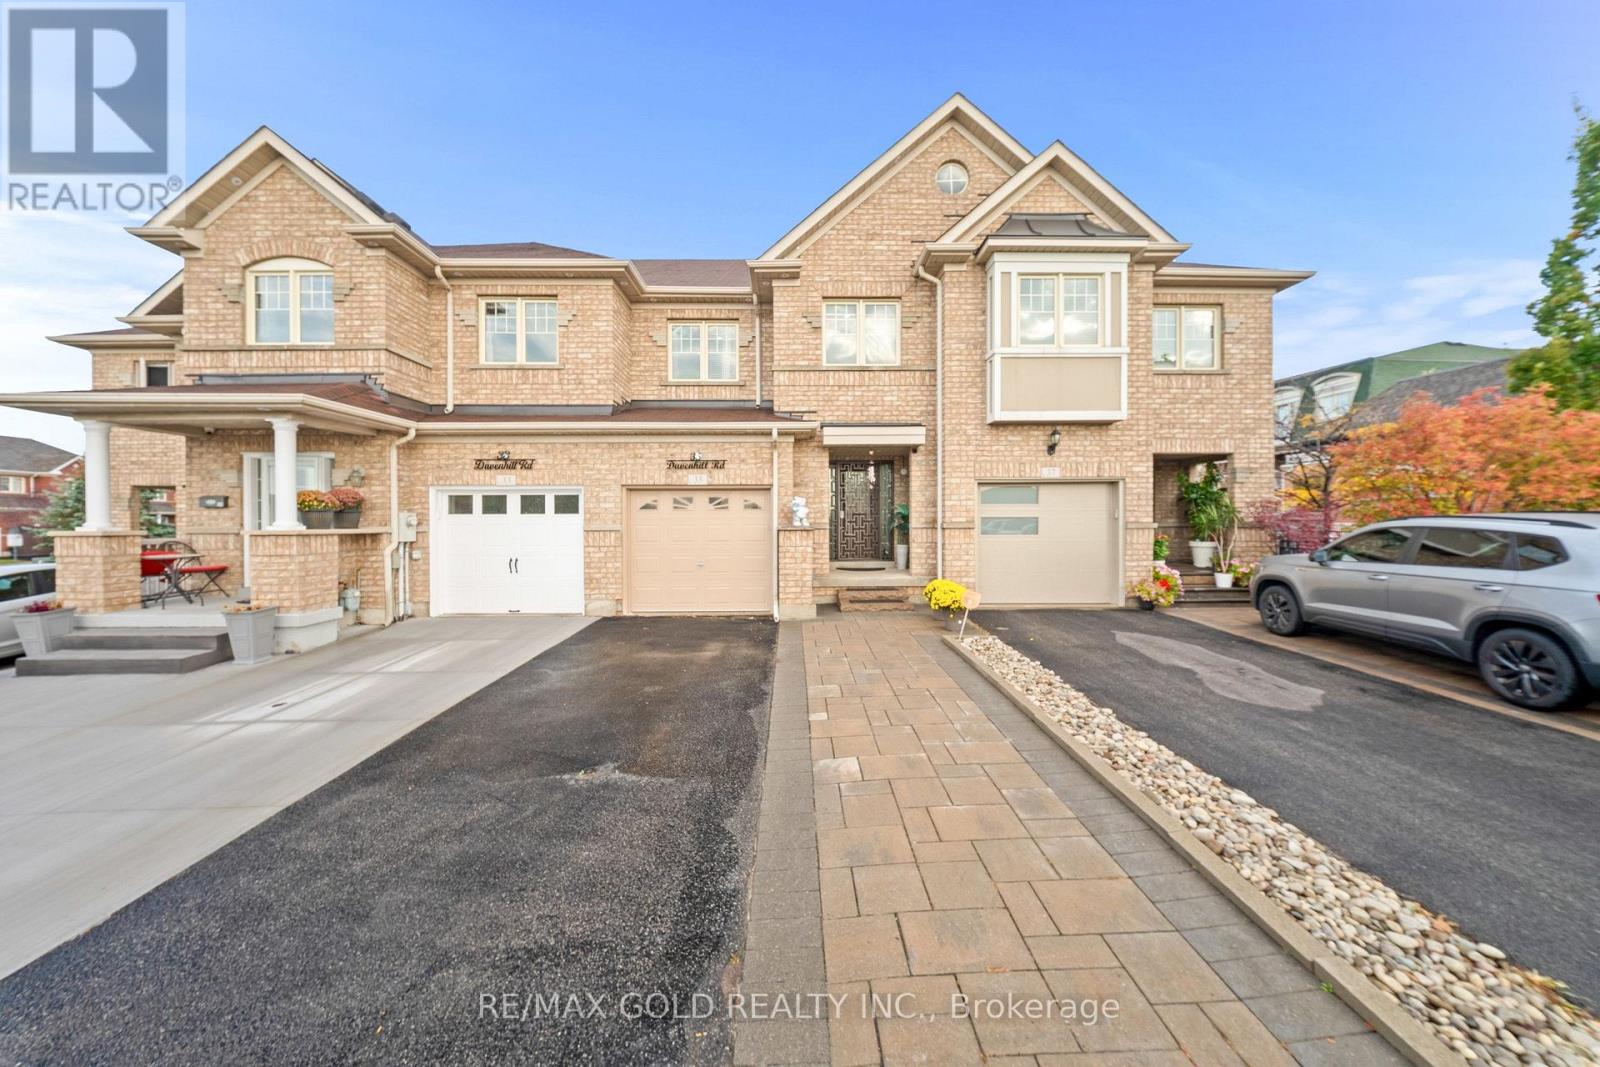
$849,900
35 Davenhill Road
Brampton (Bram East) · MLS # W14031614
3 bed · 3 bath · 1,700 sq ft