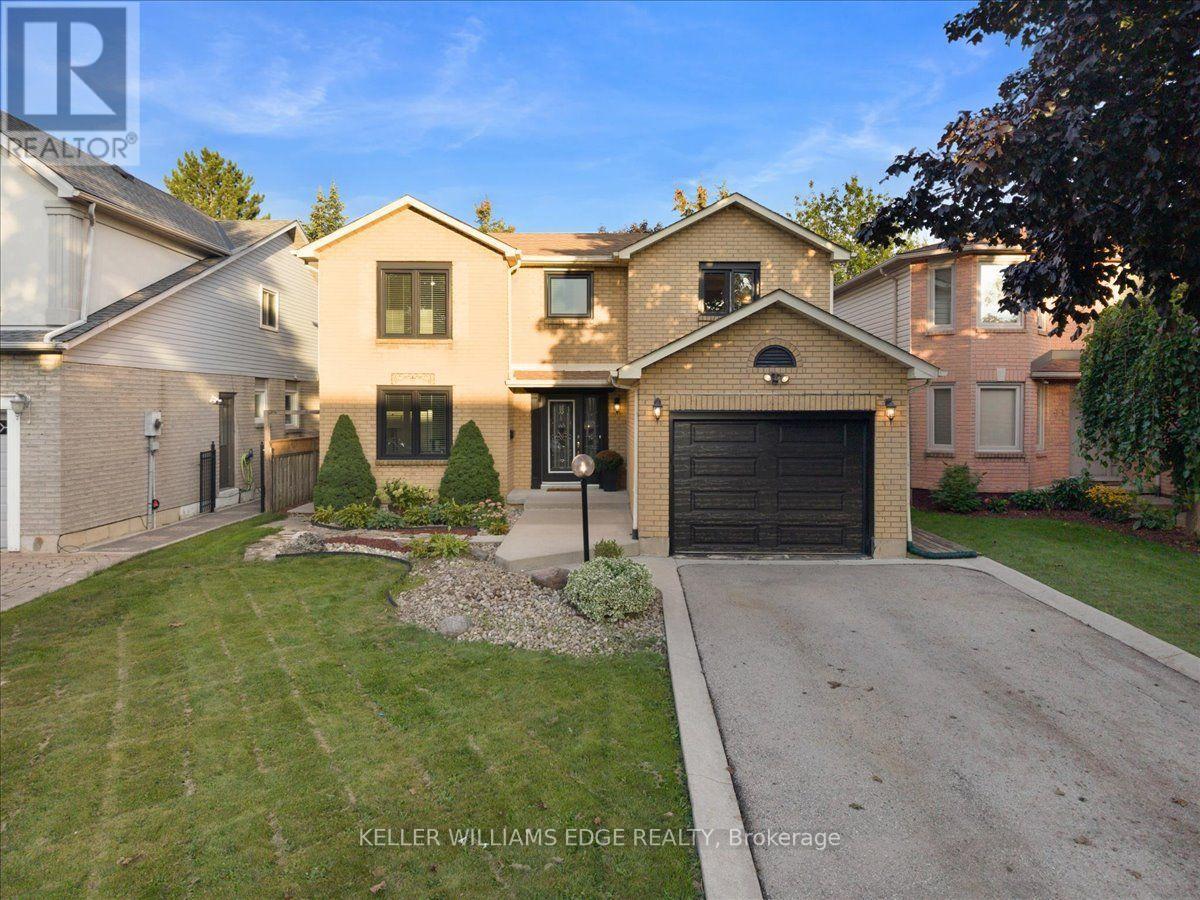
37 Bourbon Court
Hamilton (Barnstown), Ontario L9B2E9
MLS # X13774514
Property Details
Type
Detached
Beds
3
Baths
3
Status
For Sale
More homes like this
About this property
Welcome to 37 Bourbon Court, a beautifully maintained 2-storey home offering approximately 2,007 sq. ft. of comfortable family living in one of Hamilton Mountain's most convenient and family-friendly neighborhoods. Situated on a quiet court, this well-cared-for home features 3 spacious bedrooms and 2.5 bathrooms, with a thoughtfully designed layout that provides plenty of room for the whole family. The main floor offers exceptional versatility with hardwood flooring throughout, a spacious living area with fireplace, formal dining room, and a dedicated den-providing the flexibility for a home office, playroom, reading space or additional family living area. The kitchen features stainless steel appliances and connects effortlessly with the surrounding living spaces, making everyday living and entertaining a breeze. Pride of ownership is evident throughout this meticulously cared-for home. Recent updates include updated windows, a new garage door, and a resurfaced rear deck (26') and patio. Step outside to enjoy the backyard, perfect for morning coffee, family gatherings or relaxing at the end of the day. Location is truly exceptional. Centrally positioned on Hamilton Mountain, 37 Bourbon Court places you minutes from an abundance of shopping, restaurants, schools, parks, The Les Chater YMCA, transit, and major commuter routes. Enjoy the convenience of having so many amenities close by while coming home to the quiet, welcoming atmosphere of a family-friendly court. With its spacious and flexible main-floor layout, numerous updates, and outstanding central Mountain location, 37 Bourbon Court offers the ideal combination of comfort, convenience and community.
Mortgage Estimate
Estimated monthly payment
Calculating…
Estimate only. Taxes, insurance, condo fees, and lender terms are not included.
Monthly costs to verify
Property taxes: about $588/month based on listed annual taxes.
Estimate only. Confirm taxes, condo/maintenance fees, insurance, utilities, and lender terms before making decisions.
Rooms
| Room | Level | Dimensions |
|---|---|---|
| Foyer | Main level | 4.2 x 6.32 |
| Bedroom 3 | Second level | 3.38 x 3.35 |
| Bathroom | Second level | 2.16 x 2.96 |
| Bathroom | Second level | 3.84 x 3.15 |
| Den | Main level | 3.63 x 3.63 |
| Kitchen | Main level | 3.38 x 2.77 |
| Eating area | Main level | 3.53 x 2.79 |
| Living room | Main level | 6.36 x 4.06 |
| Dining room | Main level | 4.42 x 2.9 |
| Bathroom | Main level | 1.96 x 0.79 |
| Laundry room | Main level | 2.39 x 2.6 |
| Primary Bedroom | Second level | 4.42 x 4.27 |
| Bedroom 2 | Second level | 3.38 x 3.63 |
Facts & Location
Interior Size
2,007 sq ft
Parking
3 spaces
Lot Size
42.7 x 114.1 FT
Annual Taxes
$7,054
Listing data
Listing information is provided for personal, non-commercial use and should be independently verified before making real estate decisions.
Last refreshed: Oct 4, 2026 3:31 AM
Explore nearby searches
SEO-friendly searches for this area, property type, and nearby neighbourhoods.
Similar Properties
More nearby listings that may fit the same search.
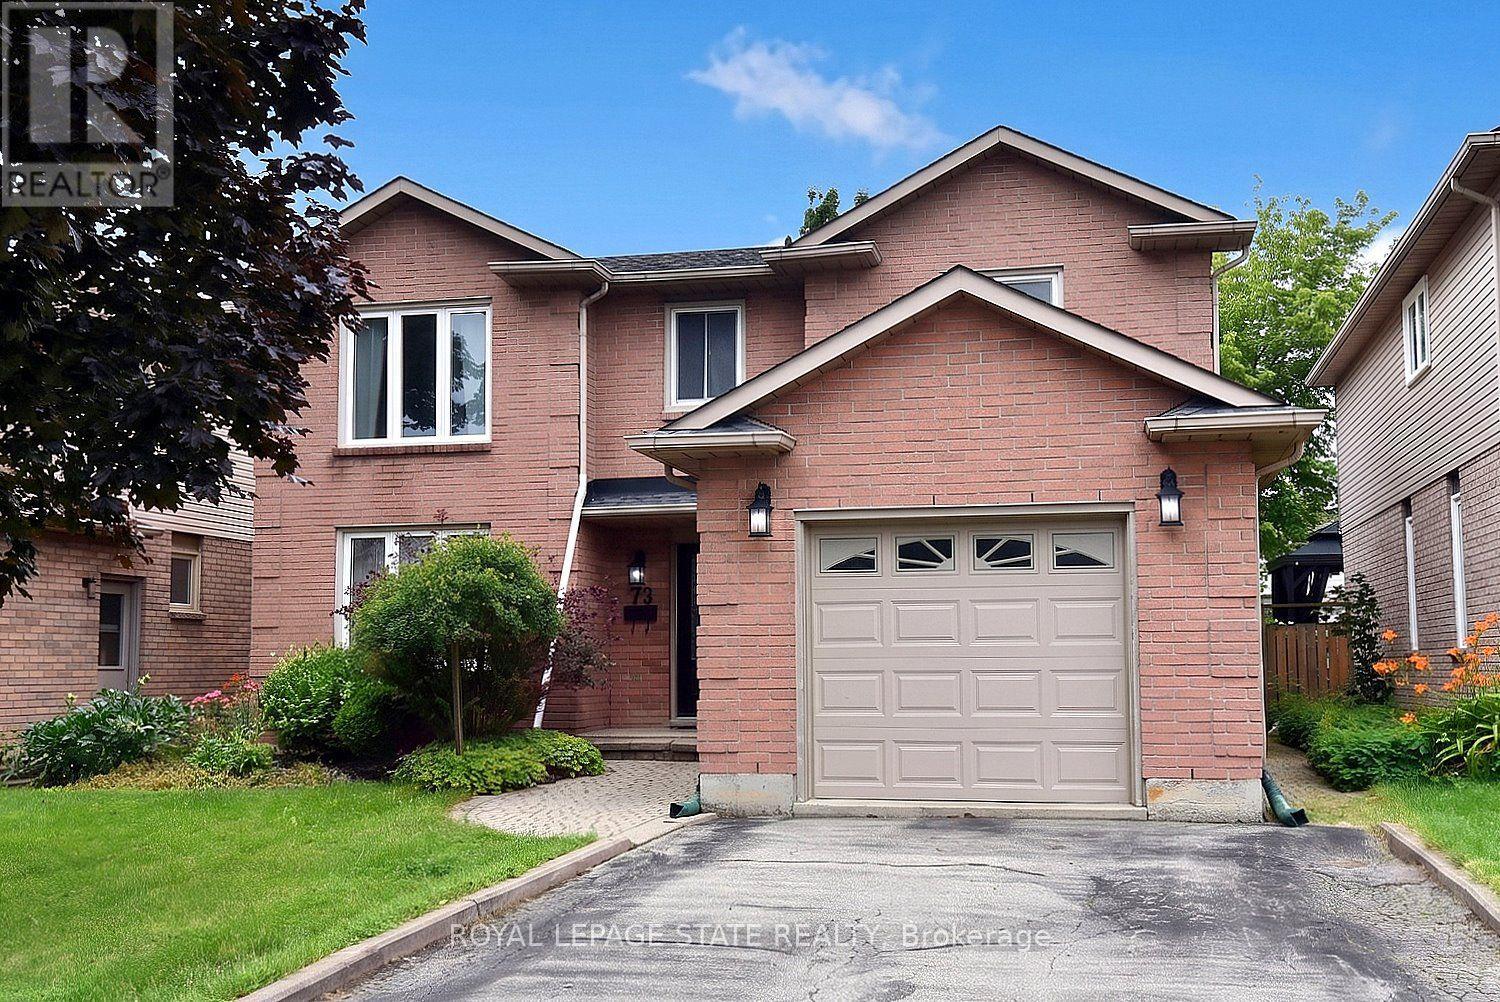
$769,000
75 Josephine Drive
Hamilton (Barnstown) · MLS # X13660820
3 bed · 4 bath · 3,000 sq ft
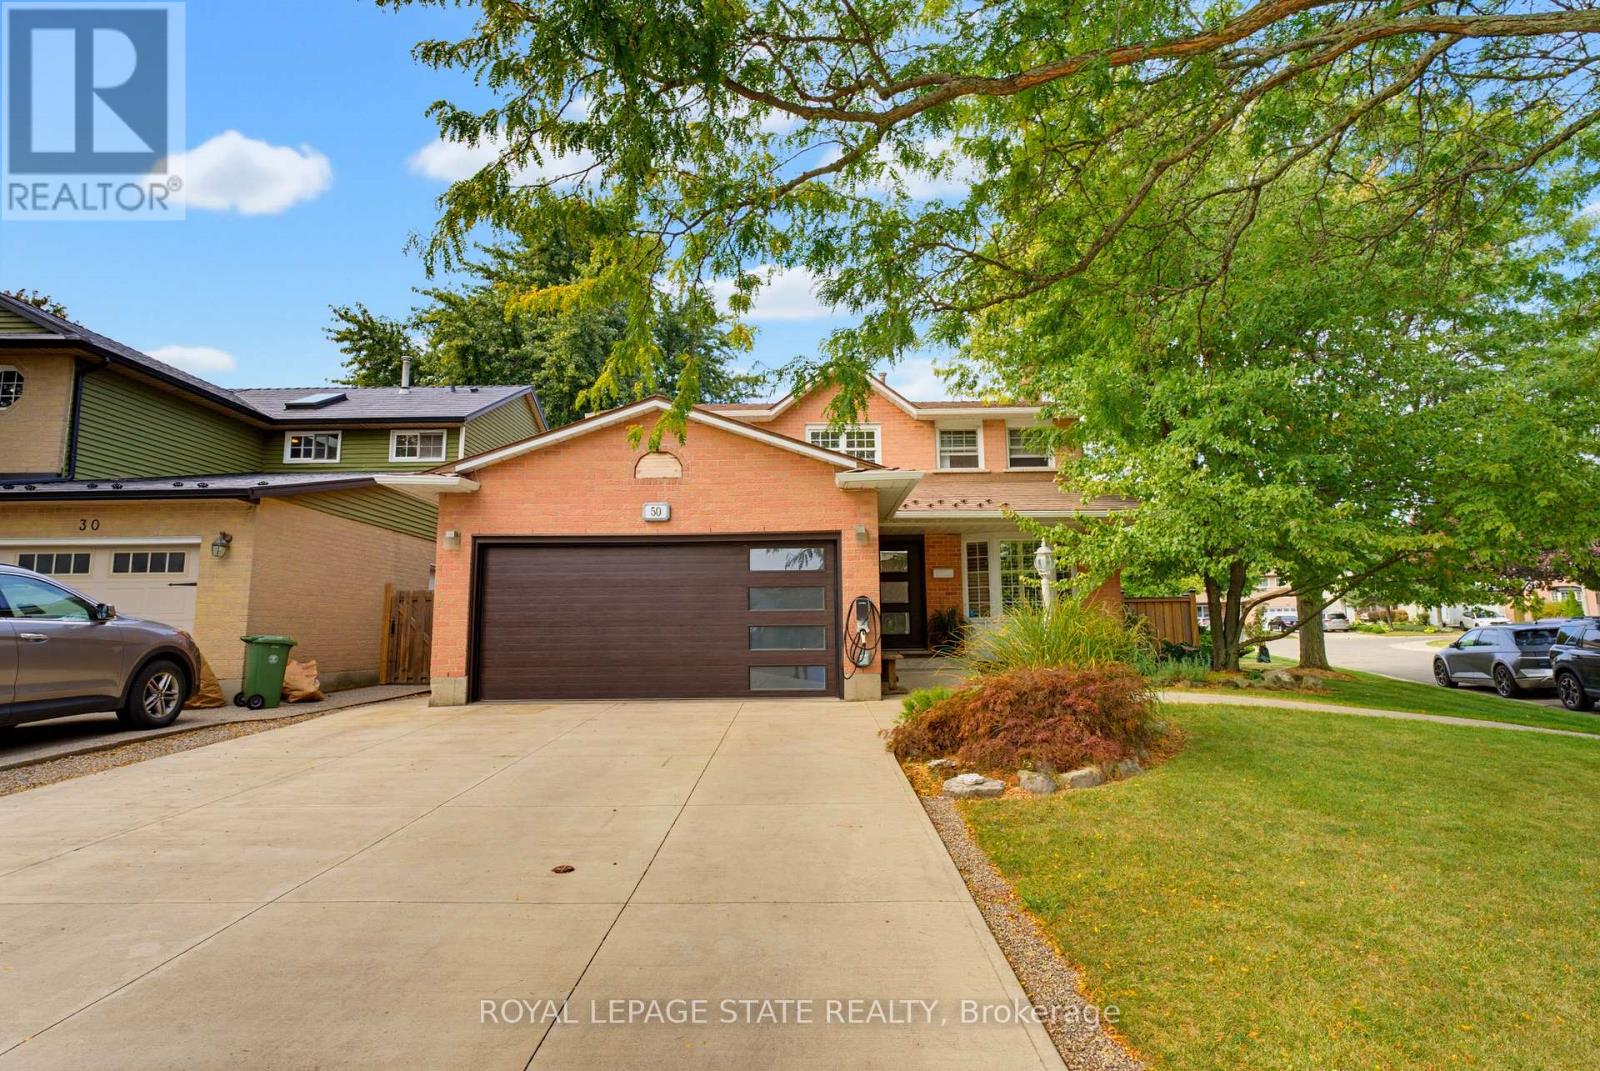
$999,900
50 Fusilier Drive
Hamilton (Barnstown) · MLS # X13838416
4 bed · 3 bath

$999,990
71 Margate Avenue
Hamilton (Sherwood) · MLS # X13857786
4 bed · 3 bath · 1,897 sq ft