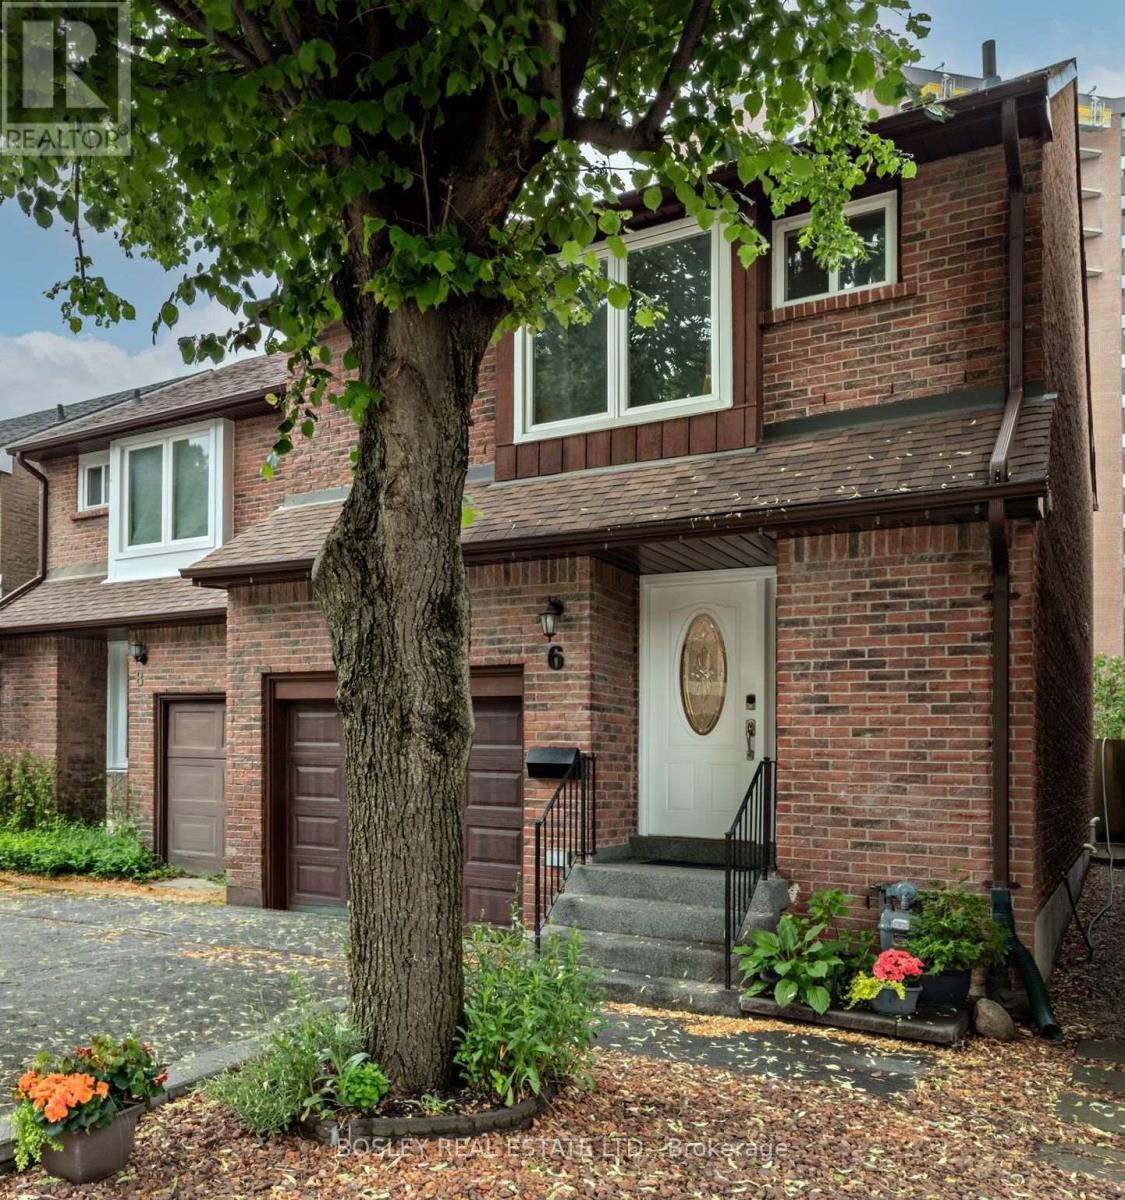
6 Markburn Court
Toronto (Eringate-Centennial-West Deane), Ontario M9C4Z1
MLS # W13774440
Property Details
Type
Semi-Detached
Beds
3
Baths
3
Status
For Sale
More homes like this
About this property
Nestled On A Quiet, Child-Safe Cul-De-Sac In The Highly Desirable Markland Wood Neighborhood, This Beautifully Updated Property Is The Ultimate Hidden Gem For First-Time Buyers. Ticking All Your Boxes With Three Spacious Sun Filled Bedrooms, Three Bathrooms, A Built-In Garage And Transit Just Steps Away. Huge Primary Bedroom Retreat With Tons Of Closet Space Features A 4piece Ensuite Bathroom. Tastefully Renovated/Updated Throughout And Meticulously Maintained. Add In The Multi Purpose Lower Level And You Have A Total Of 2000 Square Feet Of Super Functional Living Space. Updates Include Stainless Steel Kitchen Appliances--Fridge And Stove(2025) And Built In Dishwasher (2026). New Roof Shingles (2023), Kitchen Quartz Countertops(2025) , Kitchen Sink And Faucet (2025). Please See The Attached List For The Many Improvements And Features Of This Lovely Home! Enjoy The Fully Fenced Backyard, Perfect For Children, Pets, And Hosting Family And Friends For Summer Barbeques. Located On A Peaceful Dead-End Court With Minimal Traffic. A Short Walk To Endless Recreational Trails And Parkland, Including Mill Valley, Burnhamill, Elmcrest, And Centennial Park, A Premier 525 Acre State-Of-The-Art Park Featuring Soccer Fields, Baseball Diamonds, Indoor/Outdoor Pools, Tennis, And Pickleball. Upcoming Additional Centennial Park Upgrades Include A New Skate Trail, Cricket Facilities, A Children's Playground, And A Splashpad. Enjoy The Many Year Round City Run Programs/Activities Offered At Centennial Park. Steps Away From Great Schools, Shopping And Bus Stops Which Offer Direct Routes To Subway. A Short Drive To Pearson Airport And Highways 401, 427, And Gardiner/QEW.A Fantastic Opportunity To Own A Beautiful Home In A Prime Etobicoke Location!
Mortgage Estimate
Estimated monthly payment
Calculating…
Estimate only. Taxes, insurance, condo fees, and lender terms are not included.
Monthly costs to verify
Property taxes: about $358/month based on listed annual taxes.
Estimate only. Confirm taxes, condo/maintenance fees, insurance, utilities, and lender terms before making decisions.
Rooms
| Room | Level | Dimensions |
|---|---|---|
| Primary Bedroom | Second level | 5.79 x 4.04 |
| Bedroom 2 | Second level | 3.96 x 2.82 |
| Living room | Ground level | 5.79 x 3.05 |
| Kitchen | Ground level | 3.05 x 2.44 |
| Recreational, Games room | Lower level | 5.72 x 5.64 |
| Bedroom 3 | Second level | 3.96 x 2.74 |
| Dining room | Ground level | 2.9 x 2.67 |
| Office | Lower level | 5.72 x 5.64 |
Facts & Location
Interior Size
2,000 sq ft
Parking
2 spaces
Lot Size
22.5 x 90.2 FT
Annual Taxes
$4,297
Listing data
Listing information is provided for personal, non-commercial use and should be independently verified before making real estate decisions.
Last refreshed: Sep 13, 2026 4:31 AM
Explore nearby searches
SEO-friendly searches for this area, property type, and nearby neighbourhoods.
Similar Properties
More nearby listings that may fit the same search.
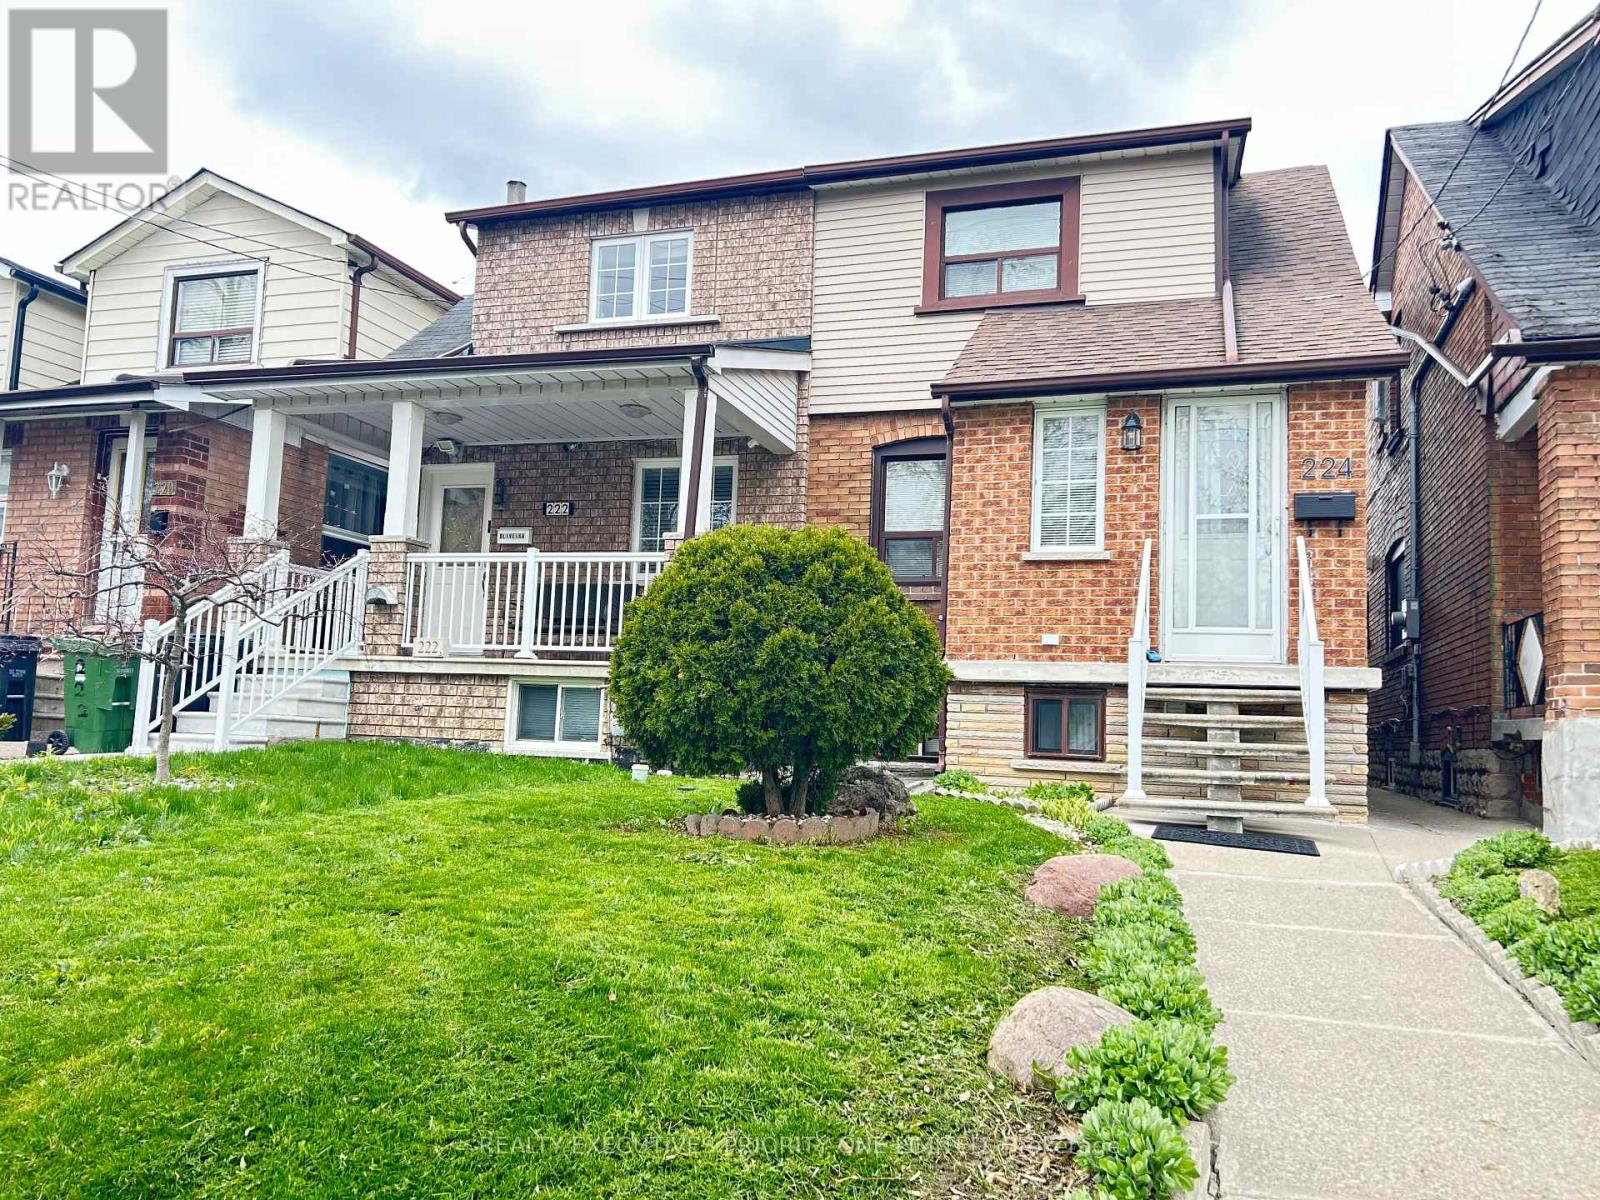
$799,000
224 Caledonia Road
Toronto (Corso Italia-Davenport) · MLS # W13772250
2 bed · 2 bath
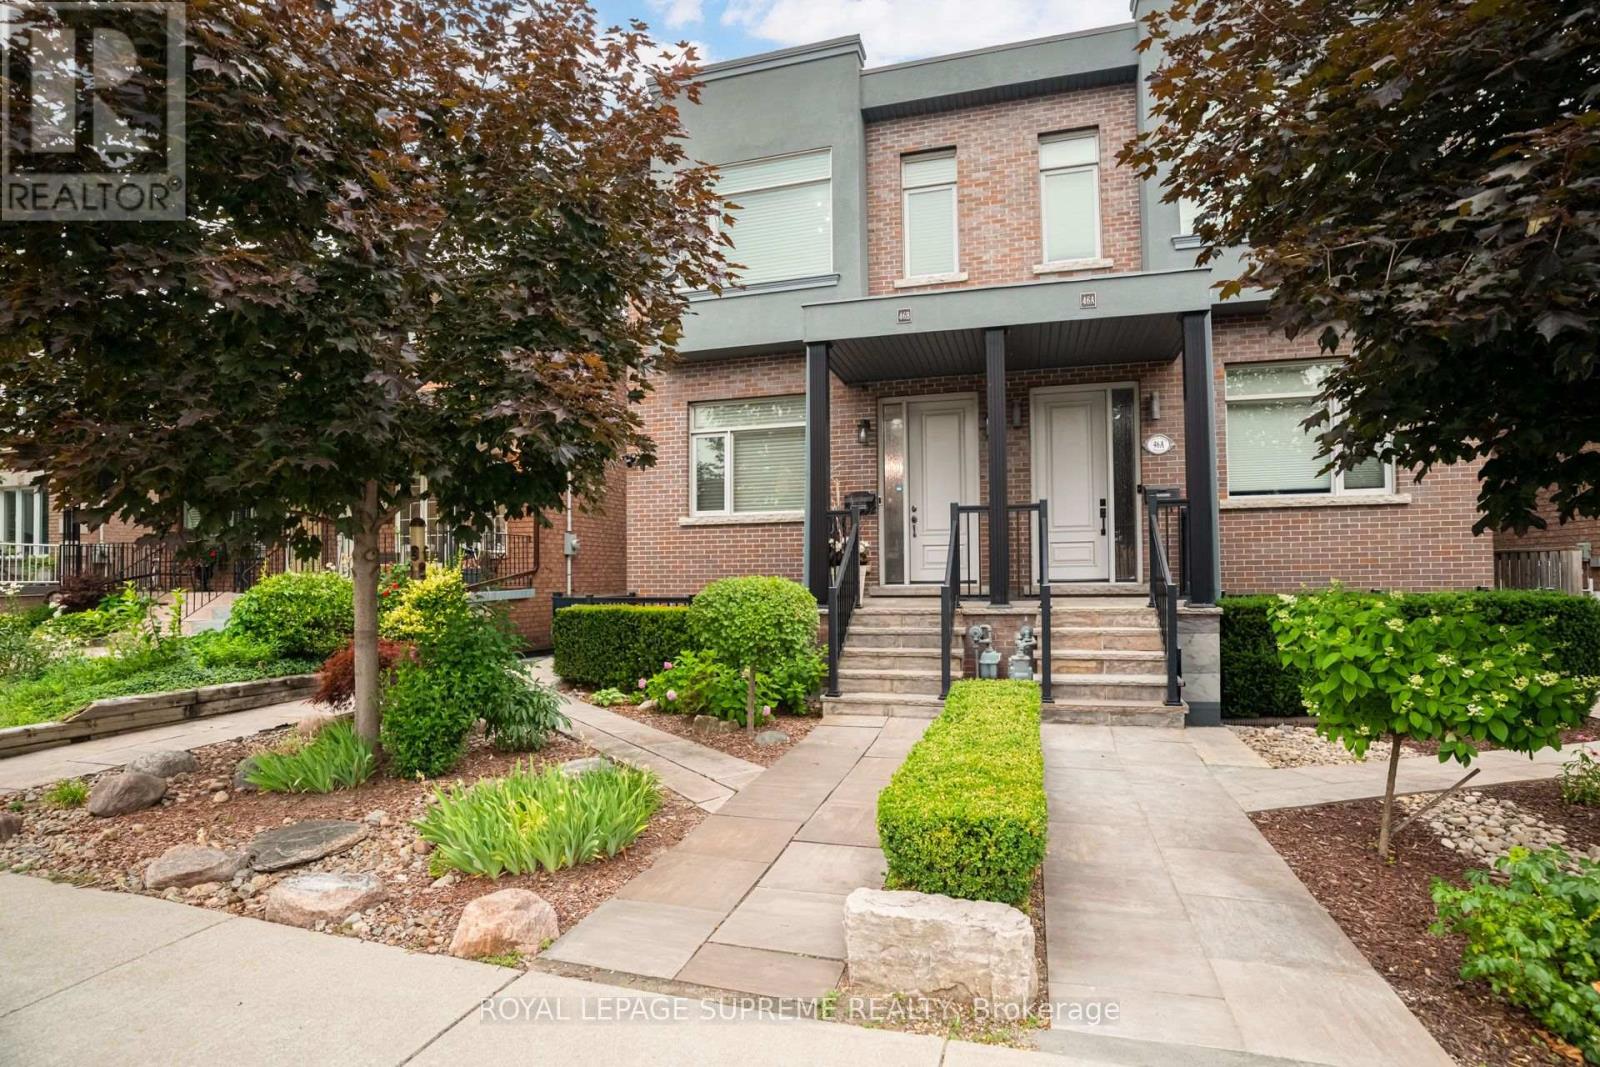
$1,249,900
46B Strathnairn Avenue
Toronto (Beechborough-Greenbrook) · MLS # W13752714
3 bed · 4 bath · 2,600 sq ft

$999,000
49 Emerson Avenue
Toronto (Dovercourt-Wallace Emerson-Junction) · MLS # W13767522
6 bed · 4 bath