Videos & Virtual Tours
Open available video, 3D tour, or virtual-tour media for this listing.
16 COLONIAL Crescent
Oakville, Ontario L6J4K9
MLS # 40862694
Property Details
Type
Detached
Beds
4
Baths
4
Status
For Sale
More homes like this
About this property
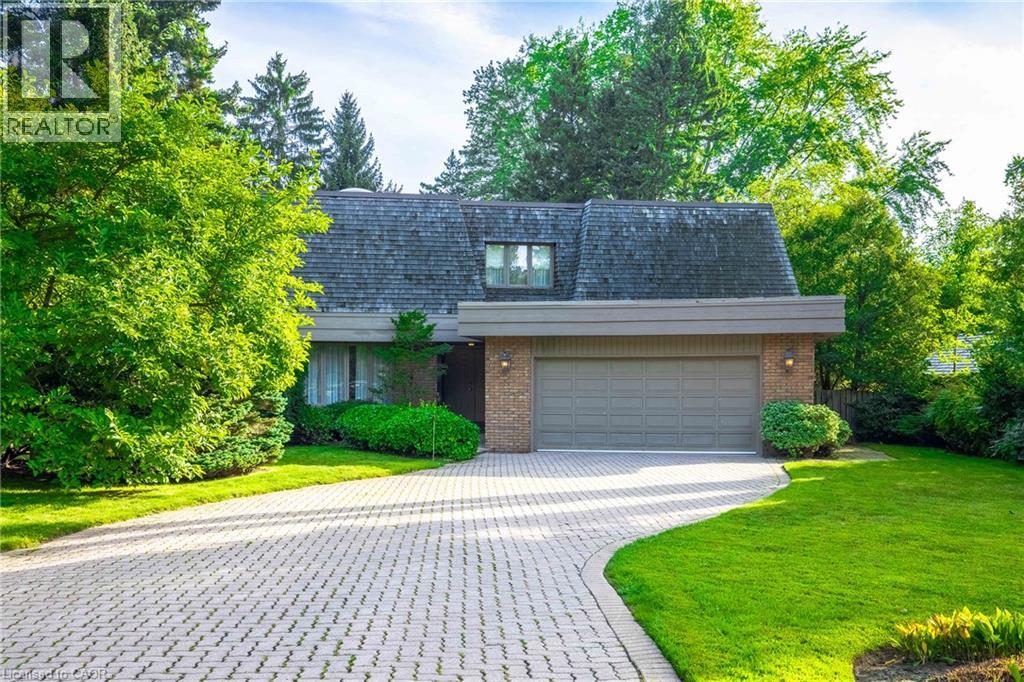
An exceptional opportunity on one of Southeast Oakville’s most prestigious streets. Set on a nearly half-acre lot, 16 Colonial Crescent offers approximately 100 feet of frontage and more than 210 feet of depth, with outstanding proportions for a substantial custom build. The lot’s generous dimensions and mature setting allow for an impressive new residence while maintaining exceptional privacy and meaningful outdoor space. Surrounded by mature trees and distinguished homes, the property offers a sense of scale and seclusion rarely found this close to the lake. RL1-0 zoning provides the potential for more than 6,000 square feet of above-grade living space, while still allowing for generous outdoor living, a pool and landscaped gardens, subject to applicable approvals. The property is currently a spacious four-bedroom residence offering approximately 3,700 square feet above grade, plus a finished lower level, attached double garage and inground pool—providing the flexibility to lease the home while planning a future build. Colonial Crescent is a quiet, established enclave known for its large properties, mature tree canopy, and impressive custom homes. Just steps from the lake and Gairloch Gardens, the location also offers convenient access to Downtown Oakville, excellent public and private schools, parks and the waterfront. A rare opportunity to secure a significant building lot on one of Southeast Oakville’s premier streets and create an exceptional custom home in an highly sought-after location.
Mortgage Estimate
Estimated monthly payment
Calculating…
Estimate only. Taxes, insurance, condo fees, and lender terms are not included.
Monthly costs to verify
Property taxes: about $1,778/month based on listed annual taxes.
Estimate only. Confirm taxes, condo/maintenance fees, insurance, utilities, and lender terms before making decisions.
Rooms
| Room | Level | Dimensions |
|---|---|---|
| Laundry room | Basement | 9'0'' x 10'7'' |
| Utility room | Basement | 13'2'' x 34'1'' |
| Media | Basement | 13'1'' x 19'2'' |
| Recreation room | Basement | 12'10'' x 19'9'' |
| 5pc Bathroom | Second level | x |
| Bedroom | Second level | 11'11'' x 14'1'' |
| 2pc Bathroom | Second level | x |
| Bedroom | Second level | 11'8'' x 12'3'' |
| Bedroom | Second level | 11'11'' x 15'0'' |
| 5pc Ensuite bath | Second level | x |
| Primary Bedroom | Second level | 15'4'' x 29'10'' |
| 2pc Bathroom | Main level | x |
| Office | Main level | 10'7'' x 13'9'' |
| Family room | Main level | 15'1'' x 19'5'' |
| Dining room | Main level | 12'11'' x 14'0'' |
| Living room | Main level | 13'4'' x 20'1'' |
| Breakfast | Main level | 8'7'' x 9'11'' |
| Kitchen | Main level | 10'1'' x 10'7'' |
| Foyer | Main level | 12'5'' x 27'2'' |
Facts & Location
Interior Size
5,106 sq ft
Parking
8 spaces
Lot Size
0.48
Annual Taxes
$21,331
Year Built
1982
Listing data
Listing information is provided for personal, non-commercial use and should be independently verified before making real estate decisions.
Last refreshed: Oct 5, 2026 3:19 AM
Explore nearby searches
SEO-friendly searches for this area, property type, and nearby neighbourhoods.
Similar Properties
More nearby listings that may fit the same search.
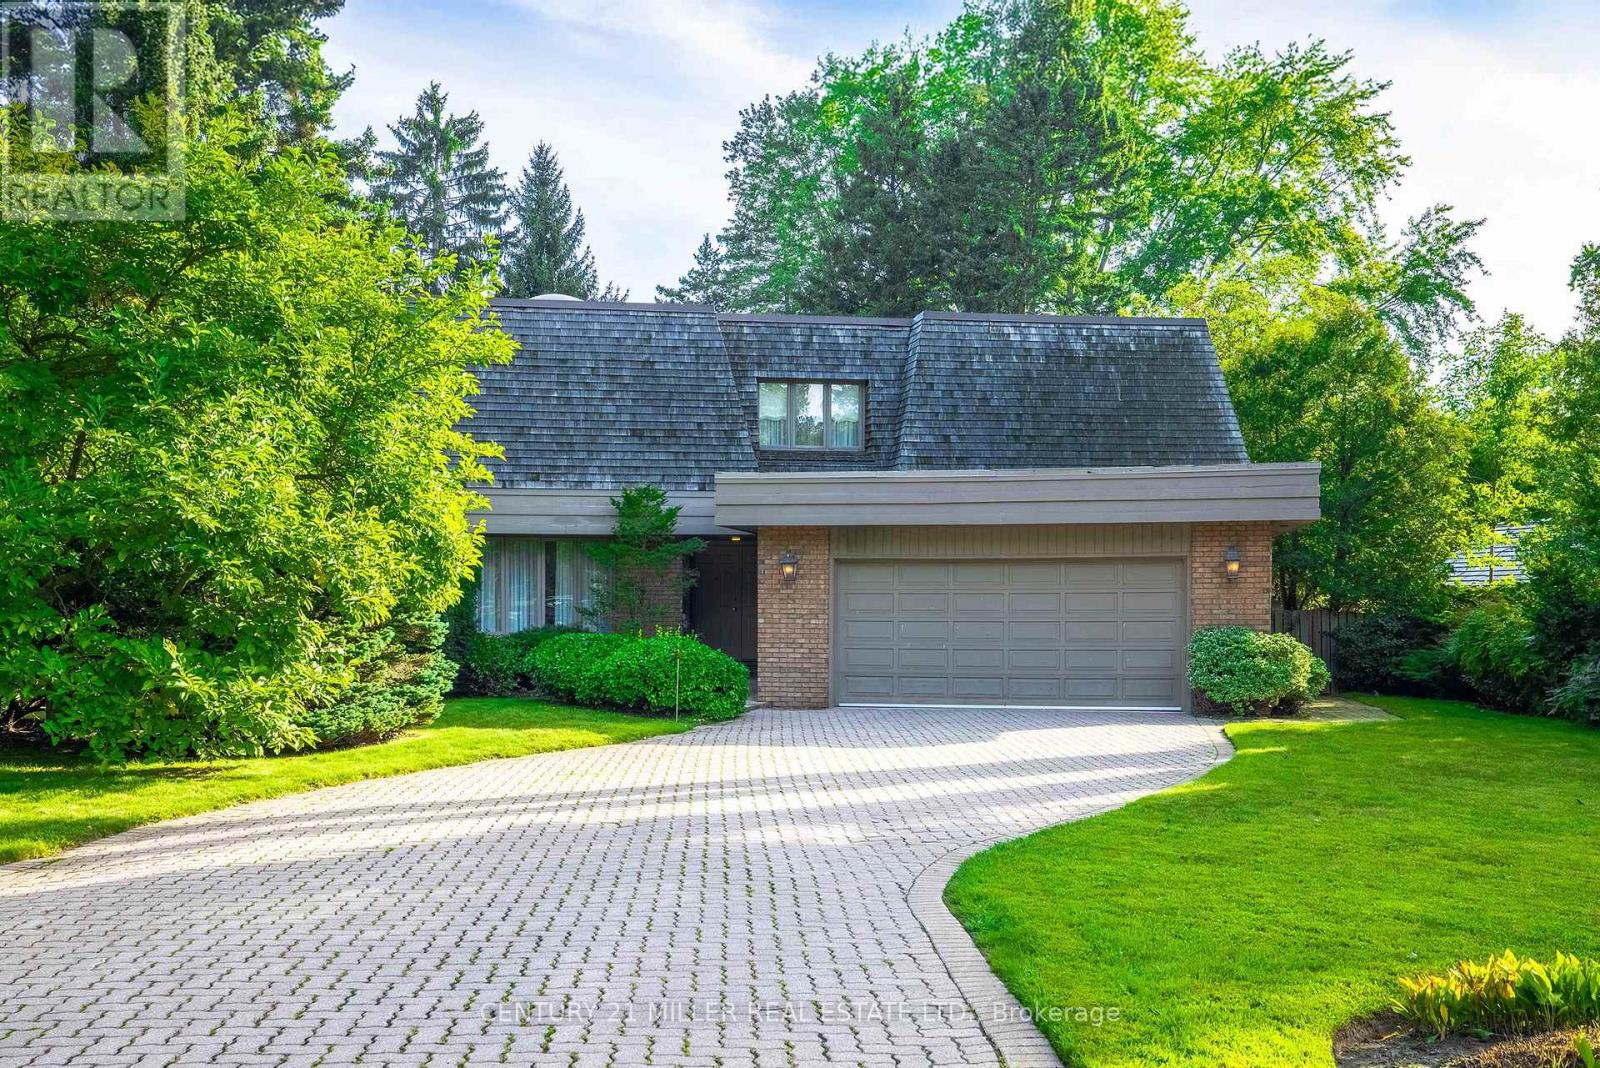
$3,995,000
16 Colonial Crescent
Oakville (MO Morrison) · MLS # W13774358
4 bed · 4 bath · 6,000 sq ft
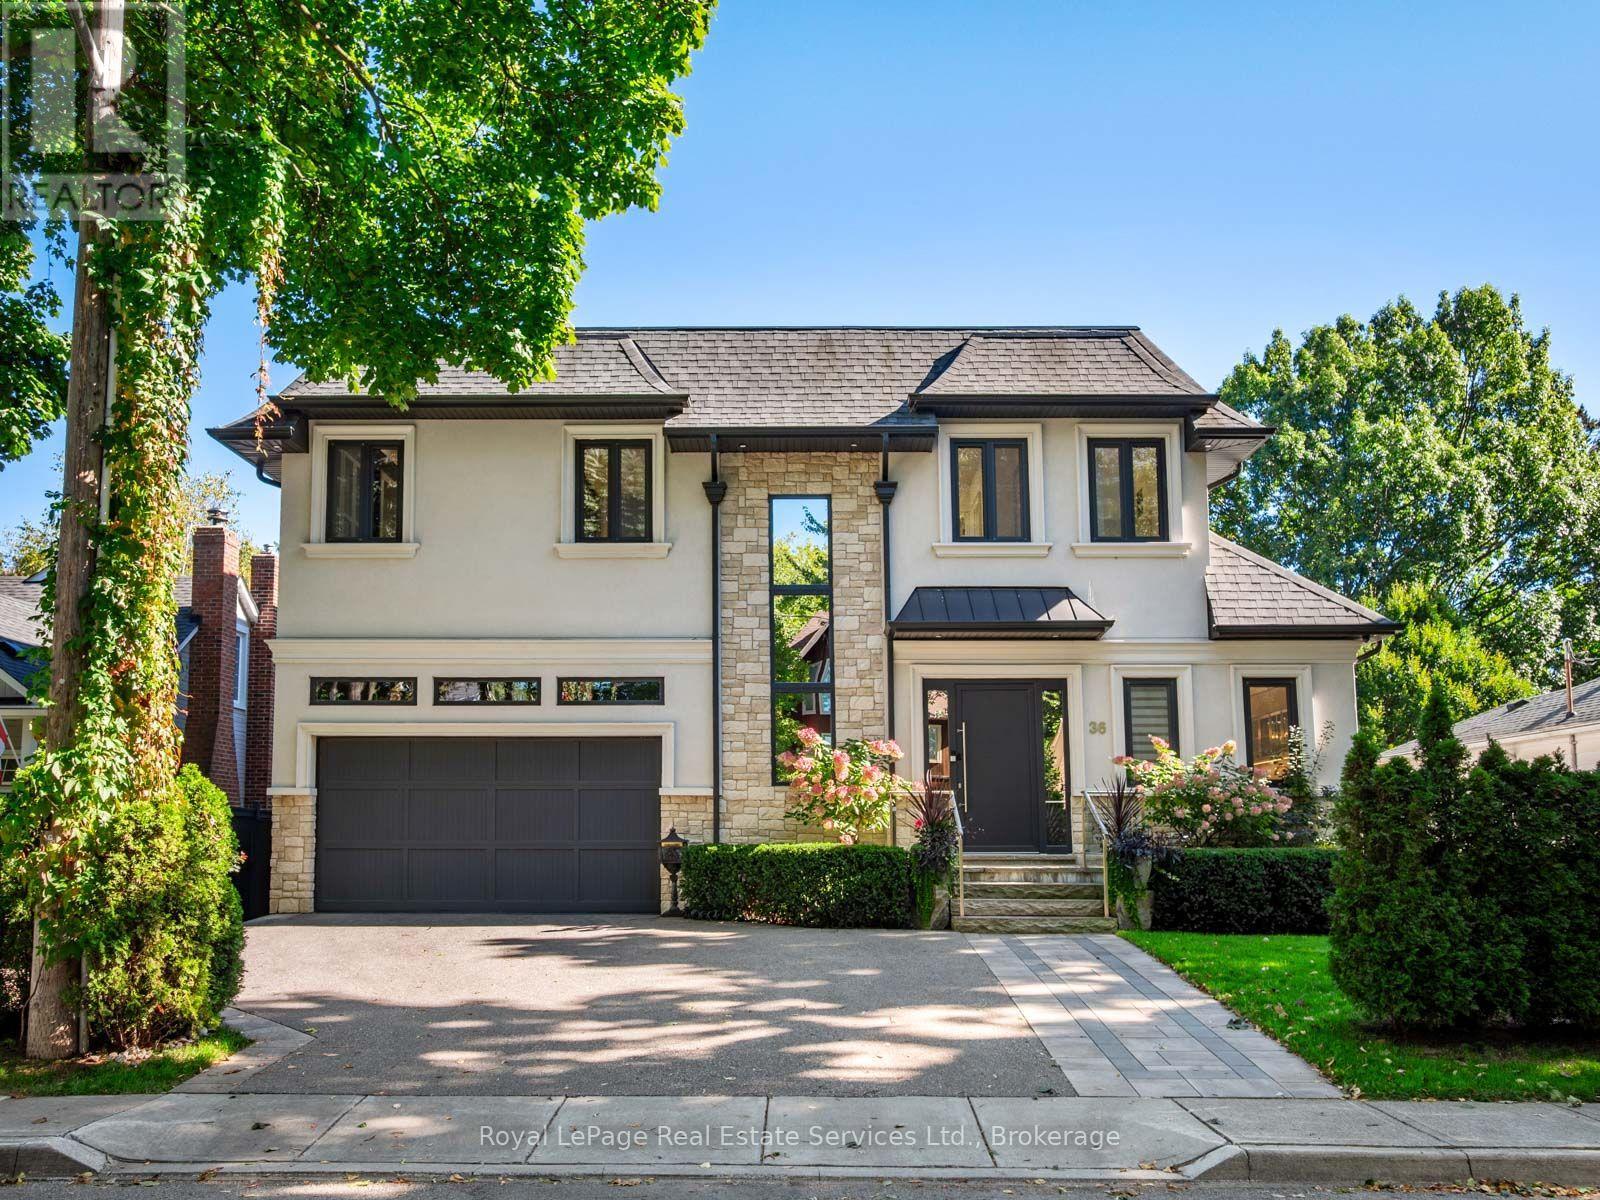
$3,998,900
36 Anderson Street
Oakville (CO Central) · MLS # W13736840
4 bed · 4 bath
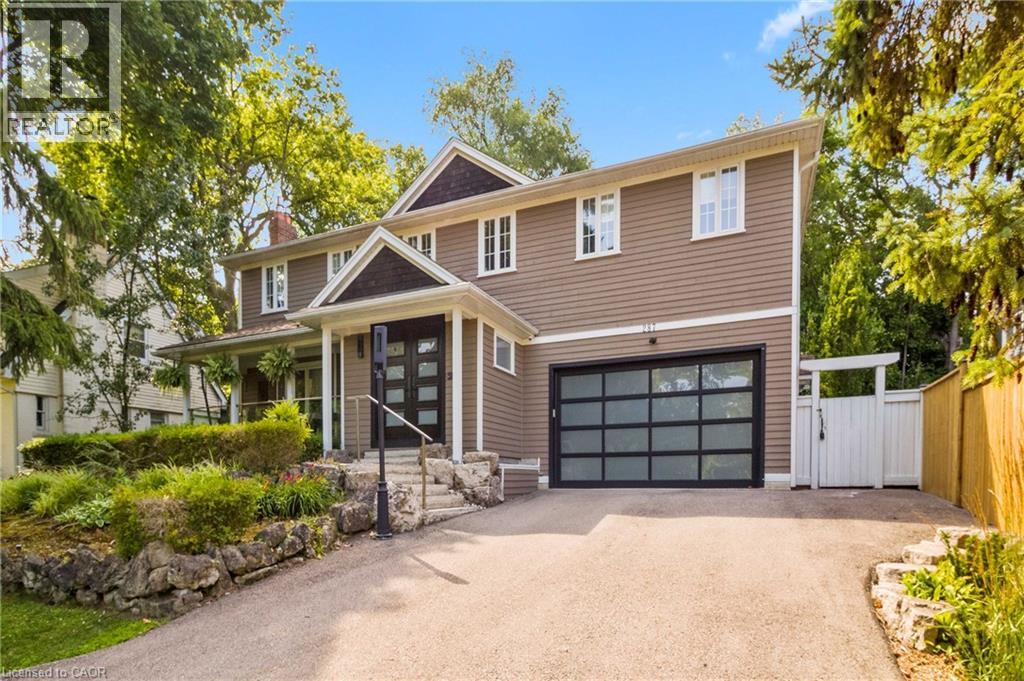
$3,949,000
287 MACDONALD Road
Oakville · MLS # 40851190
4 bed · 5 bath · 4,819 sq ft