
161 Roehampton Avenue
Toronto (Mount Pleasant West), Ontario M4P0C8
MLS # C13774134
Property Details
Type
Condo Townhouse
Beds
2
Baths
3
Status
For Rent
More homes like this
About this property
Welcome to Unit 102 at 161 Roehampton Avenue - an exceptional opportunity to lease a spacious two-level townhouse in Midtown Toronto! Approx. 1,176 sq.ft. of living space (per builder's plans) this beautifully designed residence offers the perfect blend of private home comfort & condo convenience, situated in one of Toronto's most vibrant neighbourhoods. Upon entering, you'll be greeted by a combined dining area & sleek kitchen w/large breakfast island, complemented by a bright, open concept living rm ideal for both relaxation & entertaining. Enjoy the luxury of dual private entrances: a charming enclosed front terrace w/gated street access, & a rear entrance that leads directly to the building's amenities, including elevators, gym, & 24 hour concierge service. The main floor also features a generously sized coat closet & a convenient 3-piece bathroom. Upstairs, you'll find a versatile family rm/home office on the landing, a walk-in laundry room with extra storage, & a second full bathroom. The primary suite is a serene retreat, complete w/a double sink ensuite & a large walk-in closet with custom organizers. The second bedroom also offers a double door closet w/built-in shelves. Outside, enjoy your private 163 sq.ft. terrace w/a gas BBQ hook-up & garden hose. Building amenities include rooftop terrace w/an outdoor lap pool, hot tub, lounge area, BBQs, & skyline views. Other features include a fully edquipped gym, steam room, party room, games lounge with a golf simulator, billiards, pet wash station (1 dog up to 75 lbs permitted), & guest suites available for rent ($150/night). Bike storage & paid visitor parking are also available. Perfectly located near the Eglinton LRT, subway, TTC, & surrounded by top rated schools, boutique shops, trendy restaurants, bars, cafes, & parks. With a walk Score of 97, this location is a "Walker's paradise". Whether you're a professional, couple, or a growing family, this townhouse offers unmatched value & location. Don't miss out
Rent Affordability
Affordability guide
Enter income
A common guideline is keeping rent near 30% of gross monthly income. This is an estimate only.
Rooms
| Room | Level | Dimensions |
|---|---|---|
| Kitchen | Ground level | 5.45 x 4.9 |
| Dining room | Ground level | 5.46 x 4.9 |
| Kitchen | Ground level | 5.96 x 4.9 |
| Primary Bedroom | Second level | 3.05 x 2.8 |
| Bedroom 2 | Second level | 2.68 x 2.68 |
| Family room | Second level | 3.08 x 2.68 |
Facts & Location
Interior Size
1,176 sq ft
Parking
1 spaces
Listing data
Listing information is provided for personal, non-commercial use and should be independently verified before making real estate decisions.
Last refreshed: Oct 2, 2026 4:16 AM
Explore nearby searches
SEO-friendly searches for this area, property type, and nearby neighbourhoods.
Similar Properties
More nearby listings that may fit the same search.
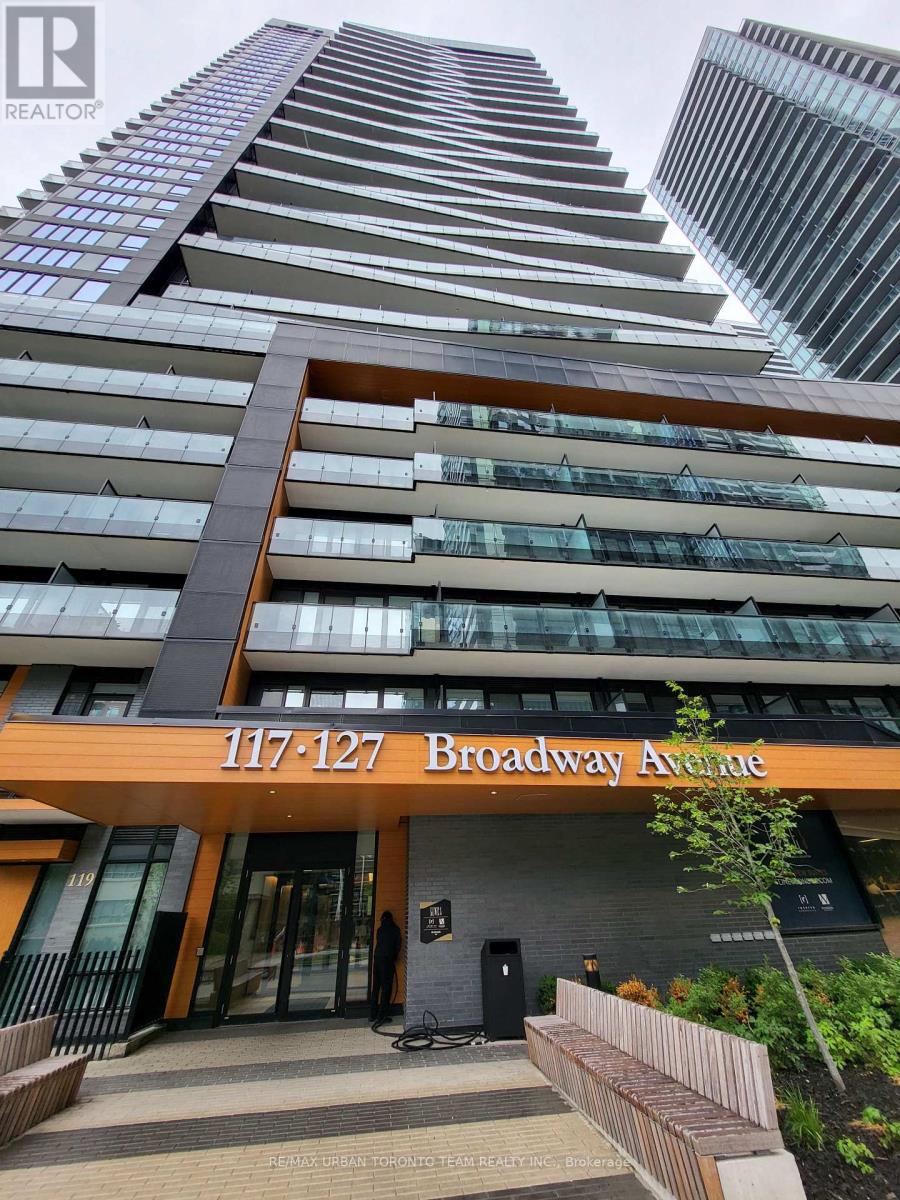
$4,000/mo
117 broadway Avenue
Toronto (Mount Pleasant West) · MLS # C13702692
3 bed · 3 bath · 1,181 sq ft
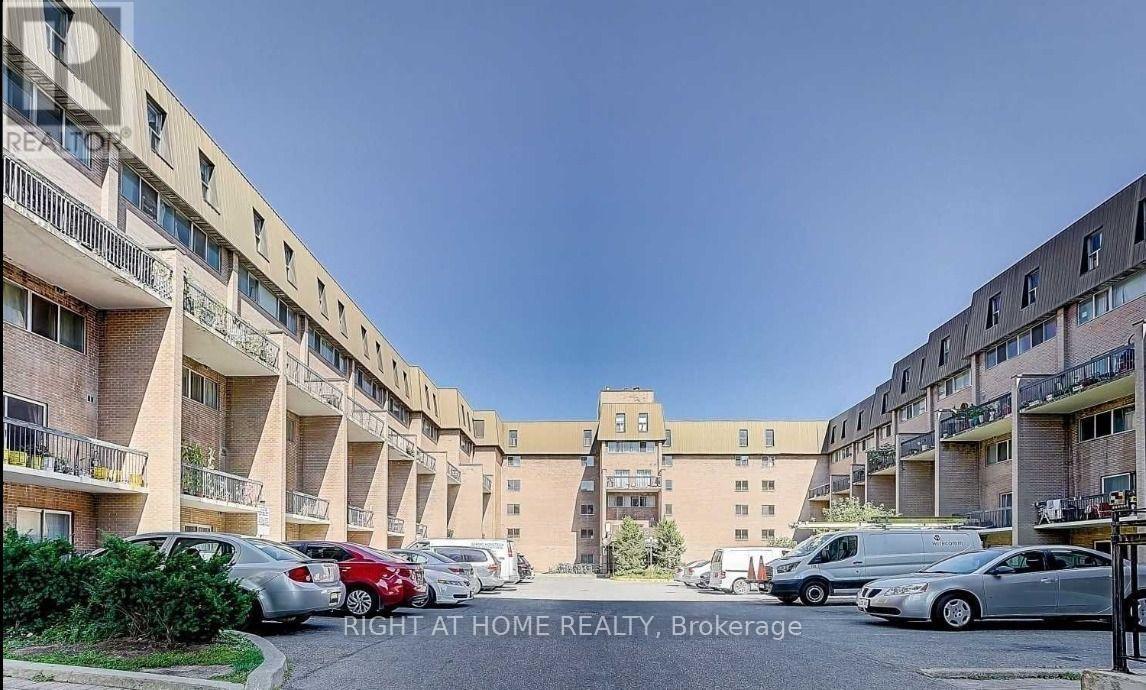
$2,225/mo
165 Cherokee Boulevard
Toronto (Pleasant View) · MLS # C13678346
2 bed · 1 bath
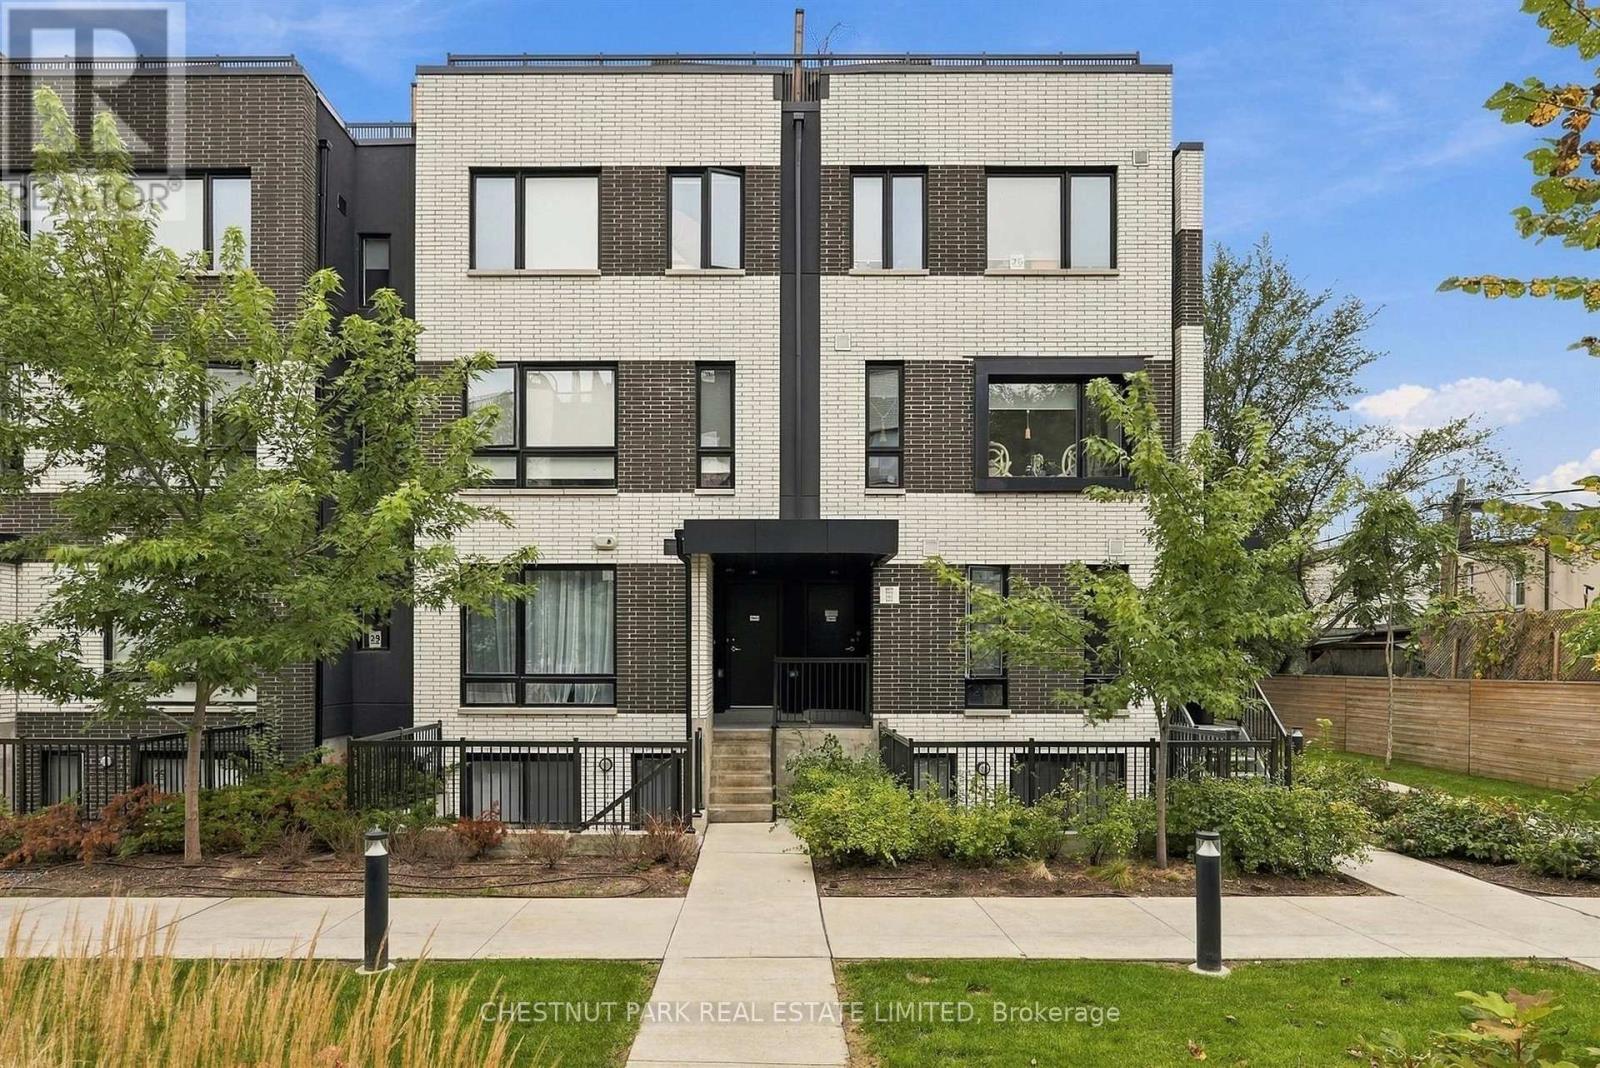
$2,800/mo
20 Ed Clark Gardens
Toronto (Weston-Pellam Park) · MLS # W13850544
3 bed · 2 bath · 982 sq ft