
Videos & Virtual Tours
Open available video, 3D tour, or virtual-tour media for this listing.
201 Westbank Trail
Hamilton (Stoney Creek Mountain), Ontario L8J0H4
MLS # X13773852
Property Details
Type
Townhouse
Beds
3
Baths
2
Status
For Sale
More homes like this
About this property
Welcome to this cozy and well-maintained three-storey townhome nestled in a desirable Stoney Creek Mountain community. Offering 3 bedrooms and 2 bathrooms, this home is thoughtfully laid out to make the most of its space and is an excellent option for first-time buyers, young families, professionals, or investors. The main living level features a bright open-concept layout with comfortable living and dining areas. Large windows bring in plenty of natural light, creating a warm and inviting atmosphere throughout the home. The modern kitchen features quartz countertops, ample cabinetry, new stainless steel appliances, and a convenient breakfast bar. Just off the dining area, step outside onto your own private balcony - the perfect spot to enjoy your morning coffee, unwind at the end of the day, or simply get some fresh air. Upstairs, you'll find three bedrooms, including a comfortable primary bedroom with good closet space and convenient access to the 4-piece bathroom. The lower level provides a walk-out to your backyard, offering another great outdoor space to enjoy during the warmer months. Additional features include a built-in garage with inside entry, visitor parking, and the ease of low-maintenance living in a well-managed community. Ideally located close to parks, schools, shopping, scenic trails, and major highways, this home offers a comfortable and convenient lifestyle in a sought-after Stoney Creek Mountain neighbourhood.
Mortgage Estimate
Estimated monthly payment
Calculating…
Estimate only. Taxes, insurance, condo fees, and lender terms are not included.
Monthly costs to verify
Property taxes: about $324/month based on listed annual taxes.
Freehold Monthly Fee: $90.00/mo
Estimate only. Confirm taxes, condo/maintenance fees, insurance, utilities, and lender terms before making decisions.
Rooms
| Room | Level | Dimensions |
|---|---|---|
| Living room | Second level | 3.18 x 3.94 |
| Kitchen | Second level | 2.41 x 3.58 |
| Primary Bedroom | Third level | 4.37 x 3.73 |
| Bedroom 2 | Third level | 2.16 x 2.87 |
| Bedroom 3 | Third level | 2.11 x 2.82 |
| Recreational, Games room | Ground level | 4.34 x 2.51 |
Facts & Location
Parking
2 spaces
Lot Size
15.1 x 80.6 FT
Annual Taxes
$3,883
Freehold Monthly Fee
$90.00/mo
Listing data
Listing information is provided for personal, non-commercial use and should be independently verified before making real estate decisions.
Last refreshed: Oct 8, 2026 3:32 AM
Explore nearby searches
SEO-friendly searches for this area, property type, and nearby neighbourhoods.
Similar Properties
More nearby listings that may fit the same search.
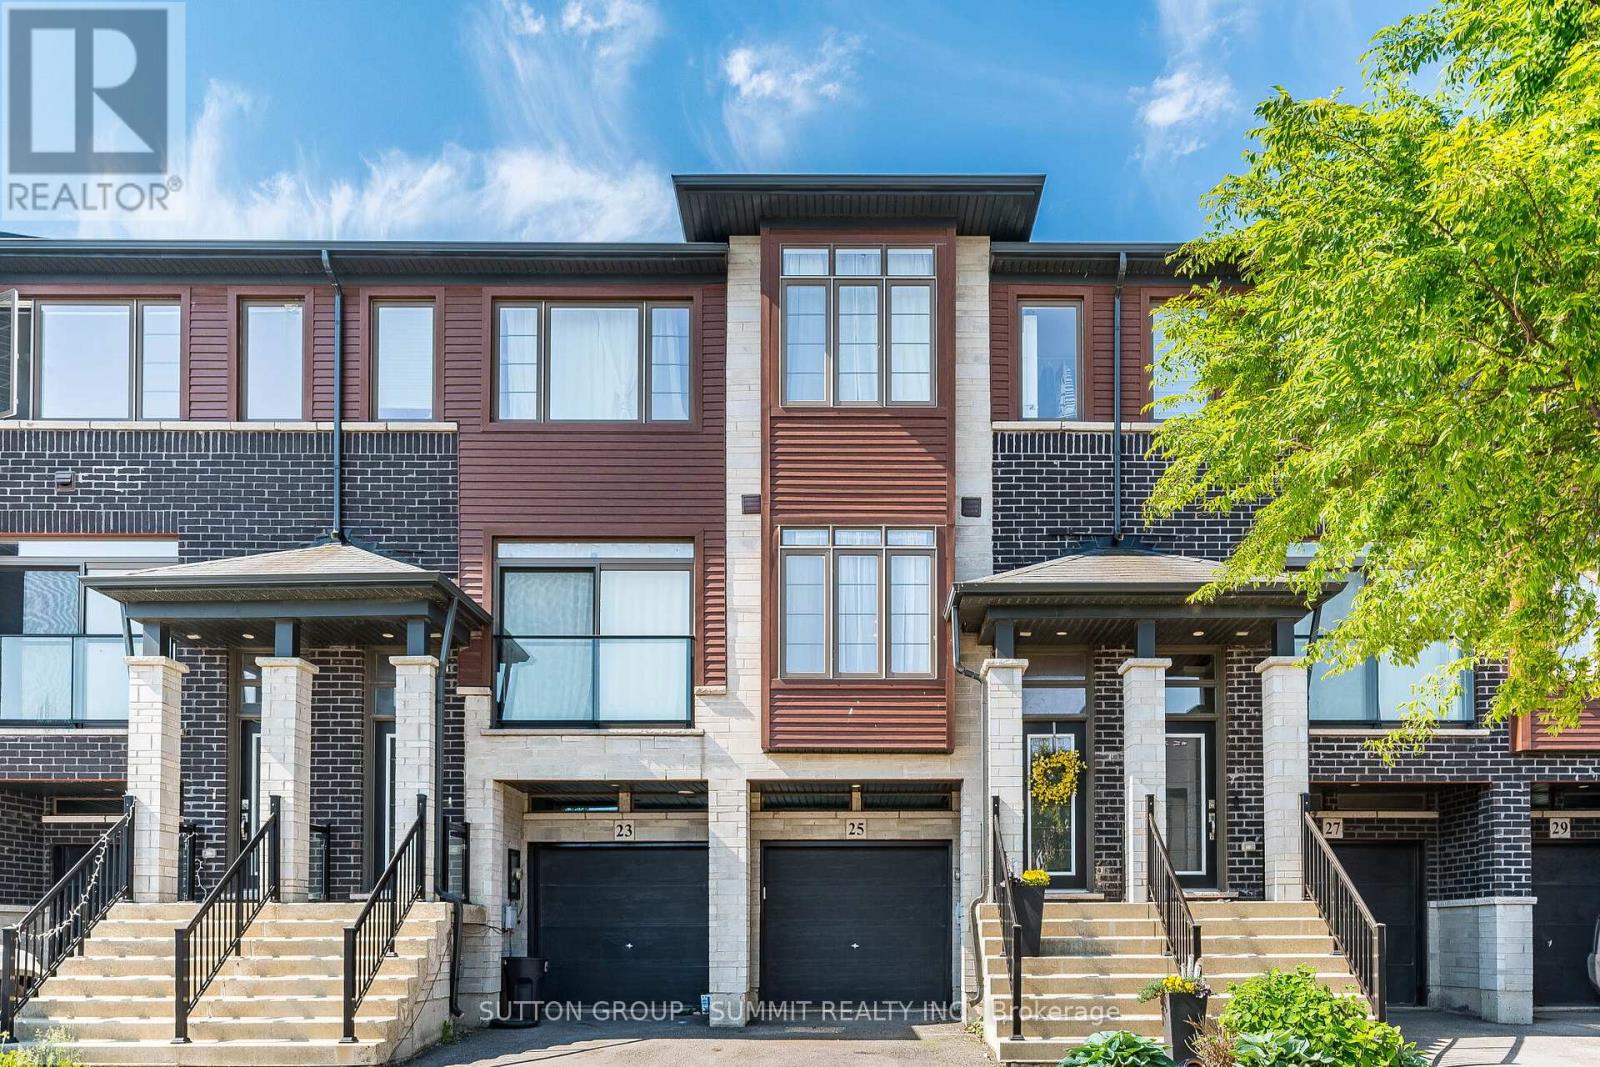
$599,000
25 SOHO Street
Hamilton (Stoney Creek Mountain) · MLS # X13592442
3 bed · 3 bath
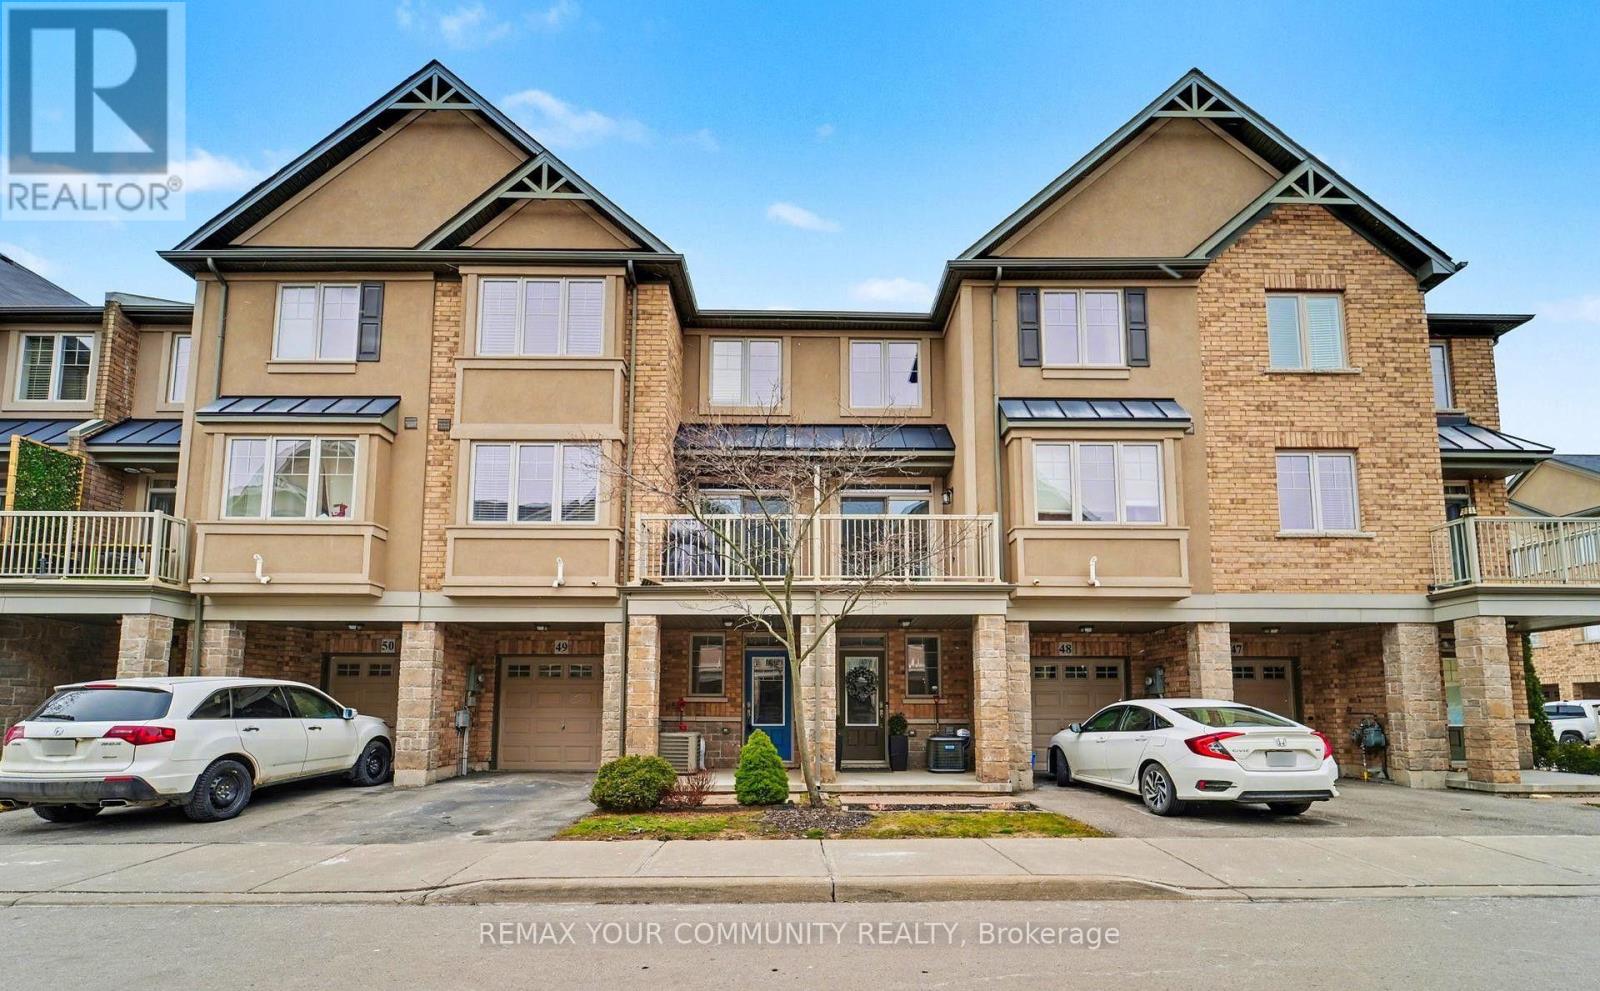
$599,800
201 Westbank Trail
Hamilton (Stoney Creek Mountain) · MLS # X13757076
2 bed · 2 bath
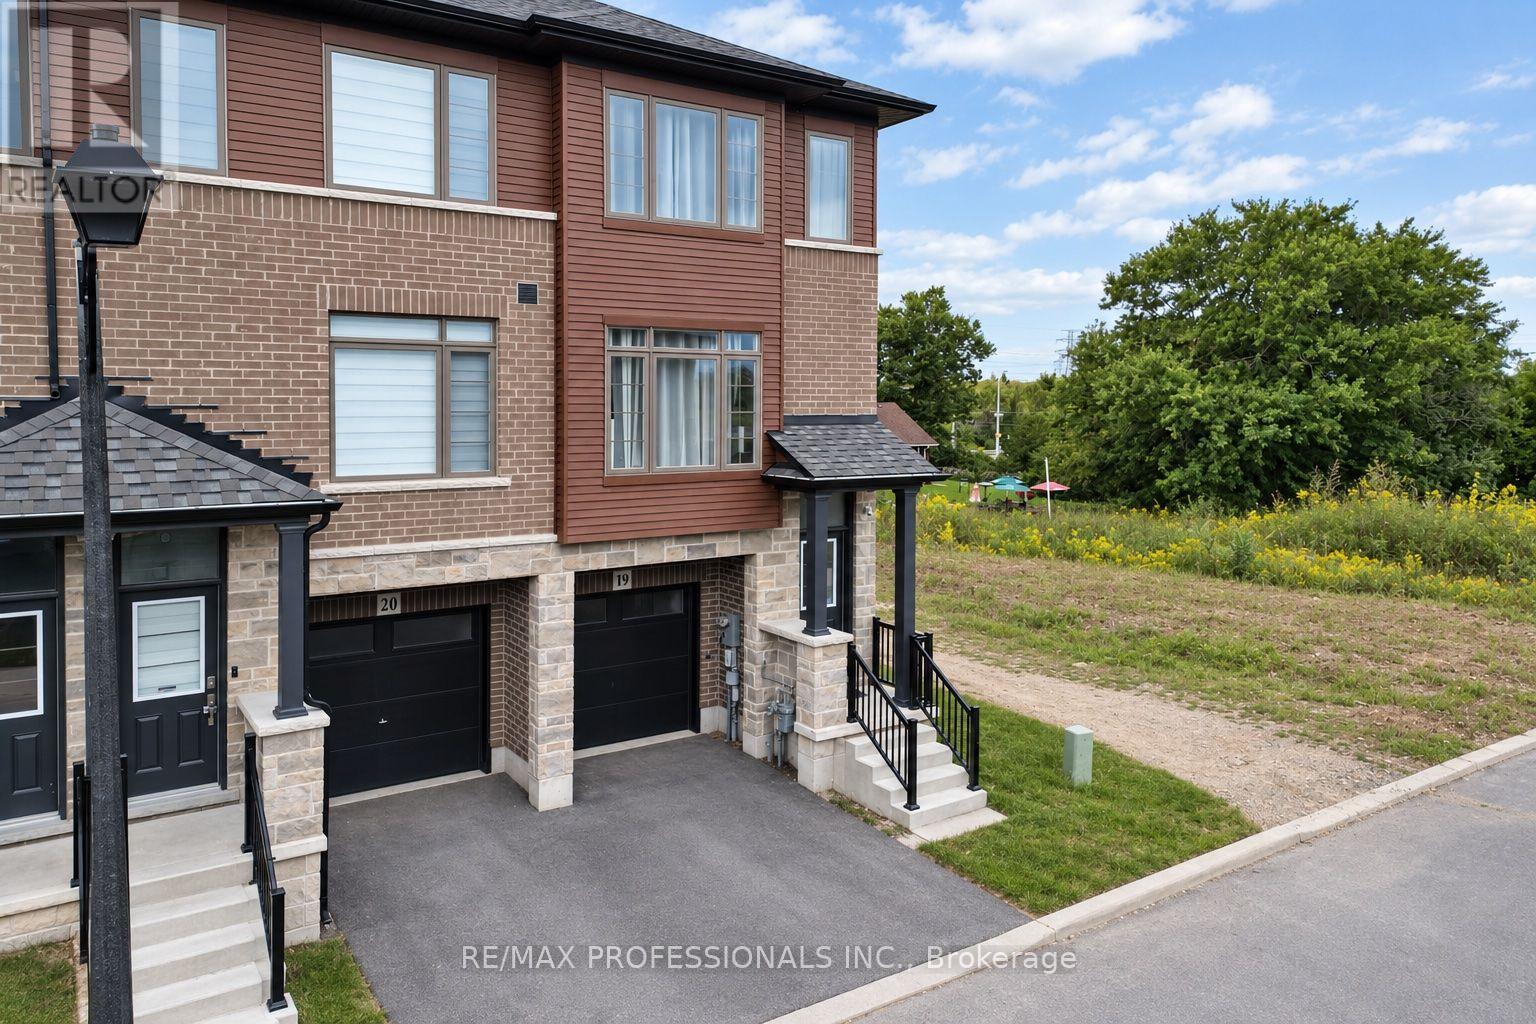
$610,000
61 Soho Street
Hamilton (Stoney Creek Mountain) · MLS # X13820582
3 bed · 3 bath