Videos & Virtual Tours
Open available video, 3D tour, or virtual-tour media for this listing.
45 Charles Street
Toronto (Church-Yonge Corridor), Ontario M4Y0B8
MLS # C13764266
Property Details
Type
Condo Apartment
Beds
1
Baths
1
Status
For Sale
More homes like this
About this property
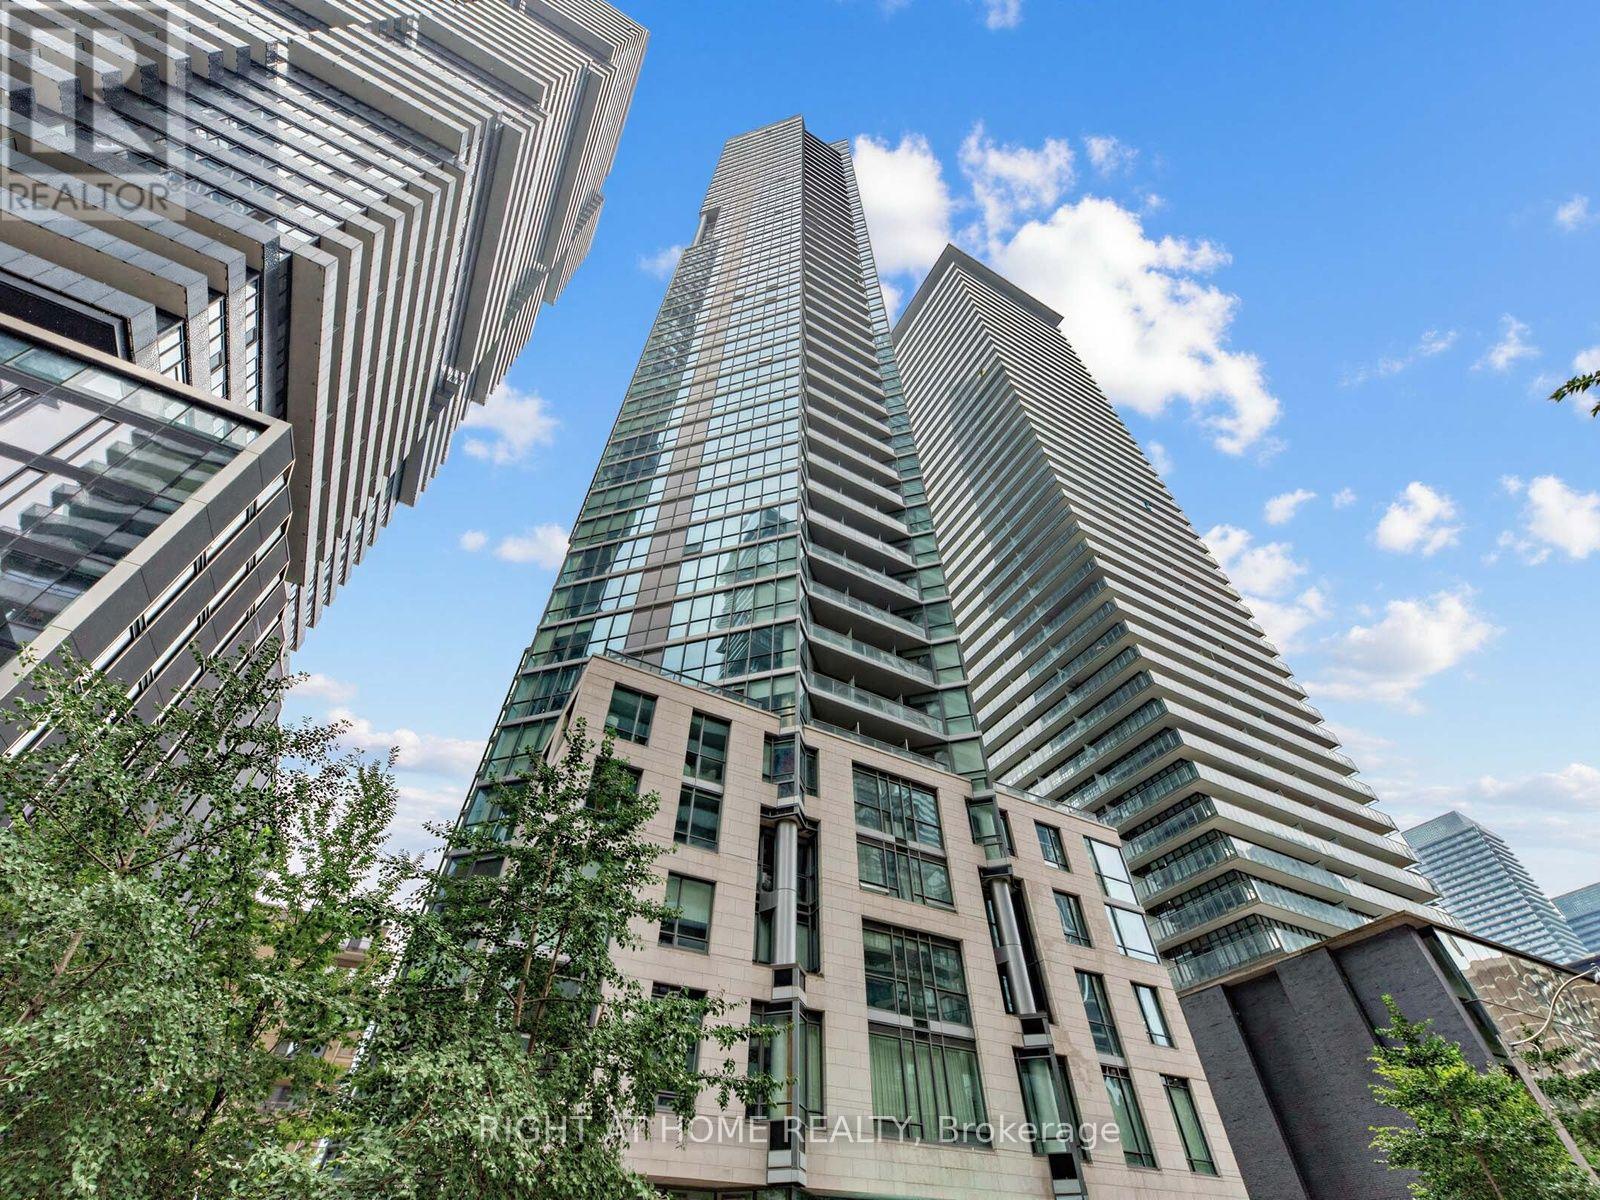
Welcome to Chaz Yorkville, where sophisticated design meets one of Toronto's most connected downtown locations. This freshly painted 20th-floor corner suite offers 510 sq. ft. of thoughtfully designed interior space plus a 36 sq. ft. balcony. The bright, open-concept layout features expansive floor-to-ceiling windows, a sleek kitchen with integrated appliances, and a separate bedroom with a large closet. Unlike many comparable corner suites, this unit has no intrusive structural column in the living area, providing more usable space and greater flexibility for furniture placement. A newer washer and dryer add everyday convenience. Residents enjoy an exceptional collection of amenities, including 24-hour concierge service, a fitness studio, sauna, games and theatre rooms, business centre, guest suites, pet spa, outdoor terrace with BBQs, and the signature two-storey Chaz Club on the 36th and 37th floors with impressive city views. Ideally situated just steps from Bloor-Yonge subway station, Yorkville's celebrated shopping and dining, cafés, everyday conveniences, the University of Toronto, Toronto Metropolitan University, the Royal Ontario Museum, Queen's Park and nearby green spaces. An outstanding opportunity for a first-time buyer, professional, pied-à-terre purchaser or investor seeking a functional one-bedroom home in the heart of the city.
Mortgage Estimate
Estimated monthly payment
Calculating…
Estimate only. Taxes, insurance, condo fees, and lender terms are not included.
Monthly costs to verify
Property taxes: about $233/month based on listed annual taxes.
Condo / Maintenance Fee: $447.48/mo
Estimate only. Confirm taxes, condo/maintenance fees, insurance, utilities, and lender terms before making decisions.
Rooms
| Room | Level | Dimensions |
|---|---|---|
| Kitchen | Main level | 2.57 x 4.04 |
| Dining room | Main level | 2.57 x 4.04 |
| Living room | Main level | 2.62 x 2.74 |
| Primary Bedroom | Main level | 3.1 x 2.87 |
Facts & Location
Interior Size
510 sq ft
Annual Taxes
$2,801
Condo / Maintenance Fee
$447.48/mo
Listing data
Listing information is provided for personal, non-commercial use and should be independently verified before making real estate decisions.
Last refreshed: Oct 7, 2026 4:15 AM
Explore nearby searches
SEO-friendly searches for this area, property type, and nearby neighbourhoods.
Similar Properties
More nearby listings that may fit the same search.
$445,000
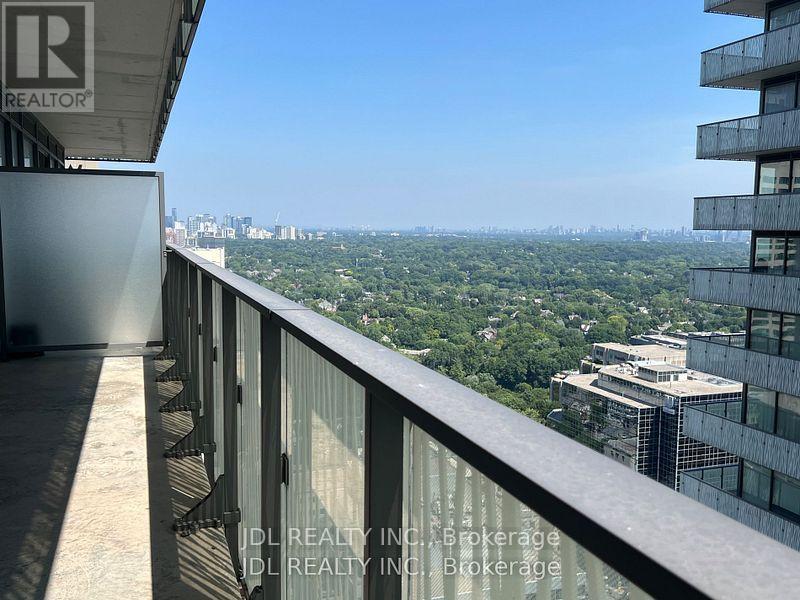
42 Charles Street
Toronto (Church-Yonge Corridor) · MLS # C13688366
1 bed · 1 bath
$440,000
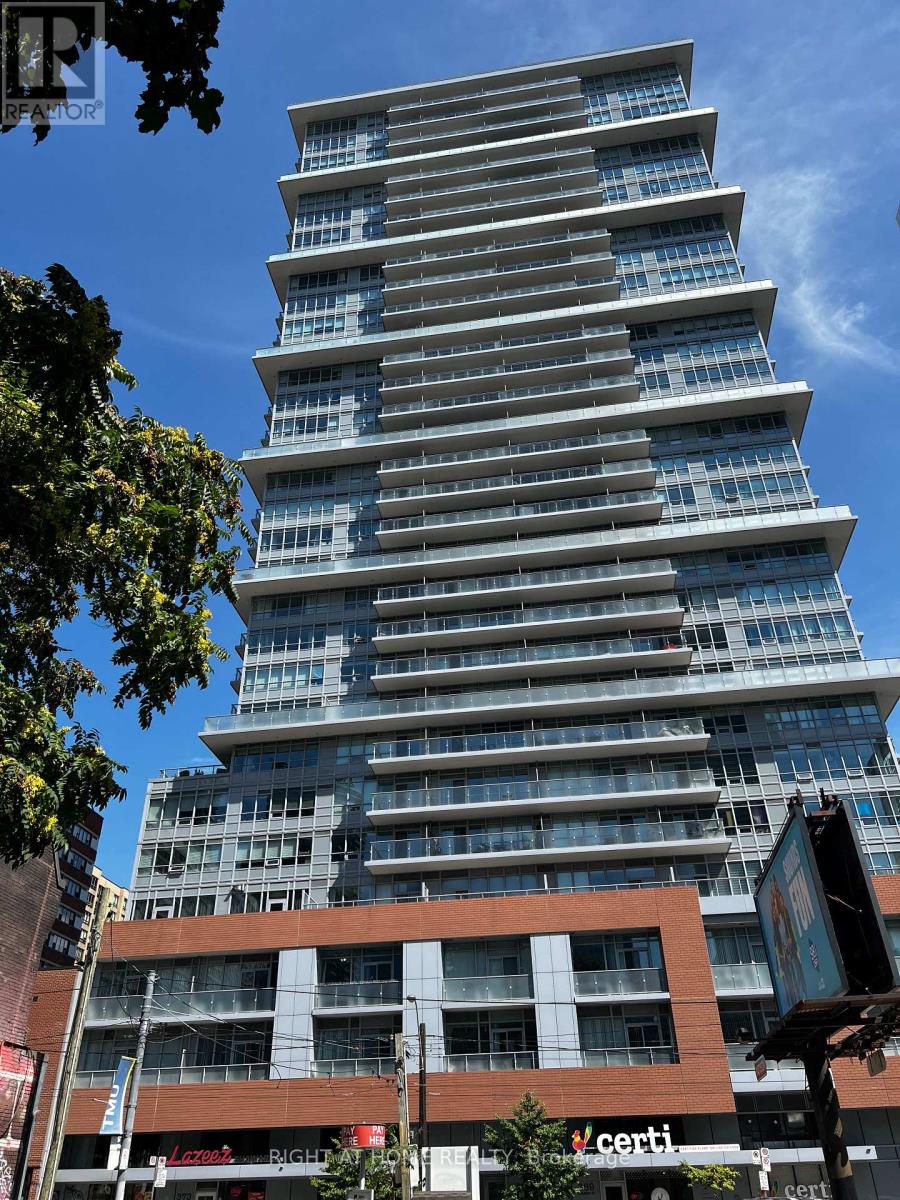
365 Church Street
Toronto (Church-Yonge Corridor) · MLS # C13747876
1 bed · 1 bath
$439,900
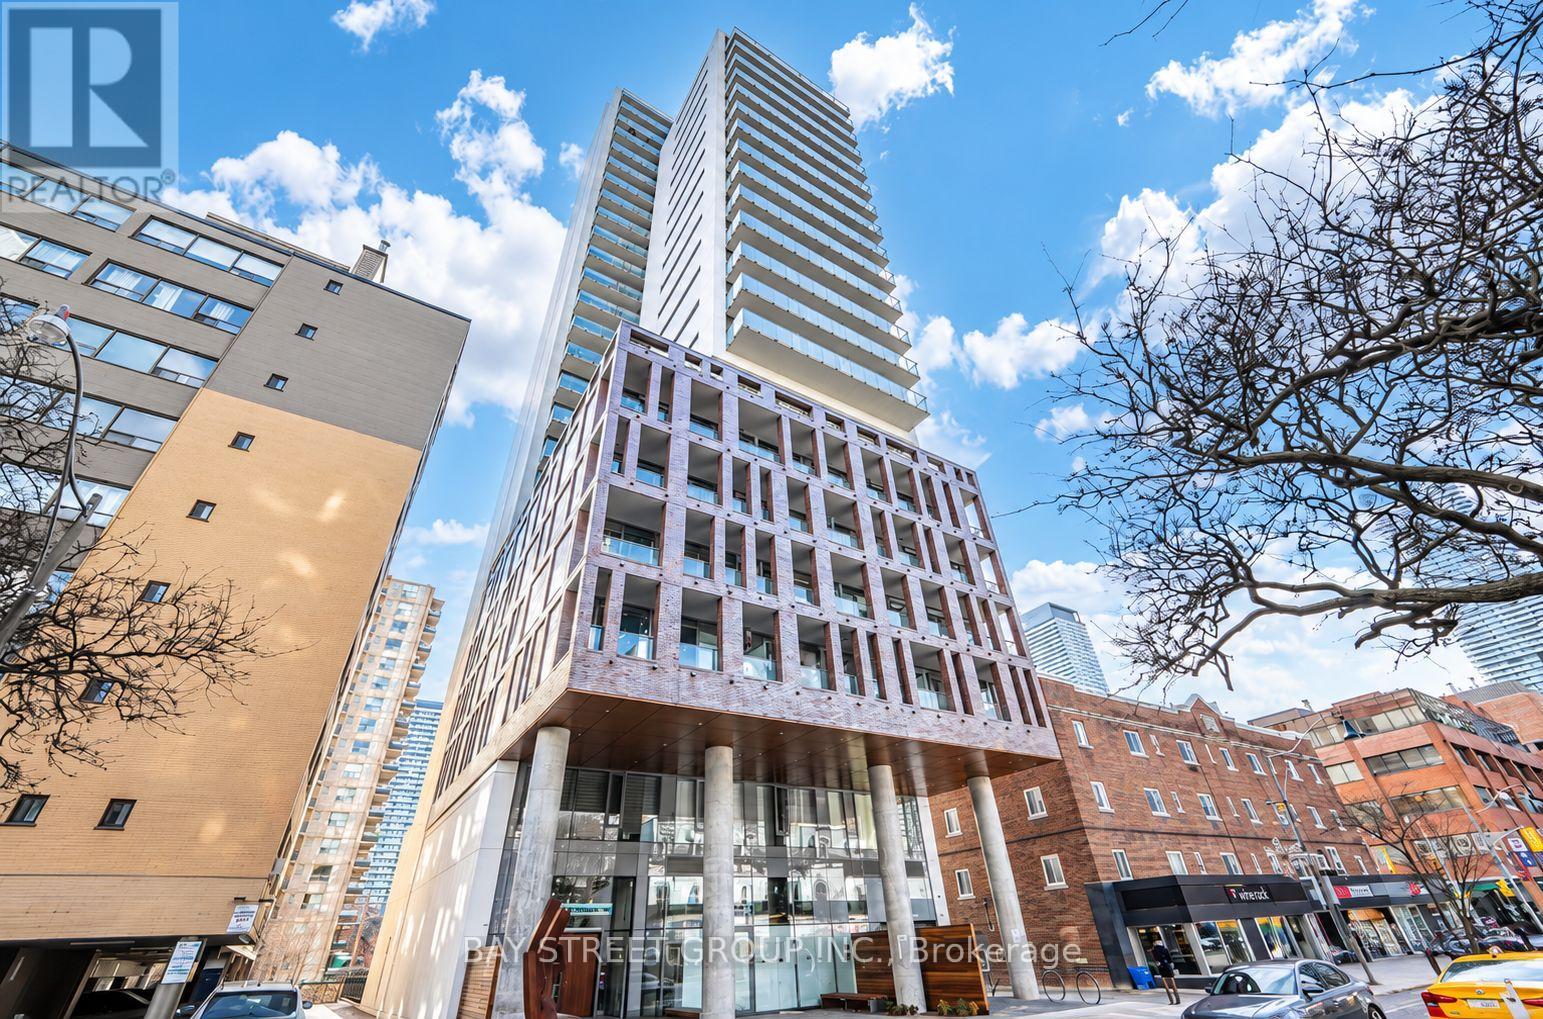
81 Wellesley Street
Toronto (Church-Yonge Corridor) · MLS # C13752184
1 bed · 1 bath · 570 sq ft