Videos & Virtual Tours
Open available video, 3D tour, or virtual-tour media for this listing.
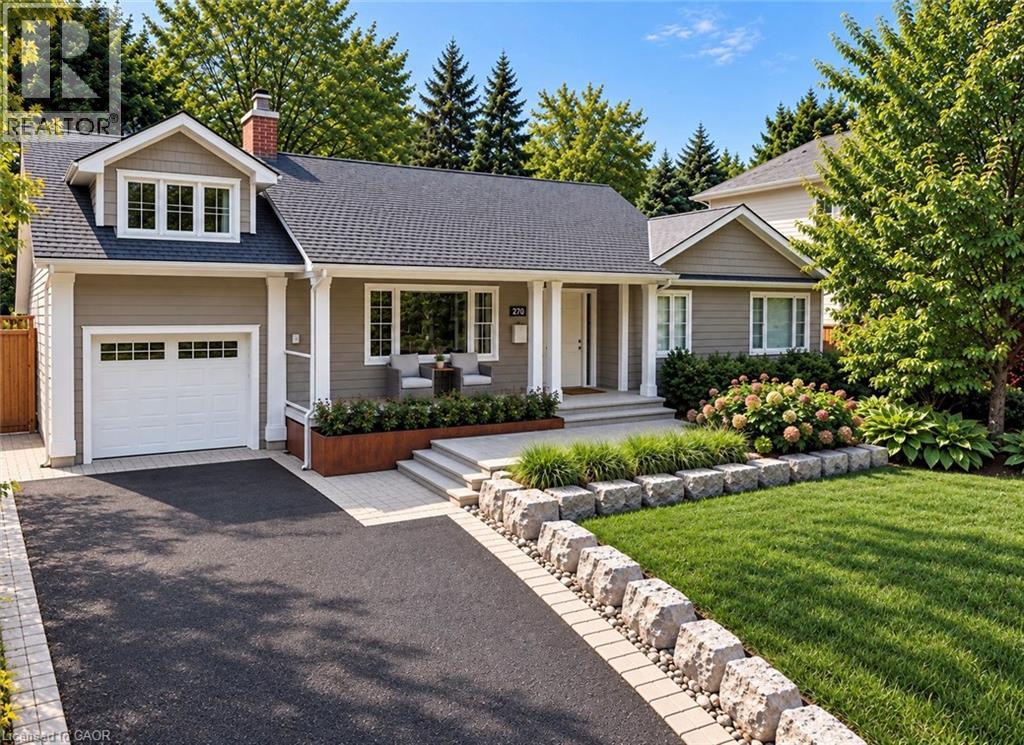
270 POPLAR Drive
Burlington, Ontario L7L2N4
MLS # 40862628
Property Details
Type
Detached
Beds
6
Baths
3
Status
For Sale
More homes like this
About this property
Some houses are renovated. This one was reimagined. Situated on one of Shoreacres’ most desirable streets, this is more than a beautifully renovated house, it’s a thoughtfully crafted home where every room, every finish, and the outdoors were designed with intention. Offering over 3,400 square feet, nine-foot ceilings, six bedrooms, and three fully renovated bathrooms, the home blends timeless design with exceptional functionality. At its heart is a chef’s kitchen anchored by a Bertazzoni gas range, opening effortlessly into inviting living and dining areas centred around an open-face gas fireplace. Designed to blur the line between indoors and out, the home flows naturally to multiple outdoor living spaces overlooking one of the area’s most exceptional lots. Mature and rare redwoods, curated gardens, extensive stonework, and intentional landscaping create a private setting that is as beautiful as it is peaceful. The private primary retreat occupies its own level, offering a true escape from the rest of the home. The lower level continues the home’s versatility with a wine cellar, dedicated fitness studio, spacious recreation room, and a double-wide walk-out that extends the home’s seamless connection to the outdoors. Behind the walls, every major system has been updated, including the electrical, plumbing, mechanical, roof, windows, and doors. A heated garage, detached custom built out-space with hydro, and abundant parking complete the package. Located just moments from the lake, parks, and some of Burlington’s top-rated schools, this is a rare opportunity to own a home where craftsmanship, quality, and intention are evident in every detail, inside and out. Don’t be TOO LATE*! *REG TM. RSA
Mortgage Estimate
Estimated monthly payment
Calculating…
Estimate only. Taxes, insurance, condo fees, and lender terms are not included.
Monthly costs to verify
Property taxes: about $910/month based on listed annual taxes.
Estimate only. Confirm taxes, condo/maintenance fees, insurance, utilities, and lender terms before making decisions.
Rooms
| Room | Level | Dimensions |
|---|---|---|
| Bedroom | Basement | 11'0'' x 14'2'' |
| Wine Cellar | Basement | 3'3'' x 7'6'' |
| Exercise room | Basement | 10'1'' x 20'2'' |
| 3pc Bathroom | Basement | x |
| Bedroom | Basement | 11'6'' x 15'6'' |
| Family room | Basement | 12'10'' x 30'11'' |
| 5pc Ensuite bath | Second level | x |
| Primary Bedroom | Second level | 16'10'' x 10'6'' |
| Laundry room | Main level | 11'3'' x 10'3'' |
| Bedroom | Main level | 10'5'' x 12'5'' |
| Bedroom | Main level | 14'2'' x 12'4'' |
| Bedroom | Main level | 11'2'' x 12'4'' |
| 4pc Bathroom | Main level | x |
| Kitchen | Main level | 15'9'' x 16'1'' |
| Dining room | Main level | 15'9'' x 13'4'' |
| Living room | Main level | 20'7'' x 26'0'' |
Facts & Location
Interior Size
3,683 sq ft
Parking
7 spaces
Annual Taxes
$10,914
Listing data
Listing information is provided for personal, non-commercial use and should be independently verified before making real estate decisions.
Last refreshed: Oct 8, 2026 3:23 AM
Explore nearby searches
SEO-friendly searches for this area, property type, and nearby neighbourhoods.
Similar Properties
More nearby listings that may fit the same search.
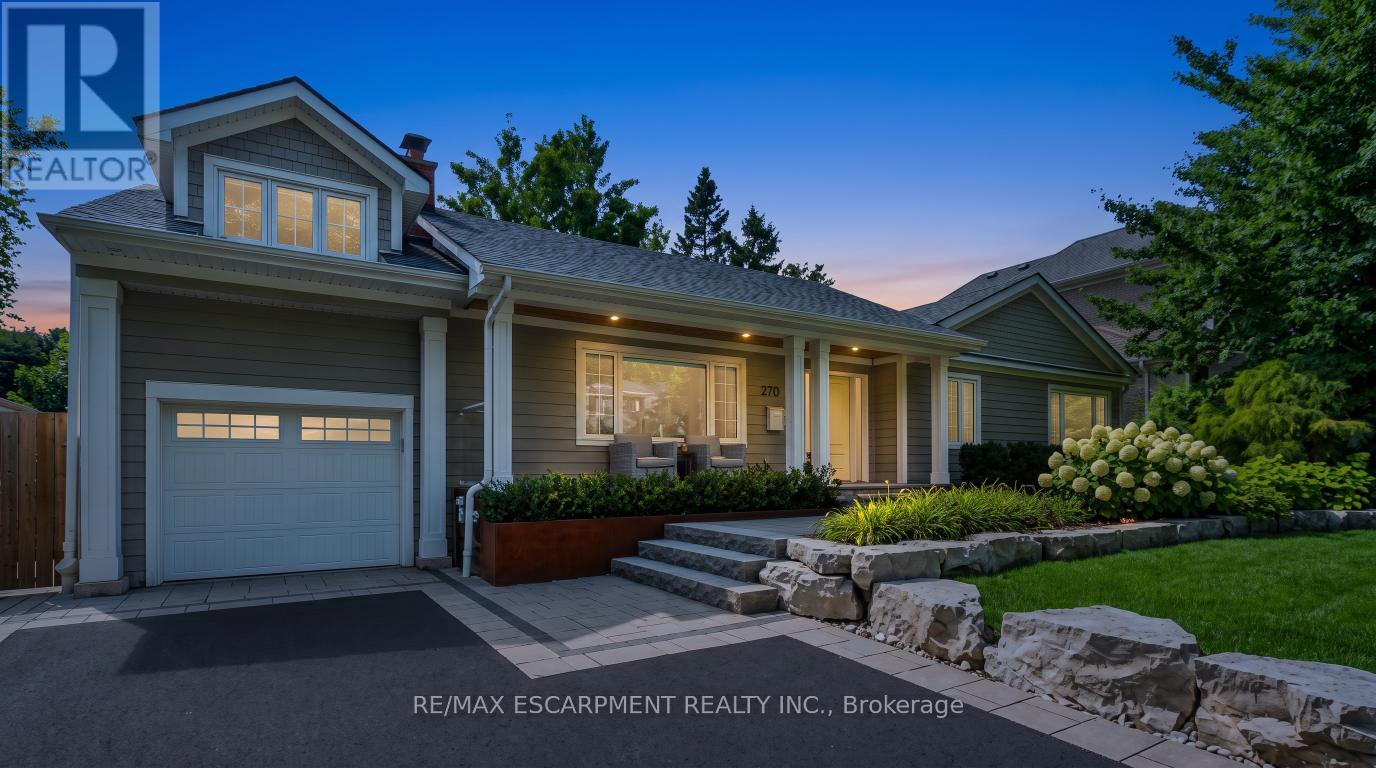
$2,399,900
270 Poplar Drive
Burlington (Shoreacres) · MLS # W13775116
6 bed · 3 bath · 3,400 sq ft
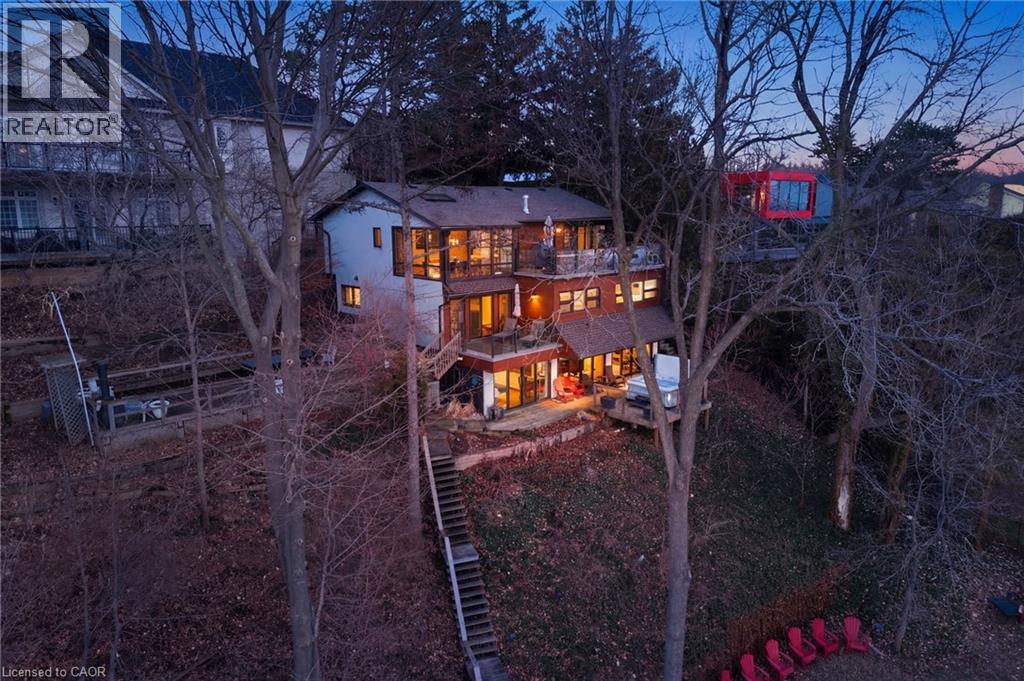
$2,495,000
868 DANFORTH Place
Burlington · MLS # 40864954
5 bed · 4 bath · 3,715 sq ft
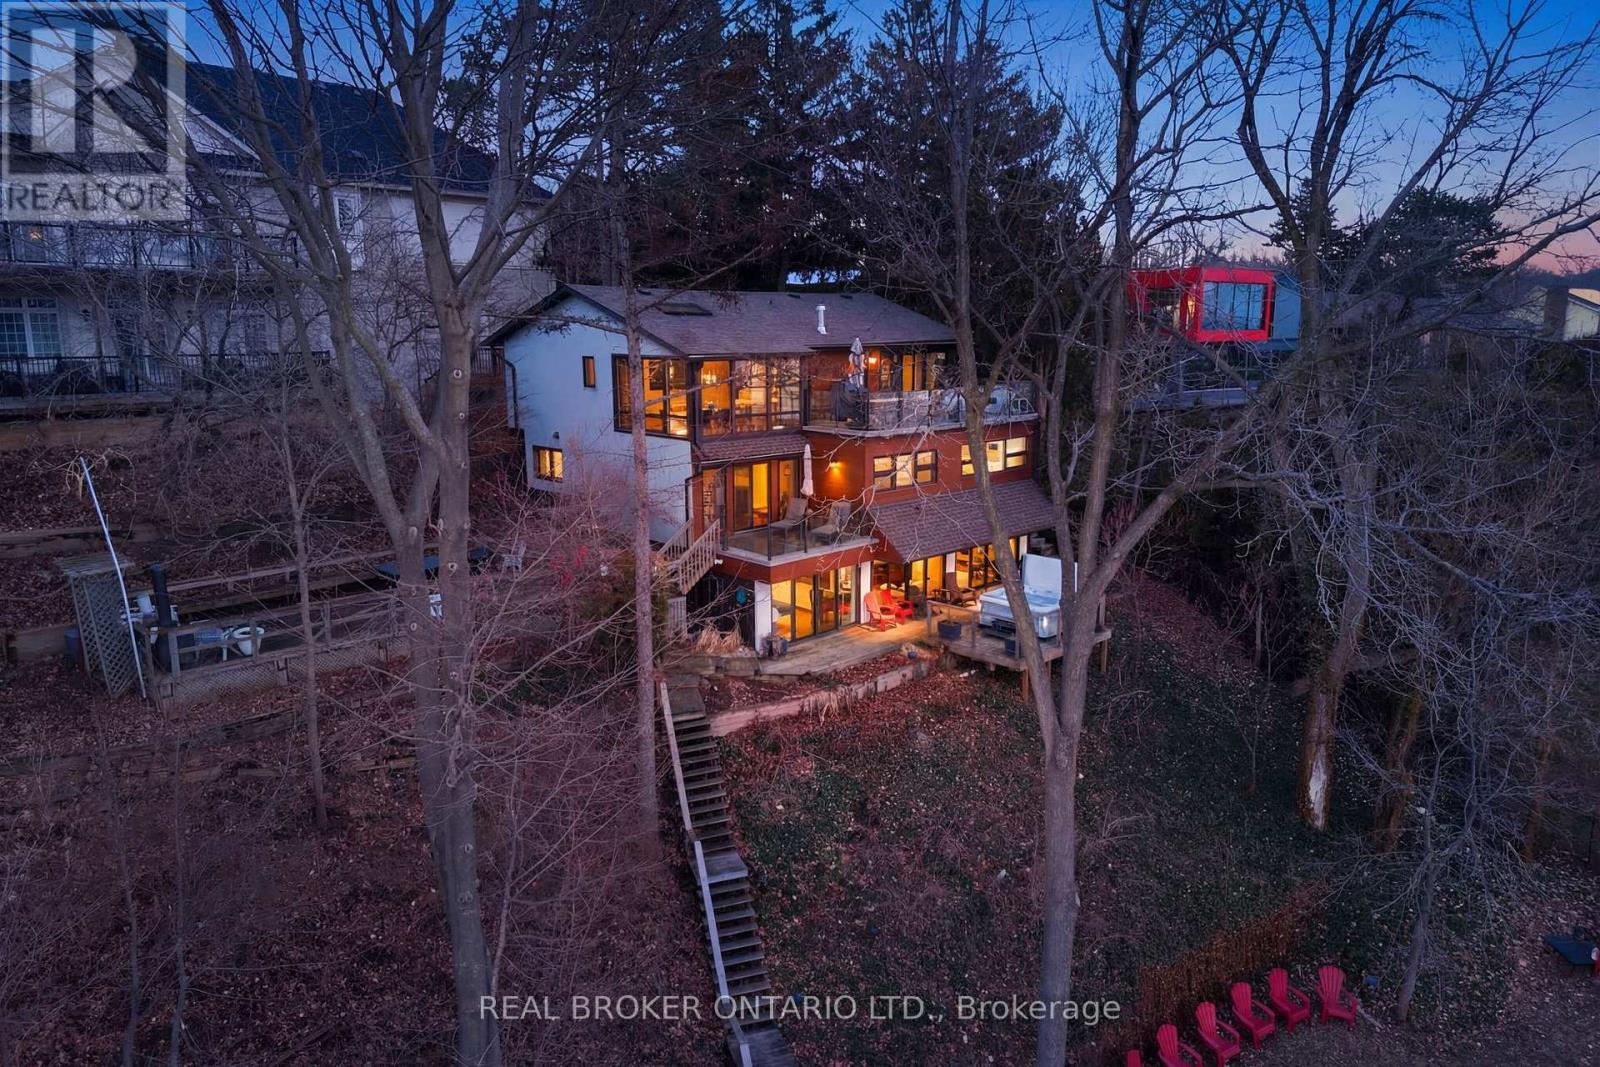
$2,495,000
868 Danforth Place
Burlington (Bayview) · MLS # W13810262
5 bed · 4 bath