Videos & Virtual Tours
Open available video, 3D tour, or virtual-tour media for this listing.
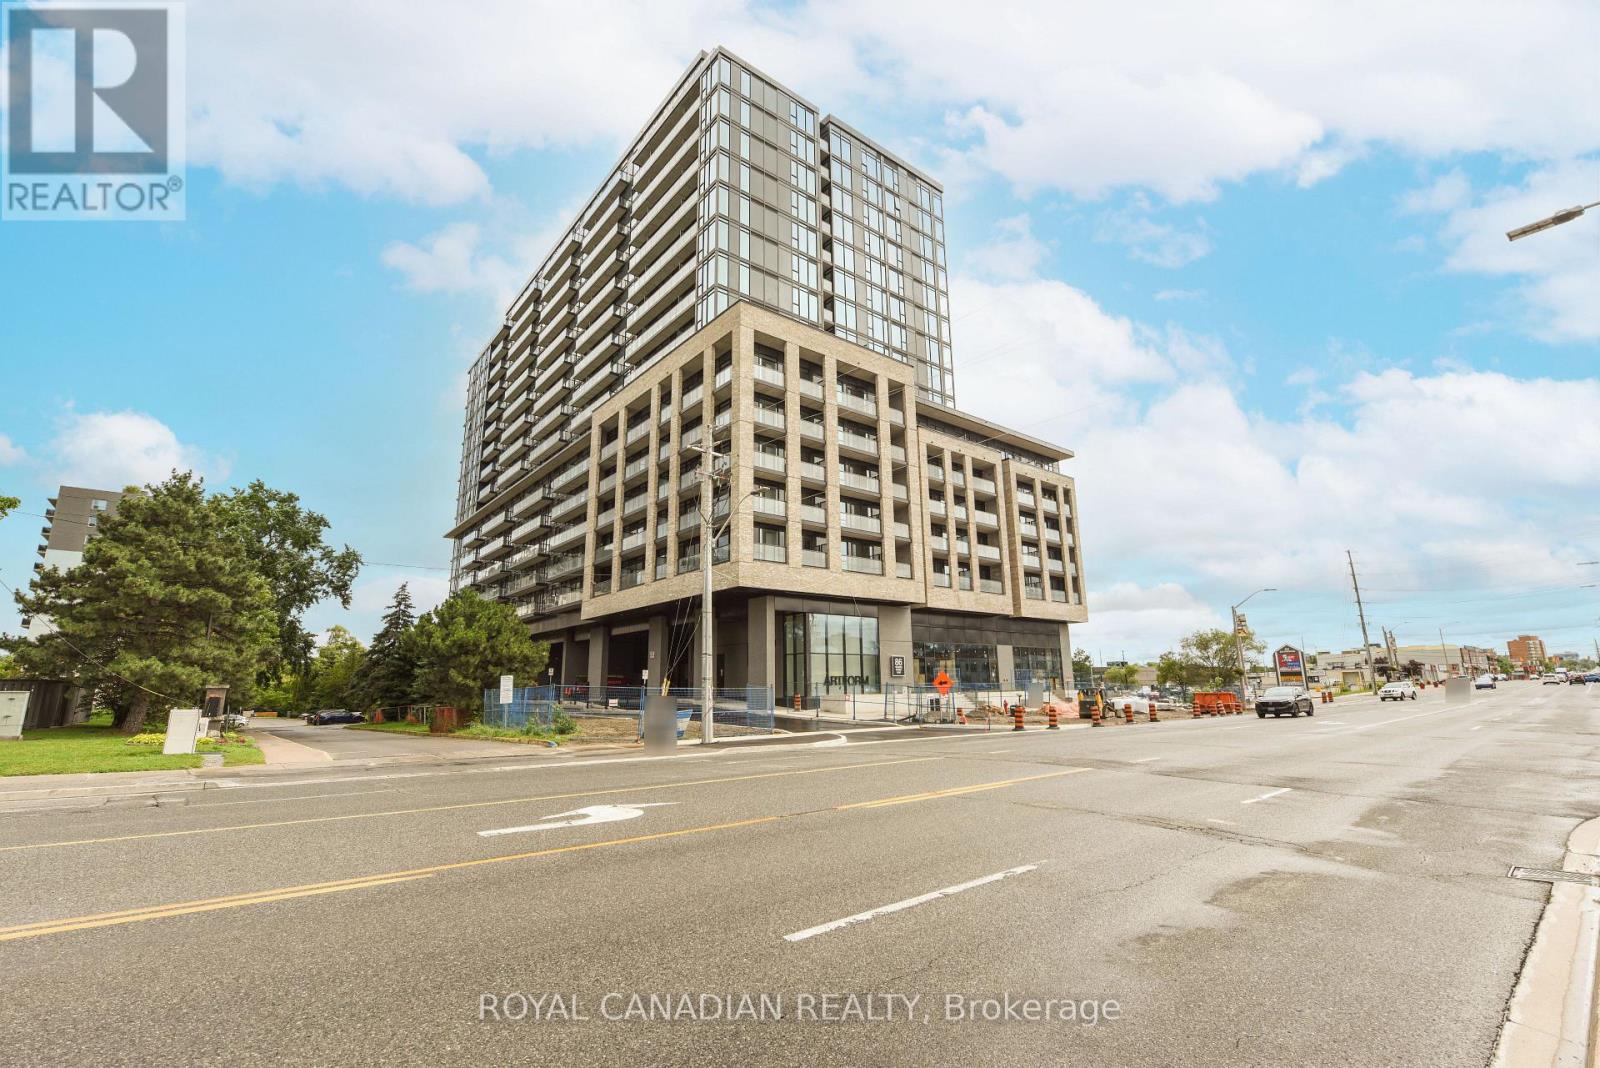
86 Dundas Street
Mississauga (Cooksville), Ontario L5A0B1
MLS # W13773424
Property Details
Type
Condo Apartment
Beds
2
Baths
2
Status
For Rent
More homes like this
About this property
Welcome to Artform Condos, where contemporary design meets exceptional convenience. This beautifully appointed 1 Bedroom + Den, 2 Full Bathroom suite offers a bright, open-concept layout with floor-to-ceiling windows, soaring 9-ft ceilings, and a desirable southeast exposure that fills the home with natural light. The versatile, enclosed den with sliding door can easily serve as a private home office, guest room, or second bedroom. Enjoy a modern chef-inspired kitchen featuring quartz countertops, sleek cabinetry, premium built-in stainless steel appliances, and stylish finishes throughout. Step onto the oversized private balcony and unwind with stunning views. Designed for comfort and functionality, this suite includes 1 underground parking space and 1 locker. Residents enjoy an impressive collection of first-class amenities, including 24-hour concierge service, fitness center, yoga studio, co-working lounge, party room, rooftop terrace, outdoor BBQ area, library, and visitor parking. Perfectly situated in the heart of Mississauga, steps to the future Cooksville LRT, Cooksville GO Station, MiWay transit, major highways, Square One Shopping Centre, Sheridan College, restaurants, parks, and everyday essentials. Offering luxury living, outstanding connectivity, and one of the area's most functional floor plans, this exceptional residence is ideal for professionals, couples, and anyone seeking an elevated urban lifestyle. A rare opportunity to lease one of Artform Condos' most desirable layouts.
Rent Affordability
Affordability guide
Enter income
A common guideline is keeping rent near 30% of gross monthly income. This is an estimate only.
Rooms
| Room | Level | Dimensions |
|---|---|---|
| Kitchen | Ground level | 5.89 x 3.3 |
| Living room | Ground level | 5.89 x 2.95 |
| Primary Bedroom | Ground level | 2.85 x 2.74 |
| Den | Ground level | 2.92 x 2.46 |
| Laundry room | Ground level | 0 x 0 |
| Bathroom | Ground level | 0 x 0 |
Facts & Location
Parking
1 spaces
Listing data
Listing information is provided for personal, non-commercial use and should be independently verified before making real estate decisions.
Last refreshed: Sep 15, 2026 6:00 AM
Explore nearby searches
SEO-friendly searches for this area, property type, and nearby neighbourhoods.
Similar Properties
More nearby listings that may fit the same search.
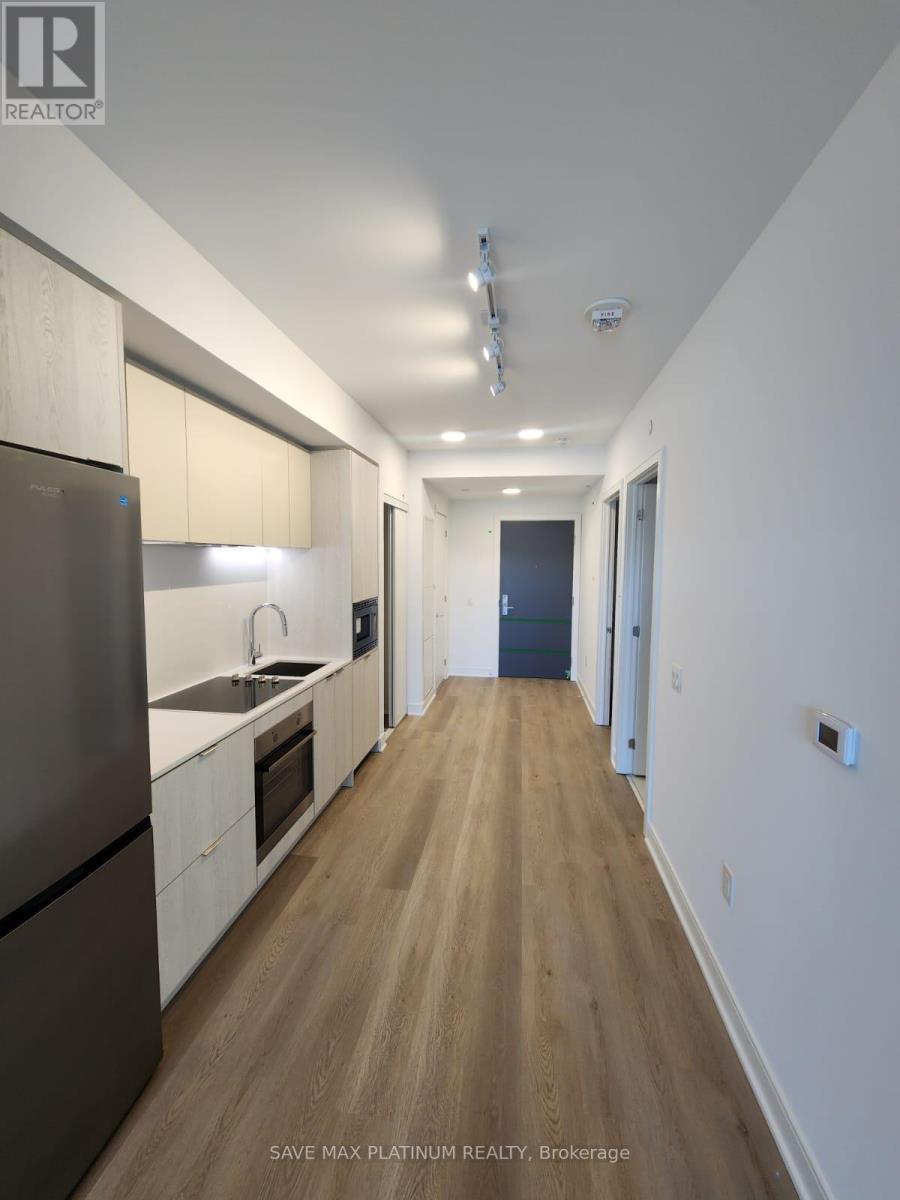
$2,300/mo
86 Dundas Street
Mississauga (Cooksville) · MLS # W13744112
2 bed · 2 bath
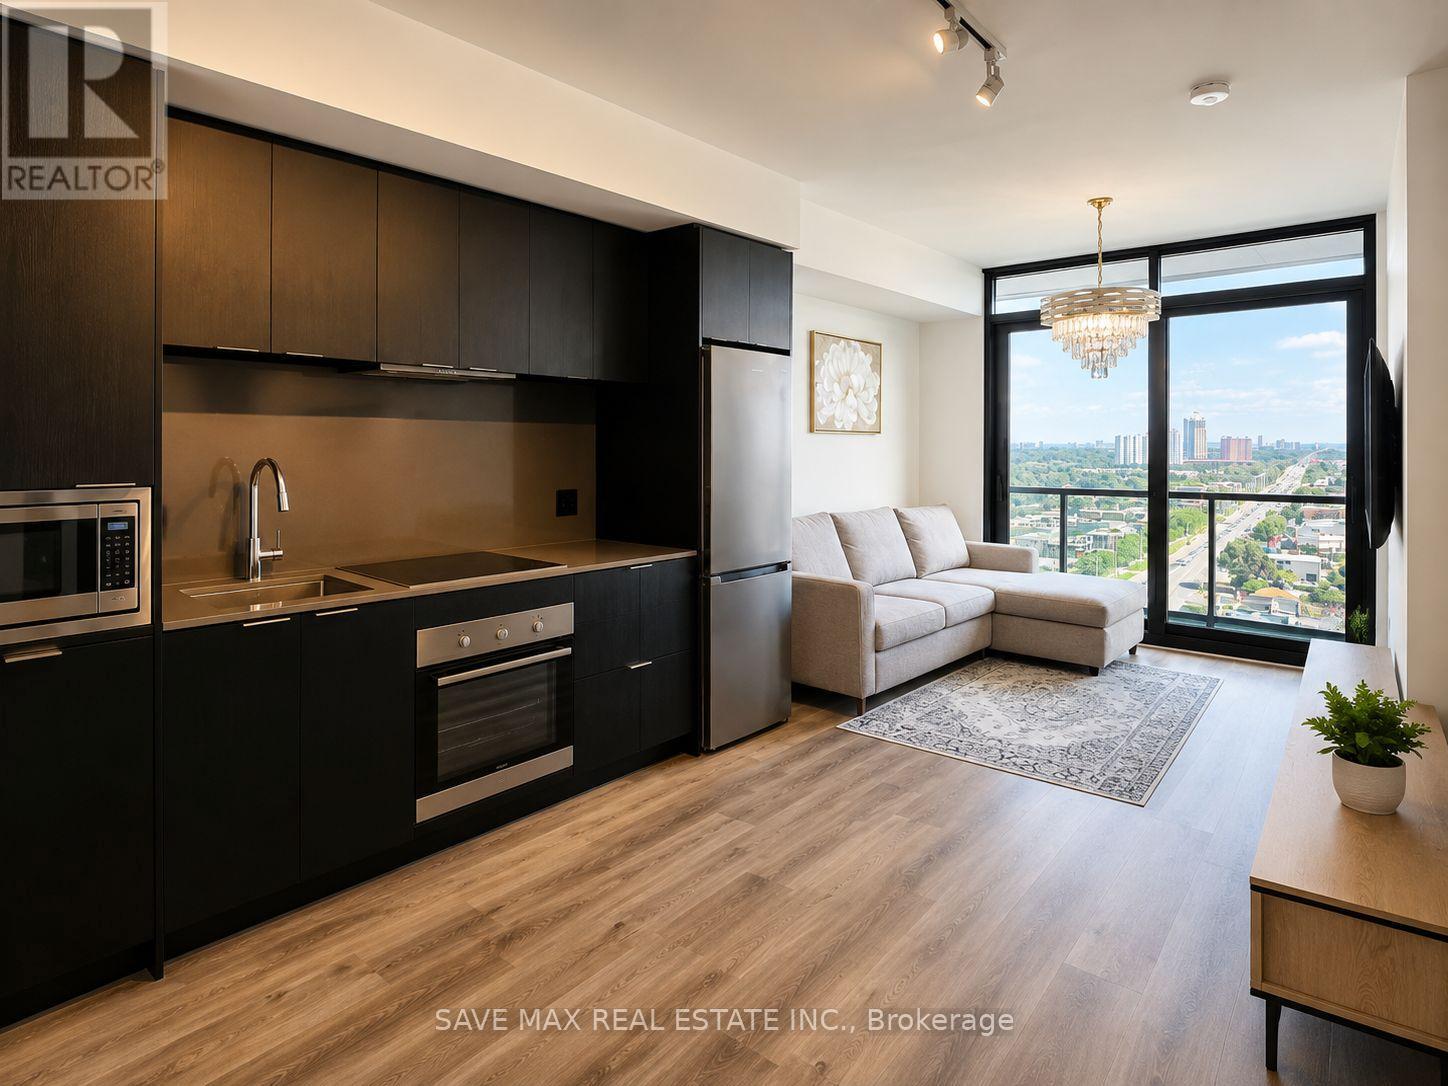
$2,300/mo
86 Dundas Street
Mississauga (Cooksville) · MLS # W13734080
2 bed · 2 bath · 600–699 sq ft
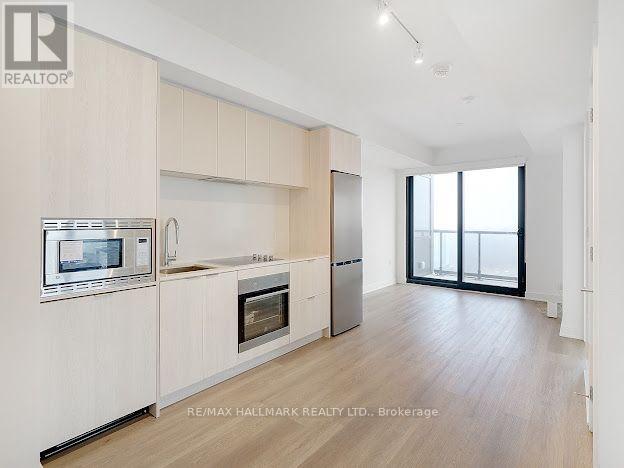
$2,300/mo
86 Dundas Street
Mississauga (Cooksville) · MLS # W13753246
2 bed · 1 bath