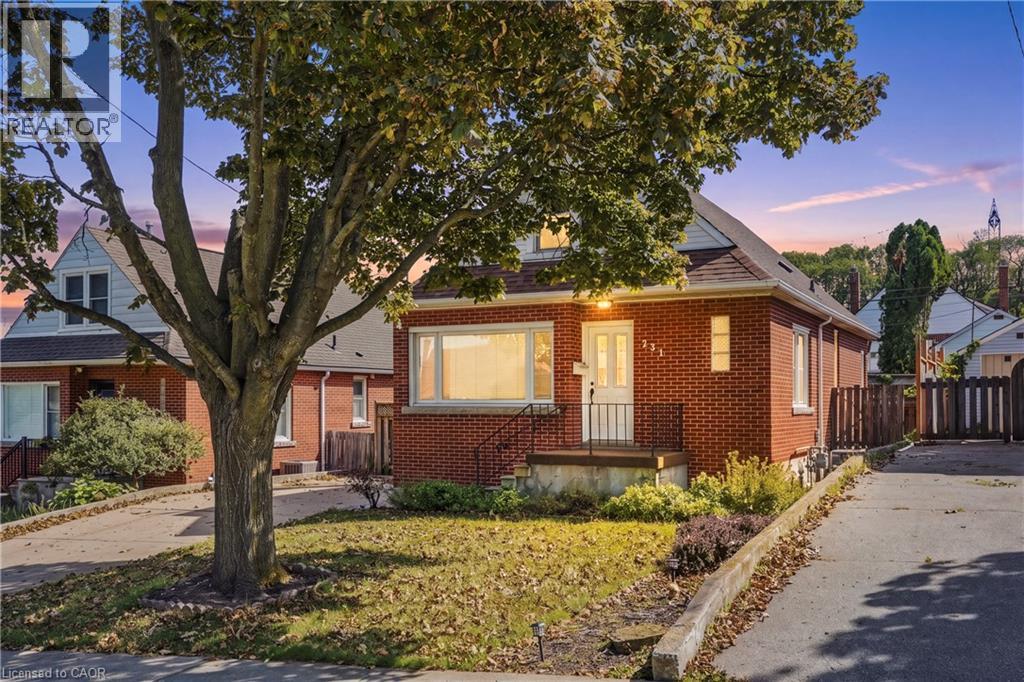
231 AUBURN Avenue
Hamilton, Ontario L8K3B7
MLS # 40862481
Property Details
Type
Detached
Beds
3
Baths
2
Status
For Sale
More homes like this
About this property
Great Opportunity for First-Time Homebuyers or Investors! Welcome to this charming 1 ½ storey home, ideally located on a quiet cul-de-sac in a great East Hamilton neighbourhood. Featuring 3 bedrooms and 2 bathrooms, this home offers comfortable living space with plenty of potential. The finished basement provides valuable additional living space, while the walk-out from the dining room leads to two large decks, perfect for entertaining, relaxing, and enjoying the outdoors. The fully fenced yard offers privacy and space for children, pets, or summer gatherings. A cement driveway accommodates up to four vehicles, providing plenty of convenient parking. Located close to shopping, schools, public transit, parks, and everyday amenities, this is a great opportunity to get into the East Hamilton market. Whether you're a first-time buyer looking to make this your own or an investor looking for a solid opportunity, this home is worth a look! Great location. Great potential. Great opportunity-don't miss it!
Mortgage Estimate
Estimated monthly payment
Calculating…
Estimate only. Taxes, insurance, condo fees, and lender terms are not included.
Monthly costs to verify
Property taxes: about $376/month based on listed annual taxes.
Estimate only. Confirm taxes, condo/maintenance fees, insurance, utilities, and lender terms before making decisions.
Rooms
| Room | Level | Dimensions |
|---|---|---|
| 3pc Bathroom | Basement | x |
| Laundry room | Basement | 8'4'' x 8'7'' |
| Storage | Basement | 4'1'' x 15'2'' |
| Recreation room | Basement | 17'0'' x 19'2'' |
| Primary Bedroom | Second level | 12'11'' x 18'7'' |
| Bedroom | Second level | 11'5'' x 12'11'' |
| 4pc Bathroom | Main level | x |
| Bedroom | Main level | 10'2'' x 13'2'' |
| Dining room | Main level | 10'2'' x 10'9'' |
| Kitchen | Main level | 10'6'' x 11'0'' |
| Living room | Main level | 10'7'' x 19'10'' |
| Foyer | Main level | 4'0'' x 4'10'' |
Facts & Location
Interior Size
1,794 sq ft
Parking
4 spaces
Annual Taxes
$4,515
Year Built
1952
Listing data
Listing information is provided for personal, non-commercial use and should be independently verified before making real estate decisions.
Last refreshed: Sep 12, 2026 3:32 AM
Explore nearby searches
SEO-friendly searches for this area, property type, and nearby neighbourhoods.
Similar Properties
More nearby listings that may fit the same search.
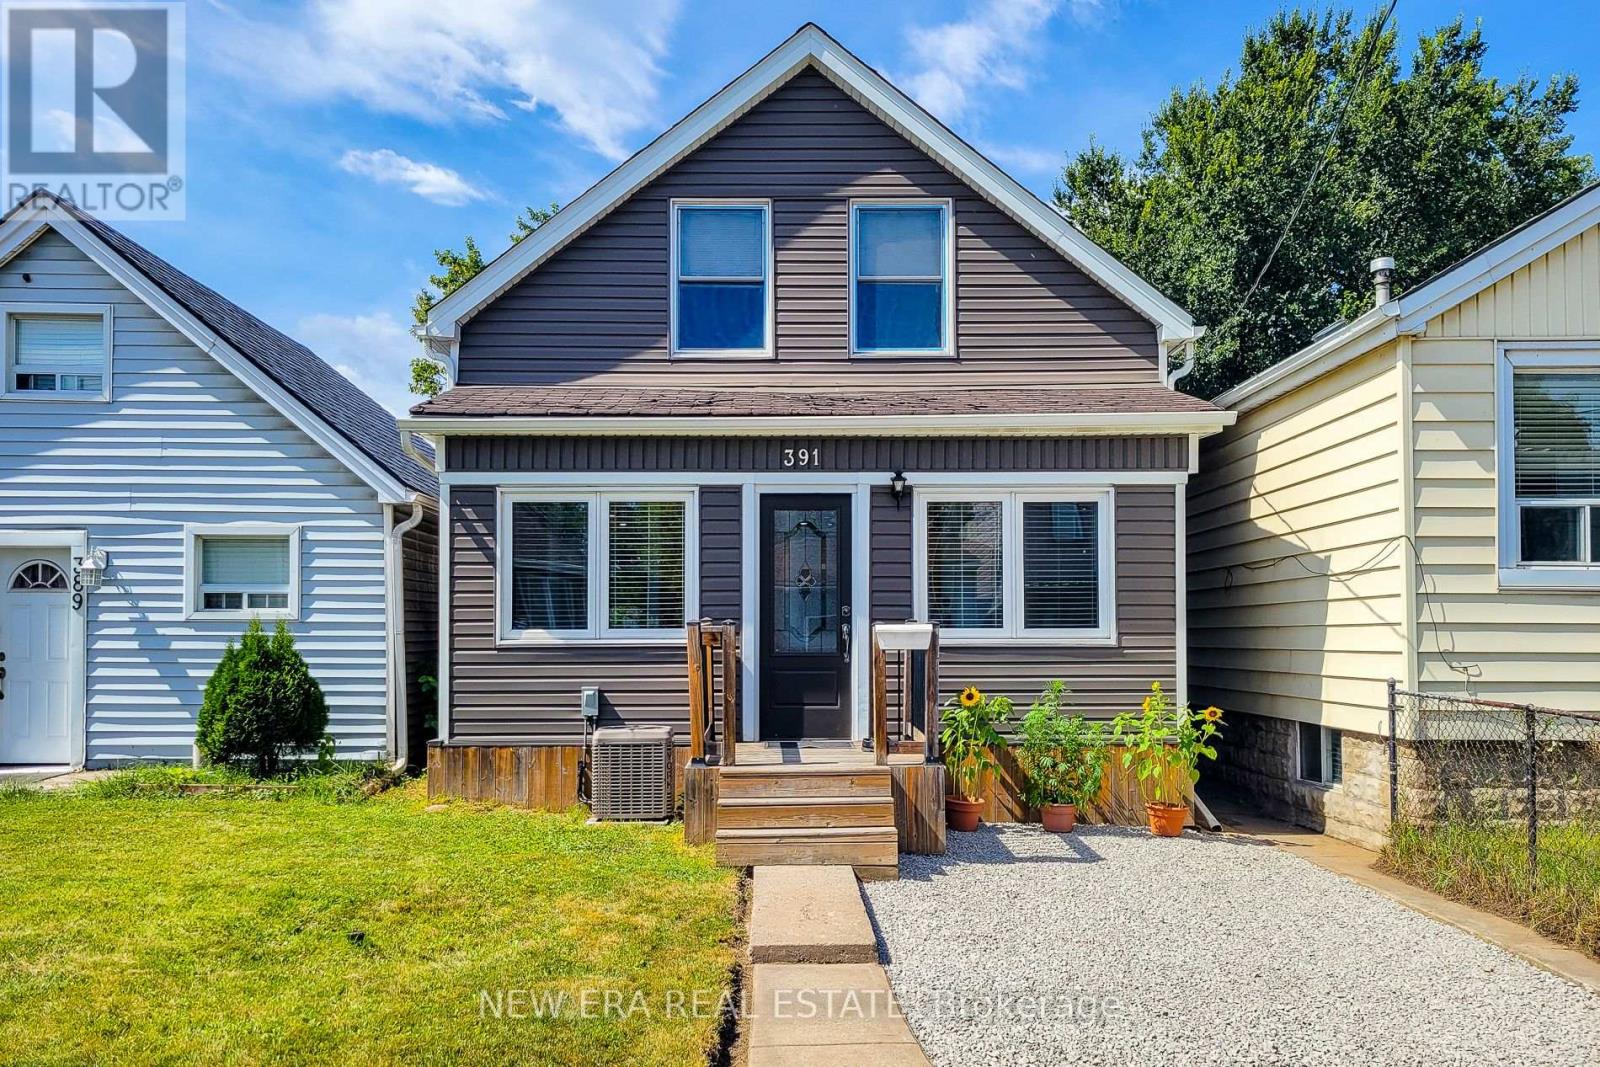
$499,900
391 Cope Street
Hamilton (Homeside) · MLS # X13774458
3 bed · 2 bath
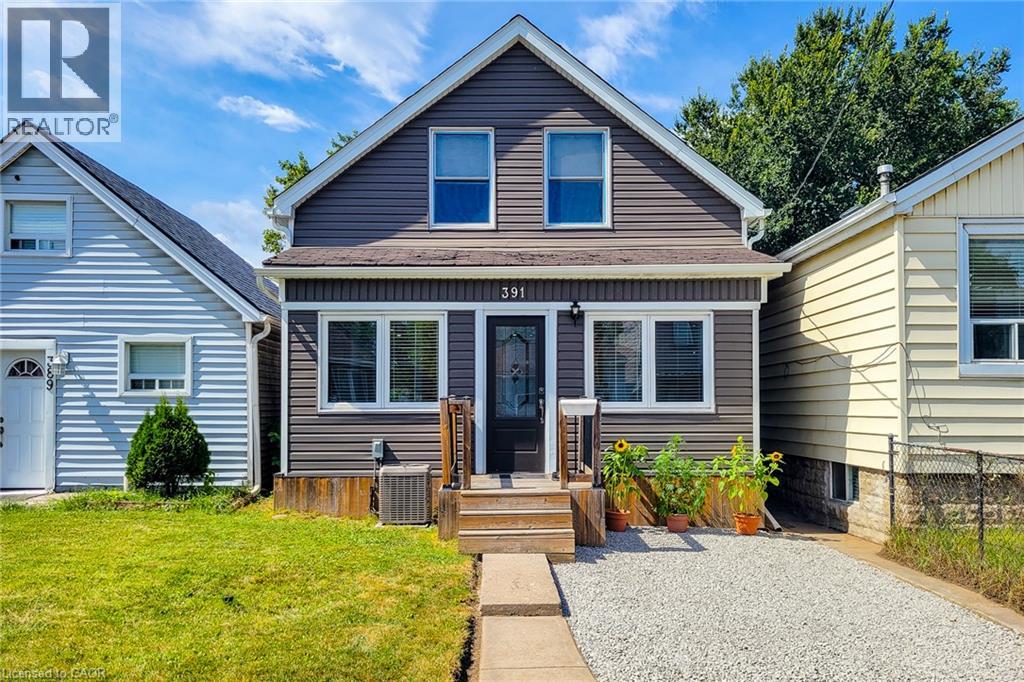
$499,900
391 COPE Street
Hamilton · MLS # 40862732
3 bed · 2 bath · 1,057 sq ft
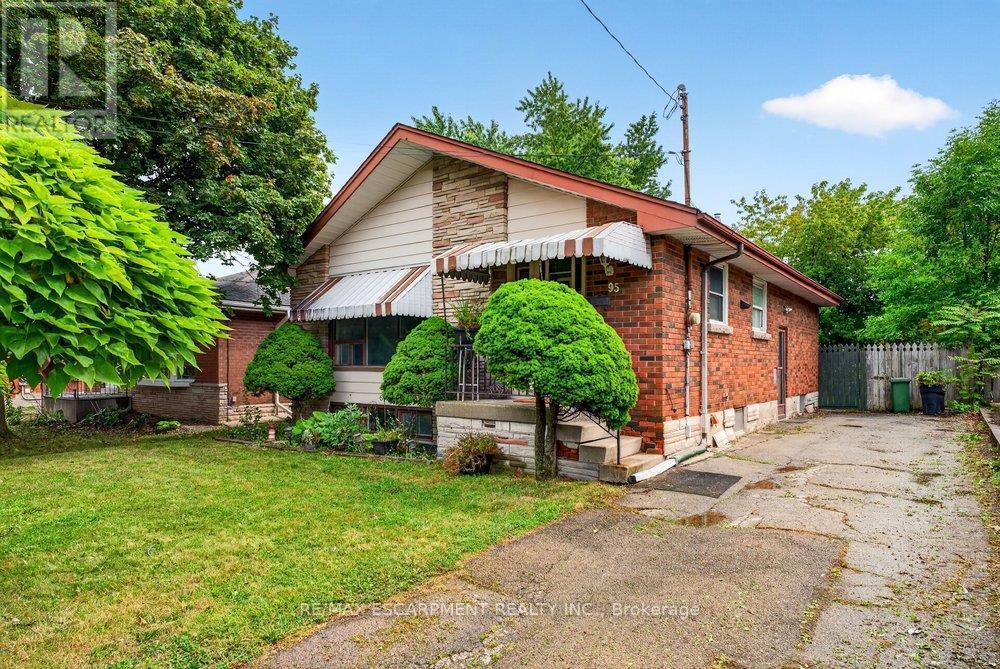
$499,900
95 West 4th Street
Hamilton (Bonnington) · MLS # X13746196
3 bed · 2 bath