
234 Rouge Hills Drive
Toronto (Rouge), Ontario M1C2Z1
MLS # E13773070
Property Details
Type
Detached
Beds
5
Baths
3
Status
For Sale
More homes like this
About this property
Set on a spectacular 50 x 220 ft lot in the heart of West Rouge, this one-of-a-kind home offers 4,000+ sq ft of living space, 3+2 bedrooms and a layout built for real family life. A thoughtful 2006 addition transformed the original bungalow into something truly special. Generous principal rooms, gorgeous hardwood flooring throughout the main level, lofted ceilings in the primary retreat with views of your exceptional backyard, and a finished, large, bright lower level. Outside, the spectacular 220 ft deep lot is anchored by a 16 x 35 ft gas-heated inground pool (2021 liner and safety cover), mature landscaping and plenty of room to gather. Walk to Rouge National Urban Park (the largest urban national park in North America), Rouge Beach, Rouge River for canoeing in the summer and skating/hockey in the winter and top schools. Rouge Hill GO, Hwy 401 and all community amenities minutes away. Homes like this don't come up often.
Mortgage Estimate
Estimated monthly payment
Calculating…
Estimate only. Taxes, insurance, condo fees, and lender terms are not included.
Monthly costs to verify
Property taxes: about $609/month based on listed annual taxes.
Estimate only. Confirm taxes, condo/maintenance fees, insurance, utilities, and lender terms before making decisions.
Rooms
| Room | Level | Dimensions |
|---|---|---|
| Recreational, Games room | Basement | 8.48 x 8.79 |
| Bedroom 4 | Basement | 4.09 x 5.23 |
| Laundry room | Basement | 4.19 x 5.05 |
| Other | Basement | 5 x 10.08 |
| Cold room | Basement | 8.25 x 1.42 |
| Living room | Main level | 5.21 x 5.56 |
| Den | Main level | 3.33 x 2.79 |
| Bedroom 3 | Main level | 3.91 x 3.25 |
| Kitchen | Main level | 6.76 x 14.7 |
| Family room | Main level | 5.18 x 5.56 |
| Dining room | Main level | 3.43 x 4.32 |
| Primary Bedroom | Upper Level | 4.04 x 4.47 |
| Bedroom 2 | Upper Level | 4.04 x 4.44 |
Facts & Location
Parking
4 spaces
Lot Size
50 x 220.5 FT ; 50.08ft x 220.49ft x 52.70ft x 236.83ft
Annual Taxes
$7,312
Listing data
Listing information is provided for personal, non-commercial use and should be independently verified before making real estate decisions.
Last refreshed: Oct 2, 2026 4:16 AM
Explore nearby searches
SEO-friendly searches for this area, property type, and nearby neighbourhoods.
Similar Properties
More nearby listings that may fit the same search.
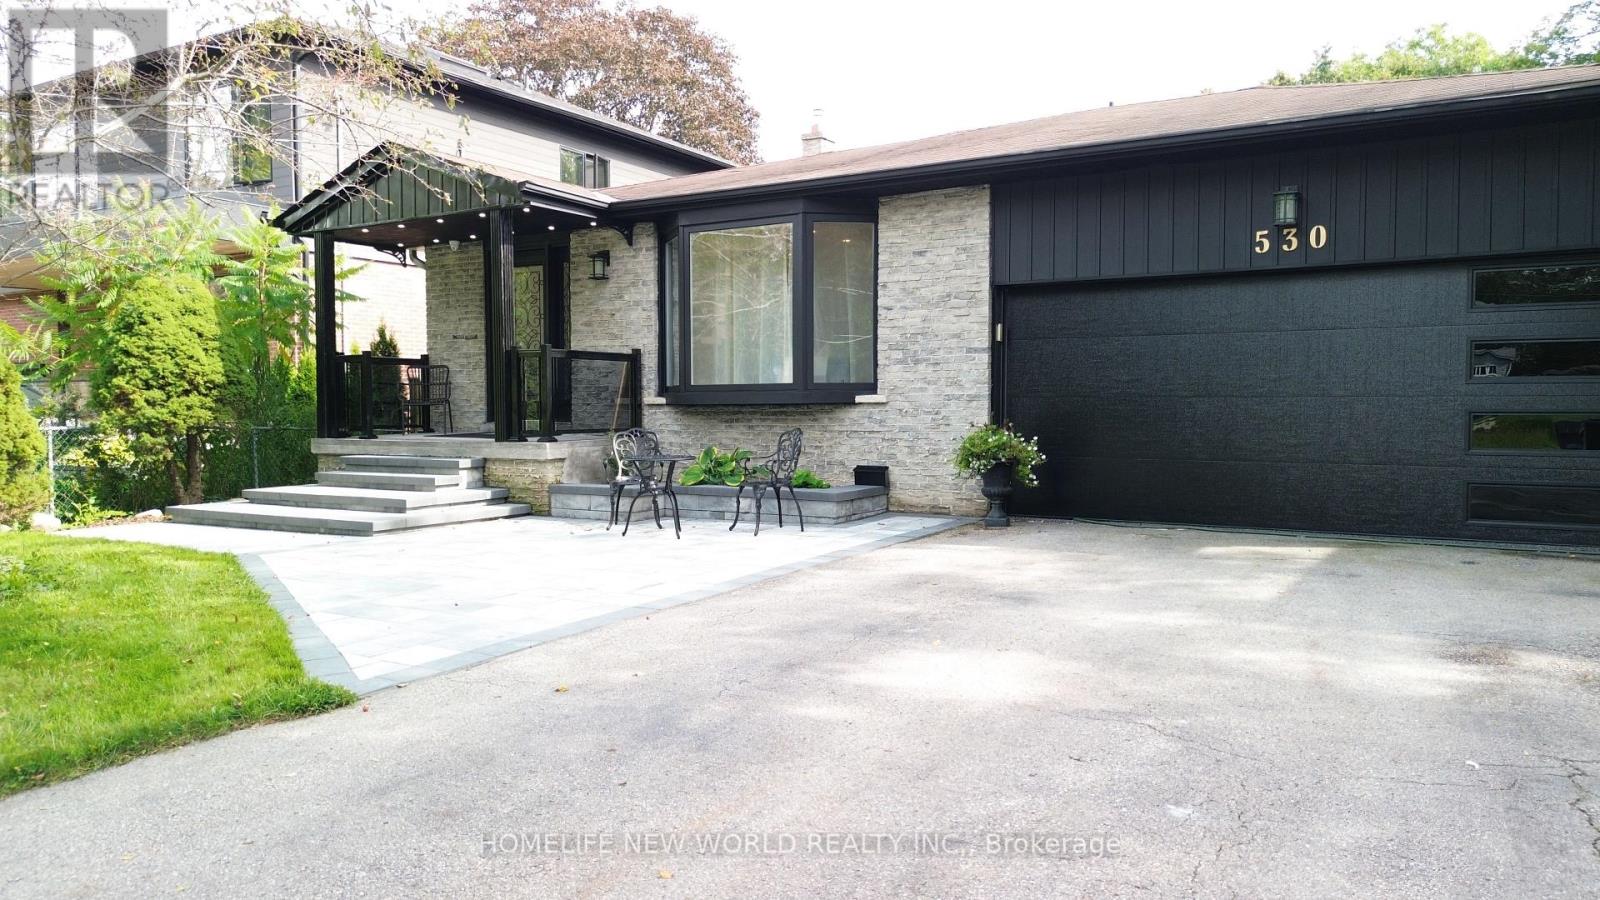
$1,388,888
530 Rouge Hills Drive
Toronto (Rouge) · MLS # E13772496
4 bed · 3 bath · 2,000 sq ft
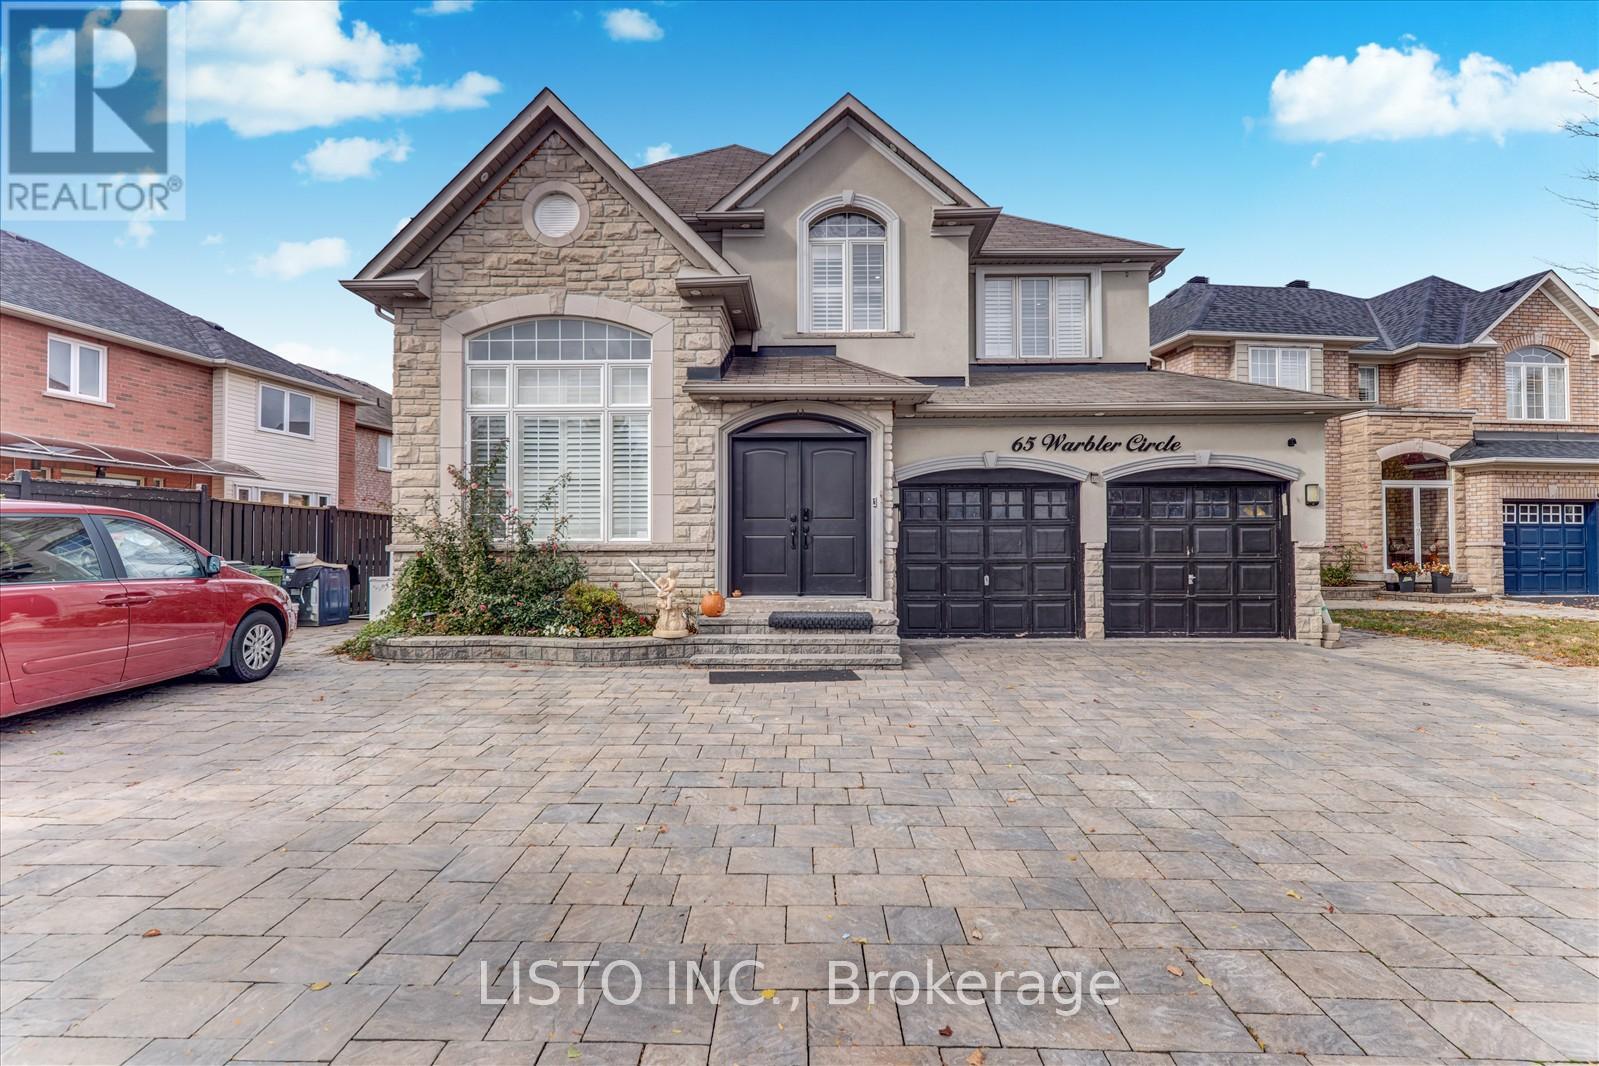
$1,388,888
65 Warbler Circle
Toronto (Rouge) · MLS # E13649968
6 bed · 4 bath
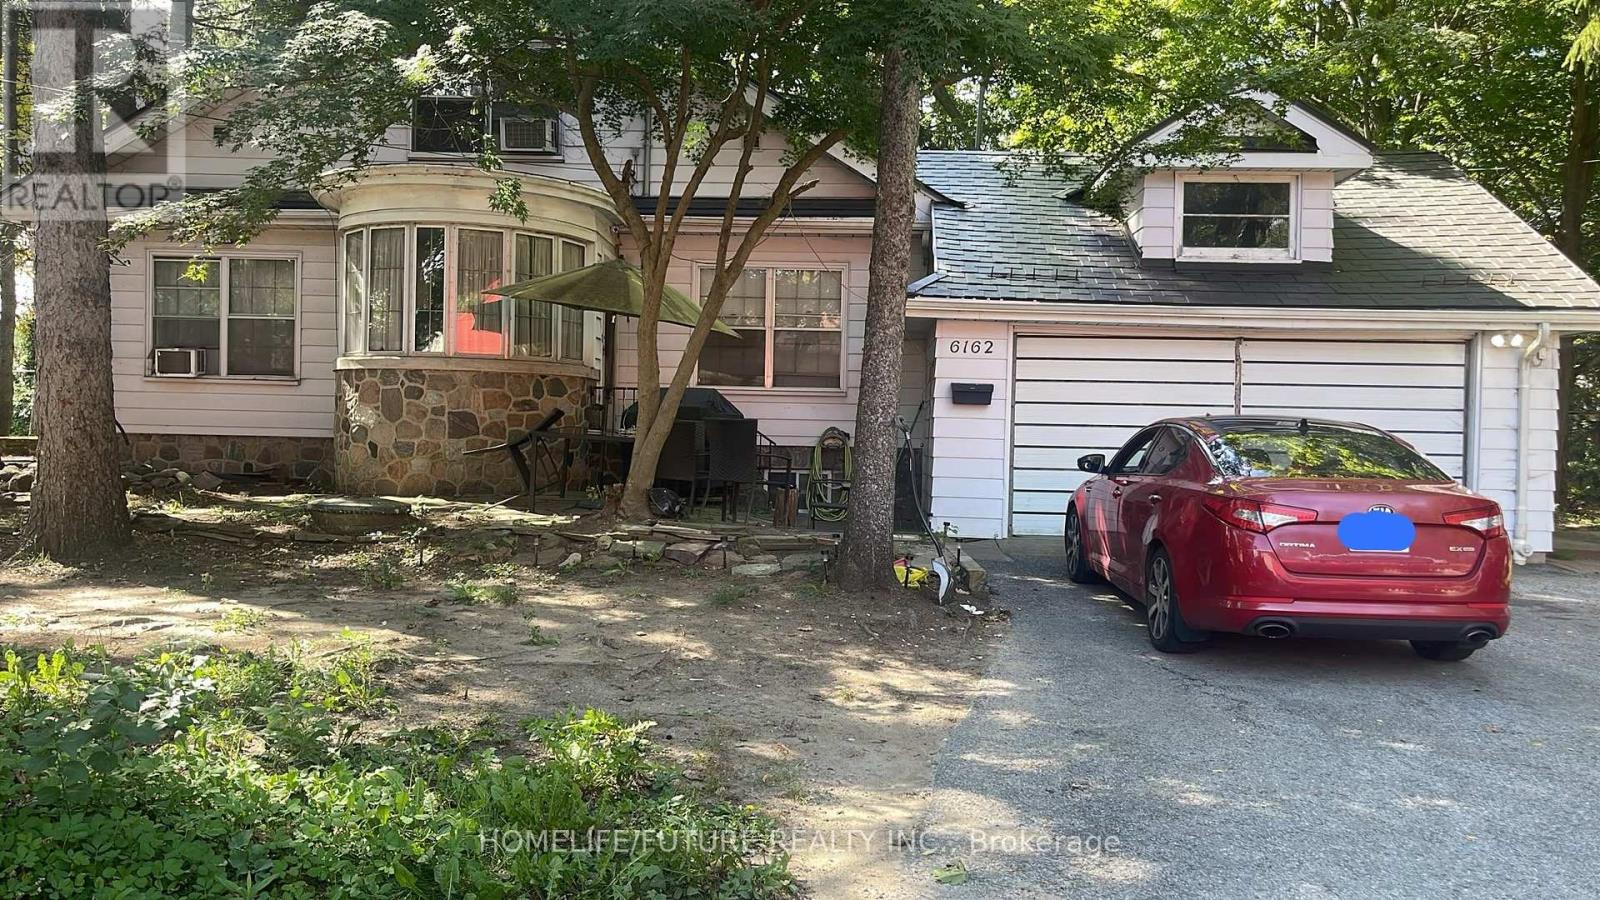
$1,349,999
6162 Kingston Road
Toronto (Rouge) · MLS # E13813388
6 bed · 3 bath · 3,000 sq ft