Videos & Virtual Tours
Open available video, 3D tour, or virtual-tour media for this listing.
23 Marysfield Drive
Brampton (Toronto Gore Rural Estate), Ontario L6P0J2
MLS # W13772696
Property Details
Type
Detached
Beds
4
Baths
2
Status
For Sale
More homes like this
About this property
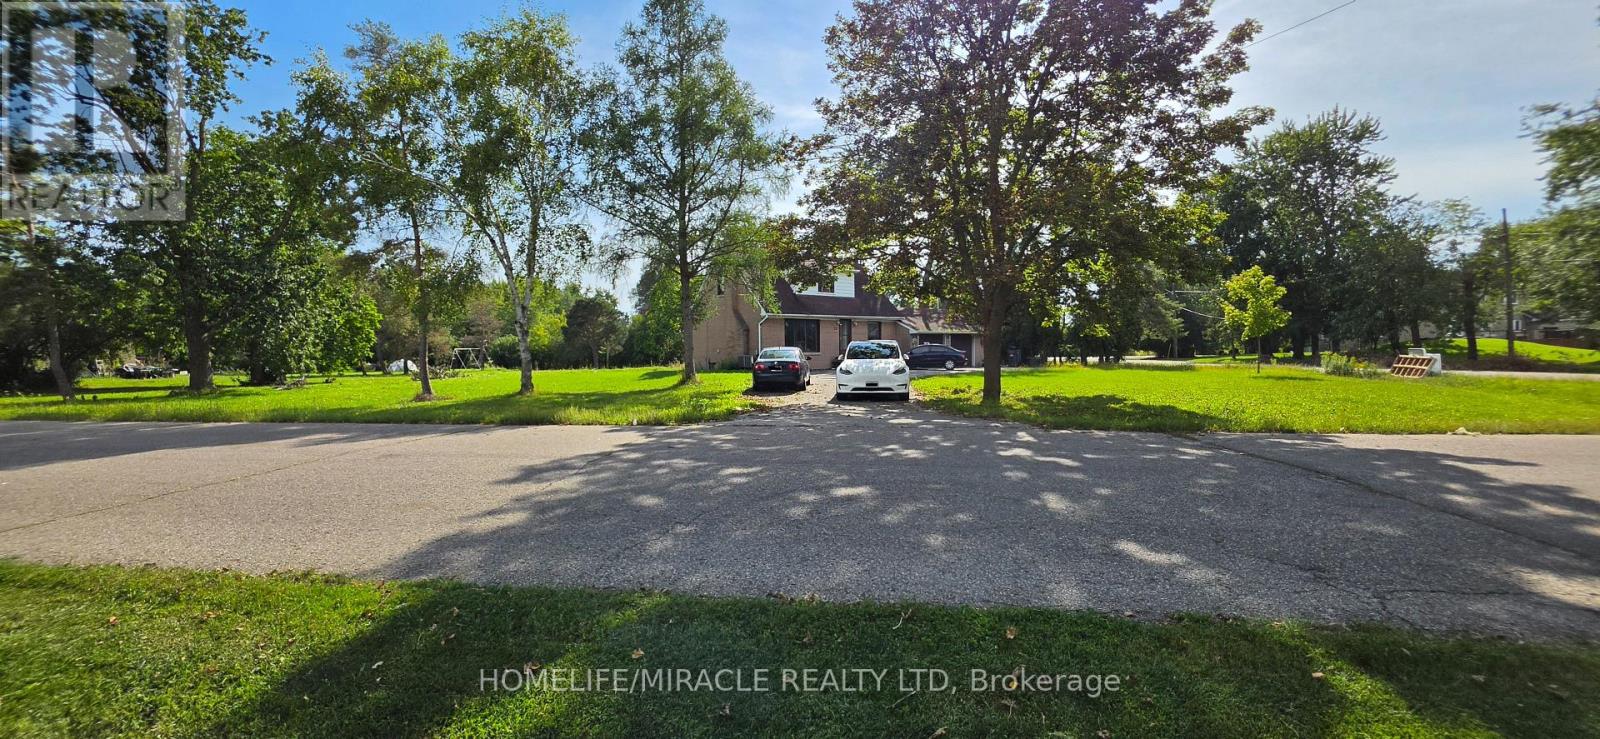
Welcome to this spacious bungalow situated on an impressive 0.965-acre corner lot in a desirable Brampton location. This property offers 3 bedrooms, 2 washrooms, generous living spaces, and a functional layout ideal for families looking for space, privacy, and comfort. The home is set on a beautifully sized lot with a circular driveway and excellent frontage, providing ample parking and outdoor space. The property offers a peaceful setting while remaining conveniently located close to schools, parks, and major routes - HWY 50, HWY 427. With its large lot, established residential setting, and excellent location, this property presents a wonderful opportunity for buyers looking for a home with exceptional land and long-term potential.
Mortgage Estimate
Estimated monthly payment
Calculating…
Estimate only. Taxes, insurance, condo fees, and lender terms are not included.
Monthly costs to verify
Property taxes: about $676/month based on listed annual taxes.
Estimate only. Confirm taxes, condo/maintenance fees, insurance, utilities, and lender terms before making decisions.
Rooms
| Room | Level | Dimensions |
|---|---|---|
| Living room | Main level | 7.16 x 4.77 |
| Dining room | Main level | 3.35 x 3.23 |
| Kitchen | Main level | 3.65 x 3.2 |
| Primary Bedroom | Second level | 3.65 x 2.59 |
| Bedroom 2 | Second level | 3.28 x 2.89 |
| Bedroom 3 | Second level | 3.86 x 2.44 |
Facts & Location
Parking
8 spaces
Lot Size
196 x 210 FT ; LOW - Irreg. 42,022.27 Ft, (0.965 Acer)
Annual Taxes
$8,109
Listing data
Listing information is provided for personal, non-commercial use and should be independently verified before making real estate decisions.
Last refreshed: Oct 5, 2026 3:18 AM
Explore nearby searches
SEO-friendly searches for this area, property type, and nearby neighbourhoods.
Similar Properties
More nearby listings that may fit the same search.
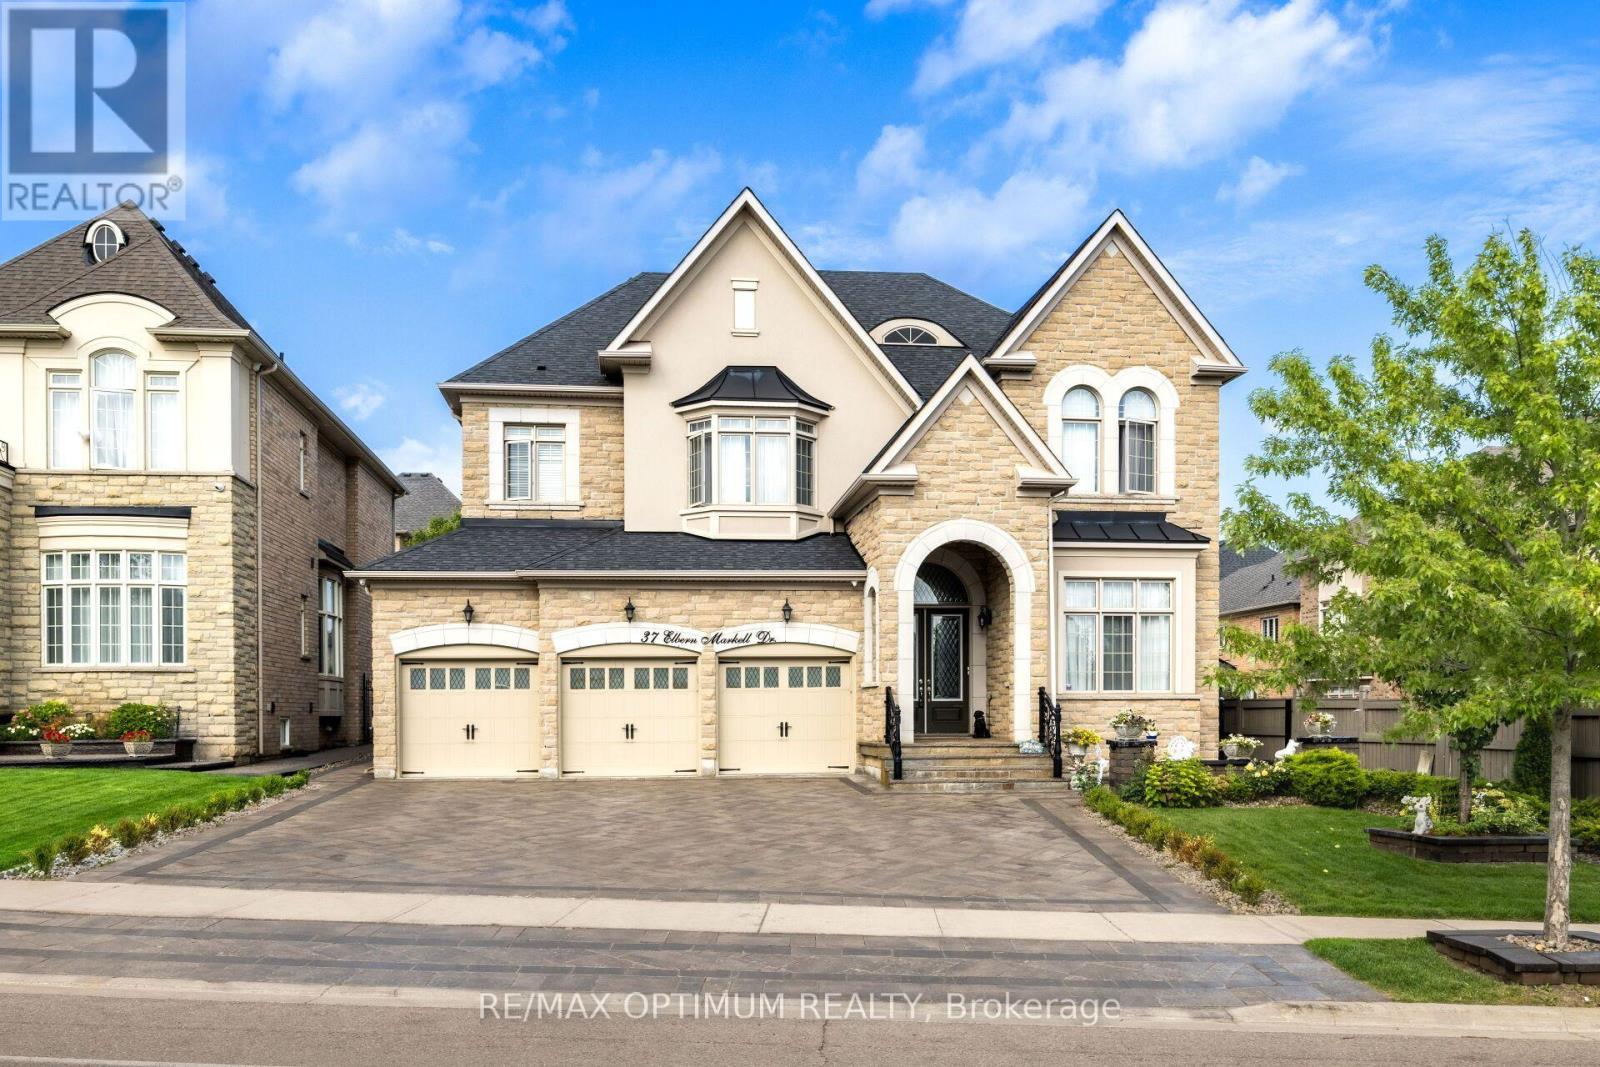
$2,199,000
37 Elbern Markell Drive
Brampton (Credit Valley) · MLS # W13807034
4 bed · 6 bath · 6,000 sq ft
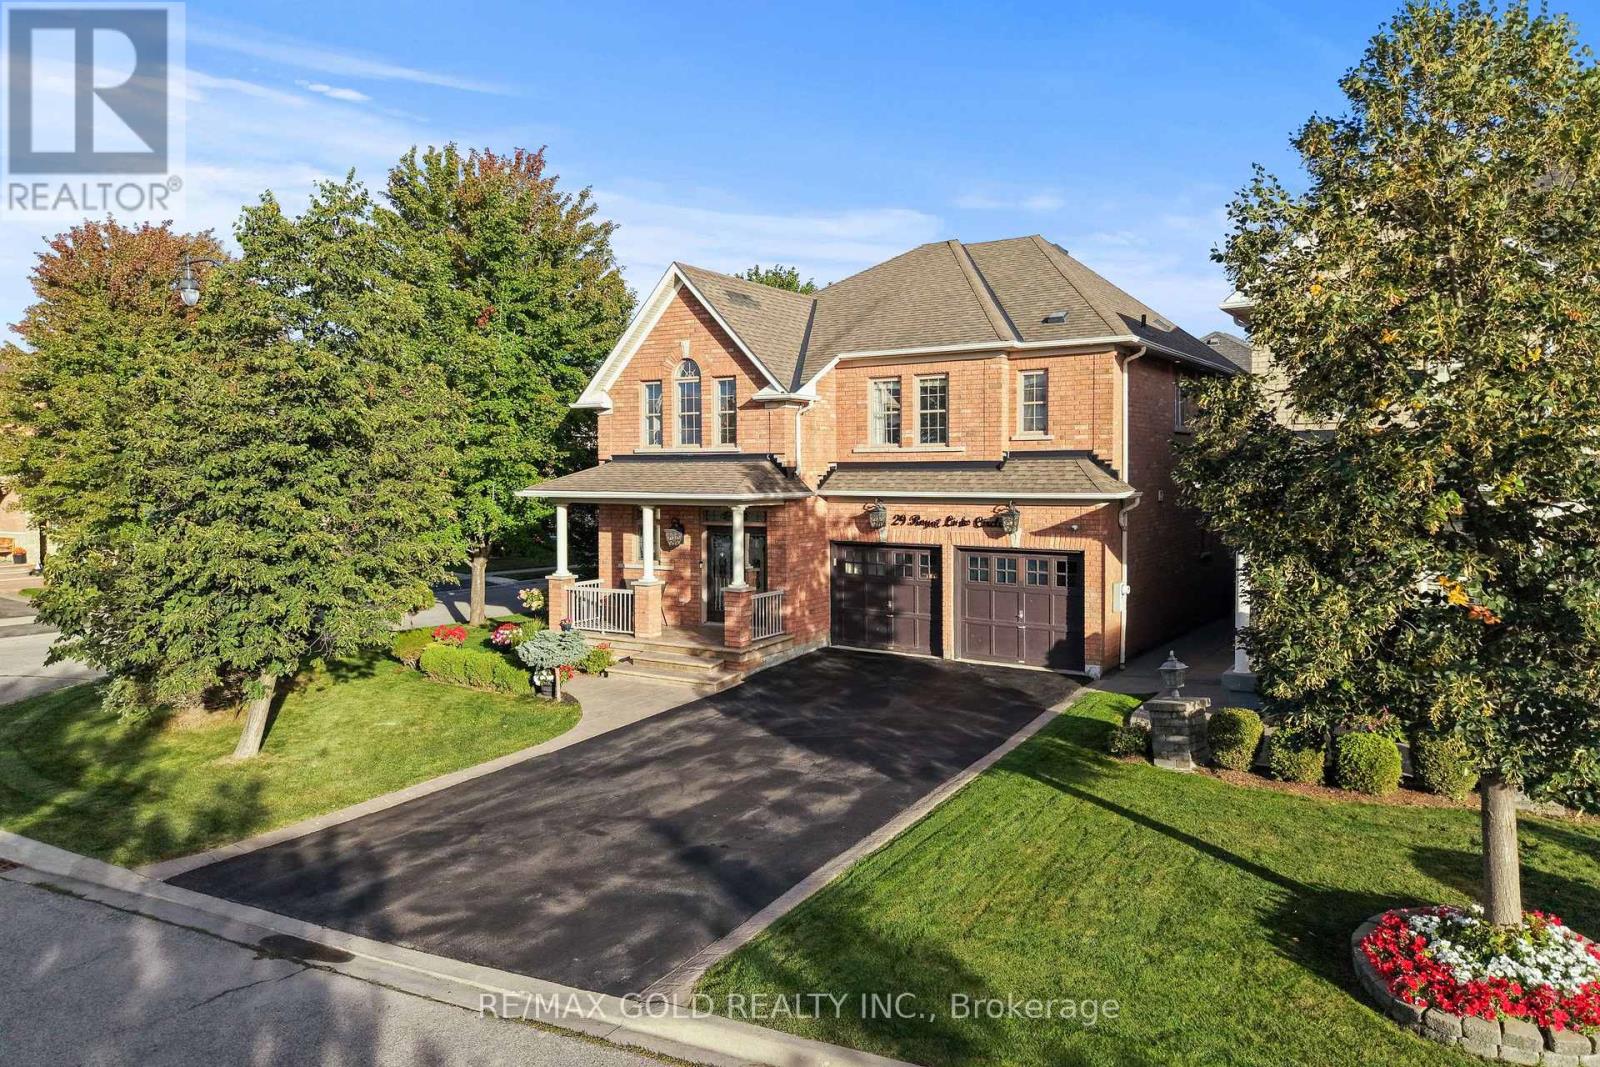
$1,299,900
29 Royal Links Circle
Brampton (Vales of Castlemore North) · MLS # W13809574
6 bed · 5 bath · 2,807 sq ft
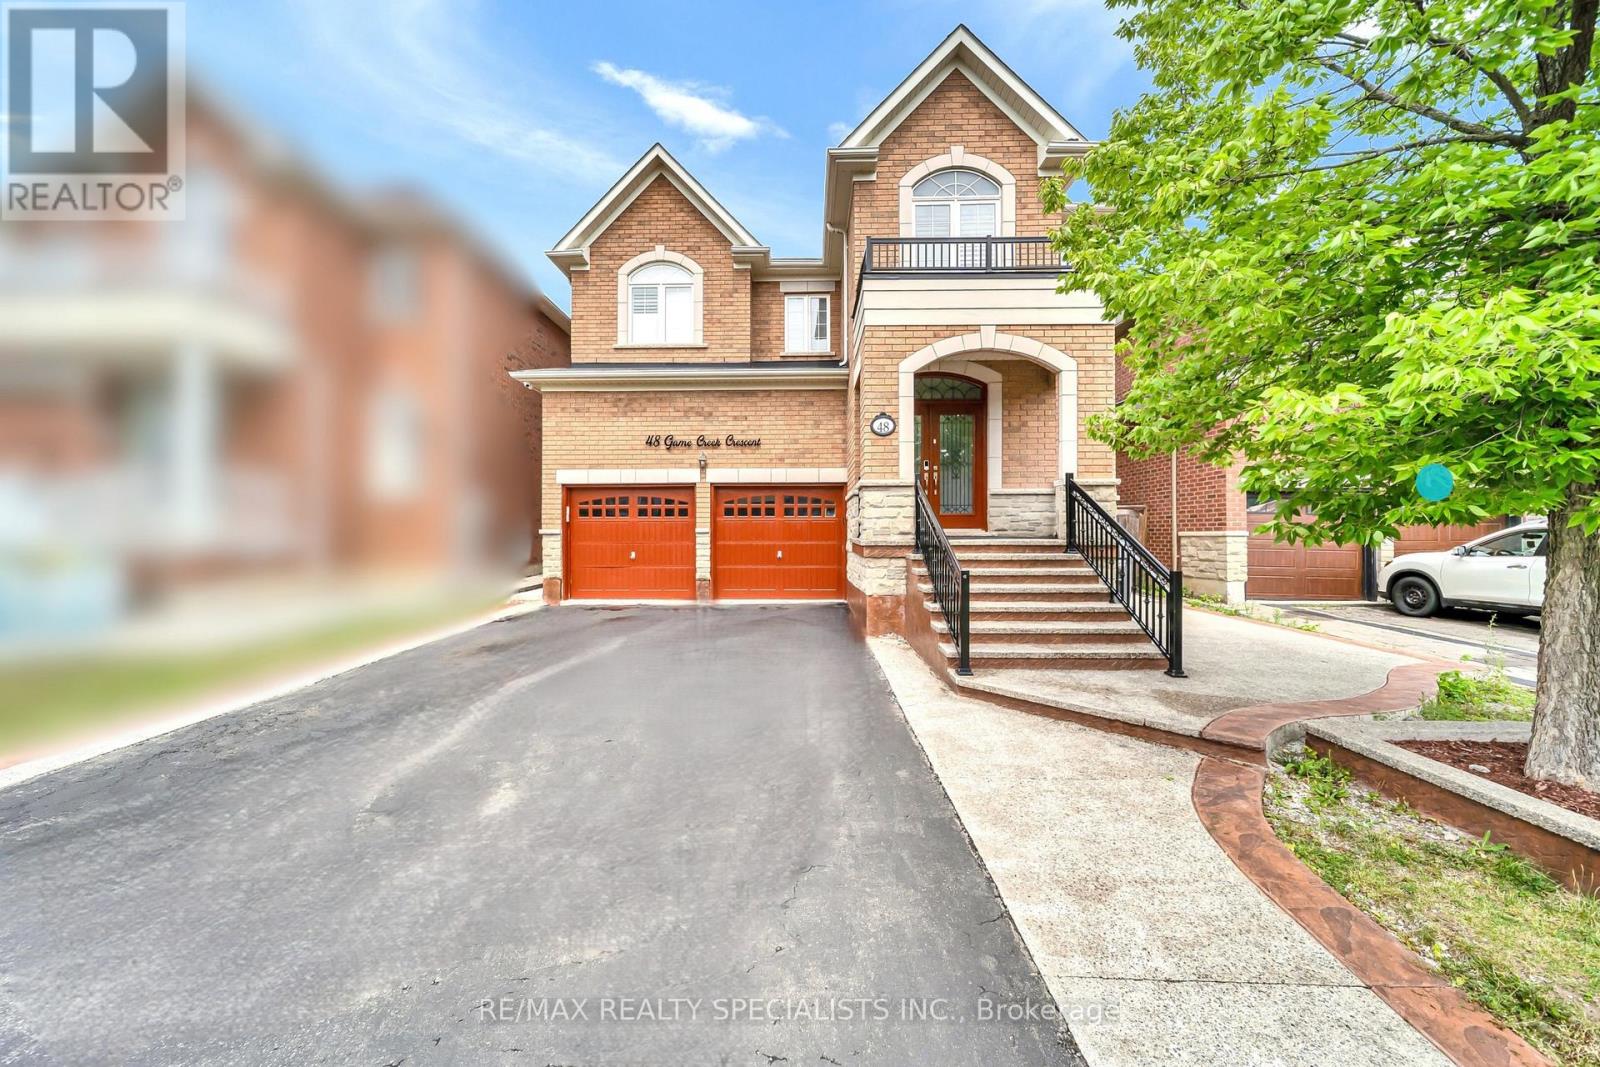
$1,299,000
48 Game Creek Crescent
Brampton (Northwest Sandalwood Parkway) · MLS # W13807058
8 bed · 6 bath