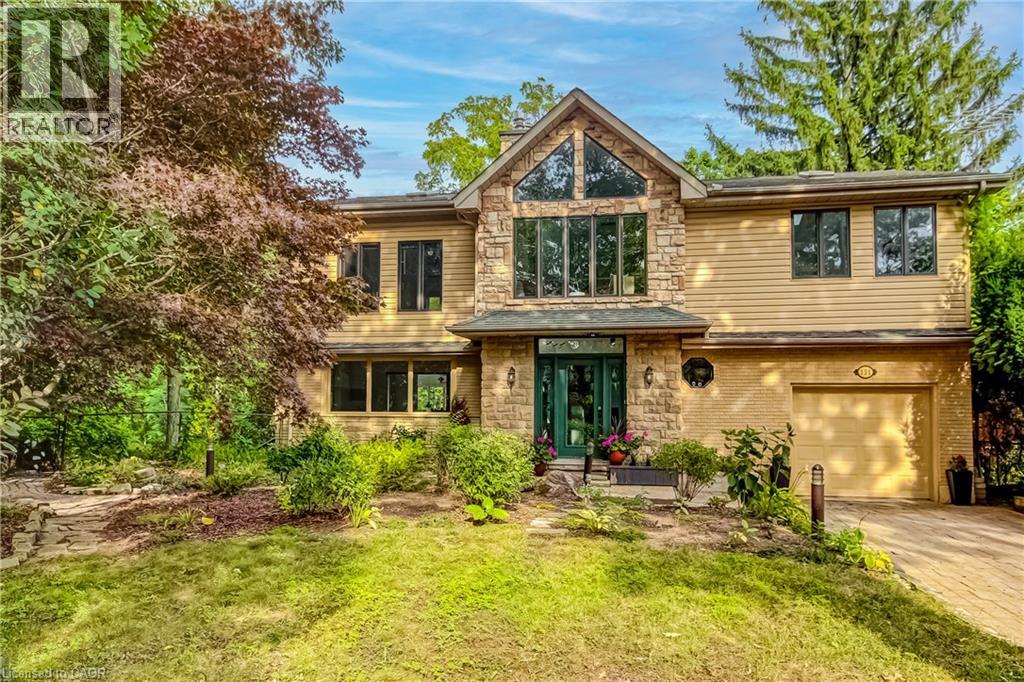
131 PARKVIEW Avenue
Hamilton, Ontario L9H5X8
MLS # 40861142
Property Details
Type
Detached
Beds
5
Baths
4
Status
For Sale
More homes like this
About this property
Breathtaking PRIVATE RAVINE lot at almost 1 full acre in the sought after Pleasant View / Hopkins pocket of Dundas on a dead-end street. Nestled in nature’s beauty yet close to everything, this home is just 3 minutes from highway access and within 5–10 minutes of Columbia International College, Aldershot GO Station and McMaster University. This is a perfect setting for outdoor enthusiasts, who want to take advantage of the serenity of the private walking path to the pond (with ducks and frogs in the spring, and year-round deer visits!) or hike the outdoor trails at Royal Botanical Gardens and many conservation areas nearby. Multiple outbuildings with electricity allow for storage, She-Shed adjacent to the pond, and stunning SAUNA off the lower patio create the feeling of a spa oasis. Grandiose views as you enter the 2 storey foyer, with a double-sided fireplace, and bright sunlight shining in all the surrounding windows and skylights. Multiple outdoor decks, balconies, and courtyard-style sitting areas allow abundant vantage points of the stunning 200 x 200 lot and mature gardens. Two driveways with plenty of parking is perfect for entertaining. Stunning second storey primary bedroom, with skylights in soaring vaulted ceilings, and a 4pc en-suite with jetted tub. Two other large bedrooms both with private balcony access and skylights, a reading nook with gorgeous views, stackable laundry, and another full bathroom. Main floor offers an eat-in kitchen with access to the wraparound veranda, dining-room, living-room, full bath, another bedroom (or office), and access to yet another elevated terrace. Basement level offers a self-contained BONUS INLAW SUITE with private walk out entrance to the backyard. Being a ravine lot, there's plenty of sunshine in the bedroom, dining-room, living-room and secondary laundry in this unit that is perfect for multi-generational living.
Mortgage Estimate
Estimated monthly payment
Calculating…
Estimate only. Taxes, insurance, condo fees, and lender terms are not included.
Monthly costs to verify
Property taxes: about $719/month based on listed annual taxes.
Estimate only. Confirm taxes, condo/maintenance fees, insurance, utilities, and lender terms before making decisions.
Rooms
| Room | Level | Dimensions |
|---|---|---|
| Utility room | Basement | 7'3'' x 16'5'' |
| Laundry room | Basement | 7'0'' x 5'8'' |
| Mud room | Basement | 19'2'' x 7'4'' |
| 3pc Bathroom | Basement | 5'10'' x 7'9'' |
| Bedroom | Basement | 12'7'' x 11'10'' |
| Dining room | Basement | 9'11'' x 13'5'' |
| Kitchen | Basement | 12'3'' x 12'4'' |
| Recreation room | Basement | 21'0'' x 13'6'' |
| Loft | Second level | 17'6'' x 5'1'' |
| 4pc Bathroom | Second level | 4'10'' x 7'4'' |
| Bedroom | Second level | 10'11'' x 13'3'' |
| Bedroom | Second level | 10'6'' x 24'4'' |
| 4pc Ensuite bath | Second level | 9'4'' x 9'9'' |
| Primary Bedroom | Second level | 16'2'' x 23'10'' |
| 4pc Bathroom | Main level | 4'11'' x 9'10'' |
| Bedroom | Main level | 10'0'' x 9'9'' |
| Kitchen | Main level | 15'11'' x 15'1'' |
| Dining room | Main level | 15'2'' x 10'6'' |
| Living room | Main level | 15'8'' x 12'10'' |
| Foyer | Main level | 16'6'' x 17'9'' |
Facts & Location
Interior Size
3,772 sq ft
Parking
7 spaces
Lot Size
0.92
Annual Taxes
$8,628
Year Built
1955
Listing data
Listing information is provided for personal, non-commercial use and should be independently verified before making real estate decisions.
Last refreshed: Sep 13, 2026 3:32 AM
Explore nearby searches
SEO-friendly searches for this area, property type, and nearby neighbourhoods.
Similar Properties
More nearby listings that may fit the same search.
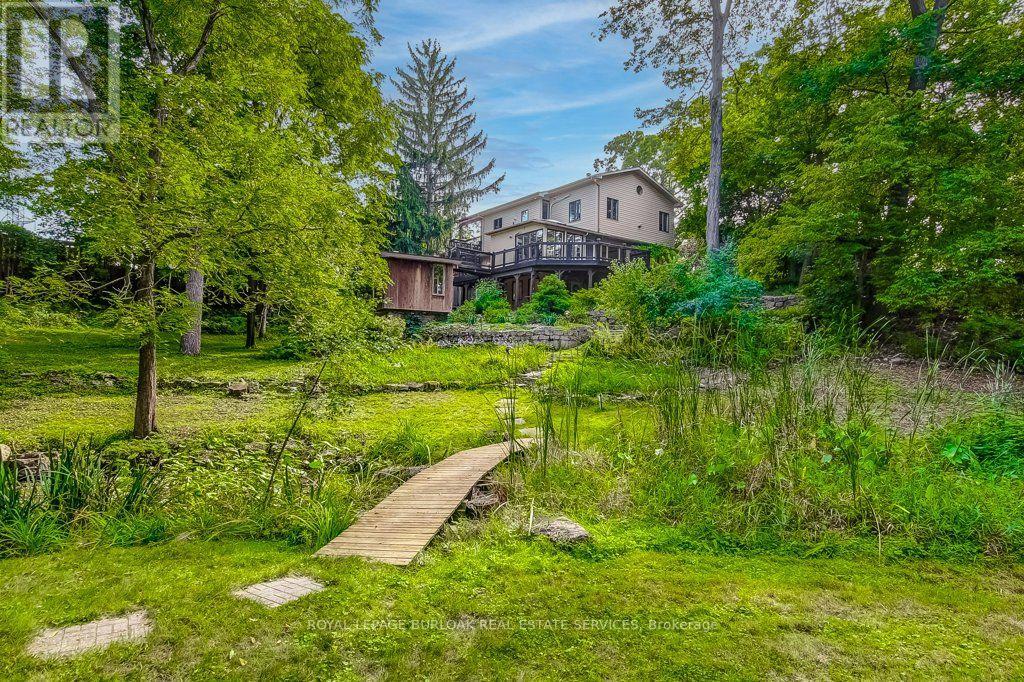
$1,475,000
131 Parkview Avenue
Hamilton (Pleasant View) · MLS # X13772600
5 bed · 4 bath
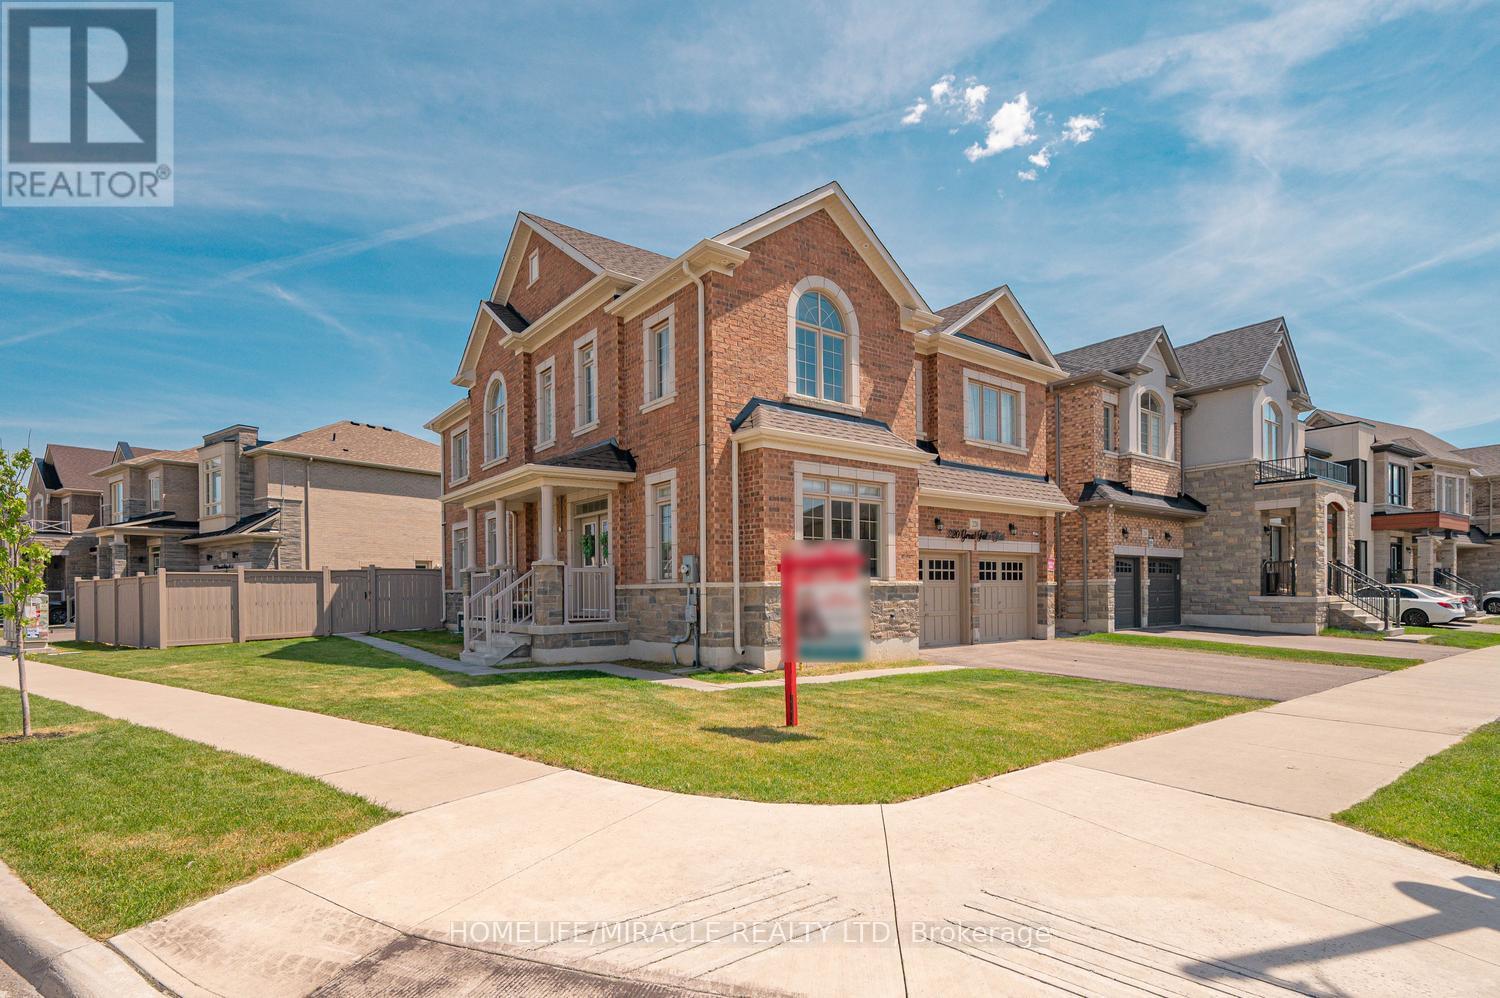
$1,488,888
220 Great Falls Boulevard
Hamilton (Waterdown) · MLS # X13657190
6 bed · 5 bath
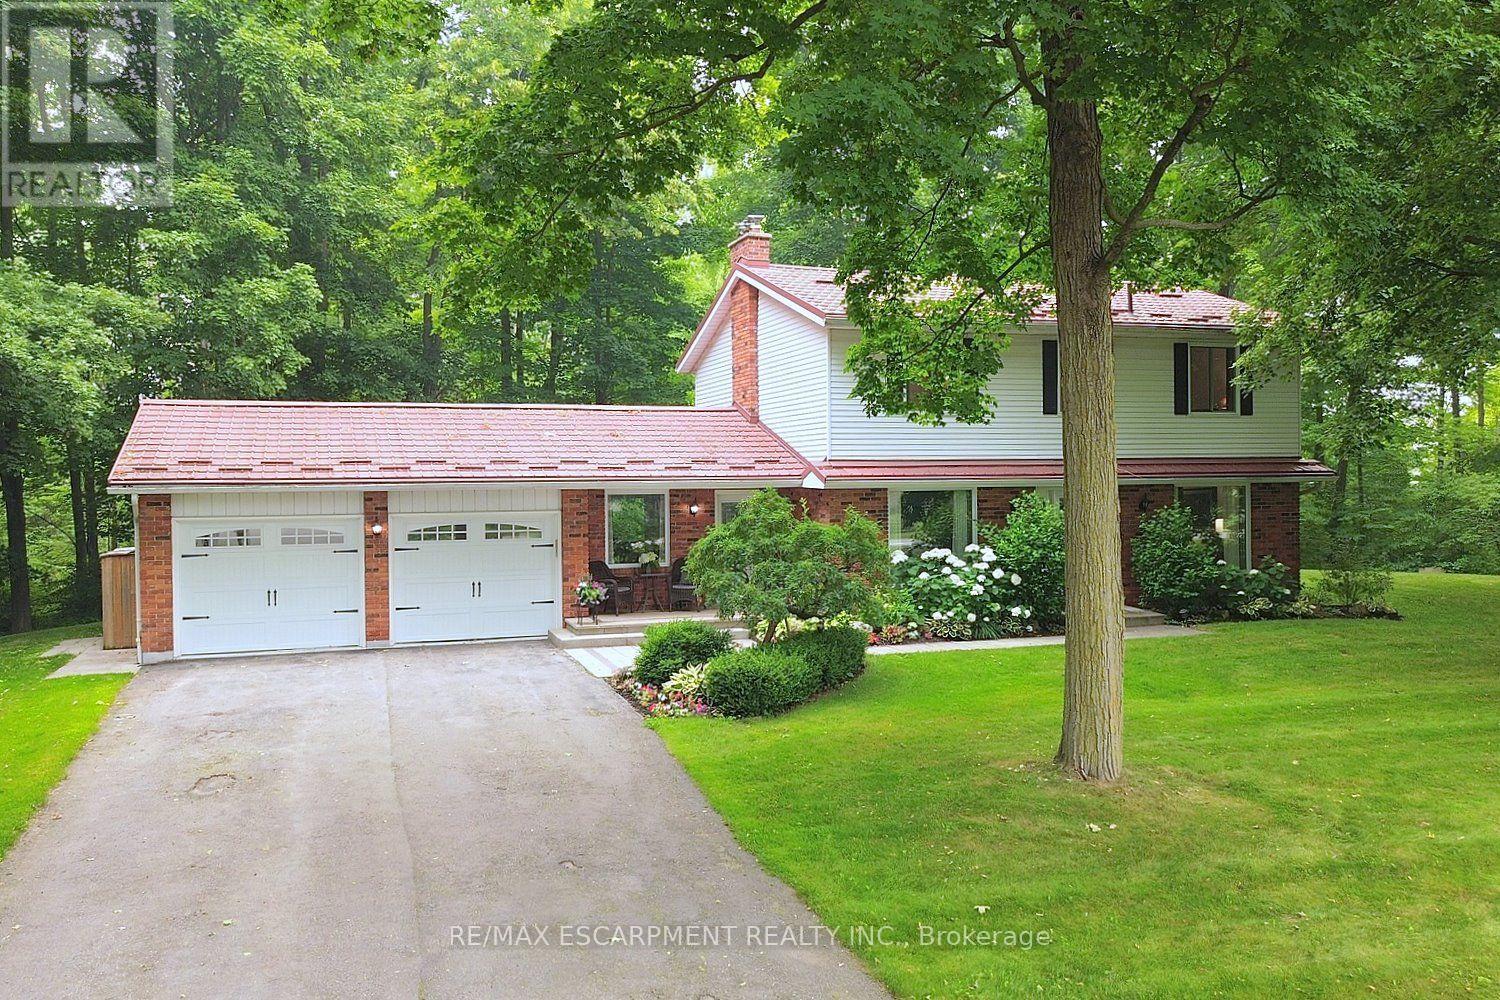
$1,489,900
421 8th Concession Road
Hamilton · MLS # X13572374
4 bed · 3 bath