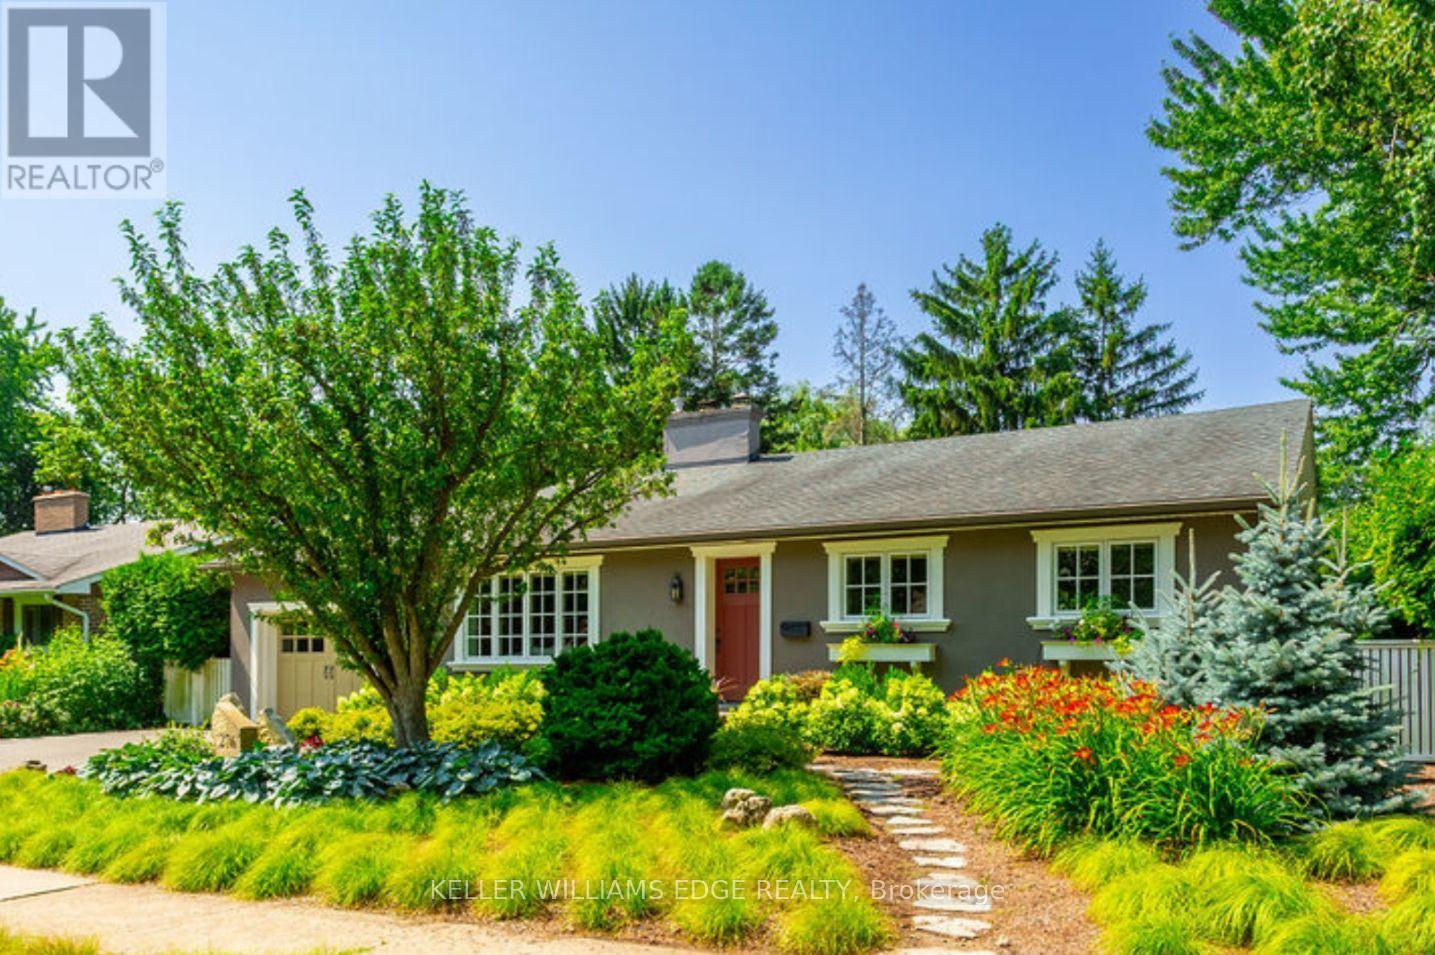
276 Malvern Road
Burlington (Roseland), Ontario L7N1Z6
MLS # W13772368
Property Details
Type
Detached
Beds
3
Baths
4
Status
For Sale
More homes like this
About this property
Welcome to 276 Malvern Road, a rare ravine-backed retreat in Burlington's coveted Roseland neighbourhood. Backing directly onto Tuck Creek and its wooded ravine, this meticulously maintained home offers nearly 3,000 sq. ft. of thoughtfully designed living space, with a layout you almost never find: every bedroom has its own ensuite. All of this is just steps from top-rated schools, including John Tuck, Nelson, and St. Raphael's. The chef's kitchen features crisp white cabinetry and high-end stainless steel appliances, with custom millwork that continues throughout the home. The entire home has been freshly painted using Farrow and Ball paint. Off the kitchen, a lovely sunroom offers a comfortable seating area, additional cabinetry, a desk station, and views to the backyard. A main-floor primary suite with a 4-piece ensuite makes this an ideal fit for downsizers, while two spacious upper-level bedrooms, each with its own 4-piece ensuite, give families room to grow. Two fireplaces, convenient upstairs laundry, and a large lower-level rec room round out the interior. Throughout the home, California Closets has enhanced the kitchen, primary walk-in closet, upstairs laundry, and lower-level storage, adding thoughtful, custom-designed organization in every space. Outside, the professionally landscaped grounds feature mature gardens and trees, a full irrigation system, and a backyard that opens directly onto the ravine, including private access to the creek and additional green space beyond the fence line. Recent updates include professional landscaping of the entire property, a new front door, updated upstairs windows, and a new tankless water heater, an efficient, eco-friendly touch for buyers who value sustainability. Homes like this rarely come to market. See the virtual tour for full details and video.
Mortgage Estimate
Estimated monthly payment
Calculating…
Estimate only. Taxes, insurance, condo fees, and lender terms are not included.
Monthly costs to verify
Property taxes: about $638/month based on listed annual taxes.
Estimate only. Confirm taxes, condo/maintenance fees, insurance, utilities, and lender terms before making decisions.
Rooms
| Room | Level | Dimensions |
|---|---|---|
| Bathroom | Main level | 1.69 x 3.35 |
| Living room | Main level | 5.52 x 6.98 |
| Primary Bedroom | Main level | 3.69 x 5.46 |
| Dining room | Lower level | 4.42 x 3.38 |
| Kitchen | Lower level | 4.39 x 8.75 |
| Bathroom | Second level | 3.02 x 2.13 |
| Bathroom | Second level | 2.29 x 1.25 |
Facts & Location
Interior Size
3,000 sq ft
Parking
3 spaces
Lot Size
72.1 x 115.5 FT
Annual Taxes
$7,655
Listing data
Listing information is provided for personal, non-commercial use and should be independently verified before making real estate decisions.
Last refreshed: Sep 17, 2026 11:45 AM
Explore nearby searches
SEO-friendly searches for this area, property type, and nearby neighbourhoods.
Similar Properties
More nearby listings that may fit the same search.
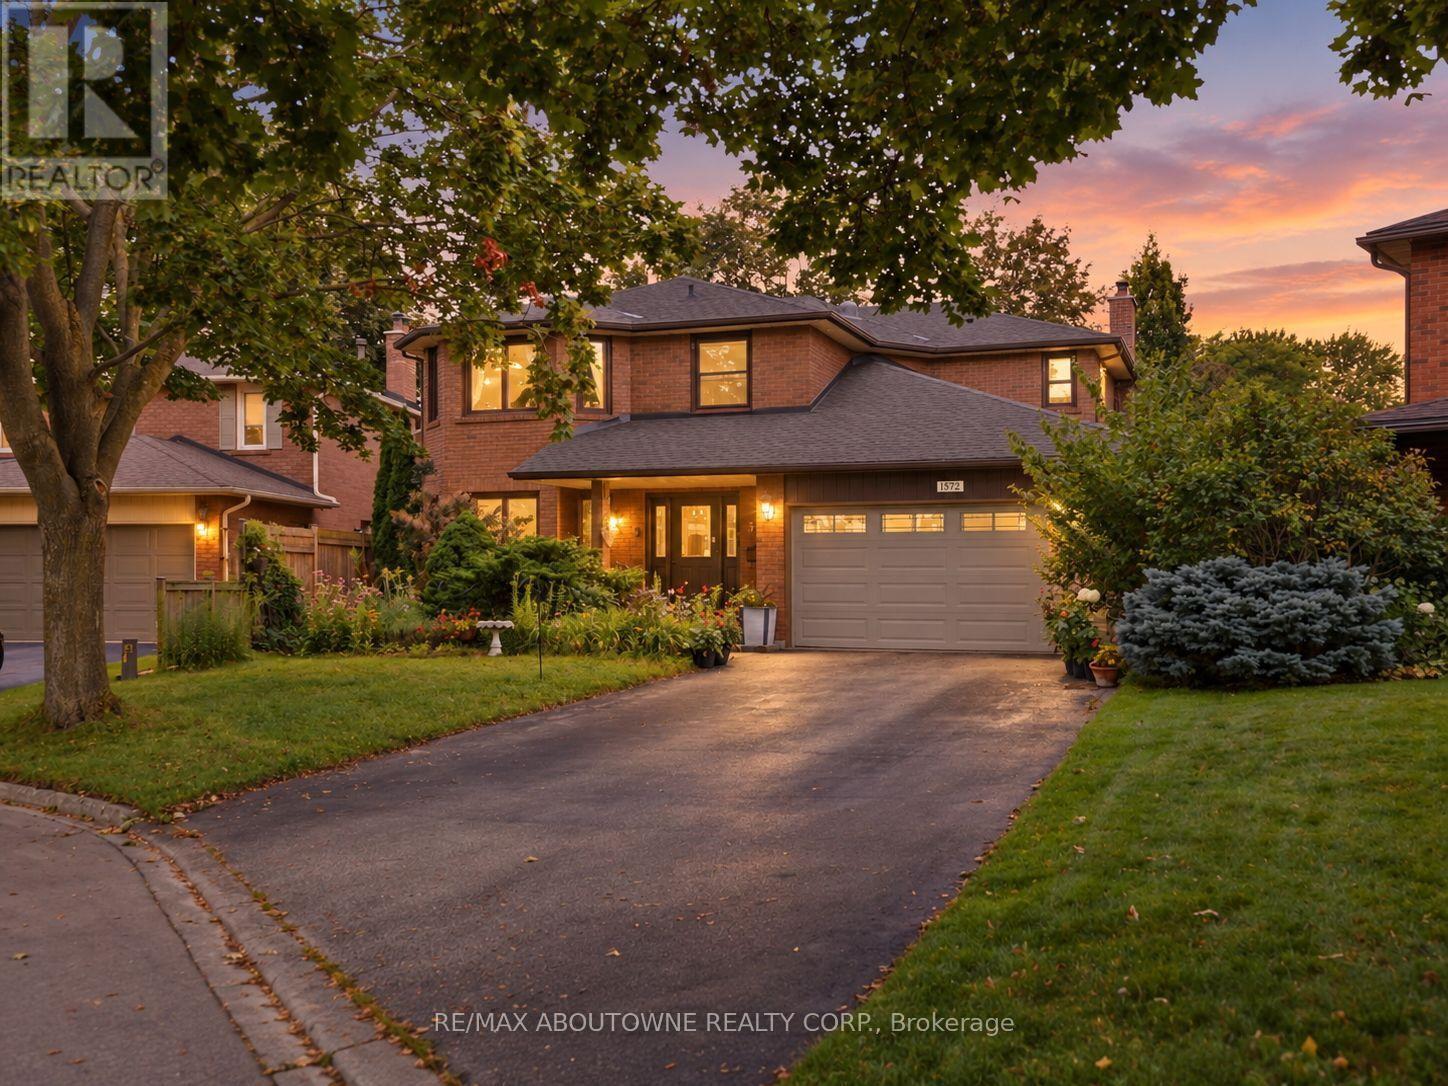
$1,649,900
572 Harmony Avenue
Burlington (Roseland) · MLS # W13741280
4 bed · 4 bath · 4,000 sq ft

$1,549,000
280 Penn Drive
Burlington (Roseland) · MLS # W13769114
3 bed · 3 bath
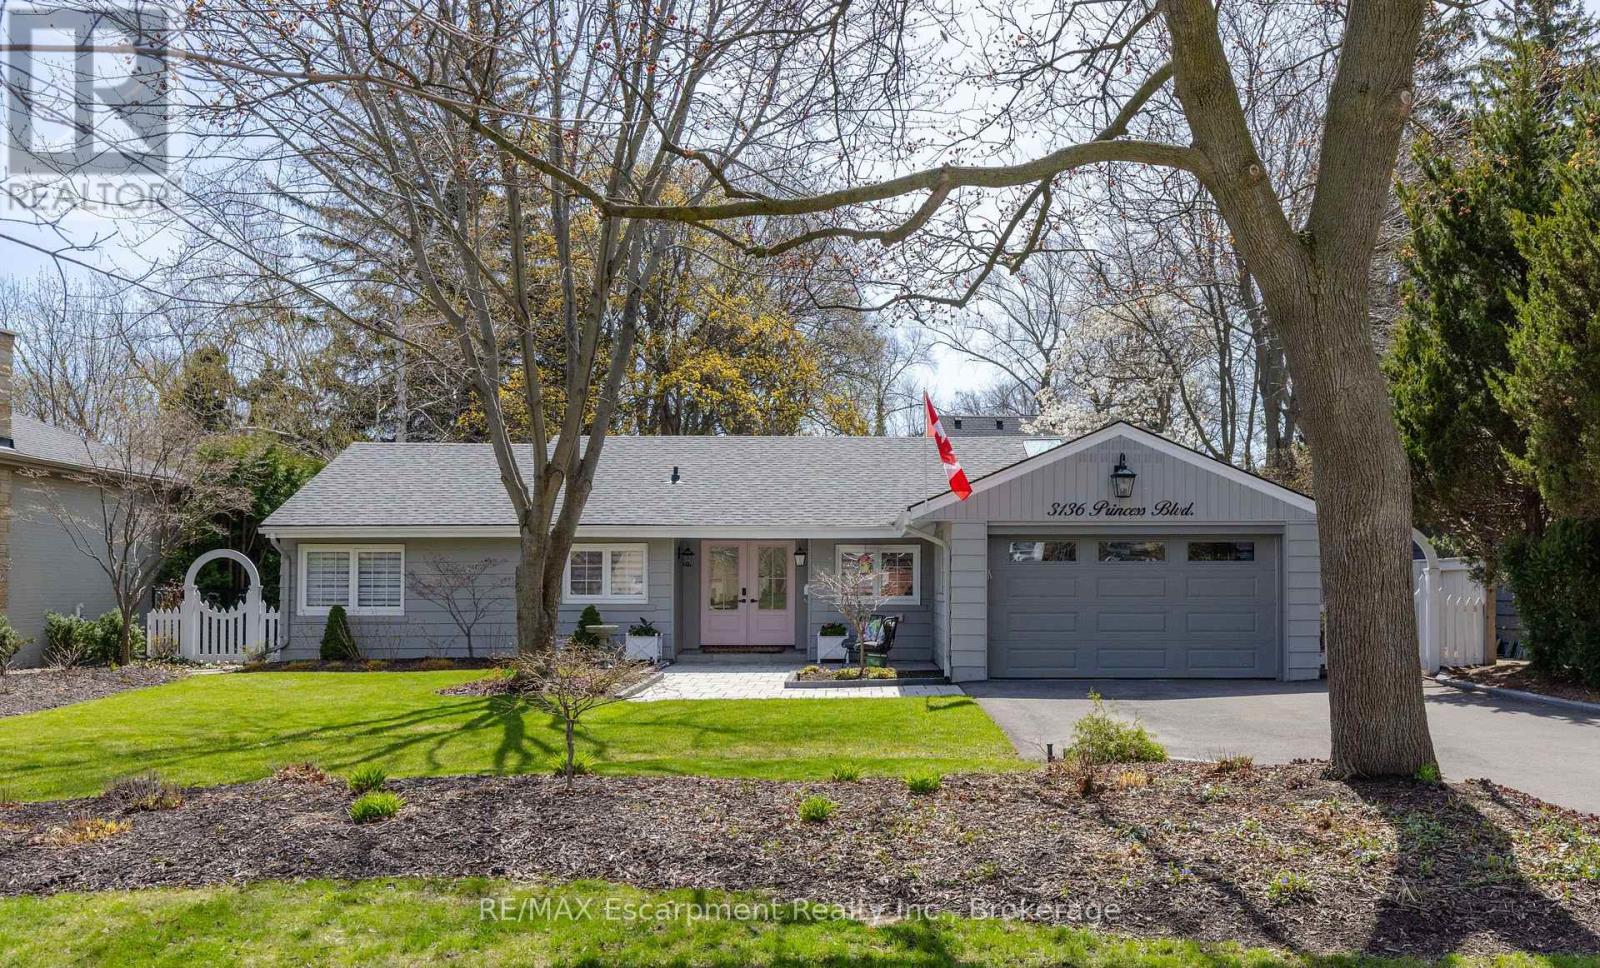
$1,999,000
3136 Princess Boulevard
Burlington (Roseland) · MLS # W13579672
3 bed · 2 bath · 1,854 sq ft