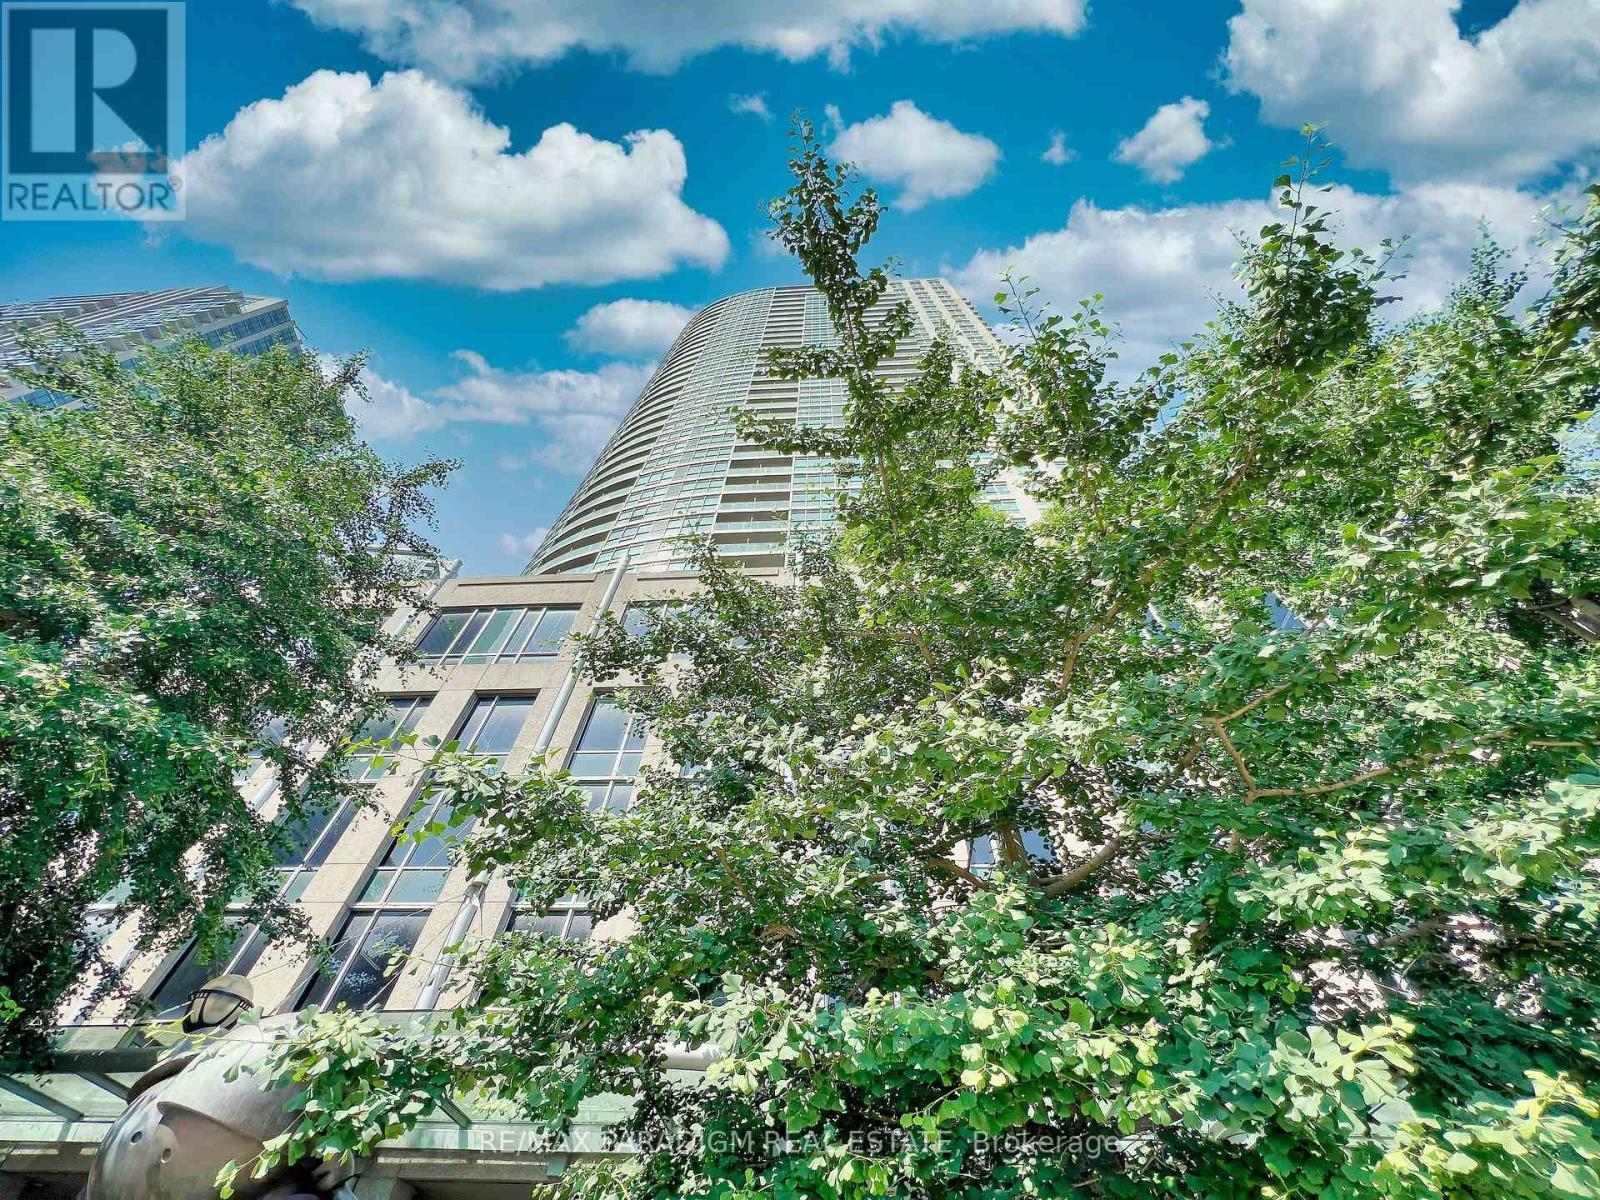
18 Yonge Street
Toronto (Waterfront Communities), Ontario M5E1Z8
MLS # C13772820
Property Details
Type
Condo Apartment
Beds
2
Baths
2
Status
For Sale
More homes like this
About this property
Bright & Spacious 1 Bed + Den, 2 Bath Suite With 738 Sq Ft Of Well-Planned Living Space And Sweeping West Views Of The Downtown Skyline. Combined Living/Dining Walks Out To A Private Open Balcony - Perfect For Sunset Views. Primary Bedroom Features A Walk-In Closet & Private 4-Pc Ensuite. Separate, Enclosed Den Offers Real Flexibility For A Home Office Or Guest Space - Not Just A Nook. Functional Kitchen With Granite Counters. Includes 1 Owned Parking Spot & 1 Owned Locker. Ensuite Laundry. Unbeatable Location Steps To The Harbourfront, Martin Goodman Trail, Union Station, Path & The Financial District. Building Amenities Incl. Indoor Pool, Gym & 24-Hr Concierge. 738 SF | 37th Flr | West View | 1 Bed + Den | 2 Bath | Parking + Locker
Mortgage Estimate
Estimated monthly payment
Calculating…
Estimate only. Taxes, insurance, condo fees, and lender terms are not included.
Monthly costs to verify
Property taxes: about $275/month based on listed annual taxes.
Condo / Maintenance Fee: $671.00/mo
Estimate only. Confirm taxes, condo/maintenance fees, insurance, utilities, and lender terms before making decisions.
Rooms
| Room | Level | Dimensions |
|---|---|---|
| Living room | Ground level | 6.43 x 3.28 |
| Dining room | Ground level | 6.43 x 3.28 |
| Kitchen | Ground level | 2.74 x 2.3 |
| Primary Bedroom | Ground level | 4.5 x 3.2 |
| Den | Ground level | 2.44 x 2.34 |
Facts & Location
Interior Size
738 sq ft
Parking
1 spaces
Annual Taxes
$3,300
Condo / Maintenance Fee
$671.00/mo
Listing data
Listing information is provided for personal, non-commercial use and should be independently verified before making real estate decisions.
Last refreshed: Oct 7, 2026 4:15 AM
Explore nearby searches
SEO-friendly searches for this area, property type, and nearby neighbourhoods.
Similar Properties
More nearby listings that may fit the same search.
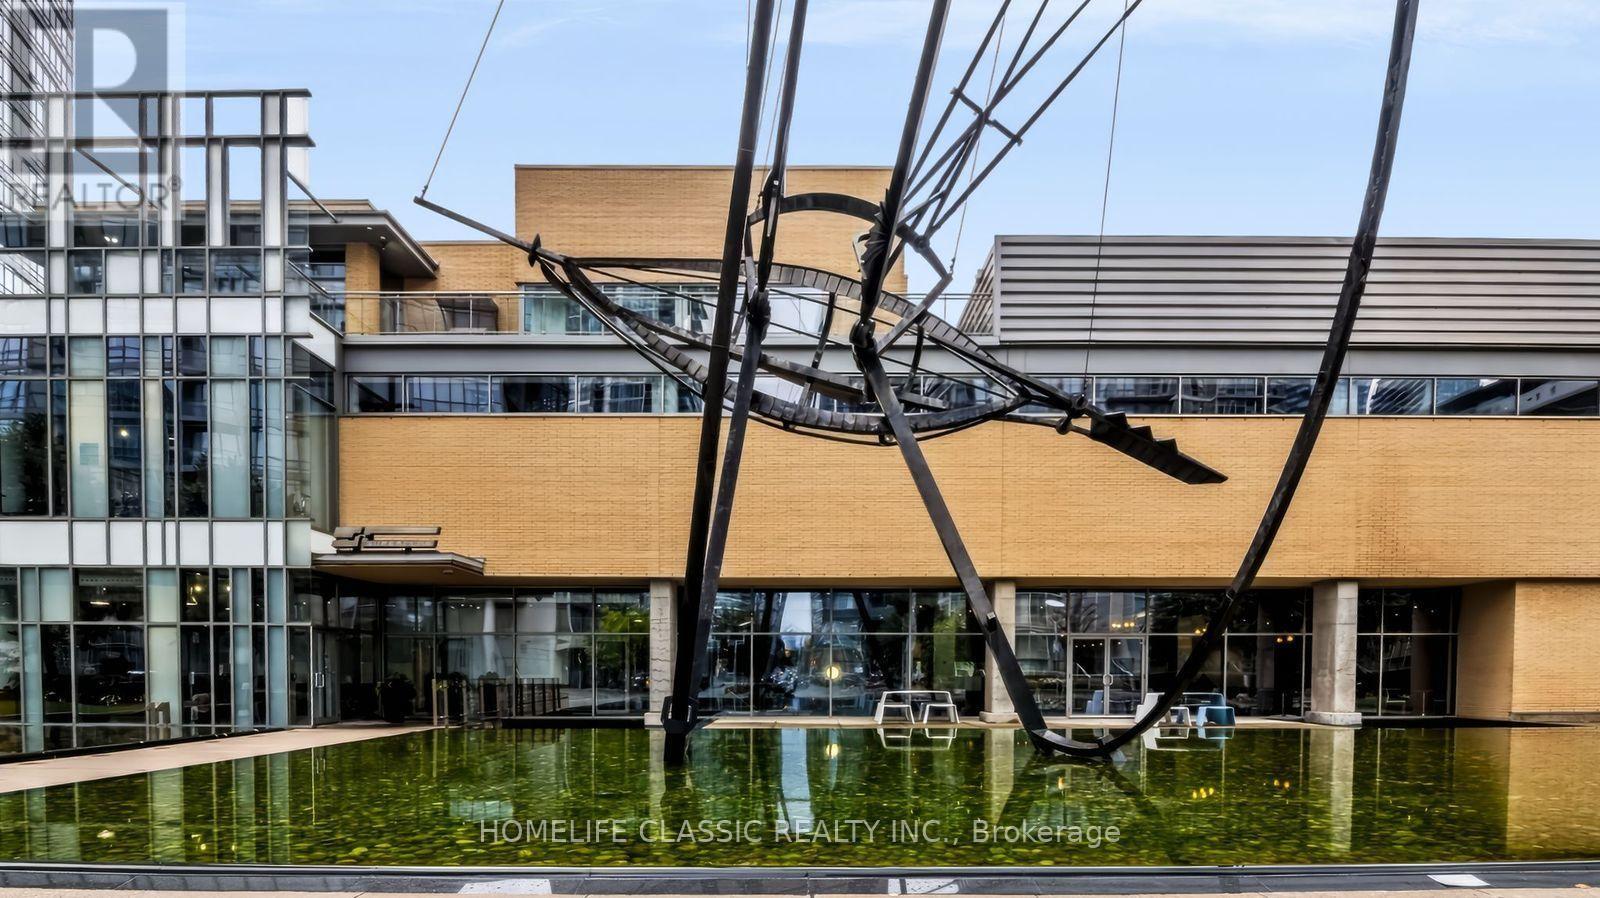
$640,000
10 Navy Wharf Court
Toronto (Waterfront Communities) · MLS # C13624514
2 bed · 1 bath · 665 sq ft
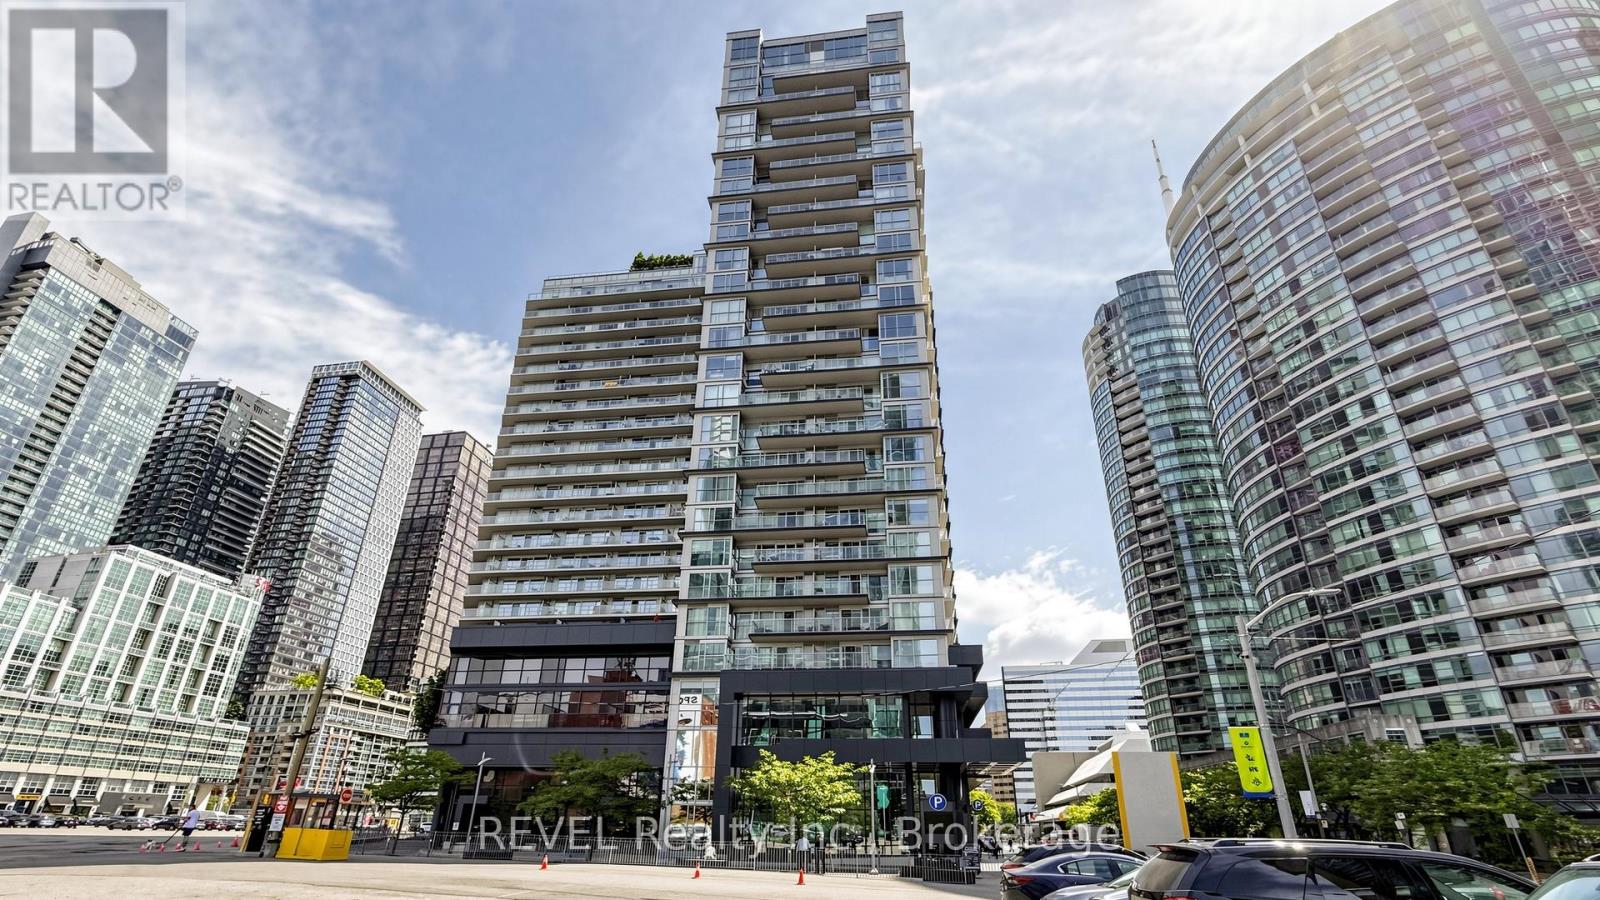
$639,999
352 Front Street
Toronto (Waterfront Communities) · MLS # C13671408
2 bed · 1 bath
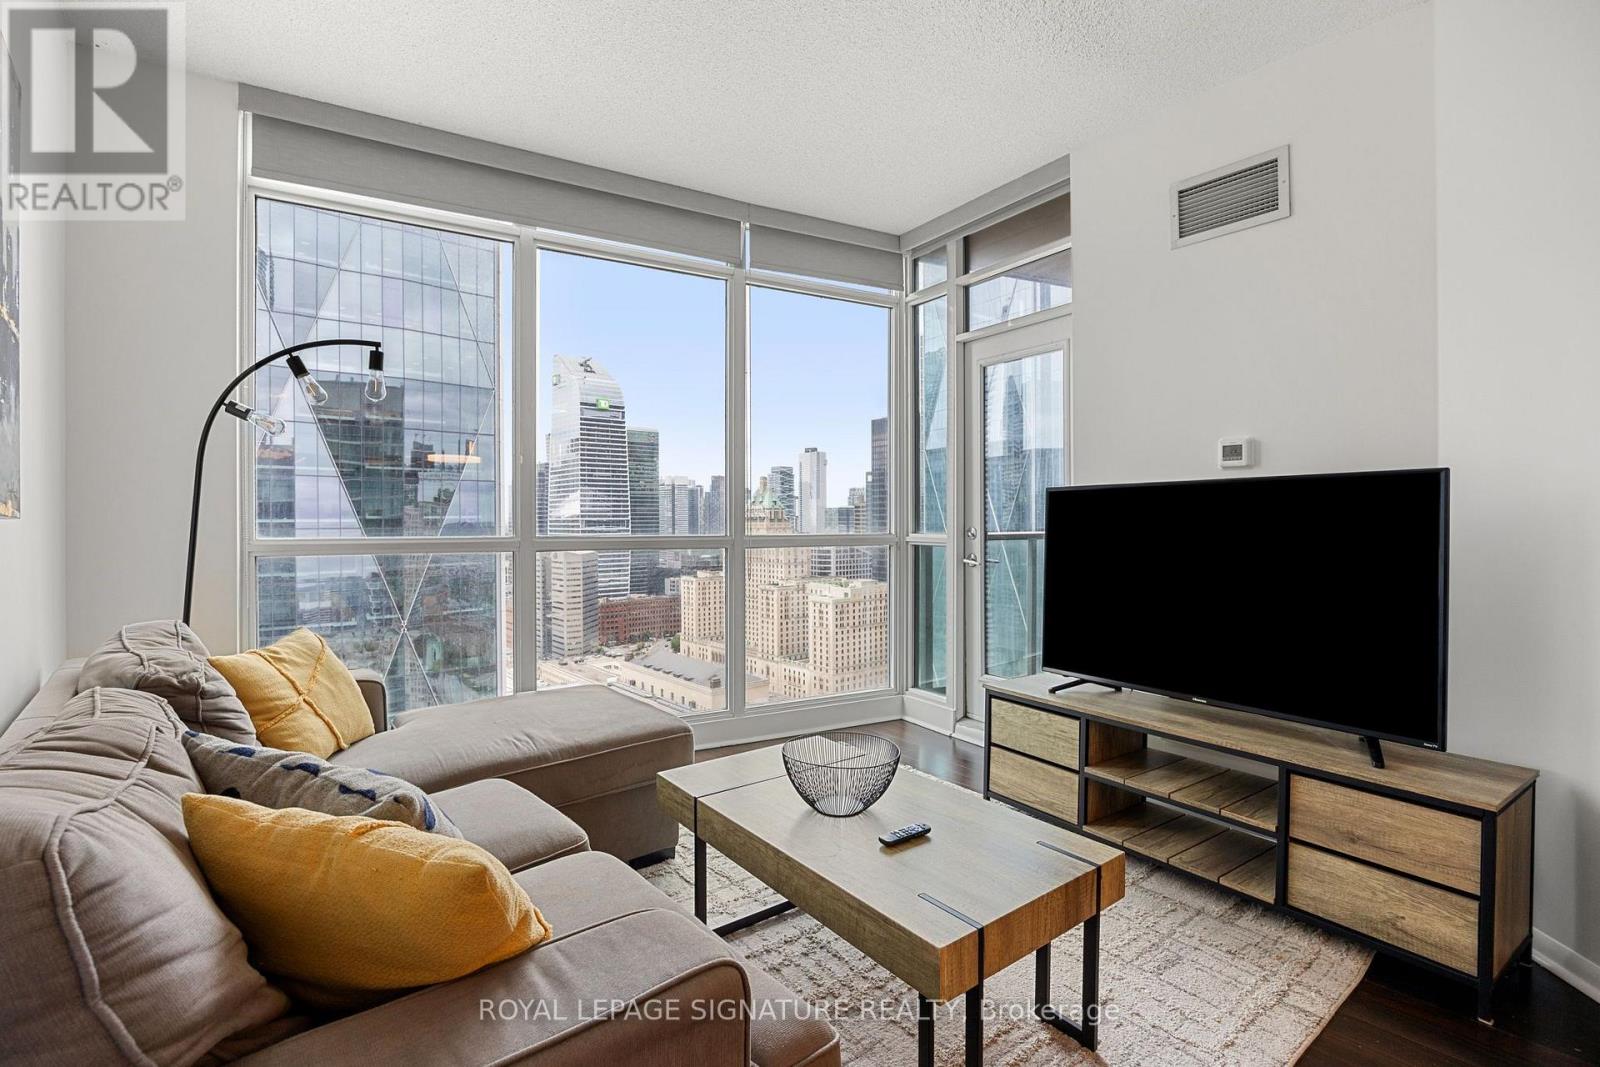
$639,900
18 Yonge Street
Toronto (Waterfront Communities) · MLS # C13800442
2 bed · 2 bath · 704 sq ft