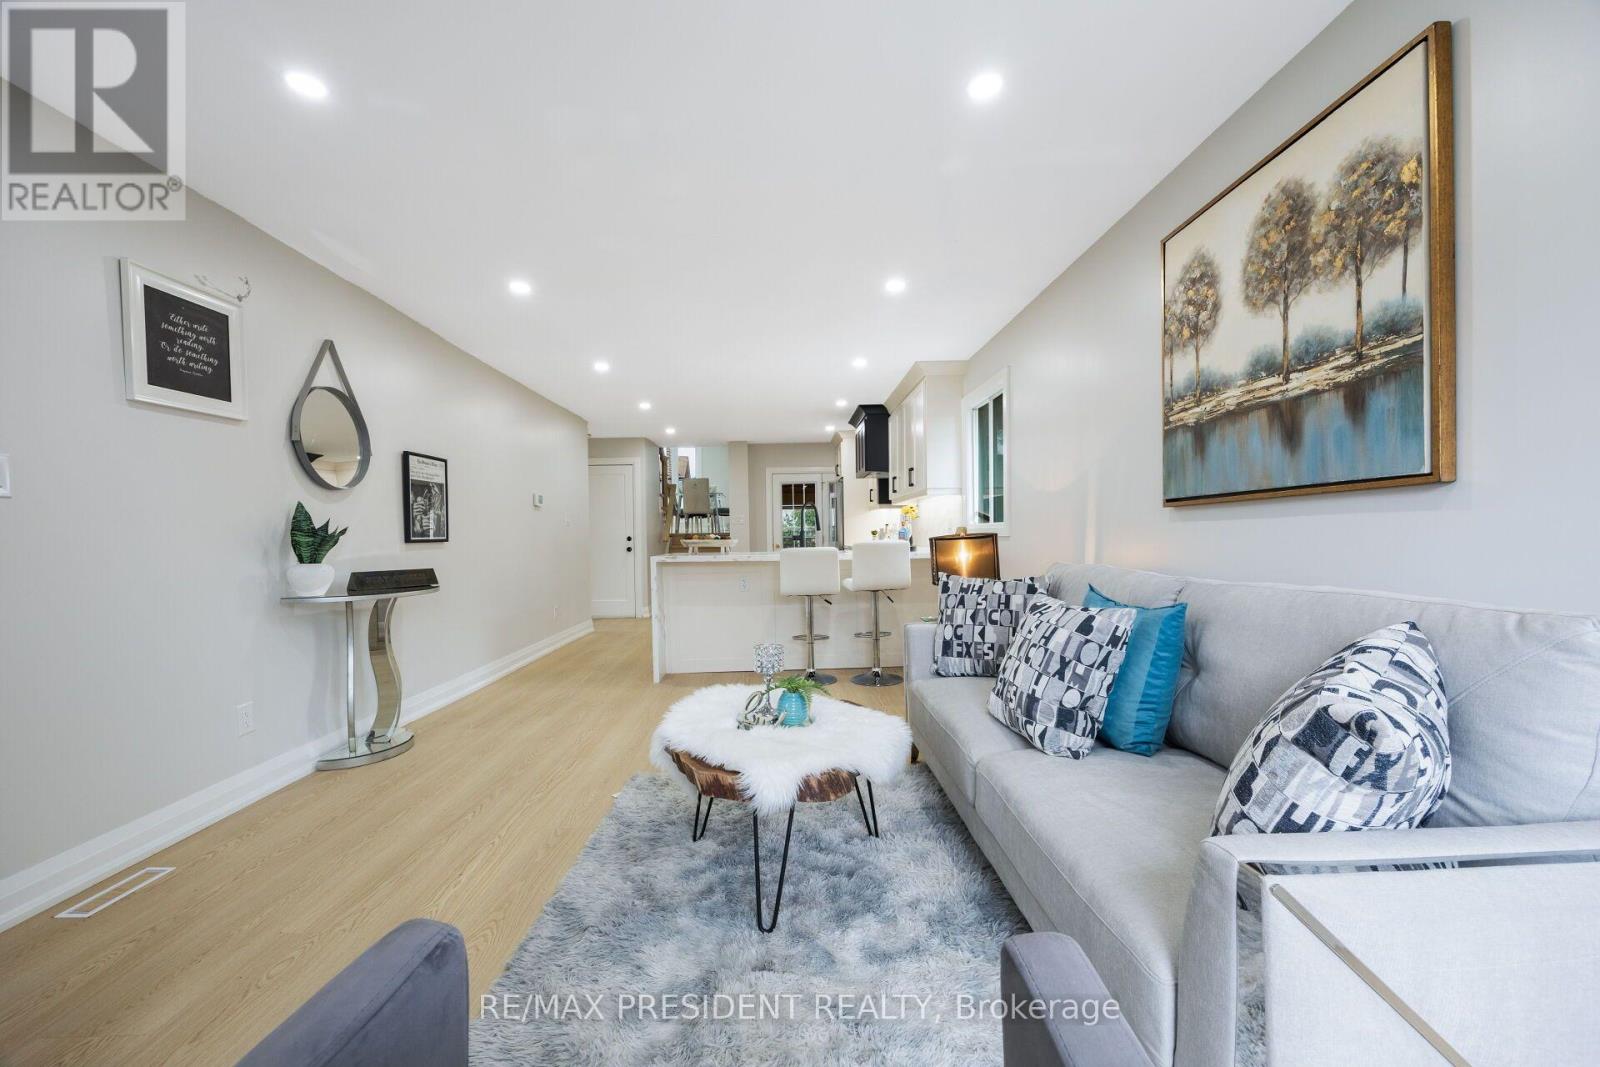
5 Simmons Boulevard
Brampton (Madoc), Ontario L6V3V3
MLS # W13772276
Property Details
Type
Semi-Detached
Beds
5
Baths
4
Status
For Sale
More homes like this
About this property
SHOWSTOPPER! Fully renovated from top to bottom, including the LEGAL BASEMENT APARTMENT, this beautifully upgraded 3-bedroom home is truly move-in ready. The upstairs features brand-new, scratch-resistant engineered hardwood flooring, and the basement features premium vinyl flooring. Extensive upgrades include new plumbing throughout, a new electrical panel and wiring, new insulation, new drywall, and pot lights throughout. An additional bathroom has also been professionally added upstairs with permits. The main level features a brand-new kitchen with modern cabinetry, granite countertops, and new appliances. A major highlight is the LEGAL 1-bedroom basement apartment/second dwelling unit, ideal for extended family or excellent rental income potential. The basement offers a huge living area, spacious bedroom, premium vinyl flooring, brand-new kitchen with granite countertops, new appliances, and separate laundry. Situated on a huge premium pie-shaped lot measuring approximately 50 ft across the rear and 117 ft along the side. The property also features new grass and an extended driveway for additional parking. With two new kitchens, new appliances on both levels, extensive mechanical and interior upgrades, a legal second dwelling unit, and an oversized lot, this home offers an exceptional combination of style, functionality, and income potential. Close to all amenities. Simply move in and enjoy!
Mortgage Estimate
Estimated monthly payment
Calculating…
Estimate only. Taxes, insurance, condo fees, and lender terms are not included.
Monthly costs to verify
Property taxes: about $468/month based on listed annual taxes.
Estimate only. Confirm taxes, condo/maintenance fees, insurance, utilities, and lender terms before making decisions.
Rooms
| Room | Level | Dimensions |
|---|---|---|
| Kitchen | Main level | 2.49 x 6.09 |
| Living room | Main level | 3.75 x 3.54 |
| Family room | Main level | 4.97 x 4.97 |
| Primary Bedroom | Second level | 4.79 x 4.79 |
| Bedroom 2 | Second level | 4.05 x 2.74 |
| Bedroom 3 | Second level | 2.75 x 3.35 |
| Living room | Basement | 0 x 0 |
| Kitchen | Basement | 0 x 0 |
| Bedroom | Basement | 0 x 0 |
Facts & Location
Parking
2 spaces
Lot Size
27.8 x 117.2 FT ; 50ft from rear(Legal Basement apartment)
Annual Taxes
$5,619
Listing data
Listing information is provided for personal, non-commercial use and should be independently verified before making real estate decisions.
Last refreshed: Sep 14, 2026 12:45 AM
Explore nearby searches
SEO-friendly searches for this area, property type, and nearby neighbourhoods.
Similar Properties
More nearby listings that may fit the same search.
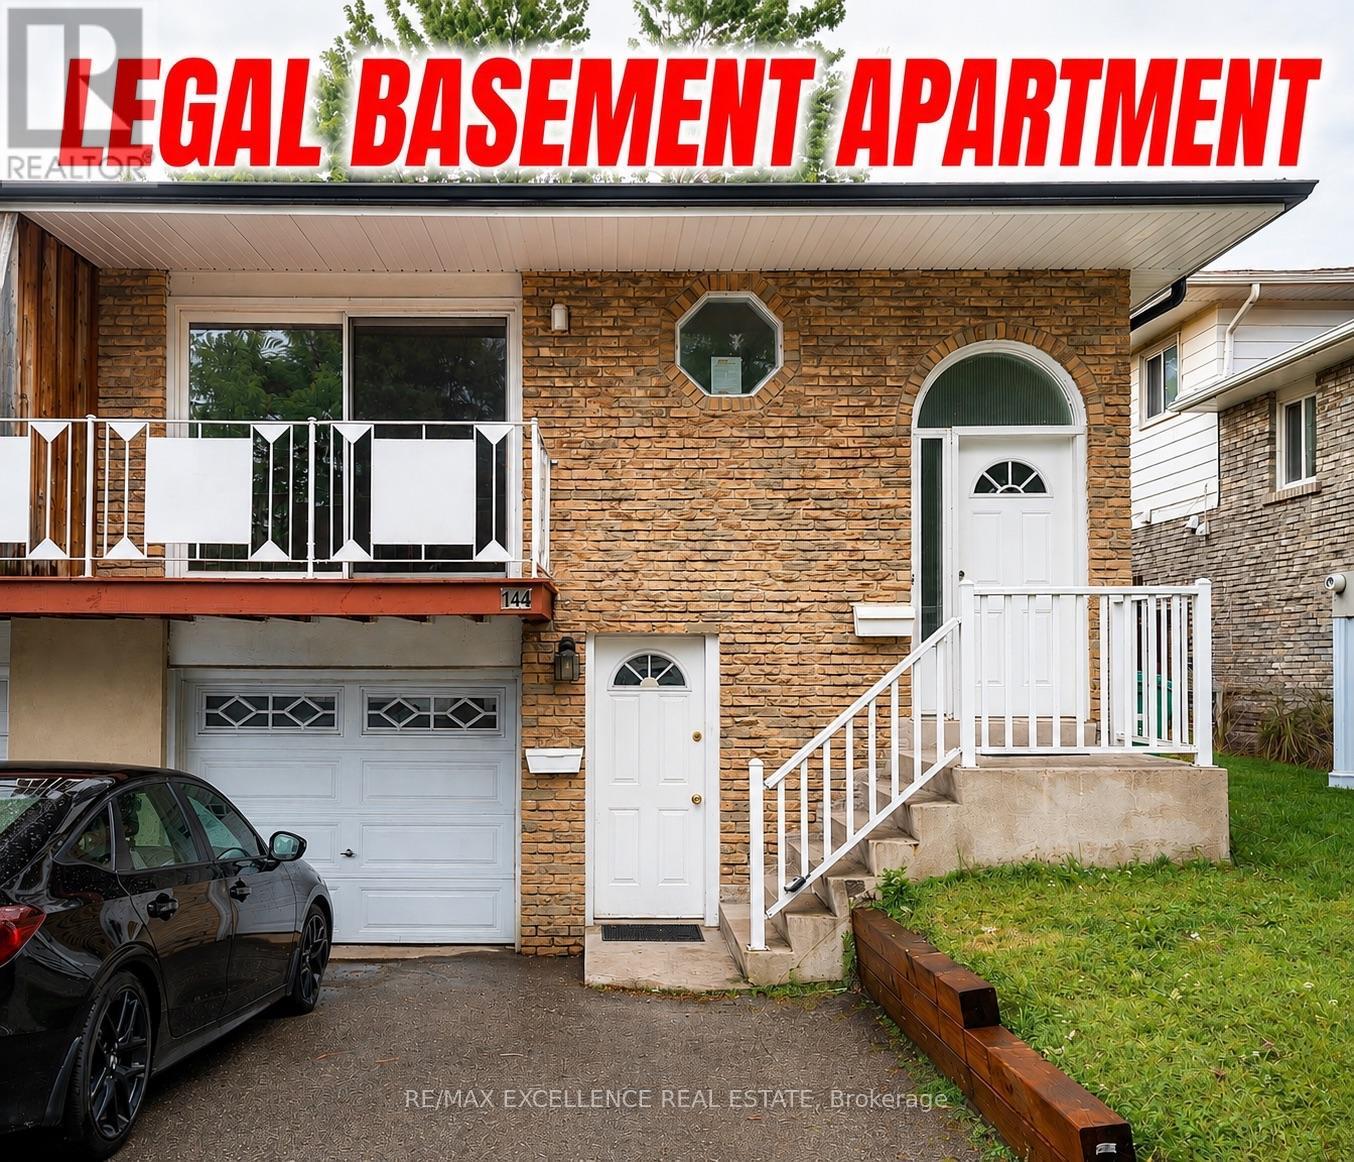
$849,999
144 Abell Drive
Brampton (Madoc) · MLS # W13708698
6 bed · 3 bath
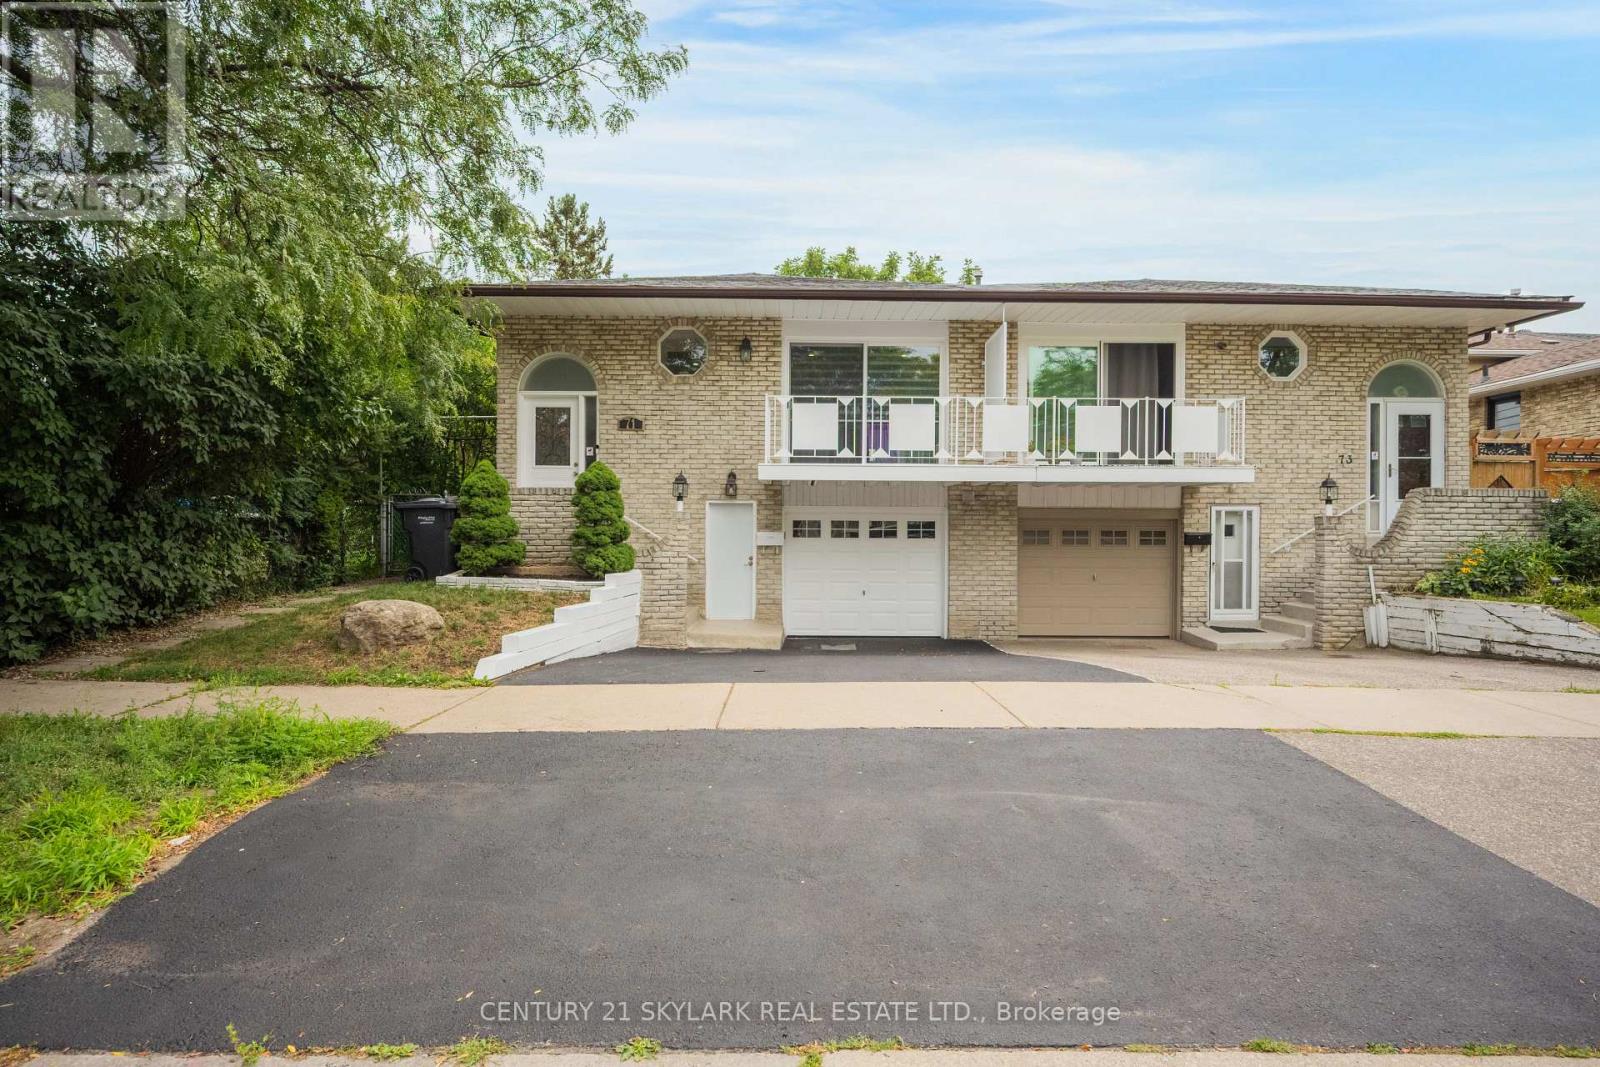
$849,000
71 Abell Drive
Brampton (Madoc) · MLS # W13684726
5 bed · 3 bath
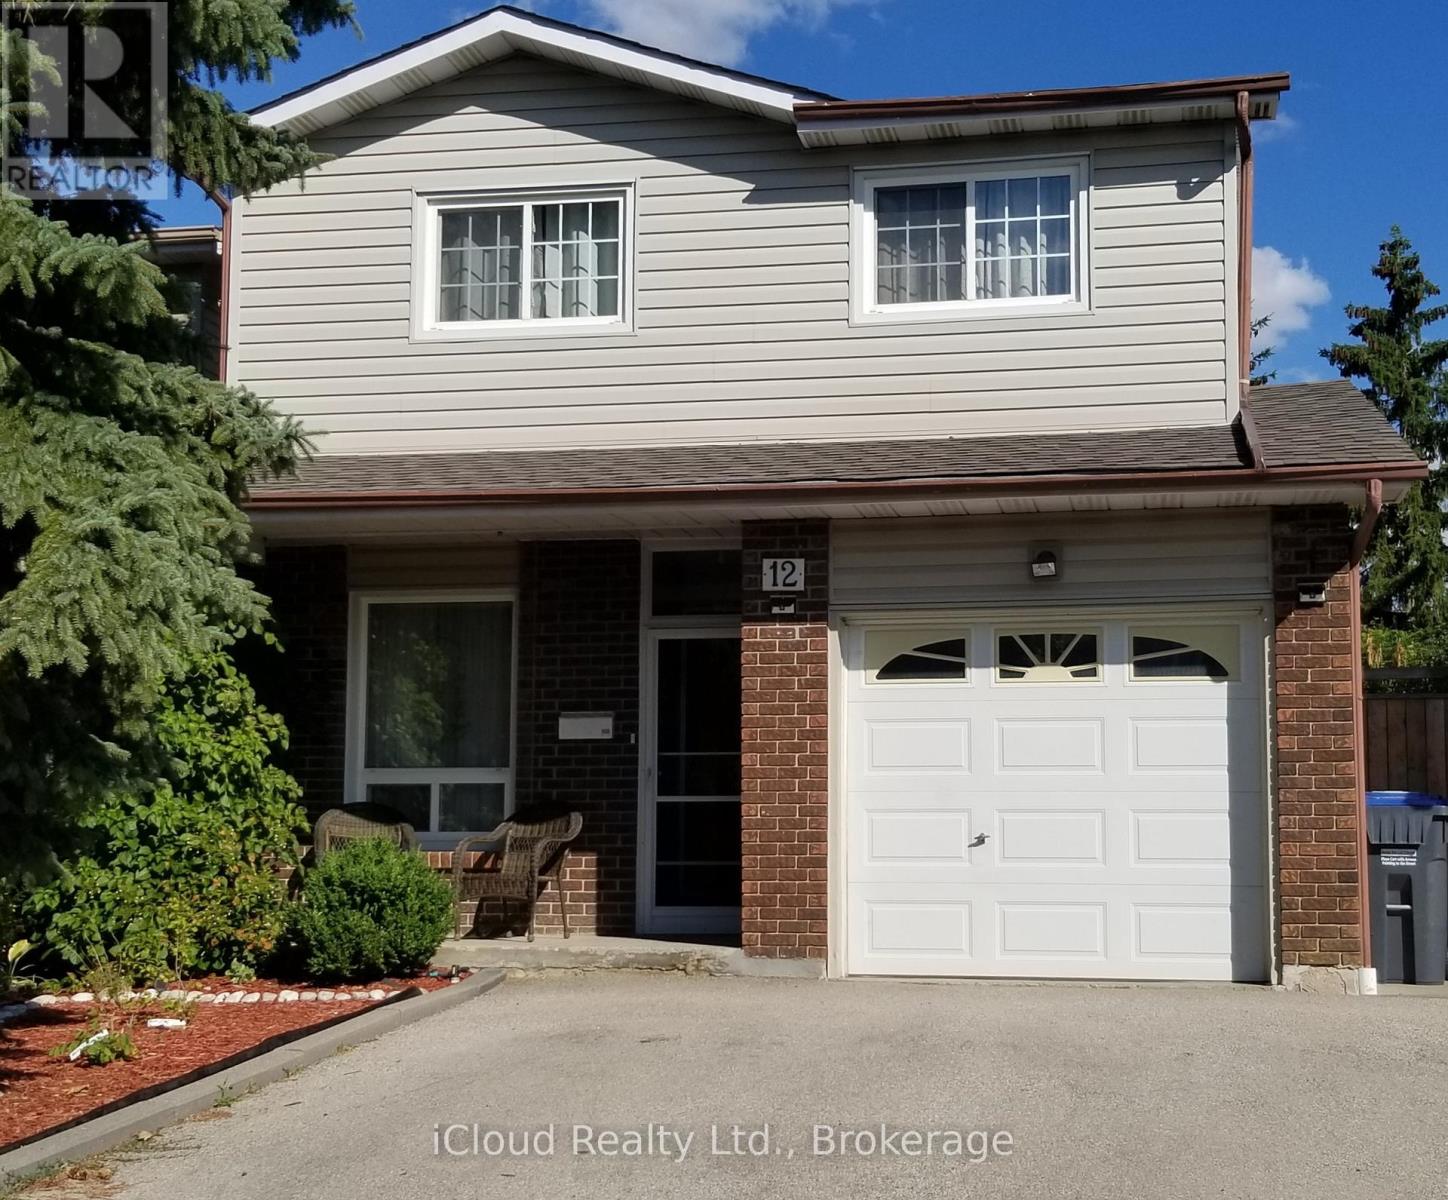
$835,630
12 Simmons Boulevard
Brampton (Madoc) · MLS # W13726236
4 bed · 3 bath