Videos & Virtual Tours
Open available video, 3D tour, or virtual-tour media for this listing.
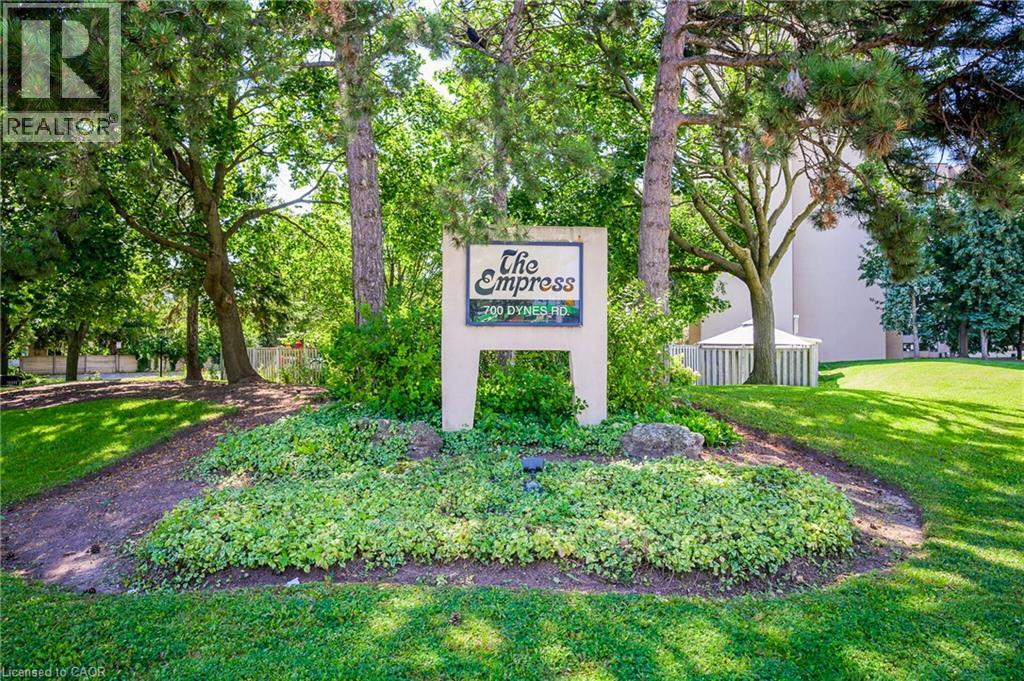
700 DYNES Road
Burlington, Ontario L7N3M2
MLS # 40861921
Property Details
Type
Condo Apartment
Beds
2
Baths
2
Status
For Sale
More homes like this
About this property
Welcome to this spacious 1,100 sg ft. 2-bedroom, 2-bathroom top floor condo at 700 Dynes Road. Unit 1210, beautiful wet-facing views and stunning sunsets from the balcony. This bright and well-maintained suite features an upgraded kitchen with brand-new flooring, in-suite laundry, in-suite storage, and a wood-burning fireplace complemented by an additional electrical fireplace. The bathroom features a thoughtfully modified bathtub with a cut-out for easy entry. Enjoy the comfort of a mini-split air conditioning system and the privacy and tranquility of being on the top floor. This well-appointed building has an impressive array of amenities, including an outdoor pool with seating and BBQ area, 24-hour concierge, party room, exercise room, library, games room, mail room, parcel locker service with concierge, bike storage, visitor parking and much more. Includes owned underground parking. Monthly maintenance fees are $745. A wonderful opportunity to enjoy spacious condo living in a sought-after Burlington location, close to shopping, parks, transit, dining and everyday conveniences.
Mortgage Estimate
Estimated monthly payment
Calculating…
Estimate only. Taxes, insurance, condo fees, and lender terms are not included.
Monthly costs to verify
Property taxes: about $178/month based on listed annual taxes.
Condo / Maintenance Fee: $744.65/mo
Estimate only. Confirm taxes, condo/maintenance fees, insurance, utilities, and lender terms before making decisions.
Rooms
| Room | Level | Dimensions |
|---|---|---|
| Dining room | Main level | 7'10'' x 12'0'' |
| Living room | Main level | 11'0'' x 18'2'' |
| Storage | Main level | 5'7'' x 7'7'' |
| Foyer | Main level | x |
| 2pc Bathroom | Main level | x |
| Bedroom | Main level | 9'9'' x 11'9'' |
| Primary Bedroom | Main level | 11'0'' x 17'2'' |
| Eat in kitchen | Main level | 9'9'' x 11'9'' |
| Storage | Main level | 5'7'' x 7'7'' |
| Laundry room | Main level | x |
| 3pc Bathroom | Main level | x |
Facts & Location
Interior Size
1,107 sq ft
Parking
1 spaces
Annual Taxes
$2,132
Condo / Maintenance Fee
$744.65/mo
Year Built
1978
Listing data
Listing information is provided for personal, non-commercial use and should be independently verified before making real estate decisions.
Last refreshed: Oct 5, 2026 3:22 AM
Explore nearby searches
SEO-friendly searches for this area, property type, and nearby neighbourhoods.
Similar Properties
More nearby listings that may fit the same search.
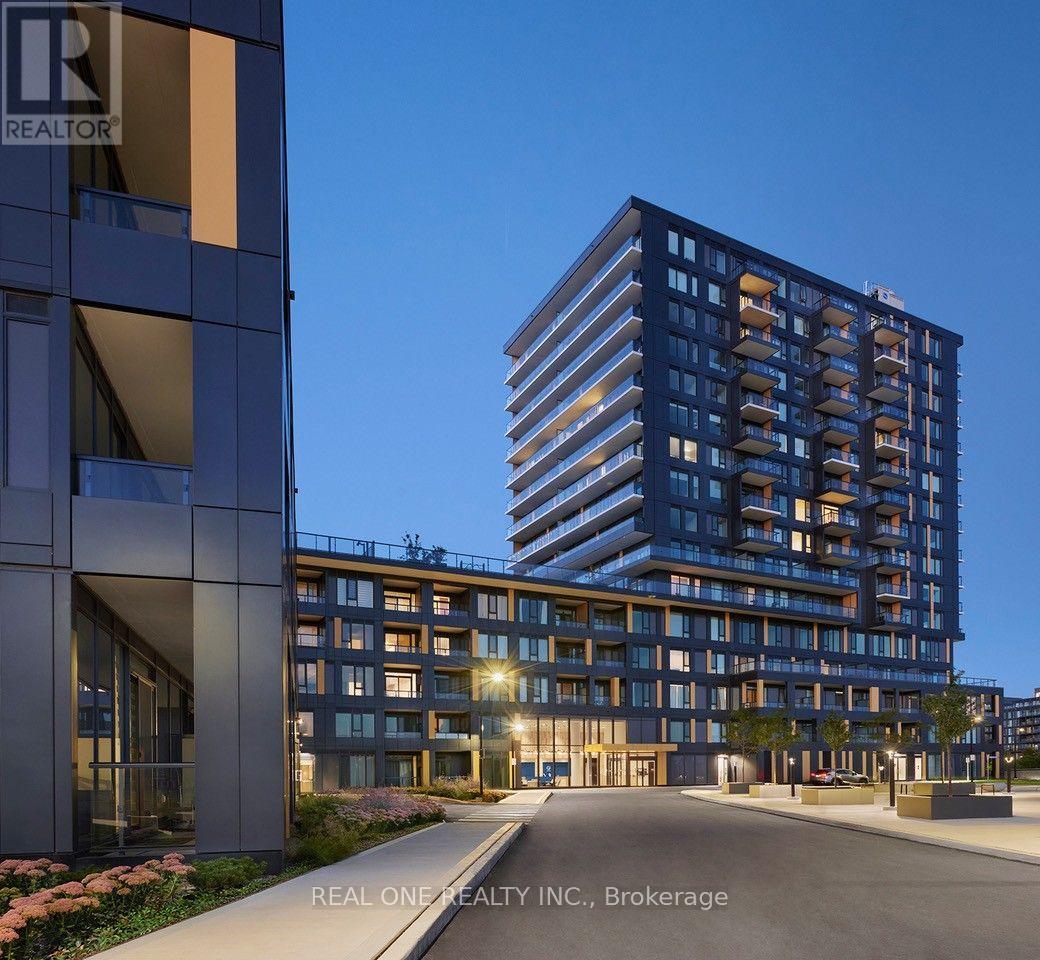
$446,008
4878 Powers Common
Burlington (Alton) · MLS # W13806562
2 bed · 1 bath
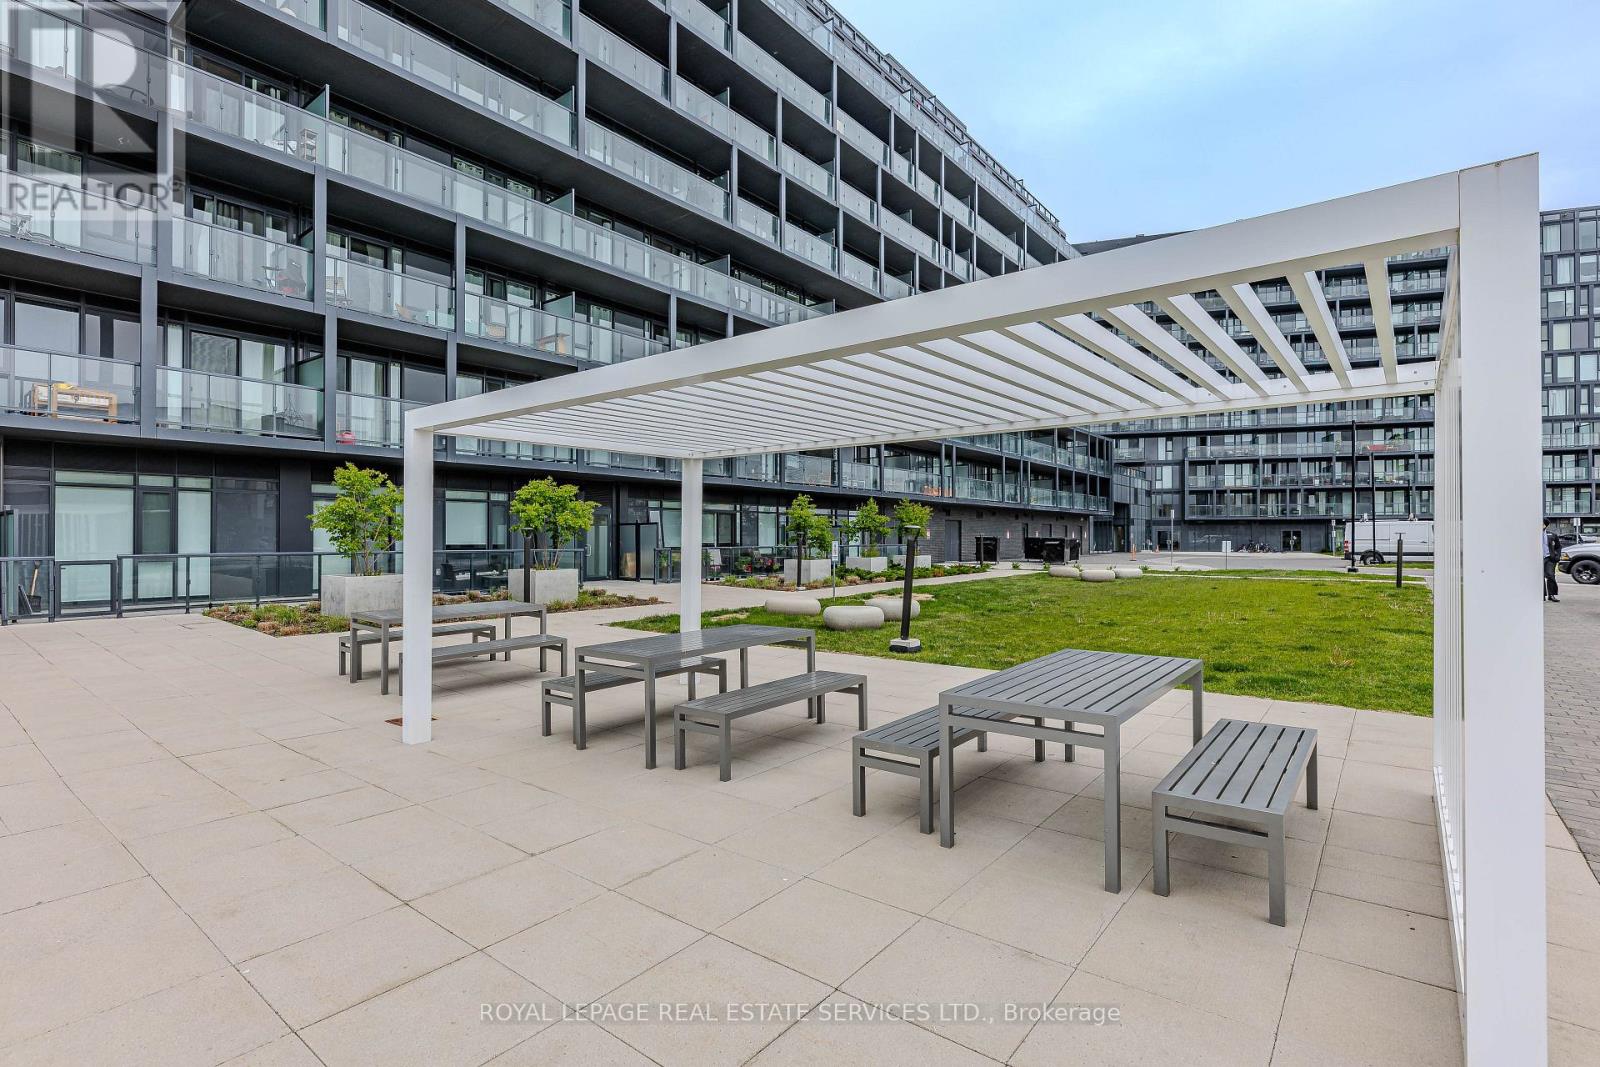
$449,000
3210 Dakota Common
Burlington (Alton) · MLS # W13859612
2 bed · 1 bath
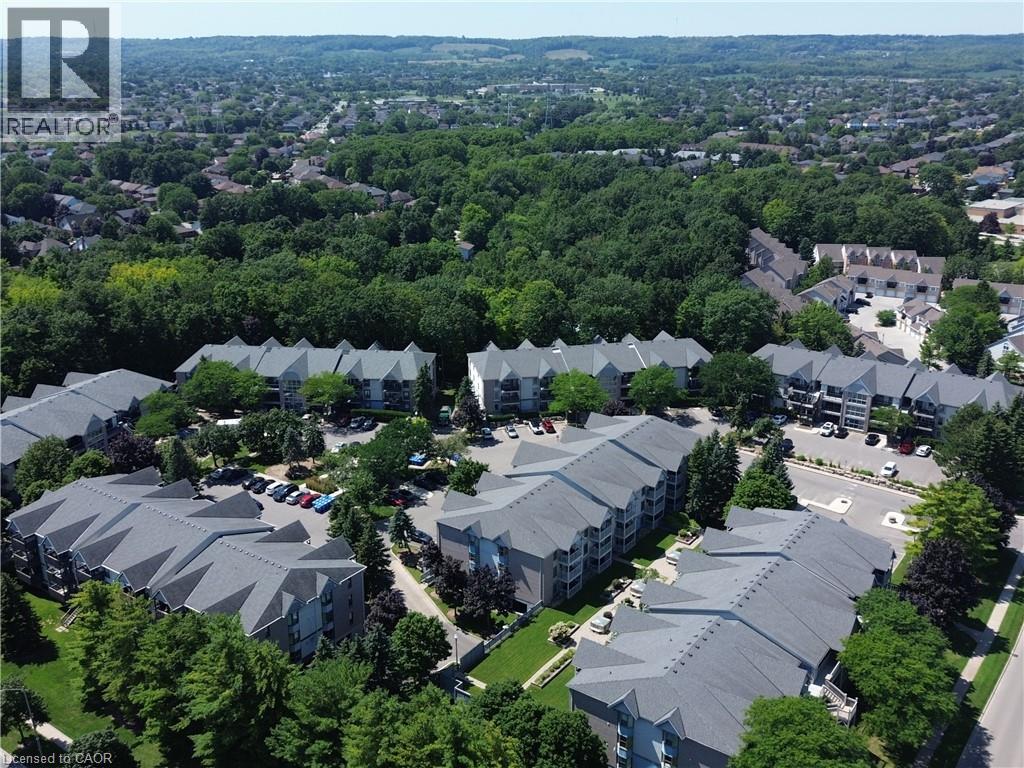
$449,000
Unit 218 - 2040 CLEAVER Avenue
Burlington · MLS # 40824256
2 bed · 1 bath · 719 sq ft