5 Hanna Avenue
Toronto (Niagara), Ontario M6K0B3
MLS # C13771510
Property Details
Type
Condo Apartment
Beds
2
Baths
2
Status
For Sale
More homes like this
About this property
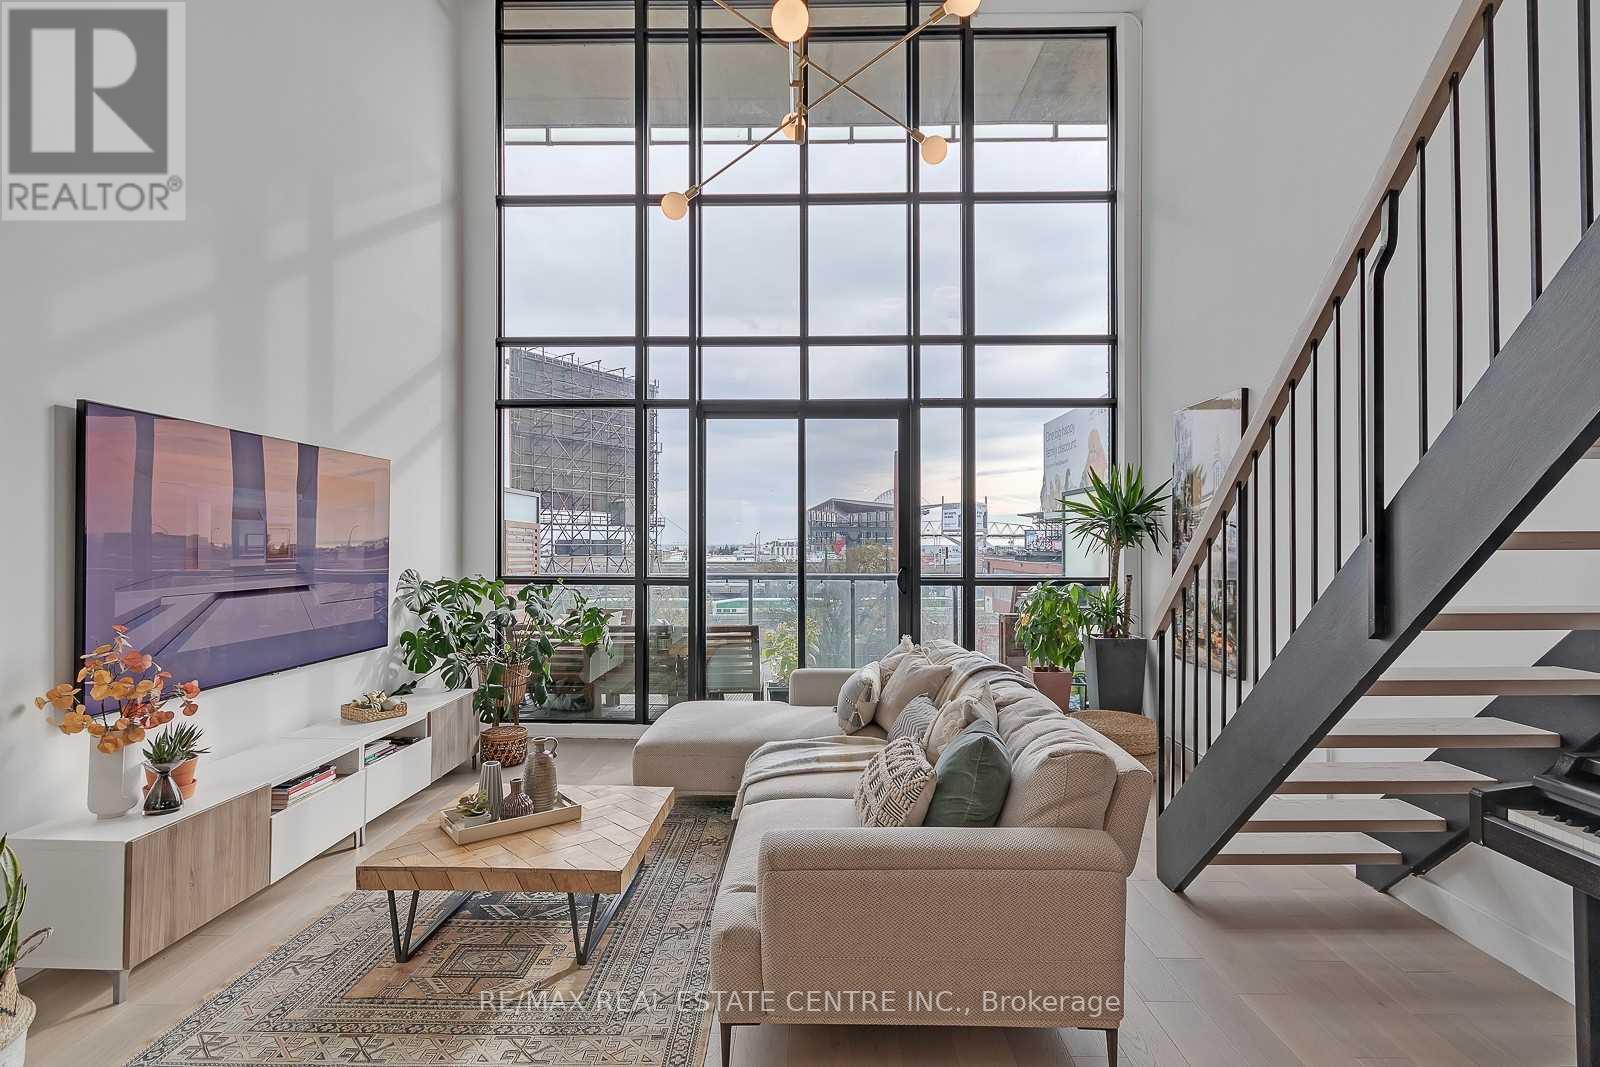
Welcome to Liberty Market Lofts, one of Liberty Village's most sought after residences! This exceptional 2 bedroom loft offers approximately 1,195 sq. ft. of impressive living space, soaring ceilings and a bright open concept design. The spacious living and dining areas showcase upgraded flooring and open onto a private south facing balcony with clear views, creating an ideal setting for relaxing or entertaining. The upgraded modern kitchen features built in appliances, stylish finishes, ample cabinetry and a large centre island. Upgraded stairs add to the home's contemporary loft character. Both generously sized bedrooms offer excellent storage and convenient semi ensuite access. The primary bedroom features his and hers closets, while the second bedroom includes a double closet. Additional features include ensuite laundry, one owned underground parking space and one owned locker. Residents enjoy concierge and security services, a fitness centre, party and meeting room, guest suites, visitor parking and a WiFi business centre. Perfectly situated steps from parks, transit, shops, restaurants and everything Liberty Village has to offer. Spacious lofts of this size and calibre are rarely available in this highly desirable building. An outstanding opportunity in one of Toronto's most vibrant neighbourhoods! Tenants willing to stay. AAA tenants. current rent is $4650/month. Pics are from when it was listed previously.
Mortgage Estimate
Estimated monthly payment
Calculating…
Estimate only. Taxes, insurance, condo fees, and lender terms are not included.
Monthly costs to verify
Property taxes: about $392/month based on listed annual taxes.
Condo / Maintenance Fee: $881.30/mo
Estimate only. Confirm taxes, condo/maintenance fees, insurance, utilities, and lender terms before making decisions.
Rooms
| Room | Level | Dimensions |
|---|---|---|
| Primary Bedroom | Second level | 3.38 x 3.06 |
| Kitchen | Main level | 4.8 x 4.72 |
| Bedroom 2 | Second level | 2.74 x 2.92 |
| Living room | Main level | 4.8 x 5.18 |
| Dining room | Main level | 4.8 x 4.72 |
Facts & Location
Interior Size
1,195 sq ft
Parking
1 spaces
Annual Taxes
$4,700
Condo / Maintenance Fee
$881.30/mo
Listing data
Listing information is provided for personal, non-commercial use and should be independently verified before making real estate decisions.
Last refreshed: Oct 5, 2026 4:15 AM
Explore nearby searches
SEO-friendly searches for this area, property type, and nearby neighbourhoods.
Similar Properties
More nearby listings that may fit the same search.
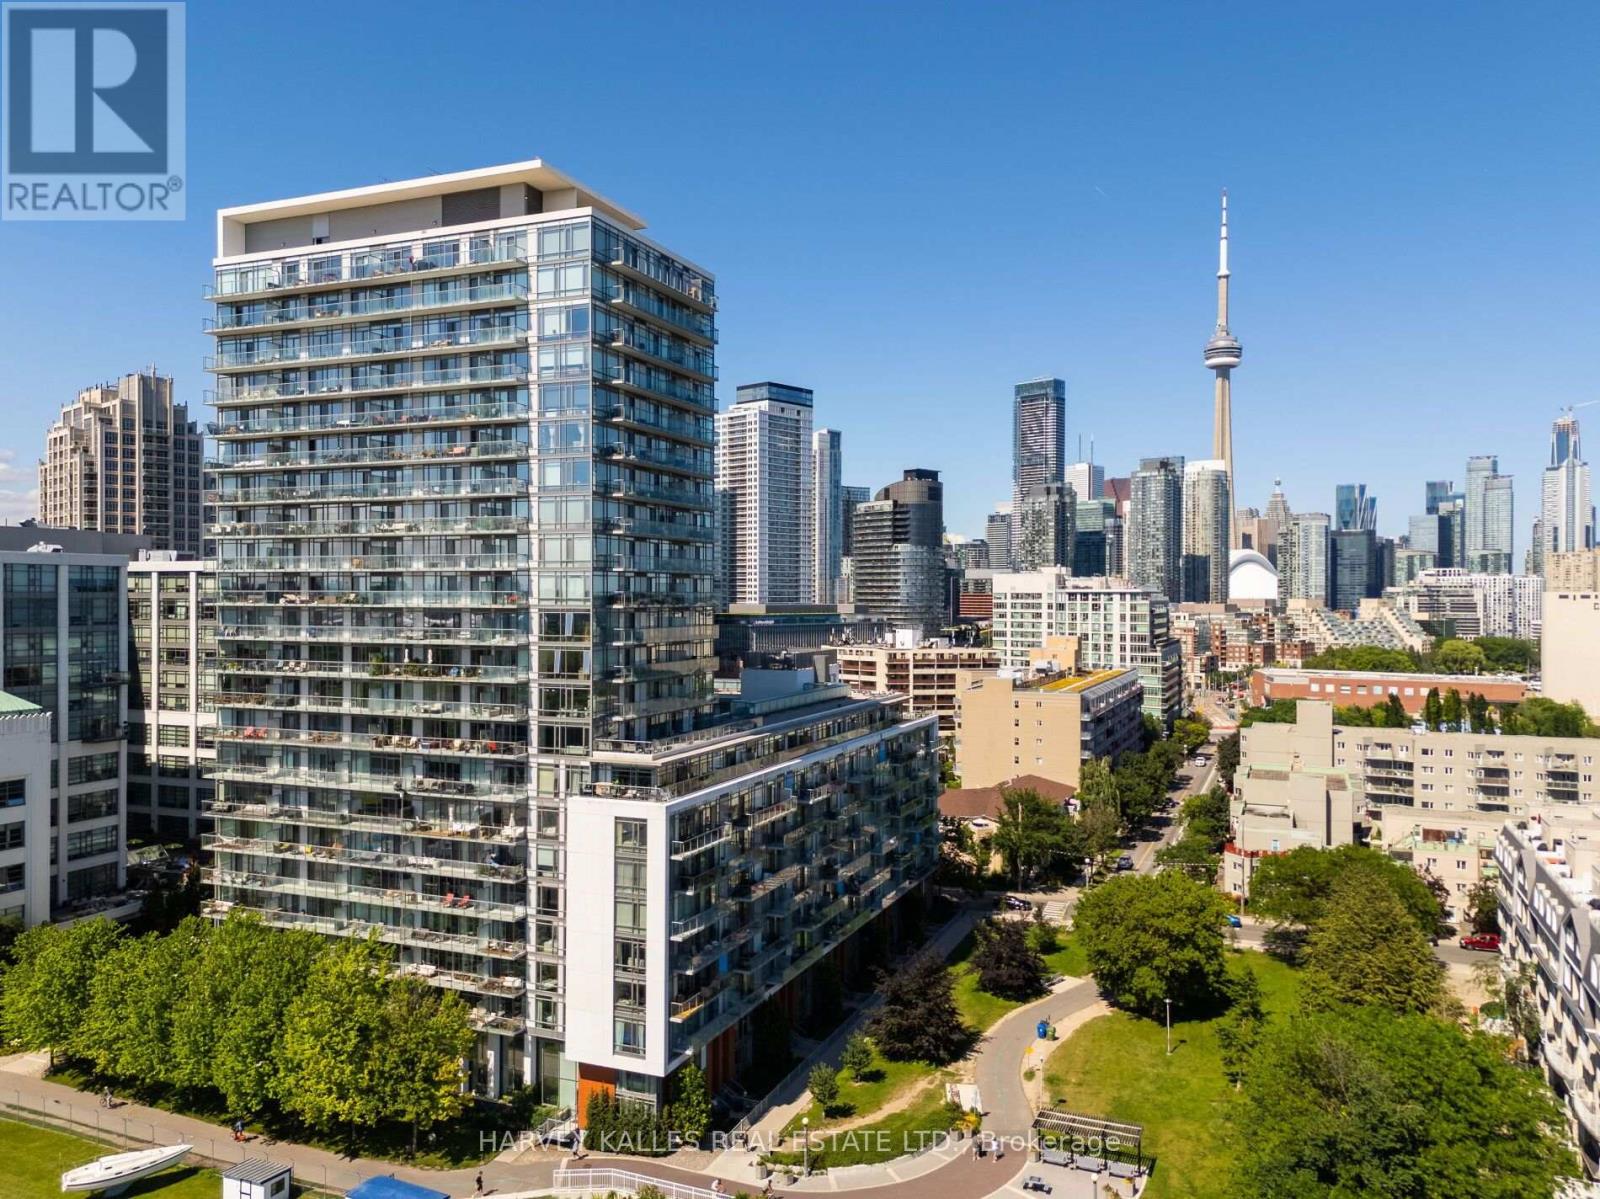
$1,099,000
90 Stadium Road
Toronto (Niagara) · MLS # C13798232
2 bed · 2 bath · 1,000 sq ft
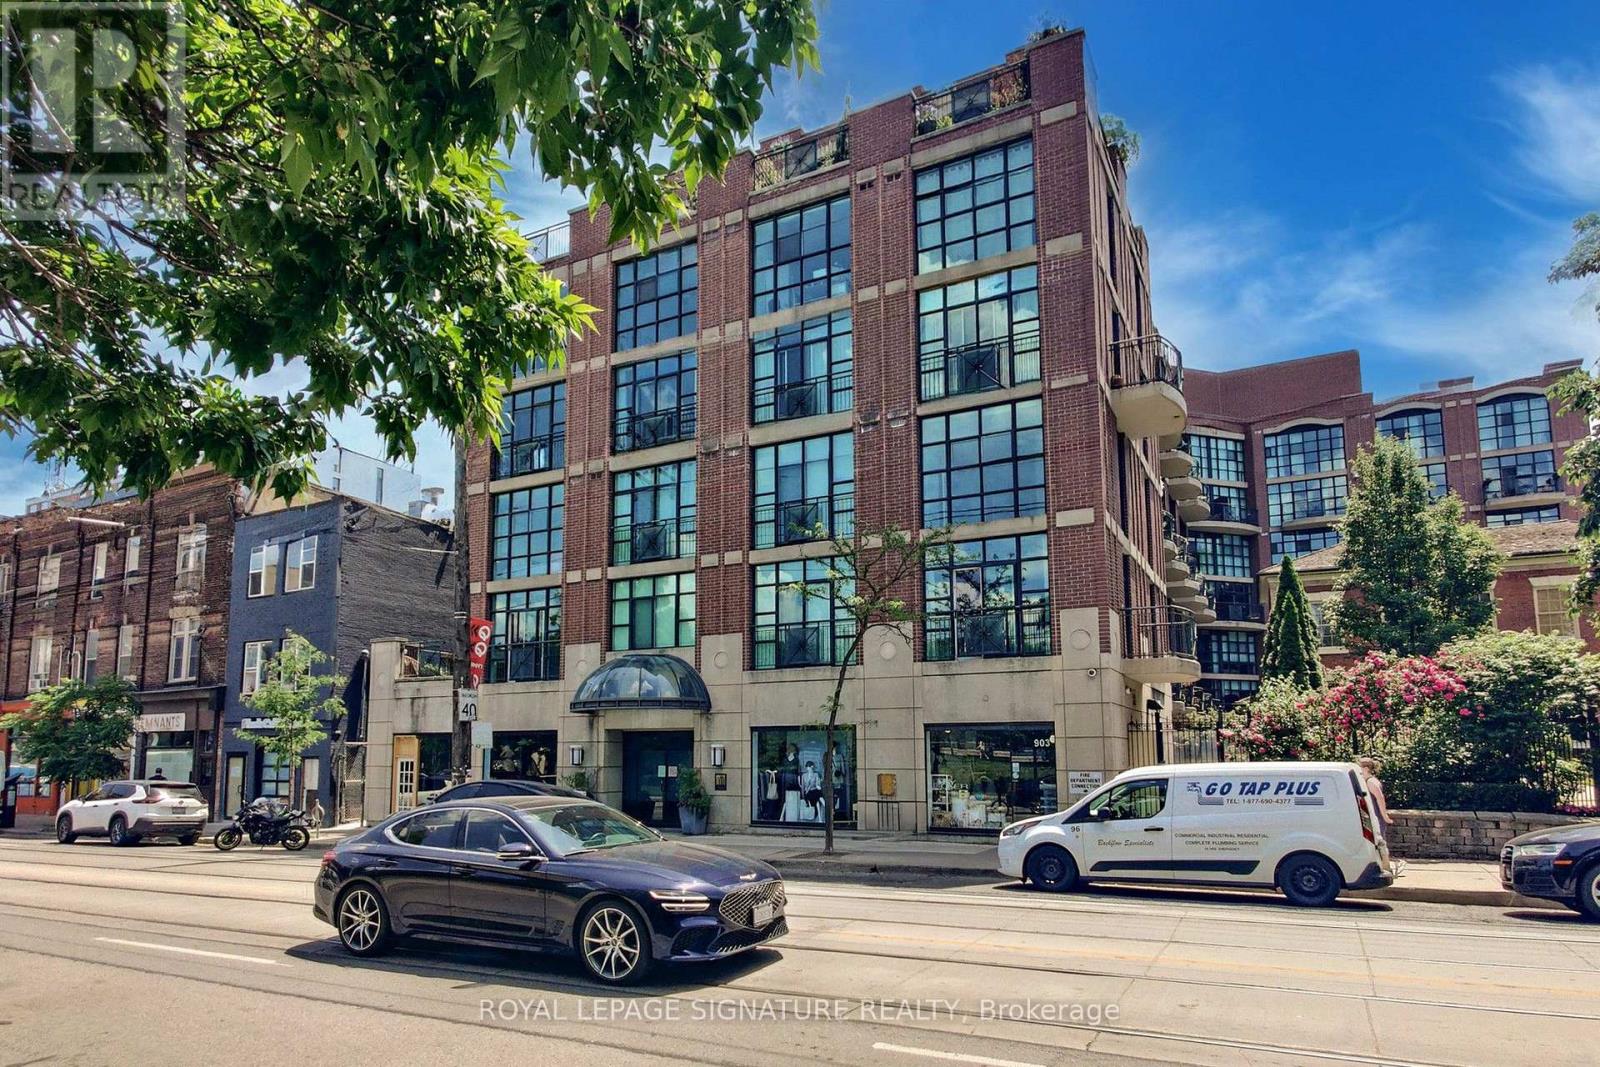
$1,099,900
901 Queen Street
Toronto (Niagara) · MLS # C13789726
2 bed · 2 bath
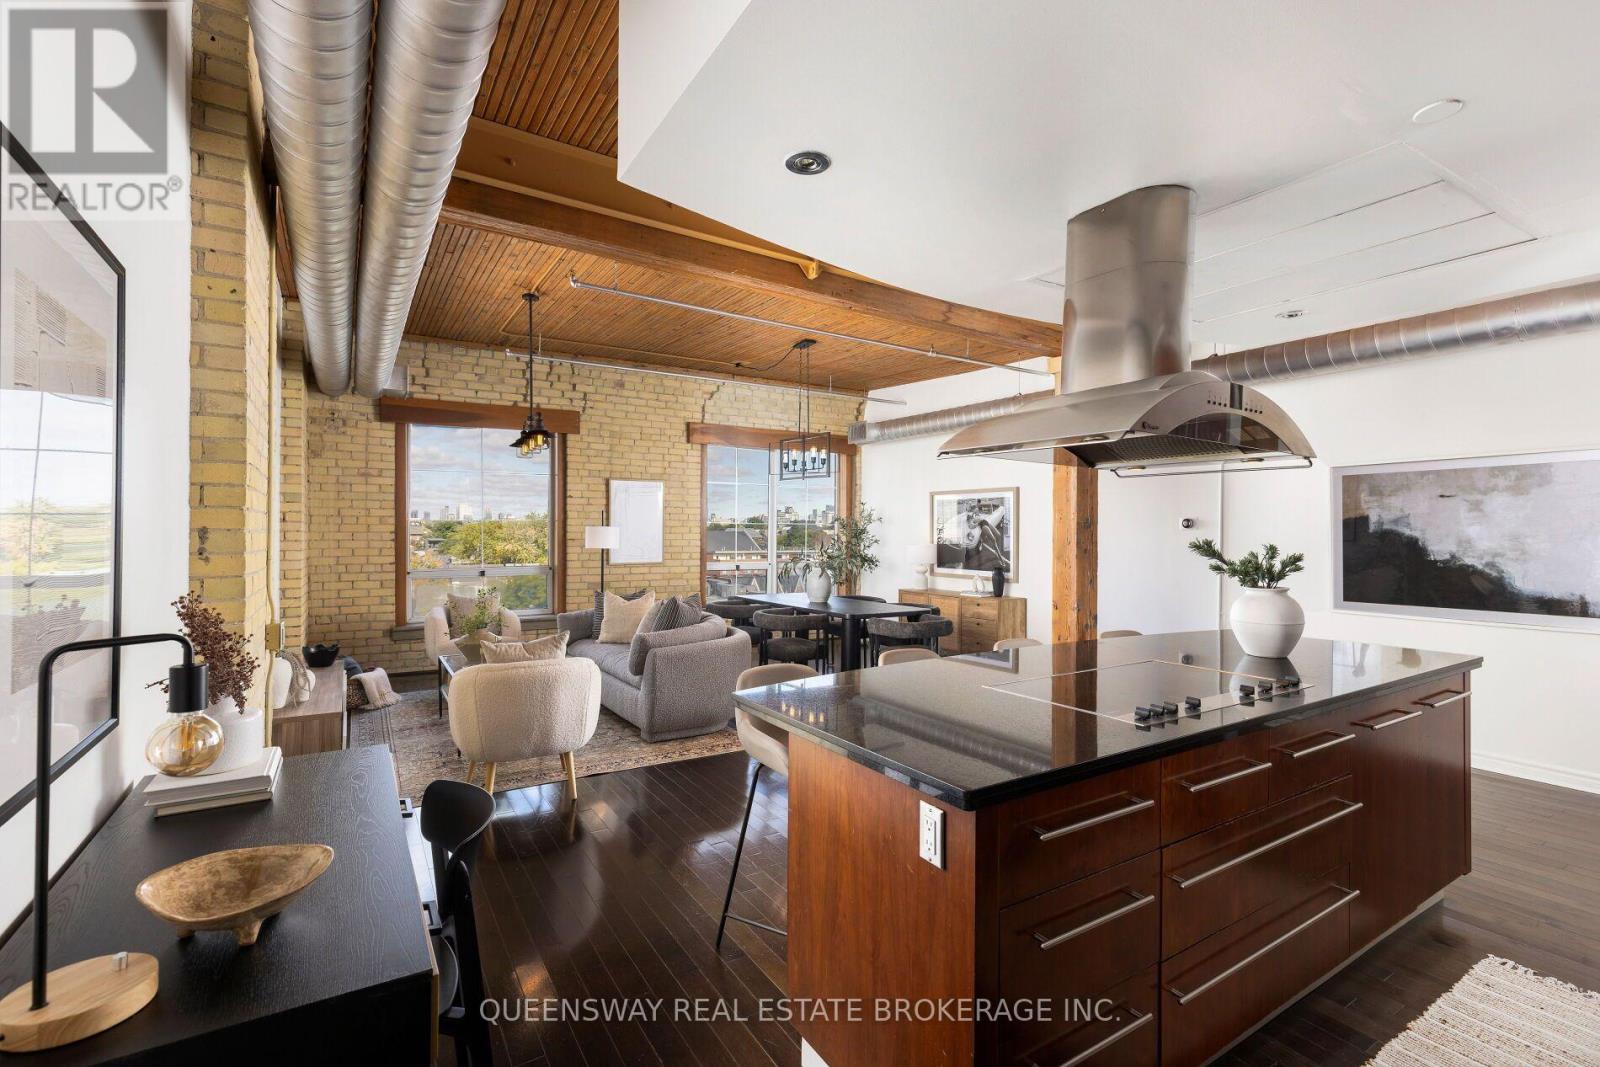
$999,998
781 King Street
Toronto (Niagara) · MLS # C13553008
1 bed · 2 bath