Videos & Virtual Tours
Open available video, 3D tour, or virtual-tour media for this listing.
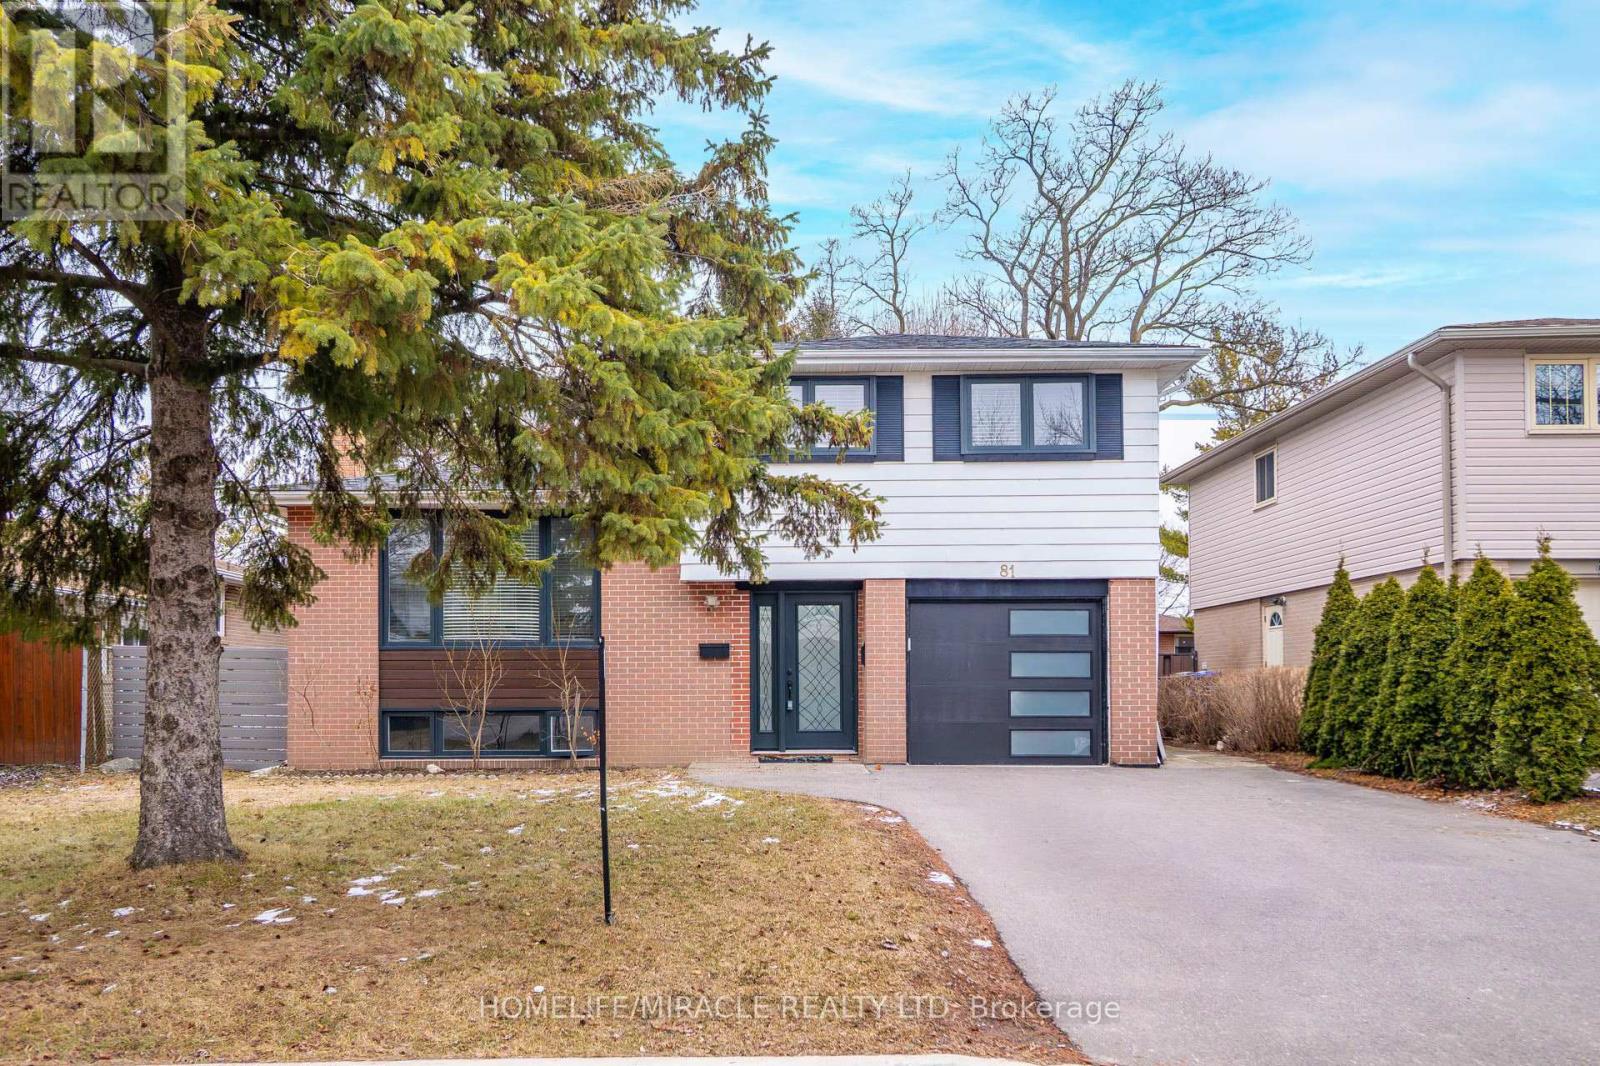
81 Watson Crescent
Brampton (Brampton East), Ontario L6W1E5
MLS # W13210328
Property Details
Type
Detached
Beds
4
Baths
2
Status
For Sale
More homes like this
About this property
Welcome to 81 Watson Crescent-a sun-drenched gem waiting for you in one of Brampton's most desirable neighborhoods! This delightful home is pure warmth and comfort, offering a spacious and airy open-concept layout that's perfect for modern living. The heart of the home is the beautifully upgraded kitchen, featuring a large centre island-perfect for enjoying casual breakfasts or morning coffee-along with generous counter space, ample cabinetry, and sleek stainless steel appliances. Sunlight pours in through the brand-new windows, filling every corner with a golden glow, and the charming sunroom on the main floor is the ideal spot to unwind. With three well-sized bedrooms and an upgraded bathroom, the layout is both practical and inviting. Plus, a versatile fourth bedroom on the ground level with its own attached bath offers incredible flexibility for guests or multi purpose use. Whether you're seeking the ease of downsizing to a lovely bungalow or searching for the perfect place to start your home-owning journey, this home is a true treasure. Best of all, it comes with a fantastic list of updates, so you can move in with total peace of mind: Finished basement area with large windows ideal an home office or gym. NEW Roof (2023), NEW Windows Throughout (2022), NEW Electrical Panel (2023), NEW Garage Door (2023), NEW Driveway (2023) & NEW Air Conditioner (2024). Situated close to highways, shopping, excellent schools, and all the amenities you could need, this is the one you've been waiting for.
Mortgage Estimate
Estimated monthly payment
Calculating…
Estimate only. Taxes, insurance, condo fees, and lender terms are not included.
Monthly costs to verify
Property taxes: about $498/month based on listed annual taxes.
Estimate only. Confirm taxes, condo/maintenance fees, insurance, utilities, and lender terms before making decisions.
Rooms
| Room | Level | Dimensions |
|---|---|---|
| Living room | Main level | 4.9 x 3.6 |
| Dining room | Main level | 3.6 x 2.8 |
| Kitchen | Main level | 4.9 x 3.1 |
| Bedroom | Ground level | 4.5 x 2.8 |
| Primary Bedroom | Second level | 4.9 x 3.1 |
| Bedroom 2 | Second level | 3.1 x 4.2 |
| Bedroom 3 | Second level | 4.1 x 3.1 |
Facts & Location
Parking
5 spaces
Lot Size
50 x 100 FT
Annual Taxes
$5,978
Listing data
Listing information is provided for personal, non-commercial use and should be independently verified before making real estate decisions.
Last refreshed: Aug 17, 2026 3:17 AM
Explore nearby searches
SEO-friendly searches for this area, property type, and nearby neighbourhoods.
Similar Properties
More nearby listings that may fit the same search.
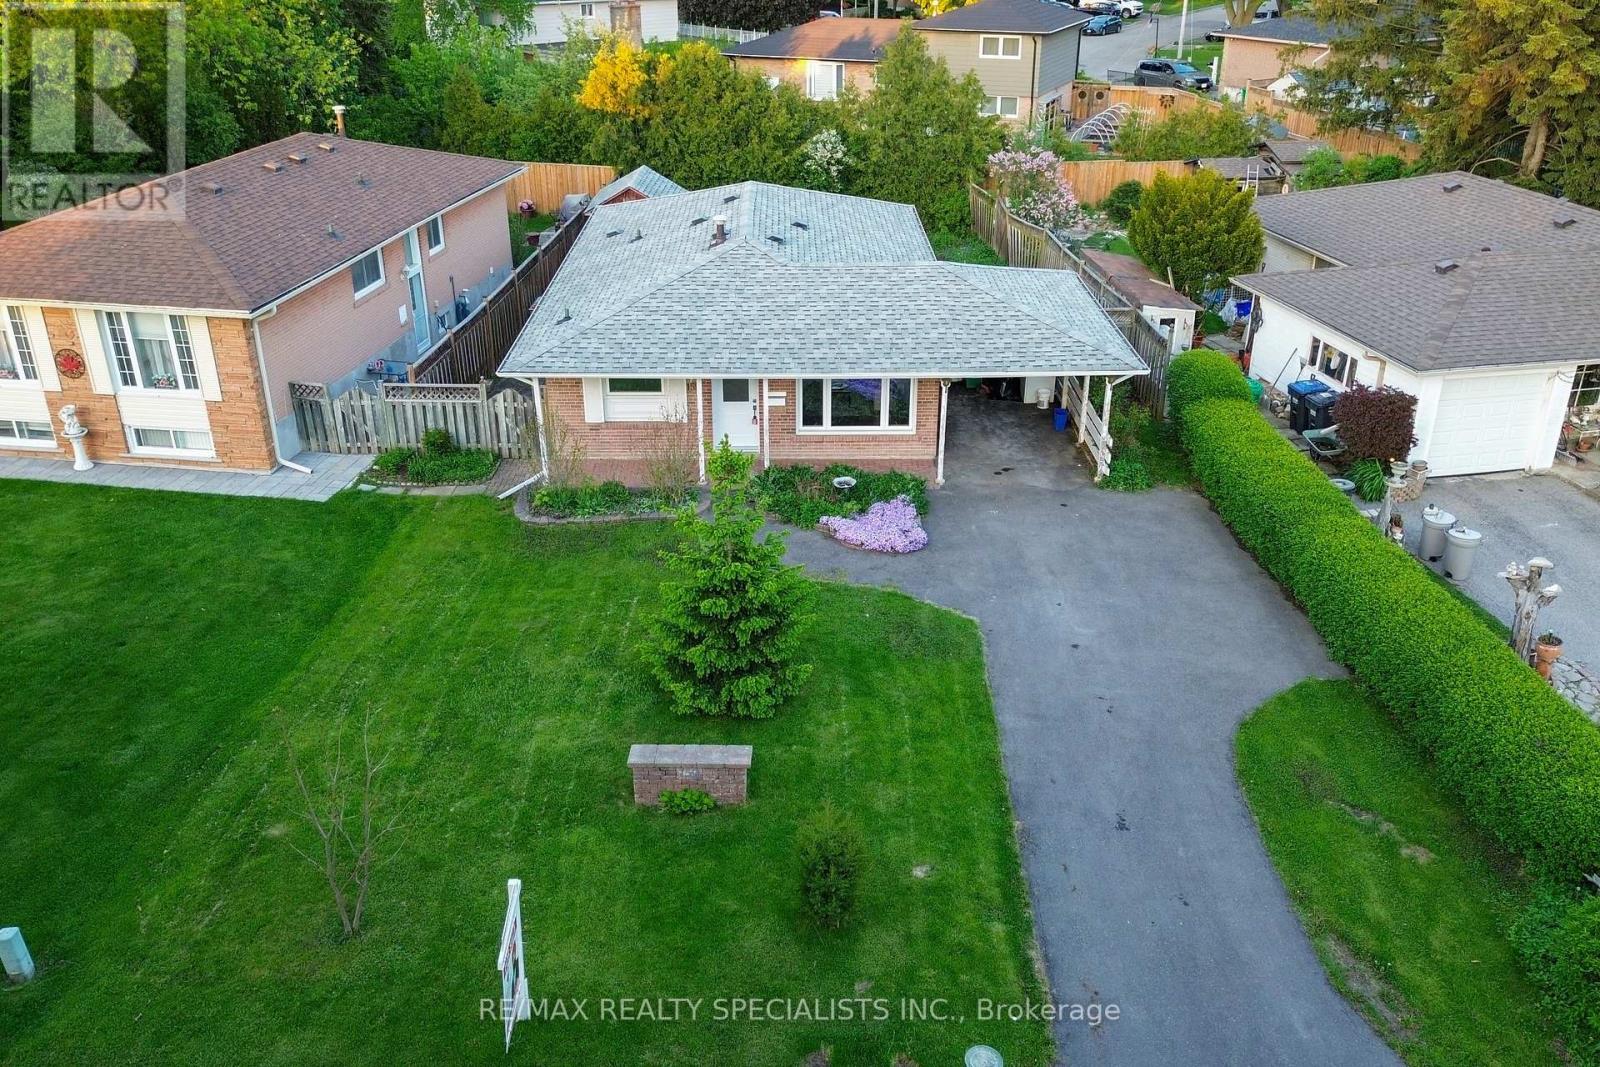
$799,000
159 Bartley Bull Parkway
Brampton (Brampton East) · MLS # W13647760
4 bed · 2 bath
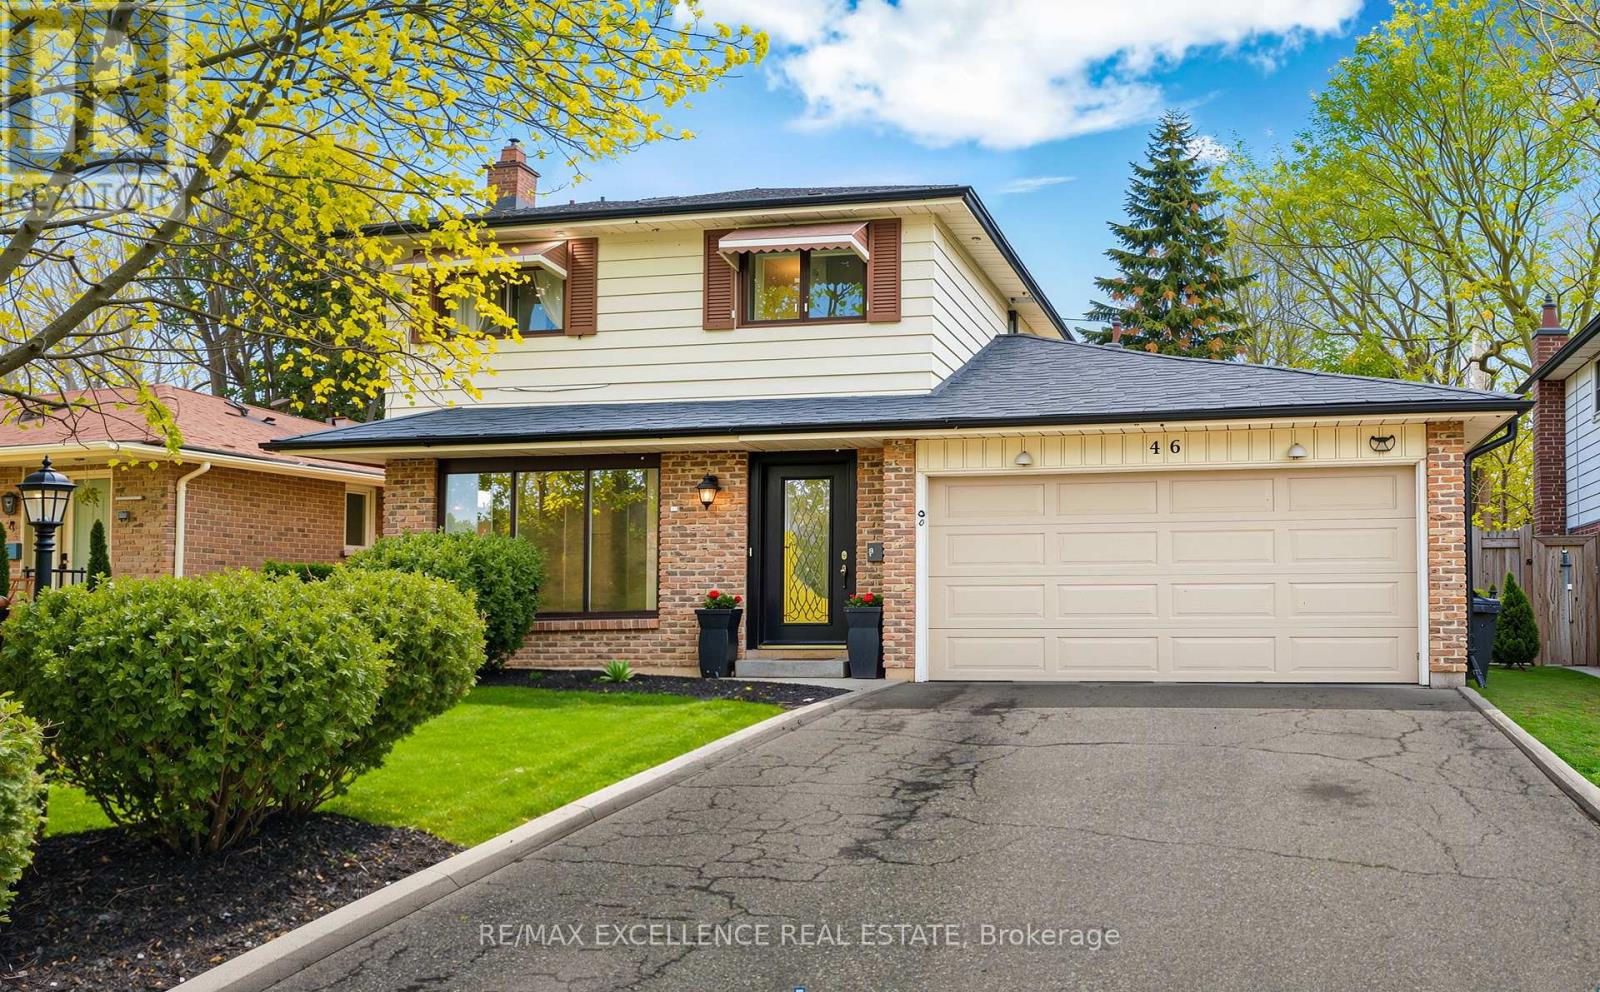
$798,000
46 Bartley Bull Parkway
Brampton (Brampton East) · MLS # W13537950
4 bed · 3 bath
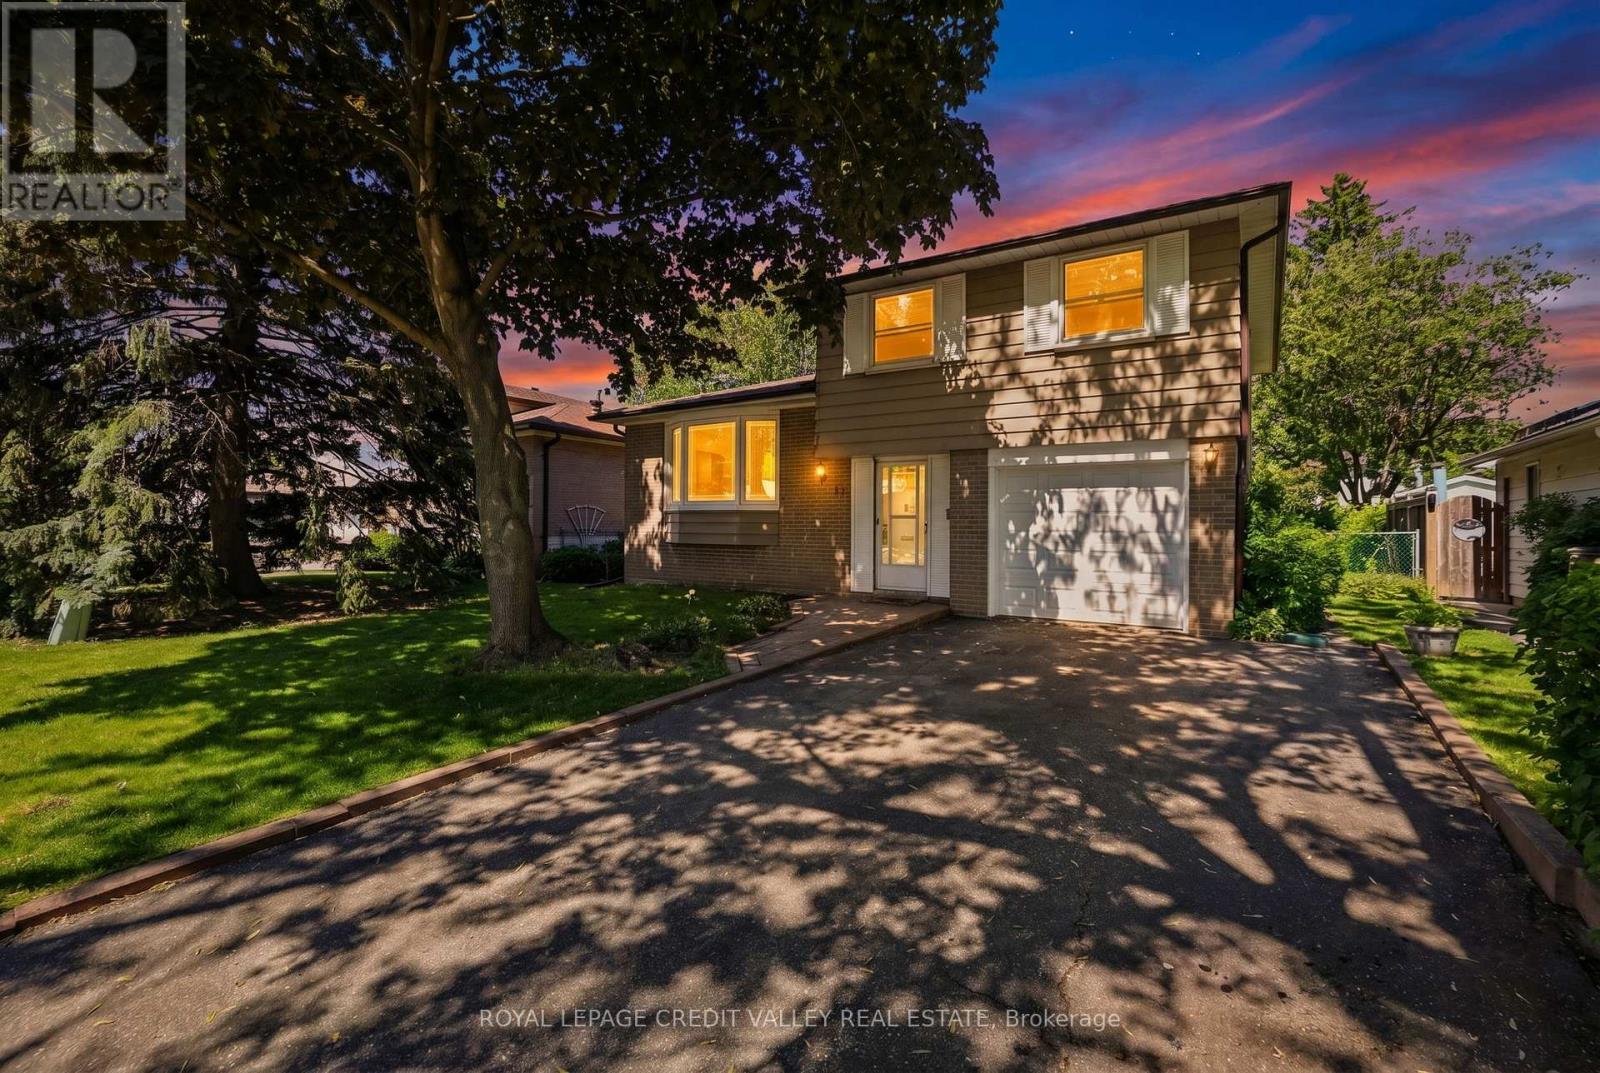
$819,900
32 Farmington Drive
Brampton (Brampton East) · MLS # W13243286
4 bed · 2 bath