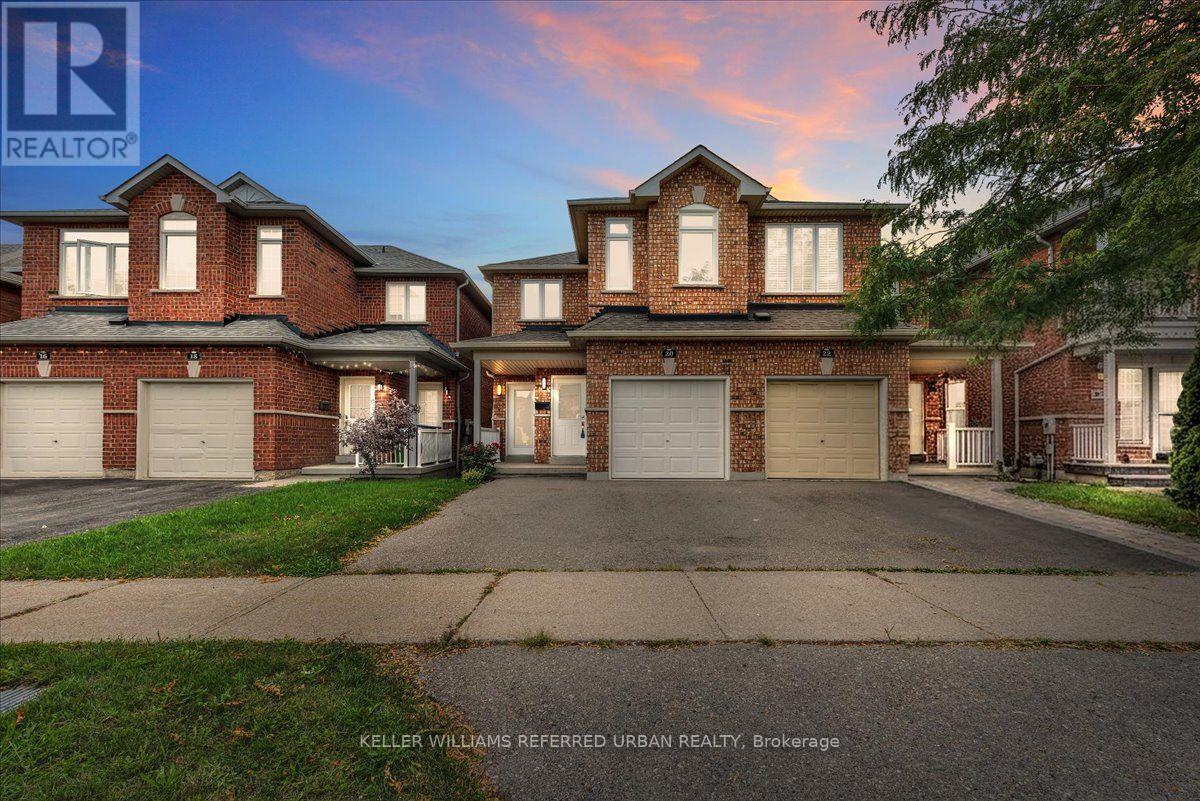
20 San Gabriele Place
Toronto (Humber Summit), Ontario M9L3A4
MLS # W13771280
Property Details
Type
Semi-Detached
Beds
4
Baths
4
Status
For Sale
More homes like this
About this property
Welcome to 20 San Gabriele Place ***Fully renovated*** from top to bottom and tucked away on a peaceful family friendly ***Cul-De-Sac*** in Toronto's desirable Humber Summit community, this exceptional 3+1 bedroom home perfectly combines modern elegance, comfort, and functionality. Step inside to discover a bright**Open Concept** layout filled with natural light, featuring **New Windows* *New Doors* *New Water-Resistant Laminate Flooring Throughout Entire Home **New Kitchen**Smooth Ceiling**Stylish finishes, and beautifully connected living and dining areas ideal for everyday family life and entertaining. The stunning modern kitchen showcases quartz countertops, stainless steel appliances, abundant cabinetry, and a spacious centre island. Upstairs, you'll find three generously sized bedrooms, including an impressive **Primary retreat complete with a Walk In Closet** and **Private Ensuite**. The fully finished basement offers exceptional versatility and a separate private entrance complete with an additional bedroom, living area, kitchen, and bathroom perfect for extended family, guests, a home office, or additional living space. Ideally located near schools, parks, shopping, restaurants, TTC, York University, Humber College, the TTC subway line, and Highways 400, 401, 407 and 427. A rare opportunity to own a **Beautifully Renovated** Move In Ready** home in a Quiet **Cul-De-Sac** nothing to do but move in and enjoy.
Mortgage Estimate
Estimated monthly payment
Calculating…
Estimate only. Taxes, insurance, condo fees, and lender terms are not included.
Monthly costs to verify
Property taxes: about $353/month based on listed annual taxes.
Estimate only. Confirm taxes, condo/maintenance fees, insurance, utilities, and lender terms before making decisions.
Rooms
| Room | Level | Dimensions |
|---|---|---|
| Kitchen | Main level | 3.07 x 2.45 |
| Living room | Main level | 5.49 x 7.03 |
| Dining room | Main level | 5.49 x 7.03 |
| Primary Bedroom | Second level | 4.87 x 2.77 |
| Bedroom 2 | Second level | 2.45 x 4.28 |
| Bedroom 3 | Second level | 4.6 x 2.77 |
| Recreational, Games room | Basement | 5.8 x 2.74 |
| Bedroom | Basement | 2.44 x 2.74 |
Facts & Location
Parking
3 spaces
Lot Size
22.1 x 99.2 FT
Annual Taxes
$4,236
Listing data
Listing information is provided for personal, non-commercial use and should be independently verified before making real estate decisions.
Last refreshed: Sep 12, 2026 10:15 AM
Explore nearby searches
SEO-friendly searches for this area, property type, and nearby neighbourhoods.
Similar Properties
More nearby listings that may fit the same search.
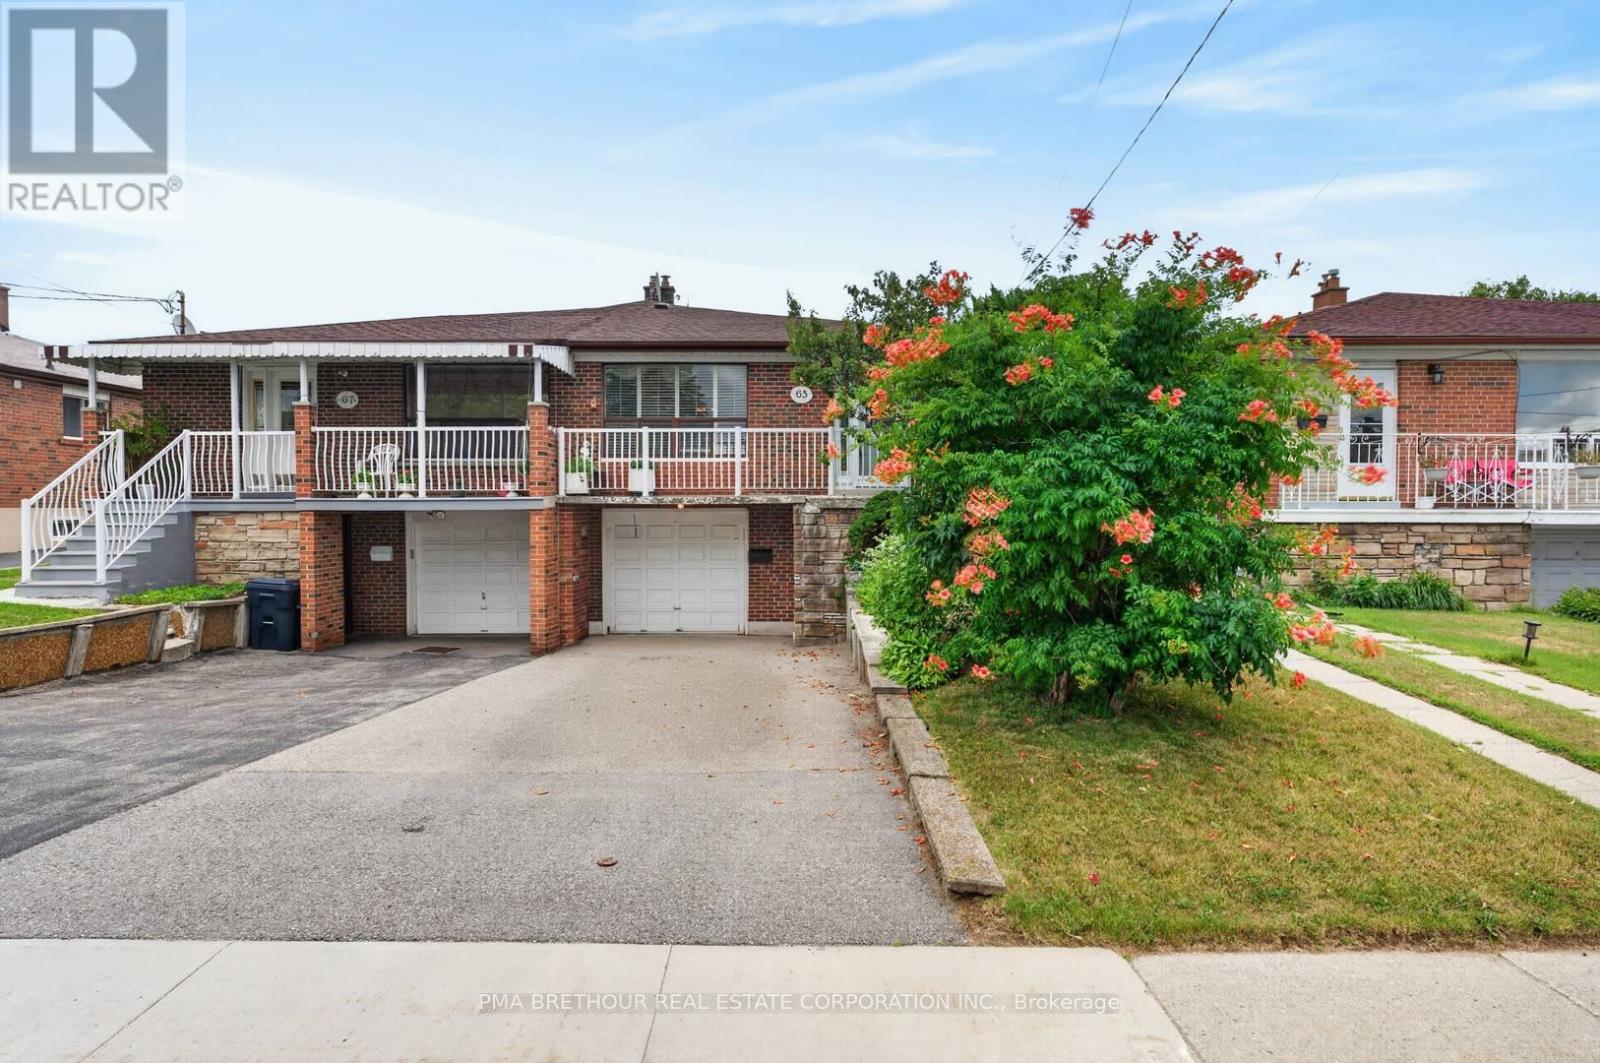
$845,000
65 Goldsboro Road
Toronto (Humber Summit) · MLS # W13612874
4 bed · 3 bath
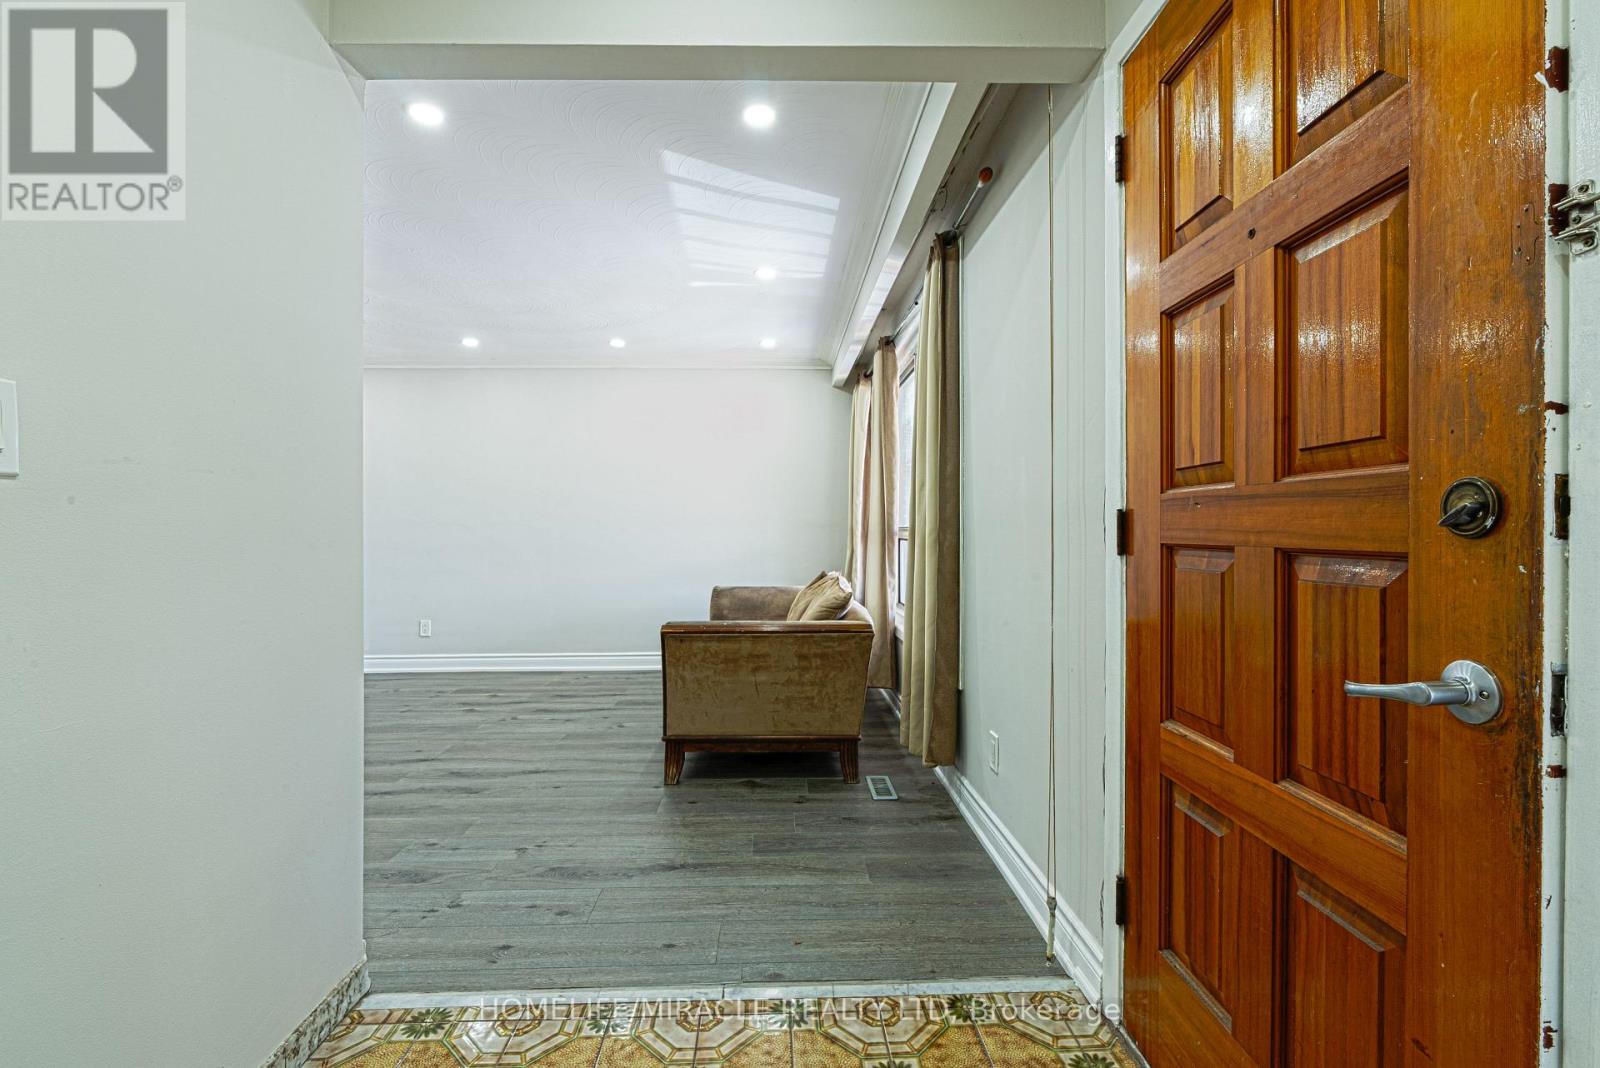
$849,900
2931 Islington Avenue
Toronto (Humber Summit) · MLS # W13658252
5 bed · 3 bath
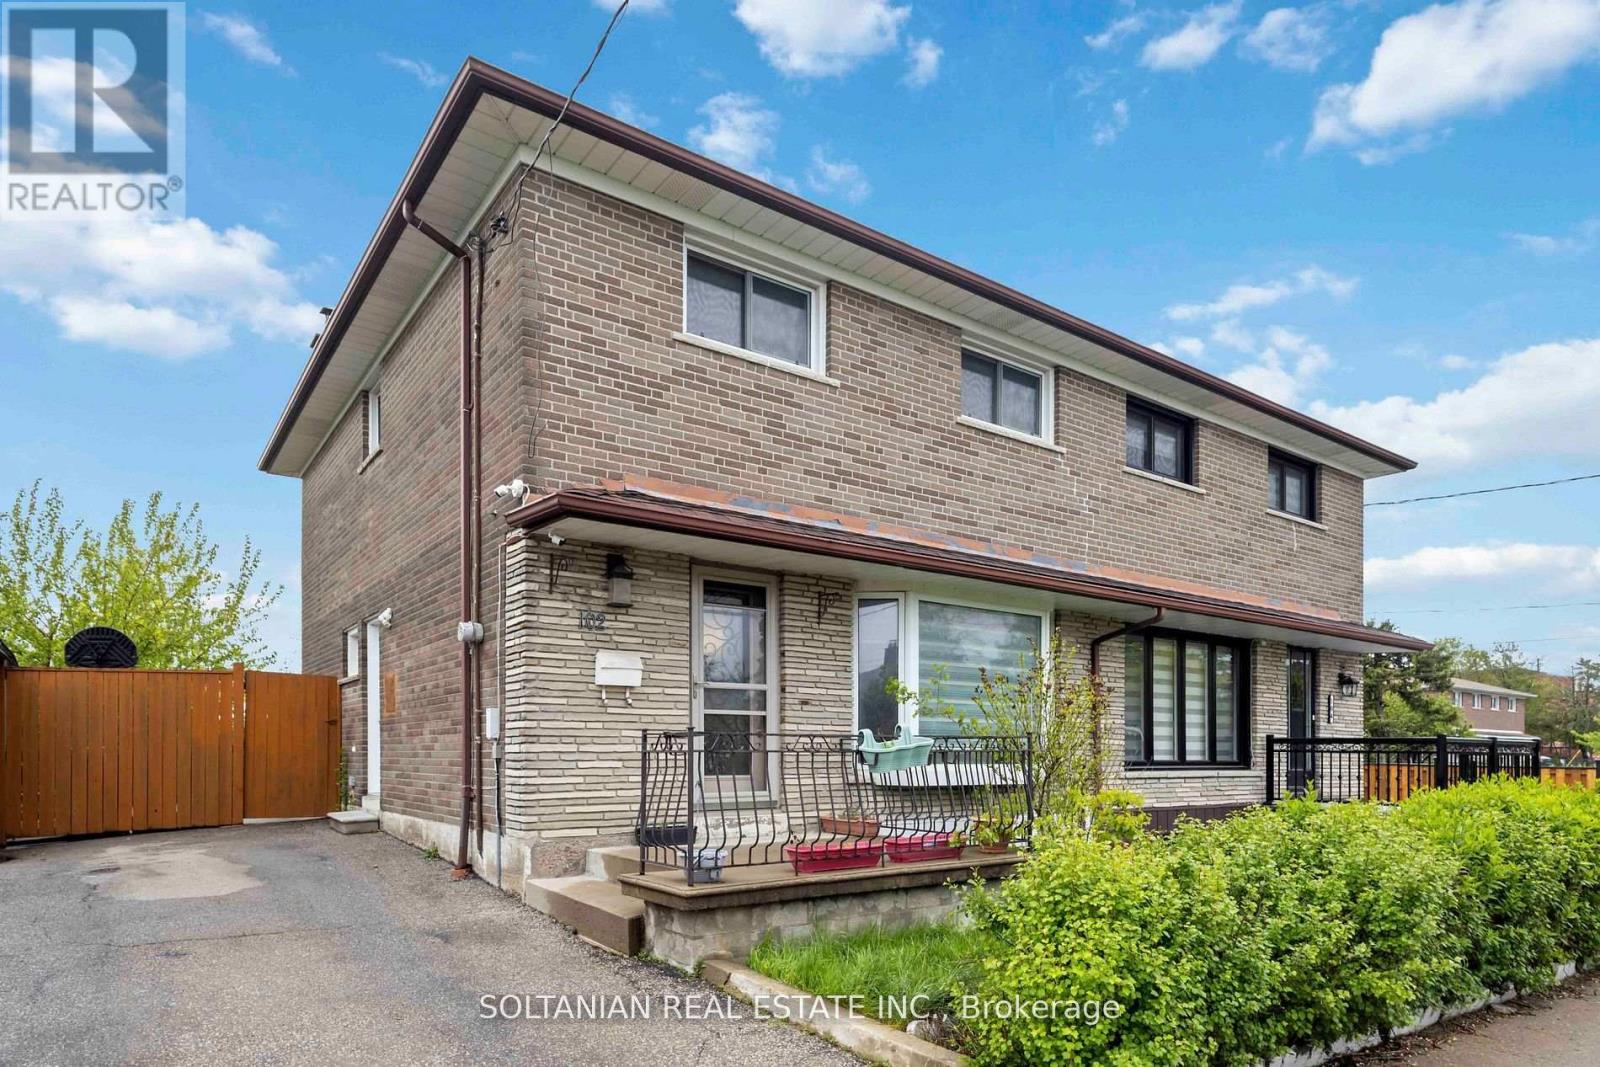
$850,000
102 Elnathan Crescent
Toronto (Humber Summit) · MLS # W13521088
4 bed · 3 bath