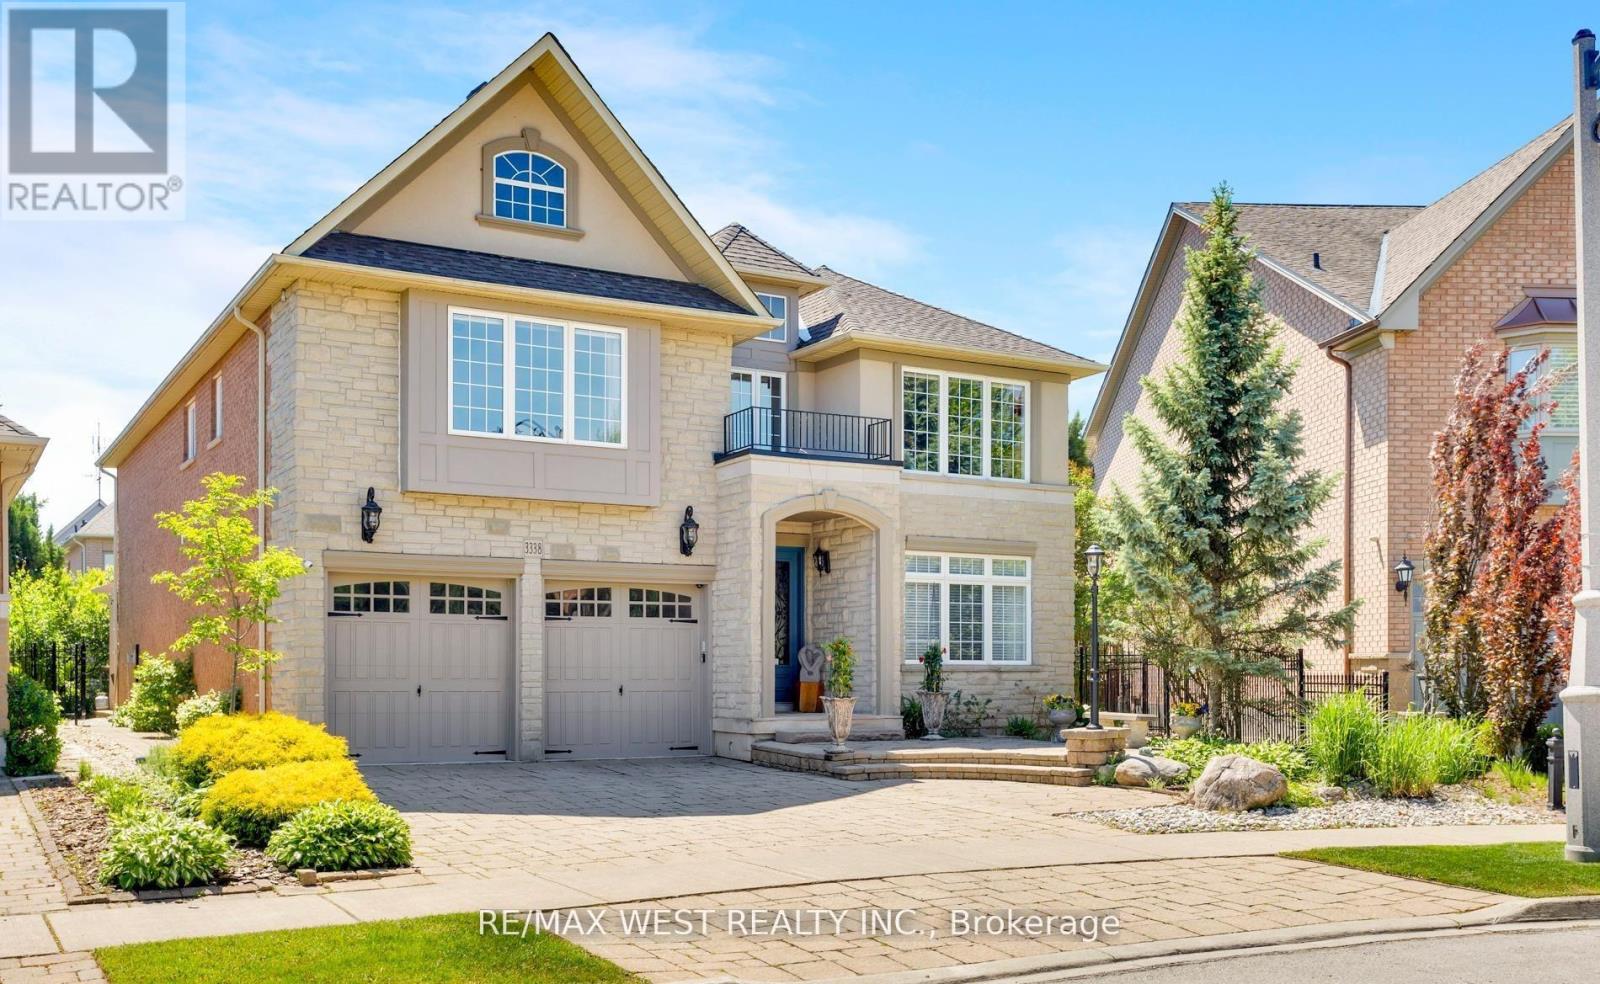
3338 Fox Run Circle
Oakville (BR Bronte), Ontario L6L6W4
MLS # W13771166
Property Details
Type
Detached
Beds
6
Baths
6
Status
For Sale
More homes like this
About this property
NOT A COOKIE CUTTER HOME. .ONE OWNER HOME... Welcome to 3338 Fox Run Circle-where success feels right at home. Modified Builder's Plans! Spacious 2 storey; Main floor boasts of 9ft ceiling with gleaming hardwood floors. Generous 5 bedrooms on 2nd floor. Circular staircase on 3 levels. THIS ISN'T JUST A HOME IT'S A STATEMENT. Nestled on one of Oakville's most desirable streets in LAKESHORE WOODS, this exceptional residence is designed for those who appreciate quality, success, and lifestyle. Elegant spaces that impress guests yet feel effortlessly comfortable, reflecting pride of ownership and every detail enhances daily living. Whether you're entertaining in style, enjoying quiet evenings with family, or simply taking pride in owning a home that stands above the rest, this is where your next chapter begins. LAKESHORE WOODS is close to top-rated schools, APPLEBY COLLEGE, SHELL PARK, NEWLY DEVELOPED BEACHES, TRAILS. You'll enjoy the perfect balance of prestige and convenience. Featuring a 3 car tandem garage. Extended driveway to accomodate another 3 car parking. NO KITEC PLUMBING. New Costco now under construction.
Mortgage Estimate
Estimated monthly payment
Calculating…
Estimate only. Taxes, insurance, condo fees, and lender terms are not included.
Monthly costs to verify
Property taxes: about $911/month based on listed annual taxes.
Estimate only. Confirm taxes, condo/maintenance fees, insurance, utilities, and lender terms before making decisions.
Rooms
| Room | Level | Dimensions |
|---|---|---|
| Living room | Ground level | 5.31 x 3.52 |
| Dining room | Ground level | 4.5 x 4.42 |
| Bedroom 5 | Second level | 4.83 x 3.61 |
| Media | Basement | 12.49 x 8.6 |
| Bedroom | Basement | 4.4 x 3.83 |
| Kitchen | Basement | 5.7 x 4.06 |
| Other | Basement | 2.25 x 2.02 |
| Cold room | Basement | 3.57 x 1.51 |
| Great room | Ground level | 6.26 x 4.84 |
| Kitchen | Ground level | 4.76 x 2.97 |
| Eating area | Ground level | 5.84 x 3.42 |
| Pantry | Ground level | 2.4 x 1.8 |
| Primary Bedroom | Second level | 8.23 x 4.96 |
| Bedroom 2 | Second level | 4.87 x 3.55 |
| Bedroom 3 | Second level | 4.25 x 3.55 |
| Bedroom 4 | Second level | 5.36 x 4.53 |
Facts & Location
Parking
6 spaces
Lot Size
40.5 x 133.7 FT ; pie shaped
Annual Taxes
$10,935
Listing data
Listing information is provided for personal, non-commercial use and should be independently verified before making real estate decisions.
Last refreshed: Sep 15, 2026 3:20 AM
Explore nearby searches
SEO-friendly searches for this area, property type, and nearby neighbourhoods.
Similar Properties
More nearby listings that may fit the same search.
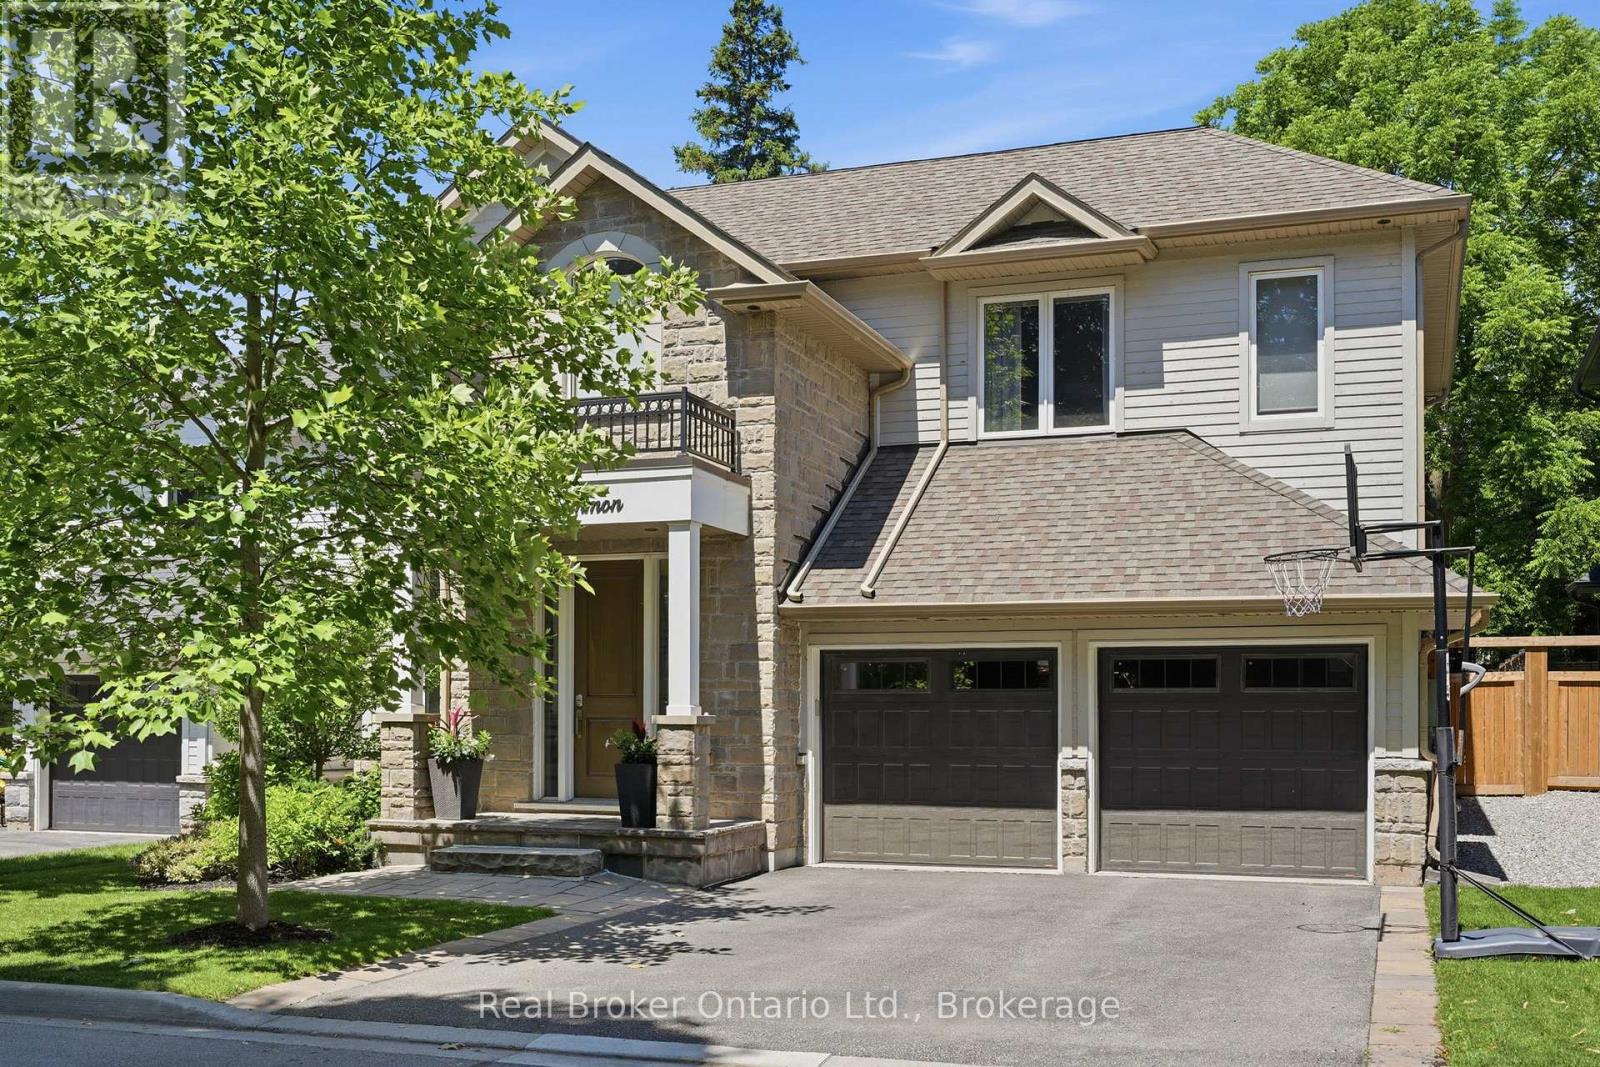
$2,449,900
2541 Kate Common
Oakville (BR Bronte) · MLS # W13515318
5 bed · 5 bath · 4,000 sq ft

$2,098,800
238 Nautical Boulevard
Oakville (BR Bronte) · MLS # W13770214
6 bed · 6 bath · 3,301 sq ft
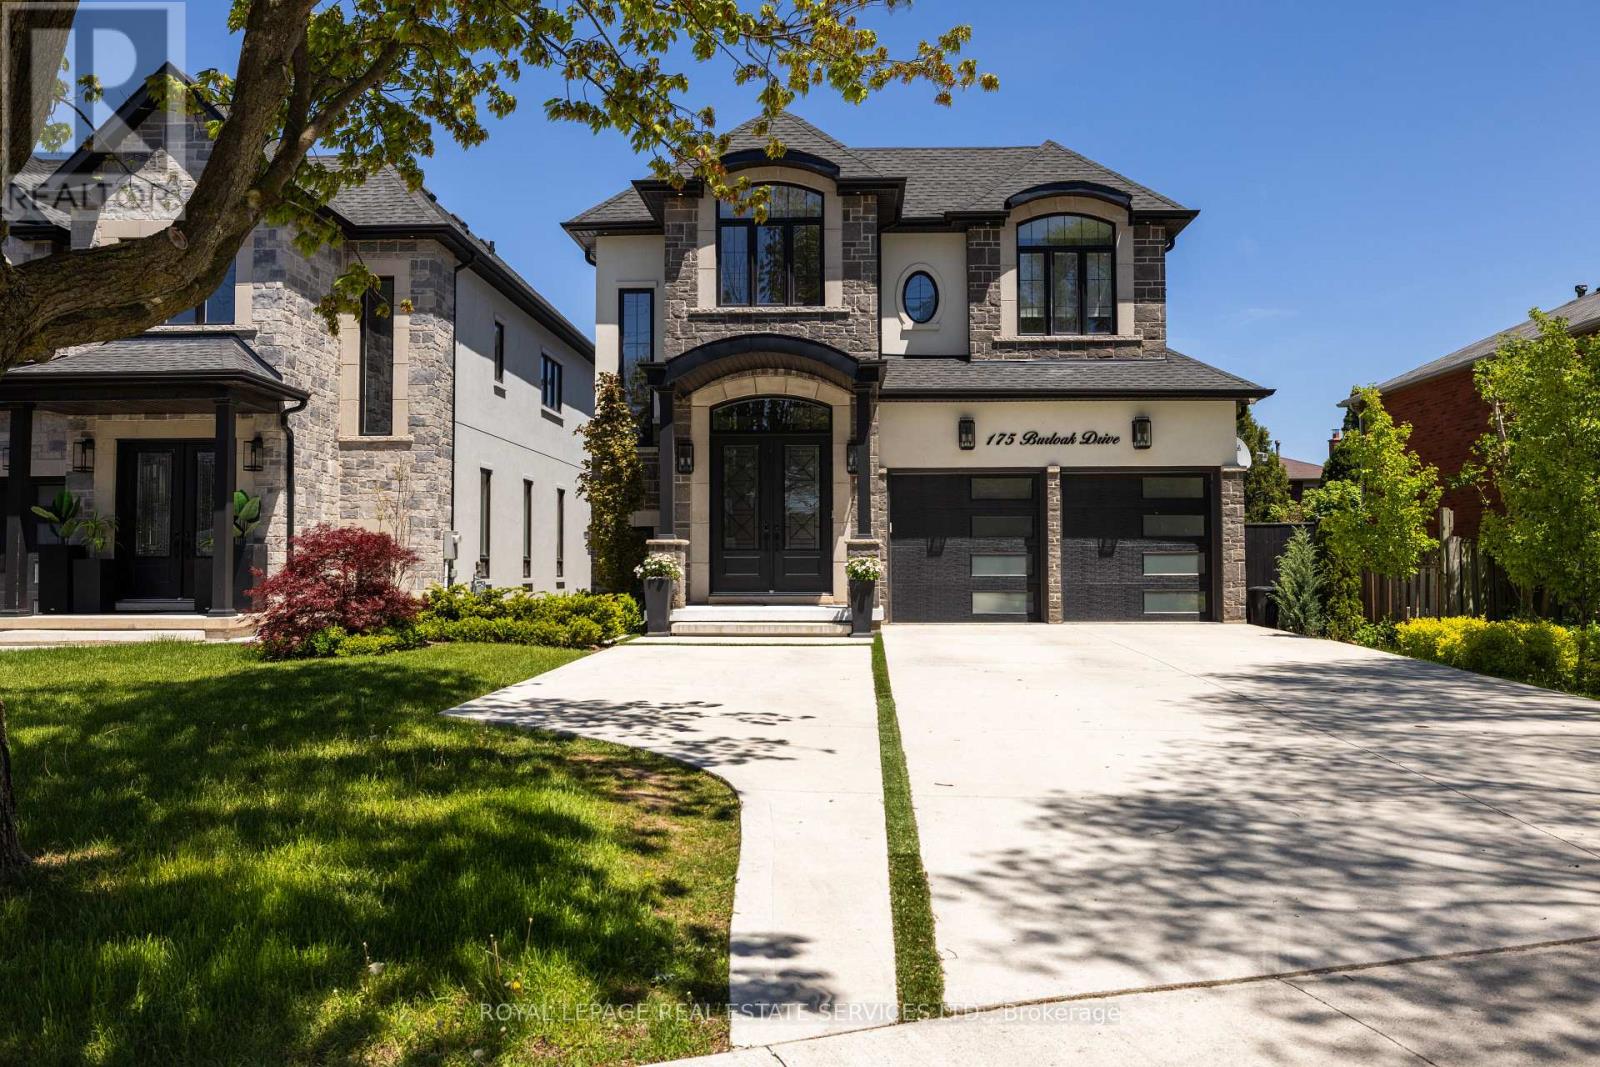
$2,699,000
175 Burloak Drive
Oakville (BR Bronte) · MLS # W13609458
5 bed · 6 bath · 3,200 sq ft