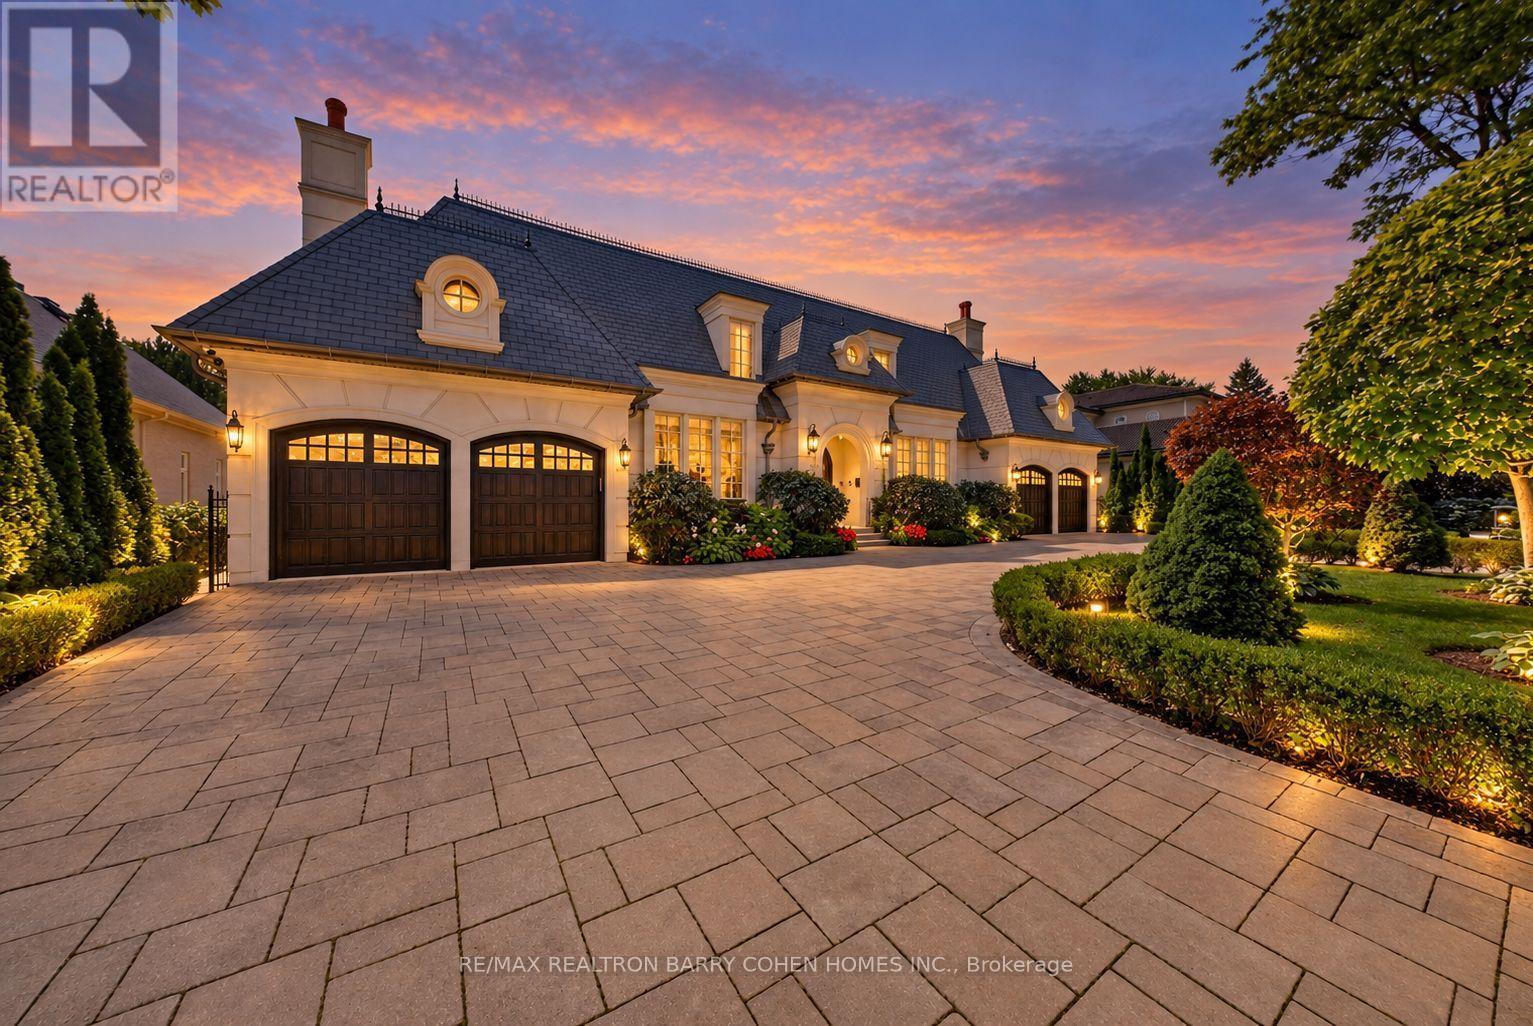
101 Forest Heights Boulevard
Toronto (St. Andrew-Windfields), Ontario M2L2K7
MLS # C13771198
Property Details
Type
Detached
Beds
8
Baths
11
Status
For Sale
More homes like this
About this property
Designed & Built By Its Owner. Stunning. Designer Palette. Exquisite Custom Residence On A Premium South Lush Ravine-Like Lot W/ Almost 300' Deep. Built W/ The Highest Standard Of Luxury Appointments, This Is An Exceptional Custom-Built Estate. Located Within One Of Toronto's Most Sought-After & Prestigious Enclaves. Offering Over 12,000 Sq. Ft. Of Exquisitely Designed Living Space, Blending Grand Architectural Proportions W/ Refined Contemporary Luxury. A Striking Foyer Introduces Sophisticated Principal Rooms Defined By Soaring Ceilings, Rich Hardwood Flooring, & Expansive Windows Framing Views Of The Magnificent Grounds. Sauna, Spa Room, Surround System On All 3 Levels. The Gourmet Kitchen Is Beautifully Appointed W/ Premium Appliances, Marble Countertops, Oversized Centre Island, & Seamless Walk-Out To The Terrace For Alfresco Dining & Entertaining. A Separate L/L Service Kitchen Further Enhances The Home's Exceptional Entertaining Capabilities. The Main-Floor Primary Suite Is A Serene Private Retreat Featuring A Spa-Inspired Ensuite, Bespoke Dressing Room, & Direct Garden Walk-Out. Impressive Upper-Level Primary Suite Offers A Fireplace, Private Sitting Area, Luxurious Ensuite & Walk-In Closet, & A Private Terrace Overlooking The Grounds. 8 Generously Sized Bedrooms, Each W/ Ensuite Access, Provide Exceptional Comfort & Flexibility For Family & Multi-Generational Living. Featuring 2 Laundry Rooms, A Main-Floor Office W/ A Separate Side Entrance & Private Hallway, A L/L Library, & A Custom Elevator Servicing All Levels. Expansive L/L Complete W/ A Rec Room, Surround Sound System, Gym, Wet Bar, & Direct Walk-Out To The Professionally Landscaped Grounds. Ambient Exterior Lighting Enhances The Property's Impressive Setting. Exceptional Space For Outdoor Entertaining, A Future Pool, Or A Private Garden Retreat. A Circular Driveway & 4-Car Garage Complete This Exceptional Estate. Ideally Positioned Near Bayview Avenue, York Mills, & The Rosedale Golf Club.
Mortgage Estimate
Estimated monthly payment
Calculating…
Estimate only. Taxes, insurance, condo fees, and lender terms are not included.
Monthly costs to verify
Property taxes: about $4,593/month based on listed annual taxes.
Estimate only. Confirm taxes, condo/maintenance fees, insurance, utilities, and lender terms before making decisions.
Rooms
| Room | Level | Dimensions |
|---|---|---|
| Living room | Main level | 5.69 x 5.38 |
| Recreational, Games room | Lower level | 9.39 x 6.77 |
| Exercise room | Lower level | 6.07 x 4.13 |
| Kitchen | Lower level | 8.35 x 7 |
| Library | Lower level | 5.49 x 4.68 |
| Bedroom | Lower level | 6.09 x 5.56 |
| Bedroom | Lower level | 5 x 4.41 |
| Bedroom 5 | Lower level | 6.29 x 5.6 |
| Dining room | Main level | 5.38 x 4.32 |
| Kitchen | Main level | 5.74 x 4.88 |
| Family room | Main level | 7.5 x 5 |
| Office | Main level | 5.5 x 4.17 |
| Bedroom | Main level | 5.48 x 5.48 |
| Bedroom 2 | Main level | 5 x 3.6 |
| Primary Bedroom | Second level | 10 x 5.5 |
| Bedroom 3 | Second level | 4.2 x 1.88 |
| Bedroom 4 | Second level | 5.47 x 4.7 |
Facts & Location
Interior Size
12,000 sq ft
Parking
18 spaces
Lot Size
100.1 x 286 FT
Annual Taxes
$55,116
Listing data
Listing information is provided for personal, non-commercial use and should be independently verified before making real estate decisions.
Last refreshed: Oct 9, 2026 4:02 AM
Explore nearby searches
SEO-friendly searches for this area, property type, and nearby neighbourhoods.
Similar Properties
More nearby listings that may fit the same search.
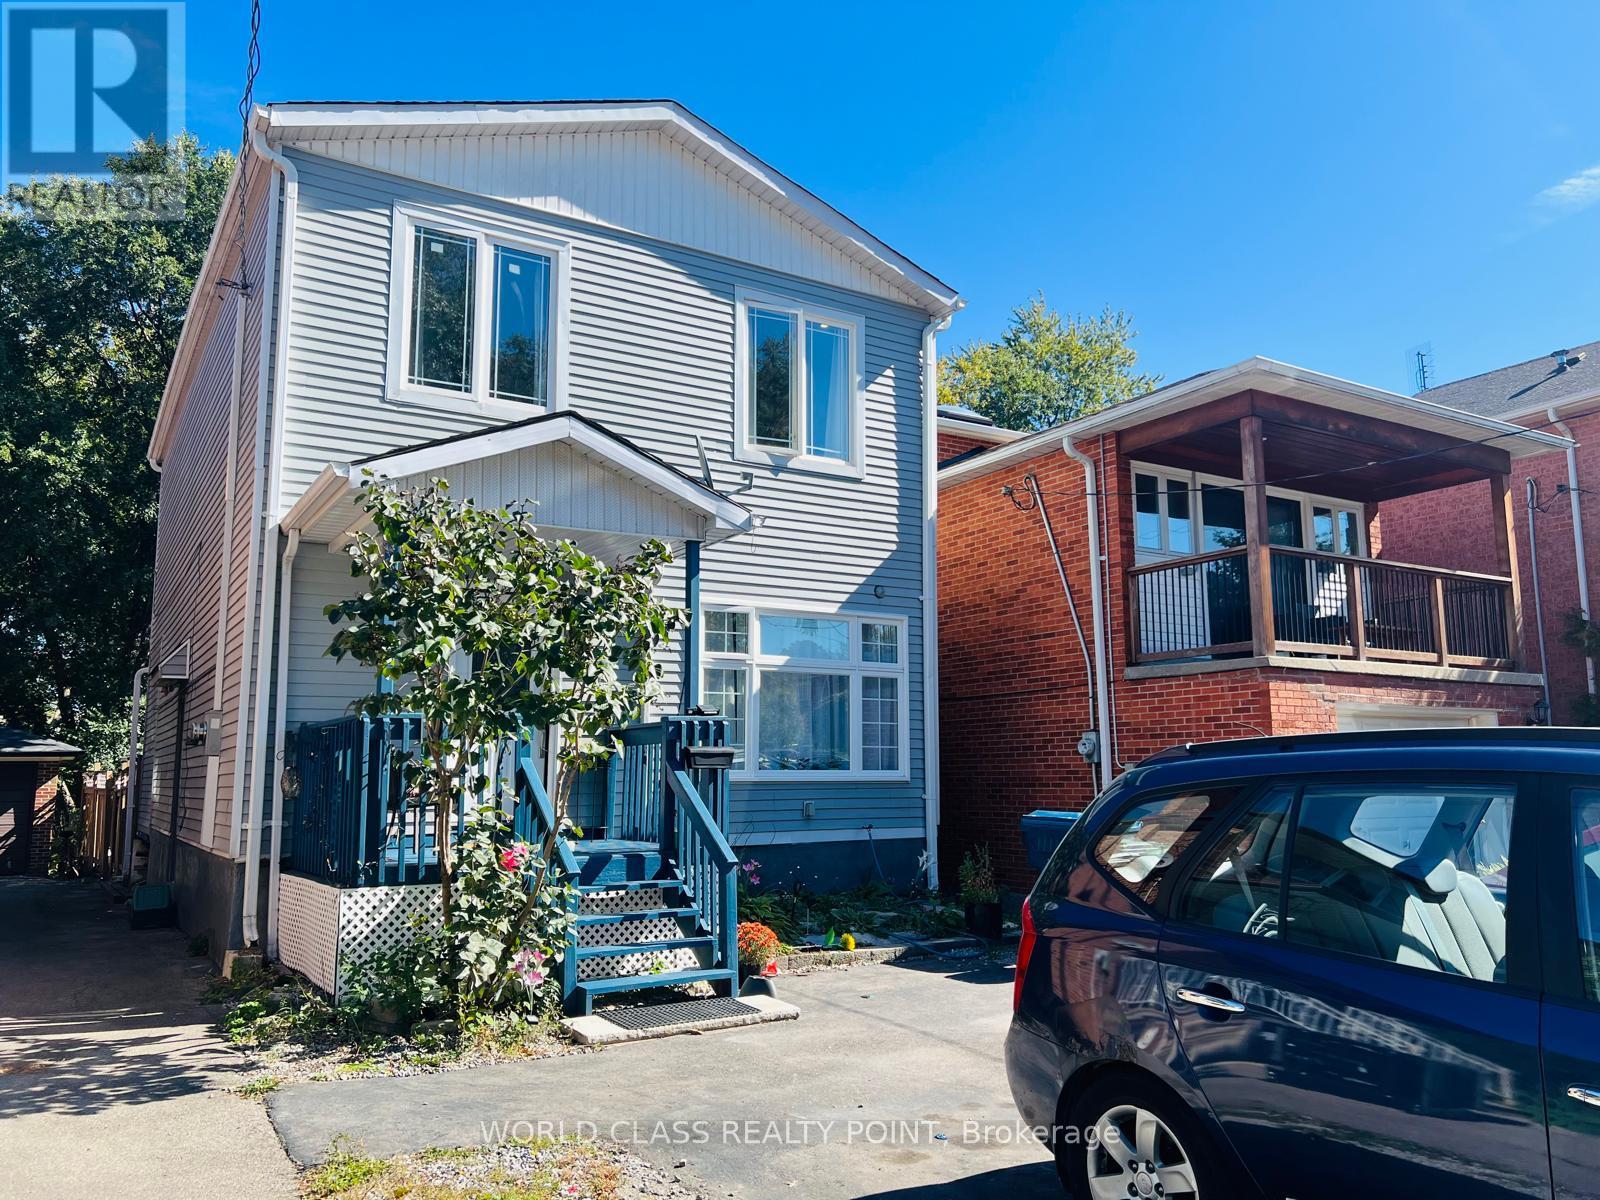
$1,175,000
21 South Bonnington Avenue
Toronto (Birchcliffe-Cliffside) · MLS # E13882442
5 bed · 4 bath
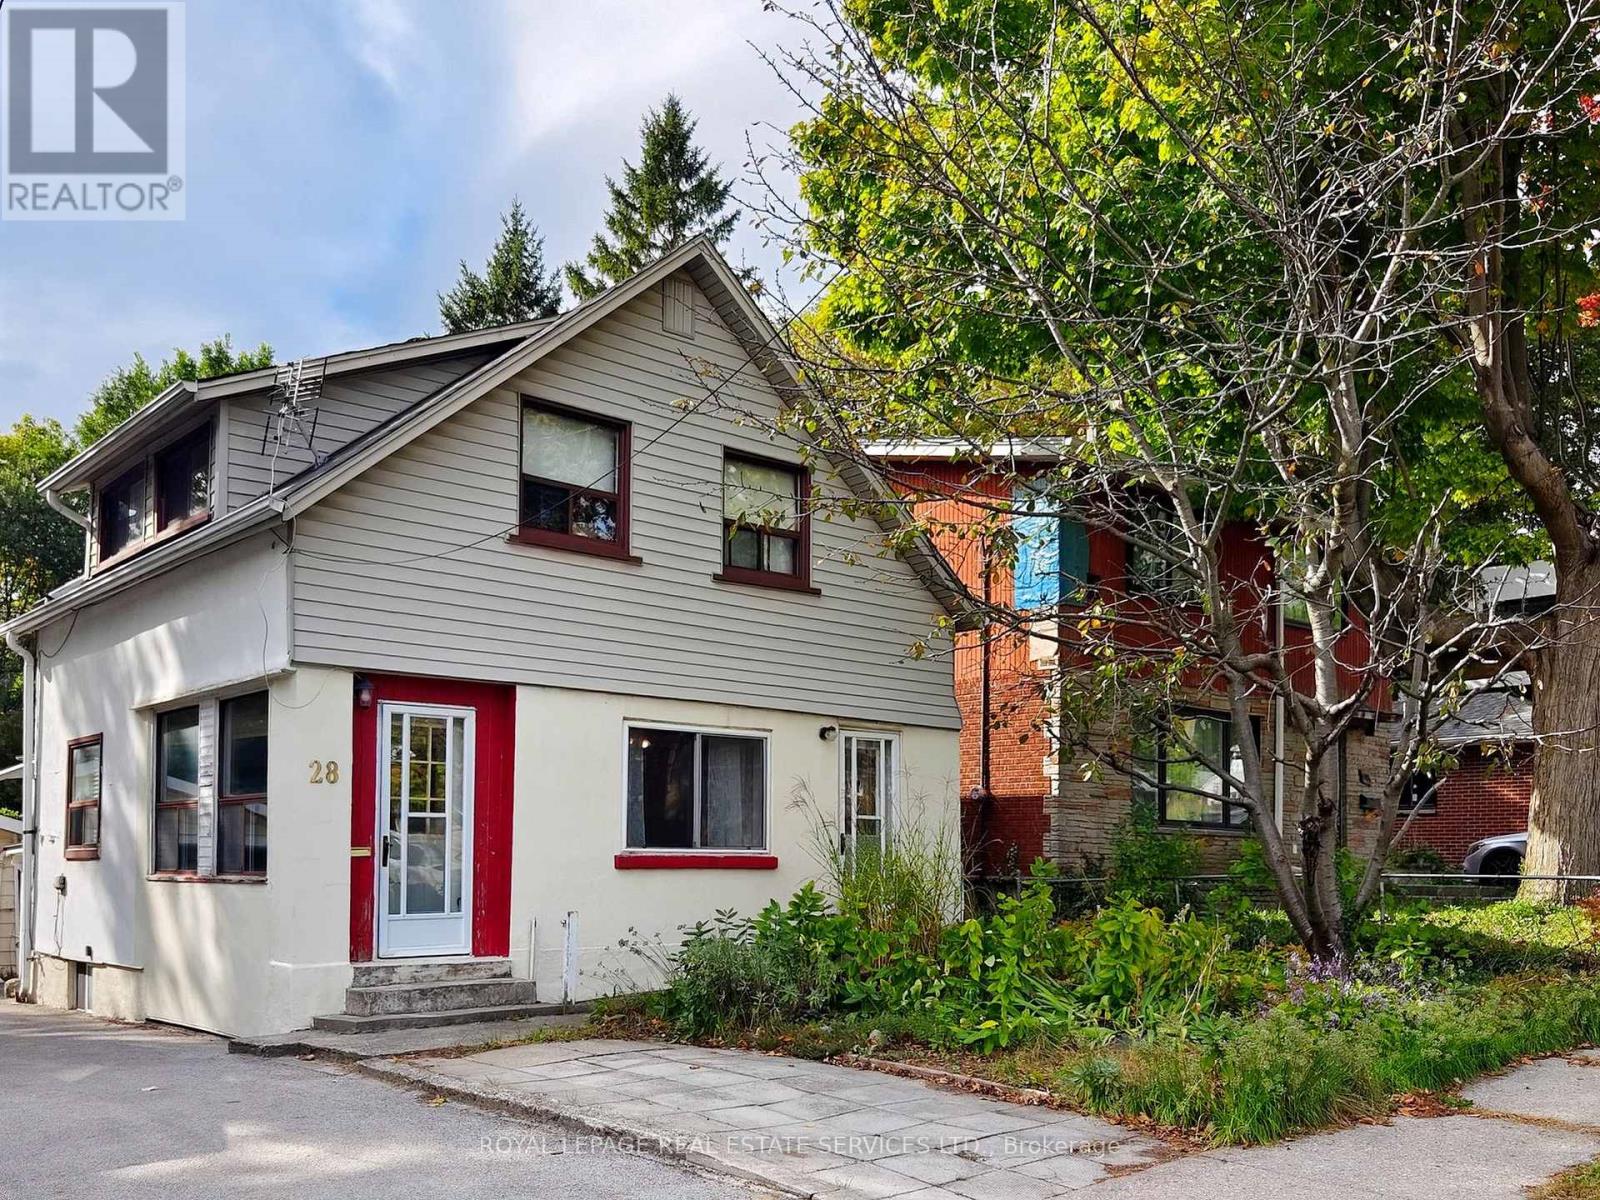
$899,000
28 McIntosh Avenue
Toronto (Stonegate-Queensway) · MLS # W13842888
3 bed · 2 bath
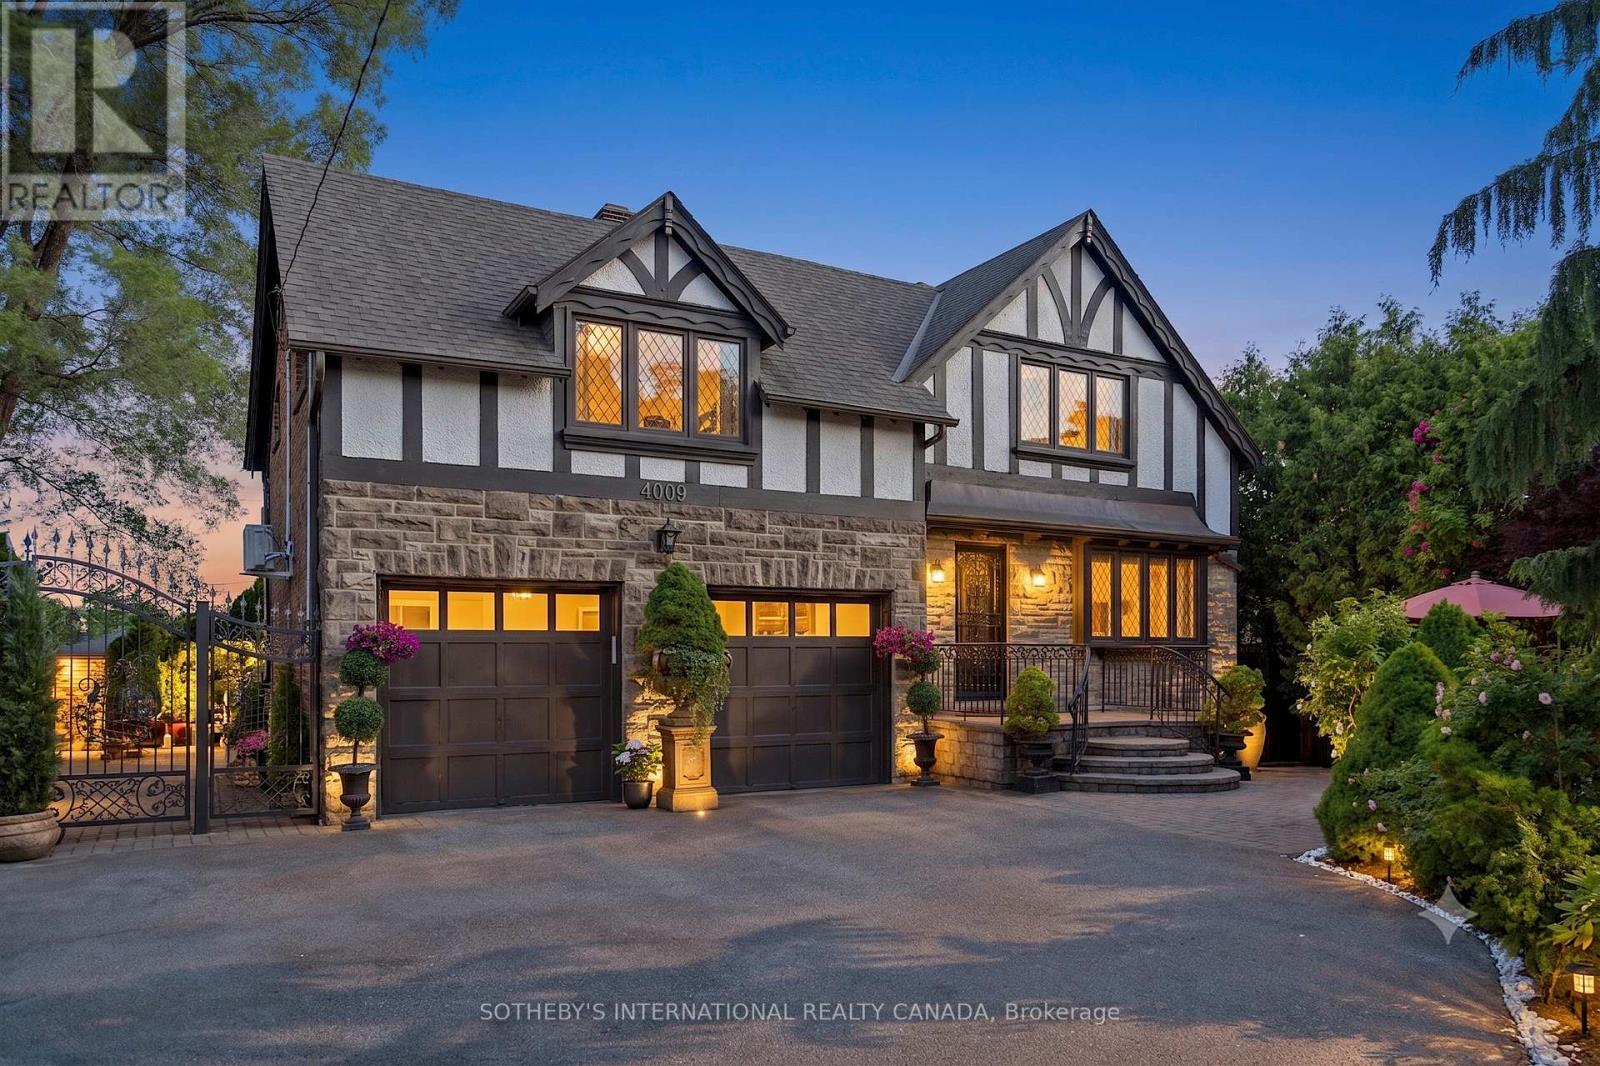
$1,749,990
4009 Bloor Street
Toronto (Islington-City Centre West) · MLS # W13864402
4 bed · 3 bath