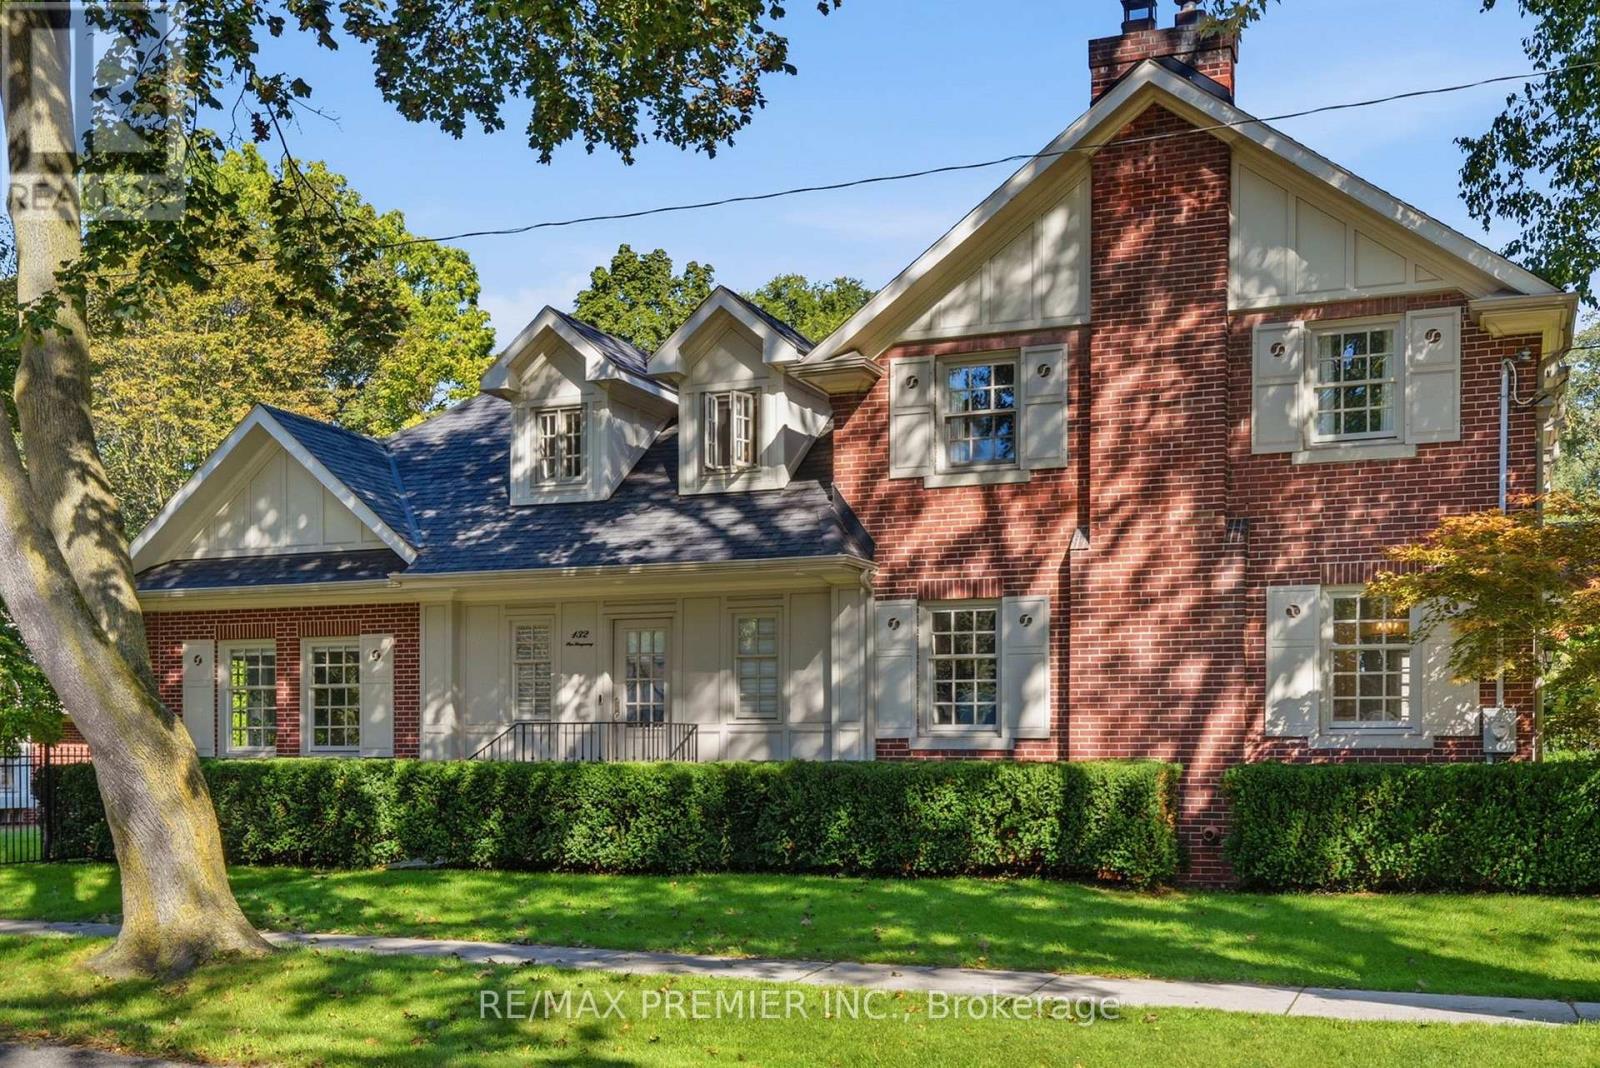
132 The Kingsway
Toronto (Kingsway South), Ontario M8X2V3
MLS # W13770886
Property Details
Type
Detached
Beds
5
Baths
5
Status
For Sale
More homes like this
About this property
If you've ever imagined living in The Kingsway, 132 The Kingsway captures everything that makes this neighbourhood so special. Timeless architecture, classic character and refined elegance come together in a residence that truly defines the neighbourhood. Beautifully proportioned principal rooms, rich millwork, hardwood floors and multiple fireplaces create a home that is sophisticated yet warm, with formal living & dining rooms, a sunken family room, private office, expansive kitchen & breakfast area, 4 generous bedrooms and a finished lower level. Set on an exceptional 60 x 165 ft corner lot, one of the larger properties on the street, with mature trees and beautiful grounds. And for the car enthusiast, the incredibly rare 4-car coach house tandem garage is a feature almost impossible to find in the neighbourhood. Steps to The Kingsway's shops, dining, subway, parks and top schools. A rare opportunity to own a home of this scale, distinction and presence in one of Toronto's most coveted neighbourhoods.
Mortgage Estimate
Estimated monthly payment
Calculating…
Estimate only. Taxes, insurance, condo fees, and lender terms are not included.
Monthly costs to verify
Property taxes: about $1,774/month based on listed annual taxes.
Estimate only. Confirm taxes, condo/maintenance fees, insurance, utilities, and lender terms before making decisions.
Rooms
| Room | Level | Dimensions |
|---|---|---|
| Living room | Ground level | 6.81 x 4.52 |
| Media | Basement | 6.12 x 4.85 |
| Exercise room | Basement | 6.86 x 3.81 |
| Dining room | Ground level | 4.24 x 3.83 |
| Family room | Ground level | 6.17 x 4.52 |
| Office | Ground level | 3.83 x 2.49 |
| Kitchen | Ground level | 7.42 x 6.48 |
| Eating area | Ground level | 5.16 x 4.55 |
| Primary Bedroom | Second level | 4.4 x 3.89 |
| Primary Bedroom | Second level | 4.7 x 4.01 |
| Bedroom 3 | Second level | 4.65 x 3.25 |
| Bedroom 4 | Second level | 3.86 x 3.35 |
Facts & Location
Parking
6 spaces
Lot Size
60 x 166.8 FT
Annual Taxes
$21,293
Listing data
Listing information is provided for personal, non-commercial use and should be independently verified before making real estate decisions.
Last refreshed: Oct 7, 2026 4:15 AM
Explore nearby searches
SEO-friendly searches for this area, property type, and nearby neighbourhoods.
Similar Properties
More nearby listings that may fit the same search.

$3,750,000
33 Thorndale Avenue
Toronto (Kingsway South) · MLS # W13770378
6 bed · 5 bath · 5,000 sq ft
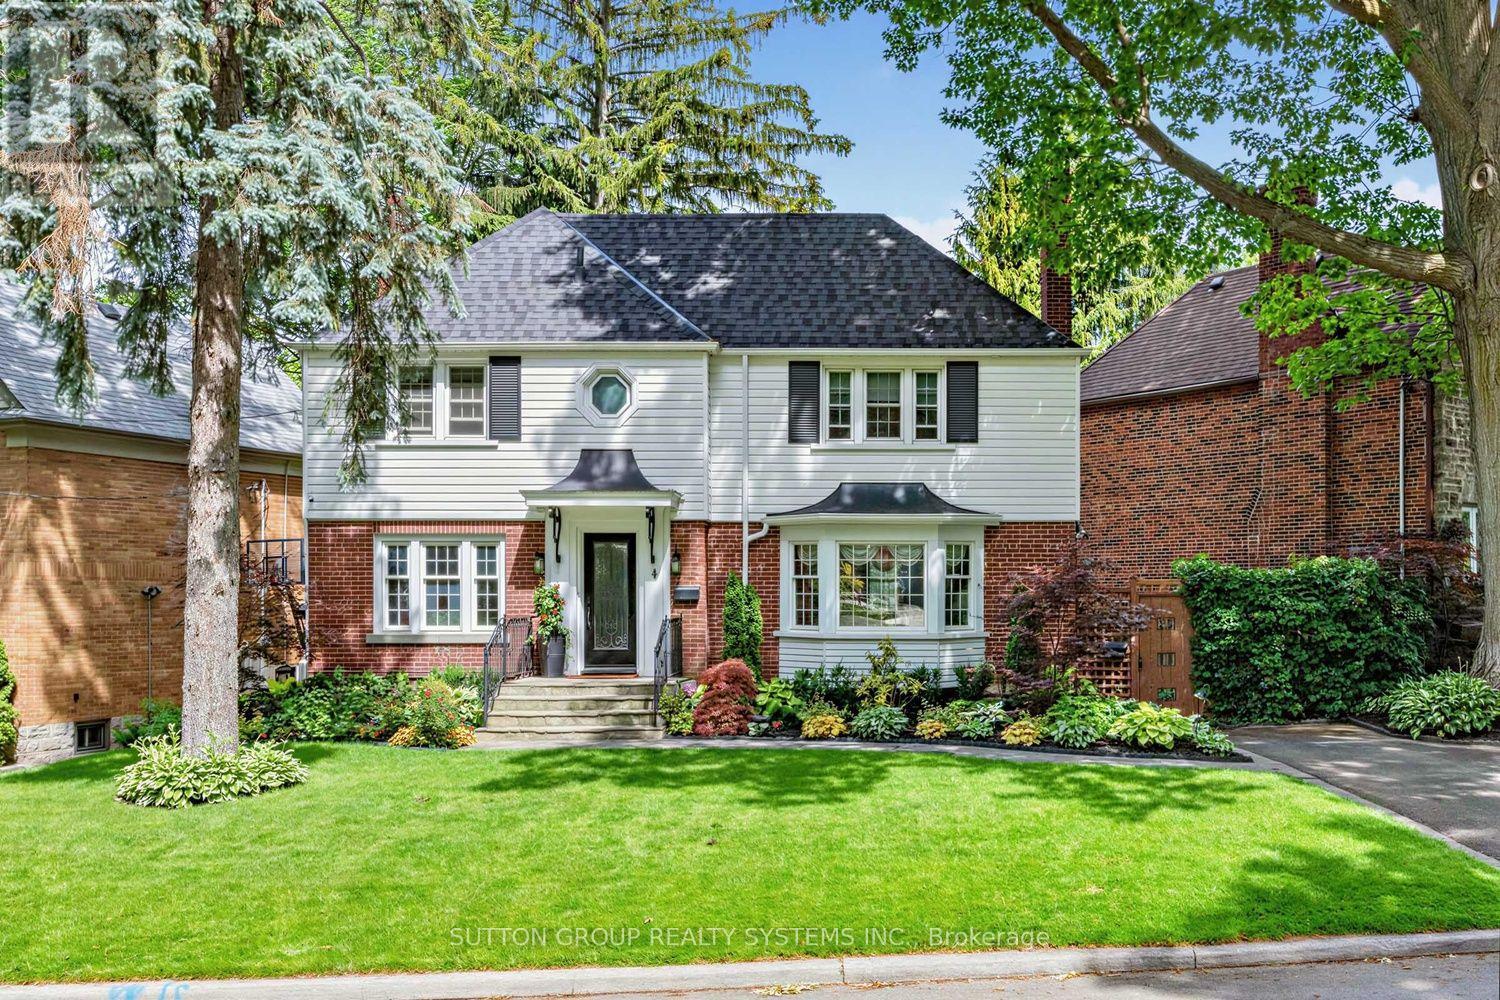
$2,298,000
4 Brule Crescent
Toronto (High Park-Swansea) · MLS # W13838192
4 bed · 2 bath
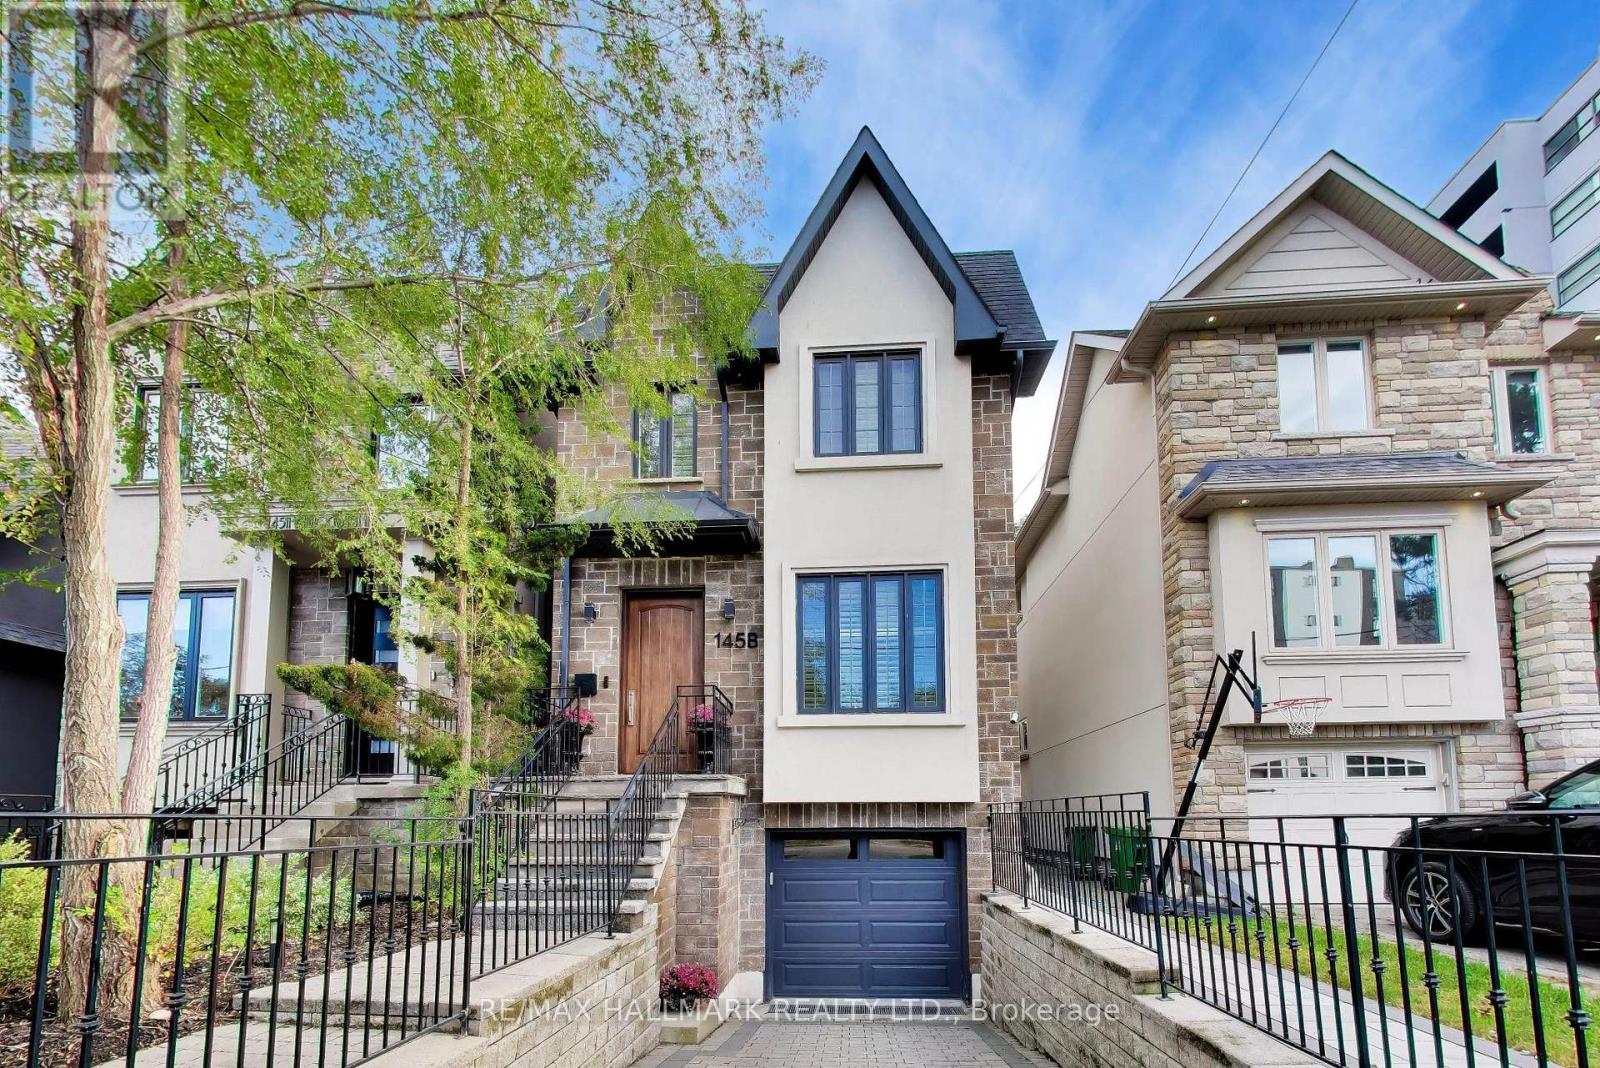
$2,350,000
145B Bannockburn Avenue
Toronto (Bedford Park-Nortown) · MLS # C13862866
4 bed · 4 bath