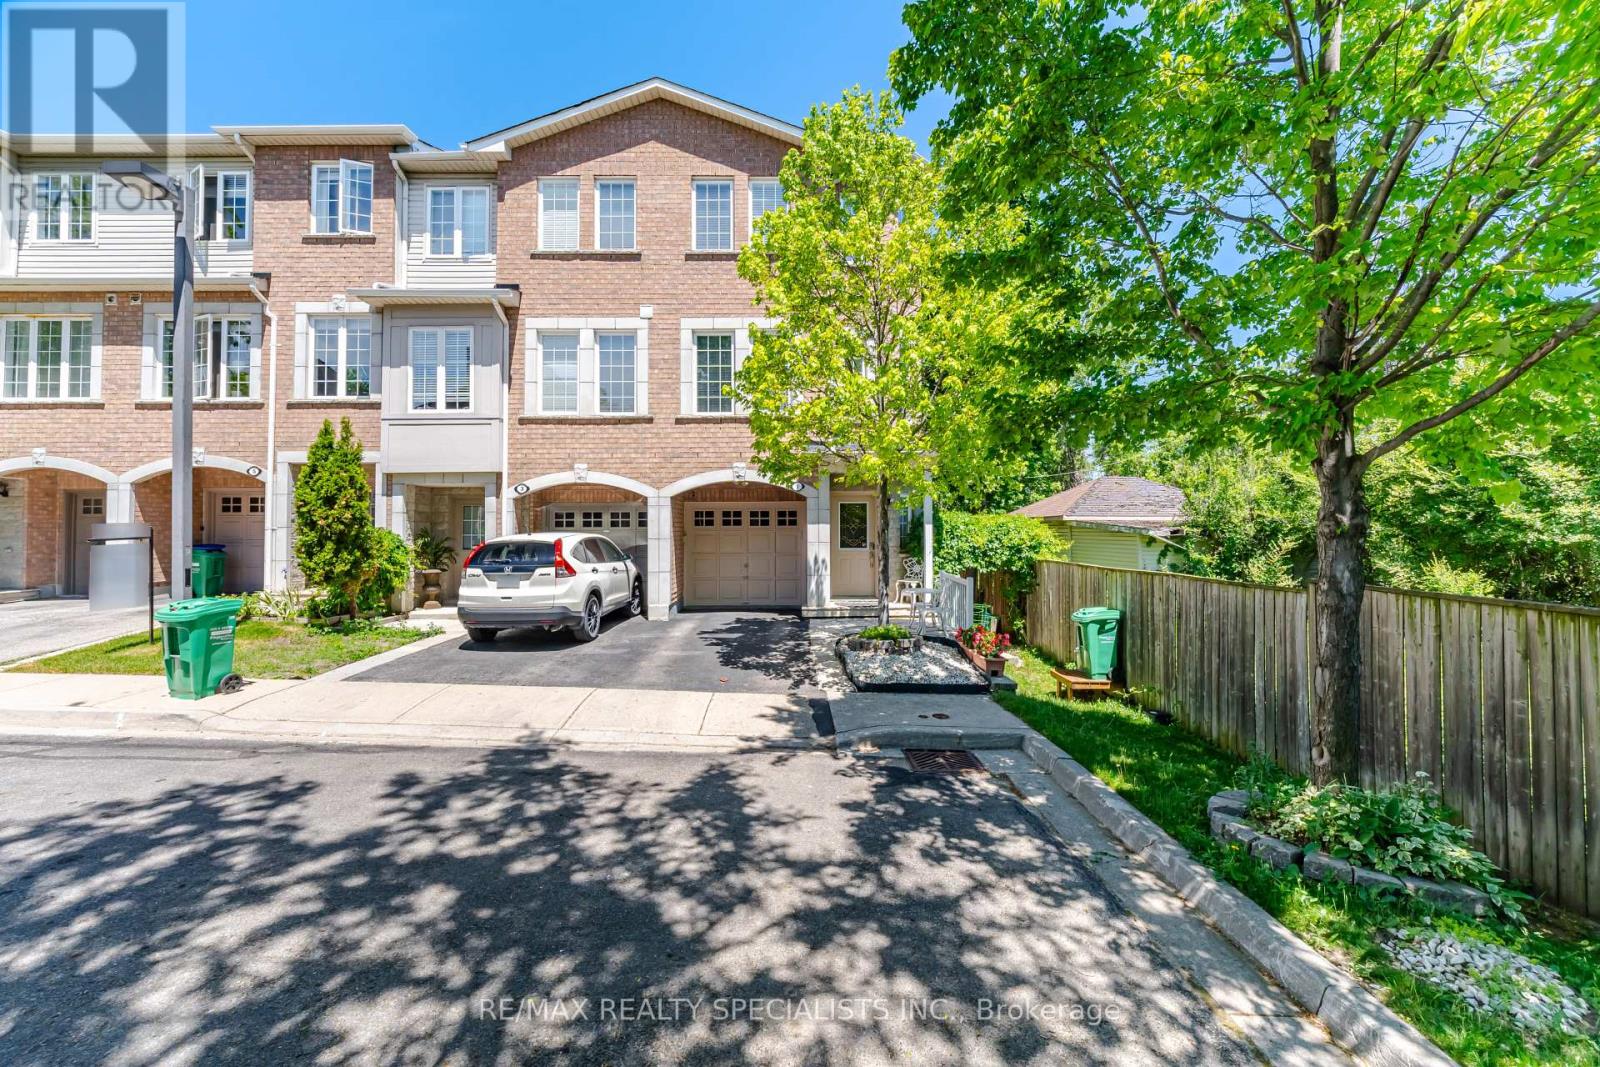
Videos & Virtual Tours
Open available video, 3D tour, or virtual-tour media for this listing.
3071 Treadwells Drive
Mississauga (Applewood), Ontario L4X1L5
MLS # W13770868
Property Details
Type
Condo Townhouse
Beds
3
Baths
5
Status
For Sale
More homes like this
About this property
Welcome to this beautifully upgraded 3-bedroom, 4-bathroom corner townhome, tucked away in a small enclave on a quiet dead-end section of the complex with no through traffic. Located in the highly sought-after Applewood community, this home offers exceptional curb appeal with an elegant combination of stone and brick exterior. Thoughtfully updated throughout, this carpet-free home features a functional layout, soaring 9-foot ceilings, and an open-concept living and dining area ideal for both everyday living and entertaining. The bright kitchen offers ample workspace and storage, a large window overlooking the private, fully fenced, landscaped beautifully landscaped backyard, and a walkout to a spacious deck-perfect for outdoor dining and relaxation. The primary bedroom features a walk-in closet and a private 3-pieceensuite bathroom. An above-grade family room provides excellent flexibility and can easily serve as a home office, media room, or additional living space (currently rented). This corner unit offers and outstanding, extensive landscaping and totally feels like a semi-detached! Ideally situated in East Mississauga, just minutes from excellent schools, public transit, Dixie GO Station, shopping, restaurants, parks, and major highways, this home offers the perfect balance of comfort, convenience, and location.
Mortgage Estimate
Estimated monthly payment
Calculating…
Estimate only. Taxes, insurance, condo fees, and lender terms are not included.
Monthly costs to verify
Property taxes: about $445/month based on listed annual taxes.
Condo / Maintenance Fee: $275.10/mo
Estimate only. Confirm taxes, condo/maintenance fees, insurance, utilities, and lender terms before making decisions.
Rooms
| Room | Level | Dimensions |
|---|---|---|
| Bedroom 2 | Third level | 4.38 x 2.32 |
| Primary Bedroom | Third level | 4.11 x 3.12 |
| Kitchen | Second level | 2.58 x 2.57 |
| Dining room | Second level | 3.72 x 3.14 |
| Family room | Main level | 4.76 x 2.89 |
| Eating area | Second level | 3.52 x 2.18 |
| Laundry room | Main level | 0 x 0 |
| Bedroom 3 | Third level | 2.81 x 2.31 |
| Living room | Second level | 4.73 x 4.33 |
Facts & Location
Parking
2 spaces
Annual Taxes
$5,345
Condo / Maintenance Fee
$275.10/mo
Listing data
Listing information is provided for personal, non-commercial use and should be independently verified before making real estate decisions.
Last refreshed: Oct 26, 2026 3:16 AM
Explore nearby searches
SEO-friendly searches for this area, property type, and nearby neighbourhoods.
Similar Properties
More nearby listings that may fit the same search.
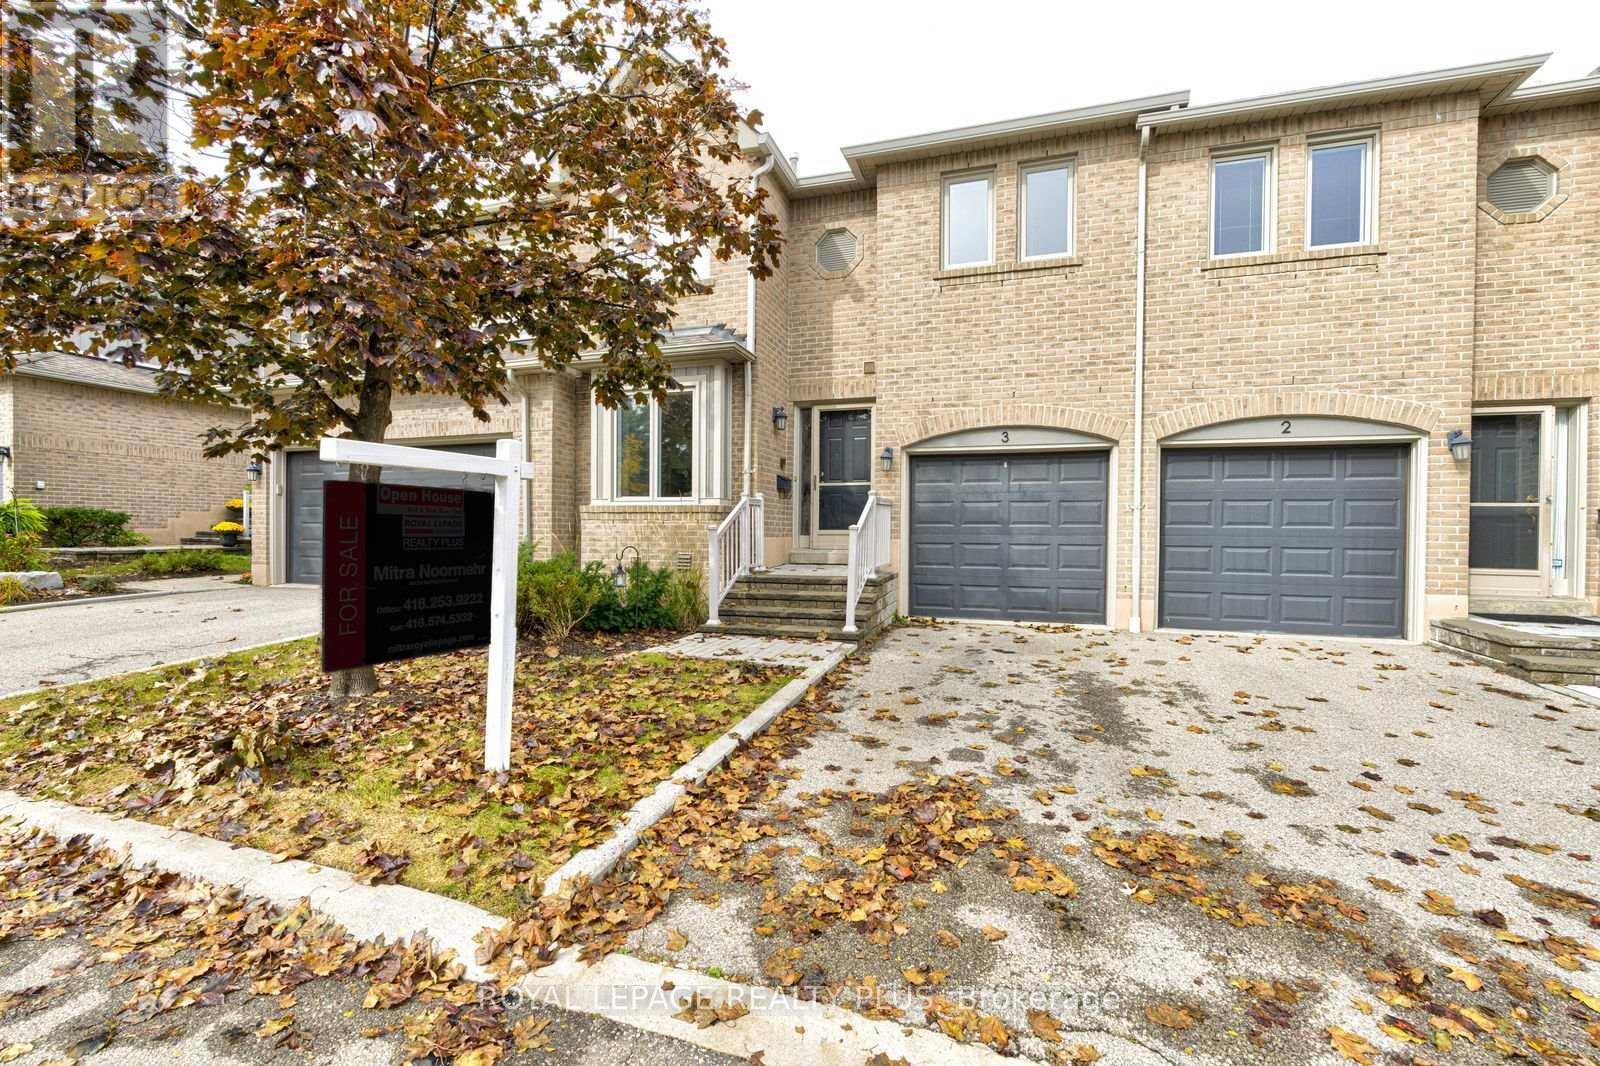
$799,000
5490 Glen Erin Drive
Mississauga (Central Erin Mills) · MLS # W14106638
2 bed · 3 bath
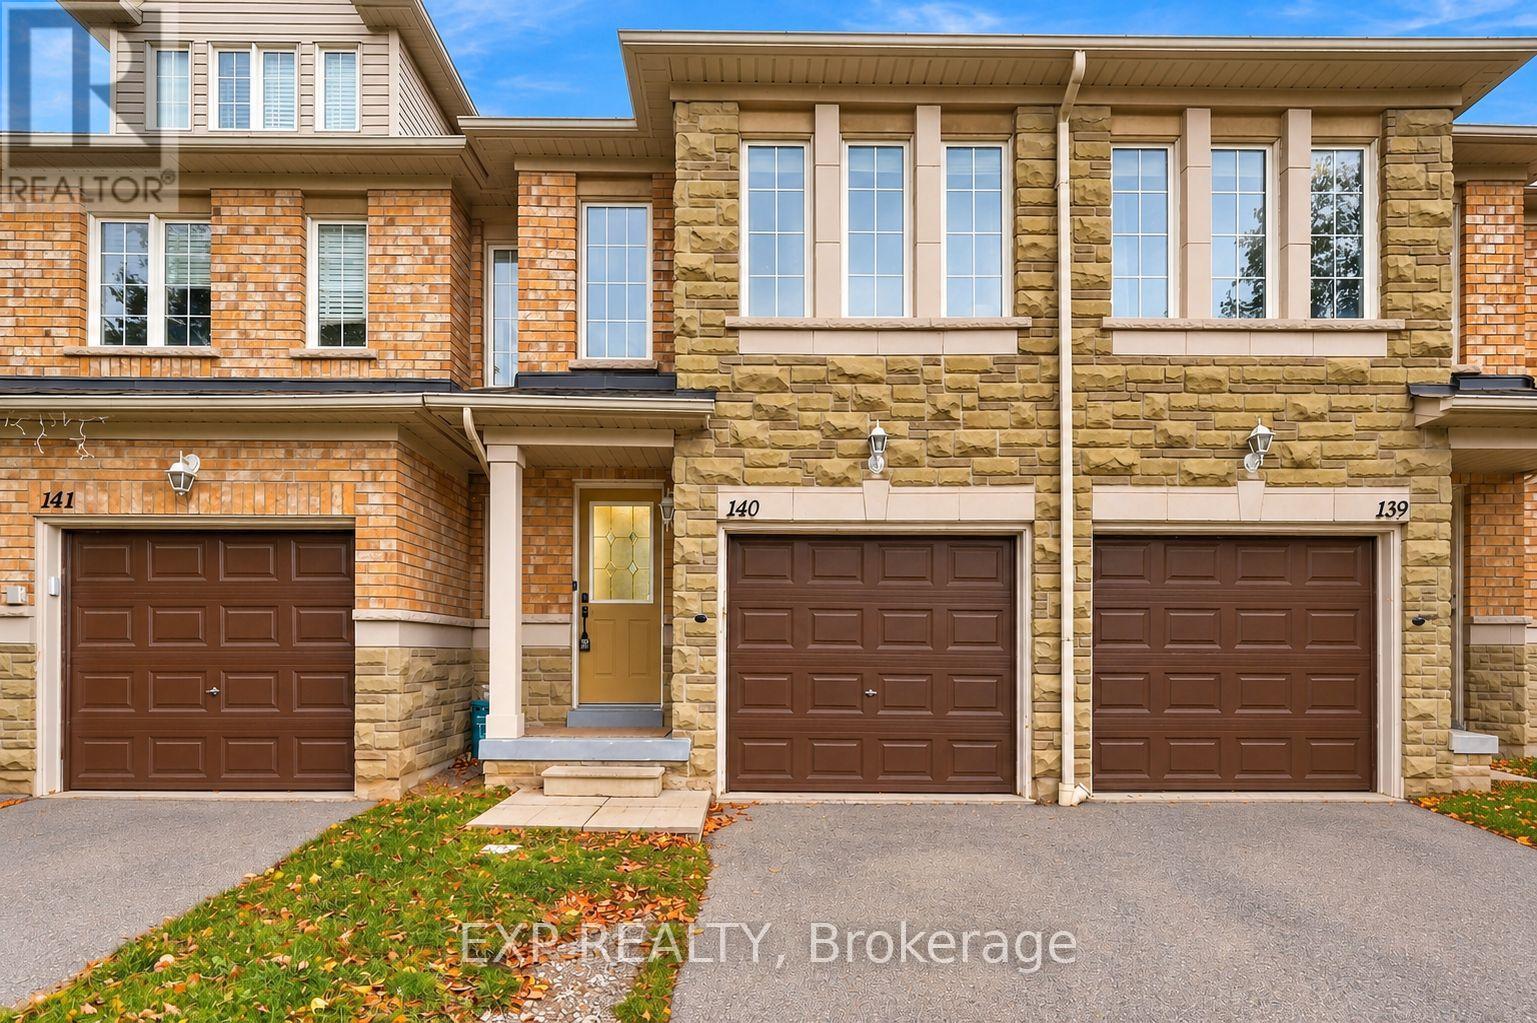
$785,000
5260 Mcfarren Boulevard
Mississauga (Central Erin Mills) · MLS # W14094520
3 bed · 4 bath · 1,310 sq ft
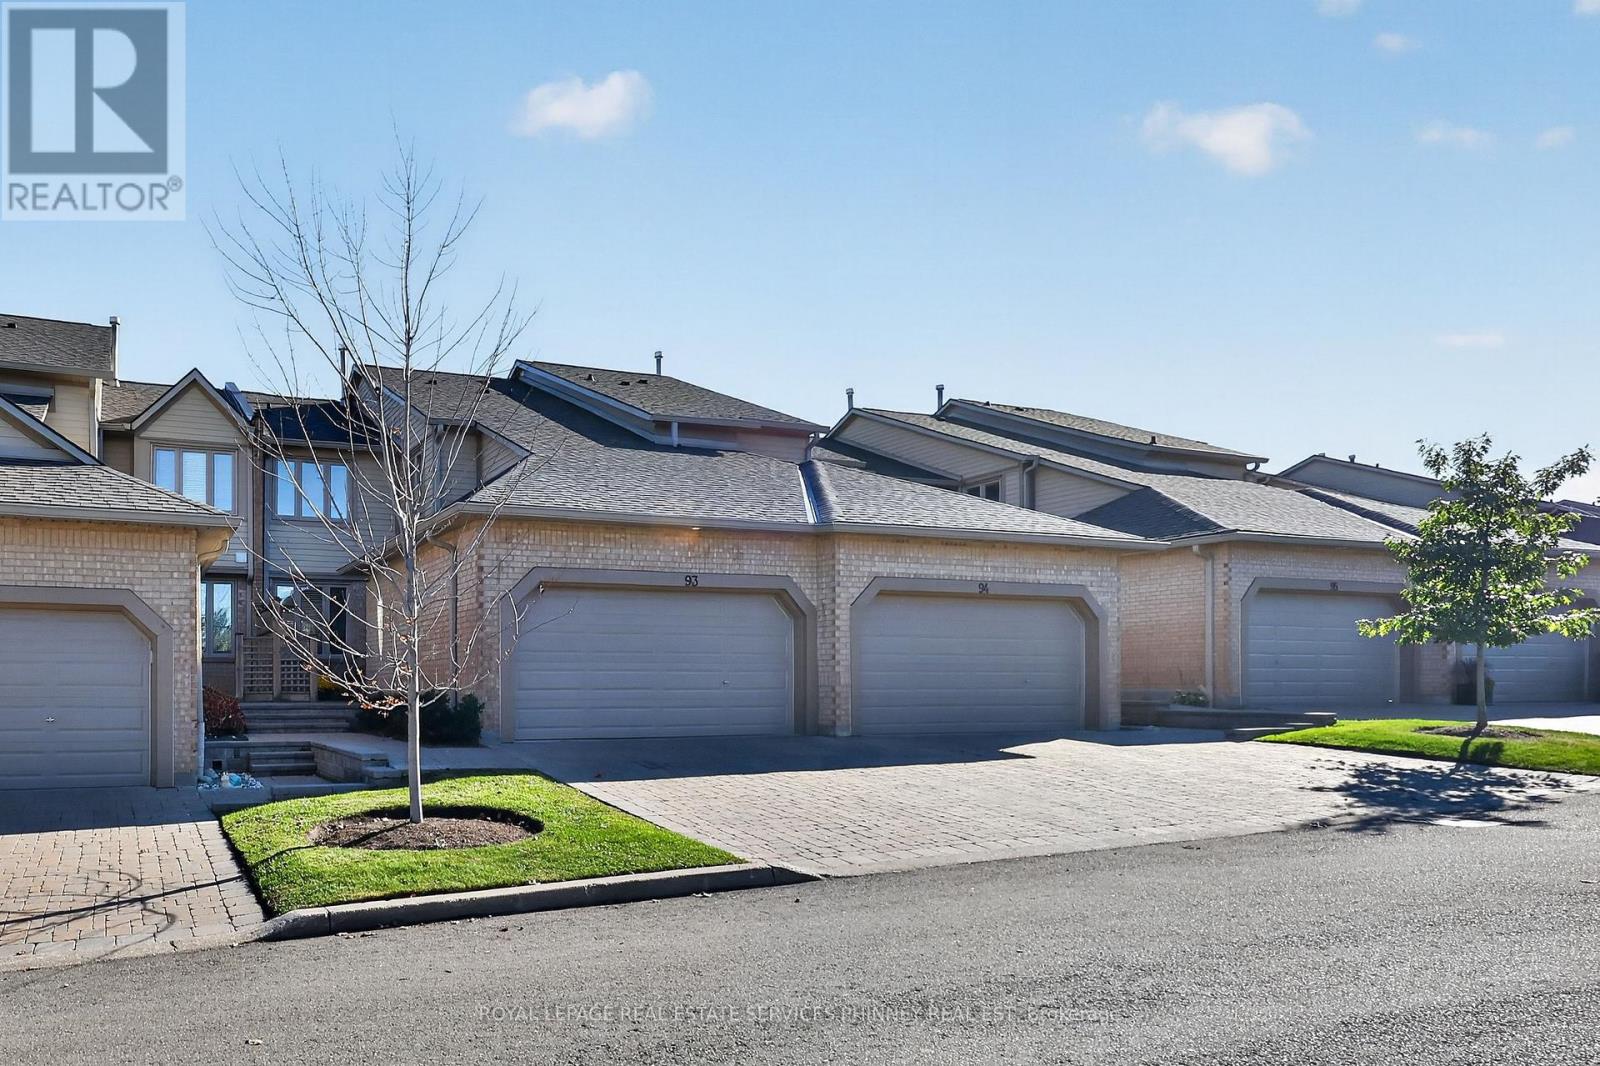
$968,000
1725 The Chase
Mississauga (Central Erin Mills) · MLS # W14098748
3 bed · 4 bath