
3515 Kariya Drive
Mississauga (Fairview), Ontario L5B0C1
MLS # W13770694
Property Details
Type
Condo Apartment
Beds
2
Baths
2
Status
For Rent
More homes like this
About this property
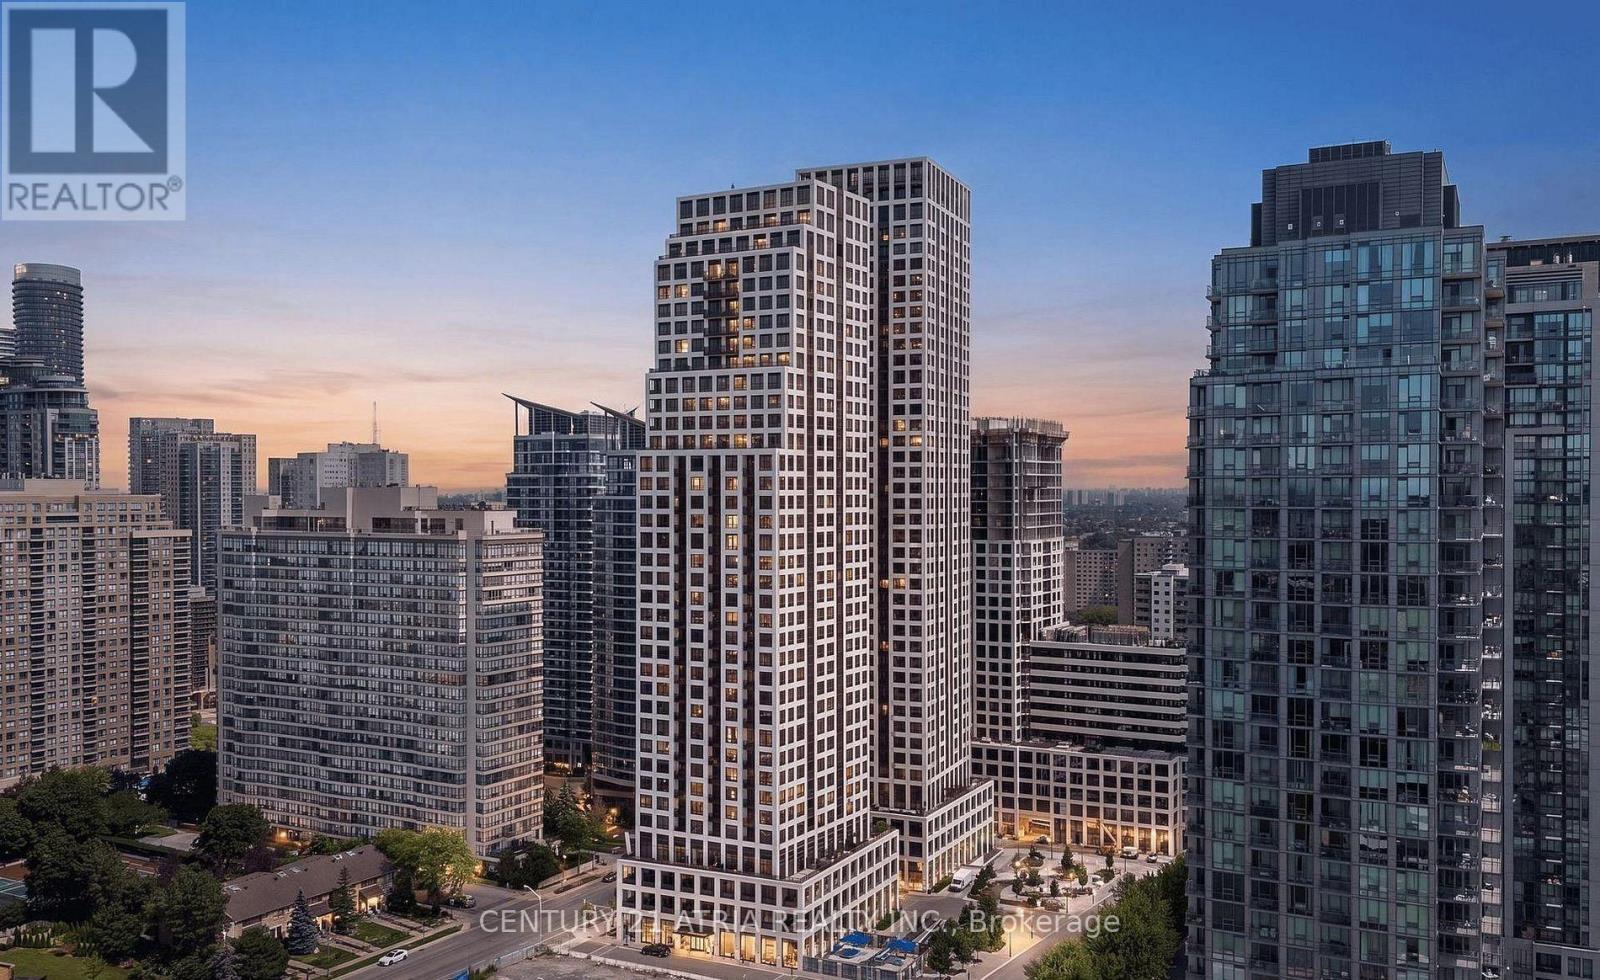
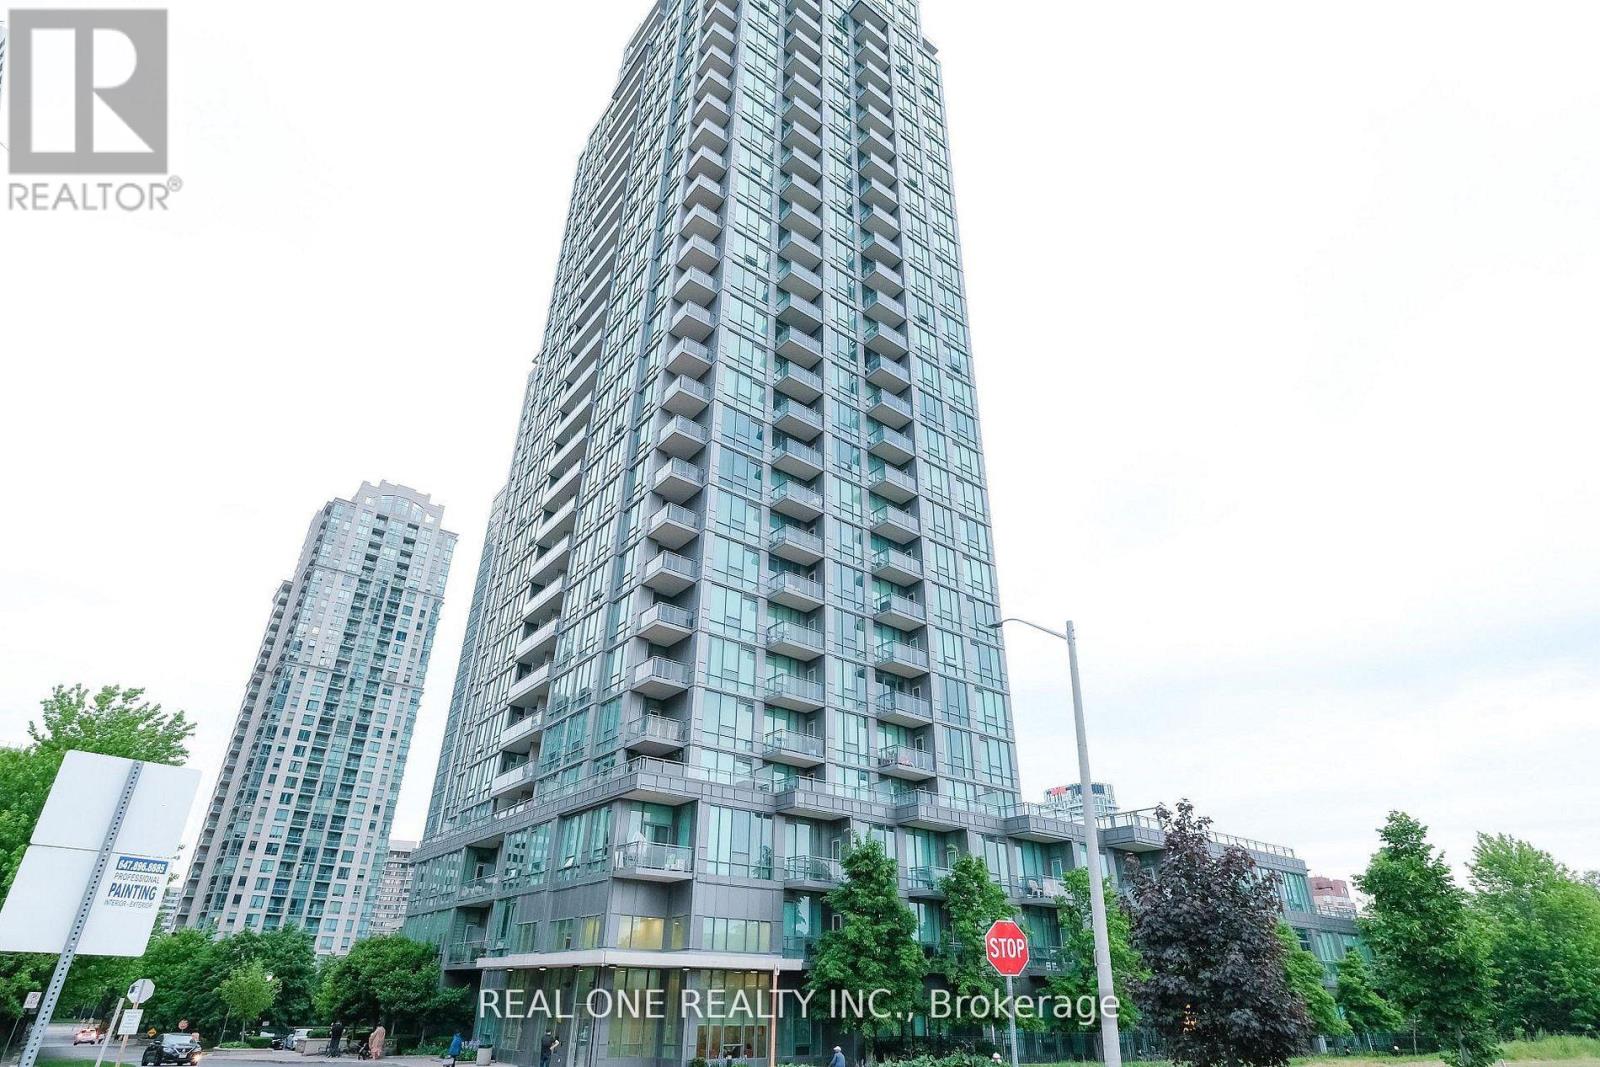
Welcome to Suite 3302 at 3515 Kariya Drive - a beautifully updated 2-bedroom, 2-bathroom condo offering stylish living in the heart of Mississauga. This move-in ready suite features floor-to-ceiling windows that flood the home with natural light from every angle. This unit offers elegant hardwood flooring throughout the living areas, and a thoughtfully updated kitchen with modern finishes. Enjoy your morning coffee in the charming breakfast nook, overlooking the entire city. While the spacious layout includes a large variety of layout options, as well as a very large storage closet for exceptional everyday convenience. This unit also includes 1 underground parking space and 1 locker. Unmatched Panoramic Views: Perched on the 33rd floor, this suite boasts breathtaking panoramic views stretching across all of Mississauga. Watch planes arrive at Pearson International Airport, admire the Toronto skyline, and enjoy views of Lake Ontario, all from the comfort of your own home. Enjoy resort-style living with an exceptional lineup of amenities, including a fitness centre, sauna, indoor pool and hot tub, plus a games room featuring pool and ping pong tables. Work from the stylish co-working space, unwind in the private movie room, or entertain indoors in the party room or outdoors on the landscaped patio with BBQs-all while enjoying the convenience of an on-site park. Perfectly located just minutes from Square One Shopping Centre, Celebration Square, top-rated restaurants, grocery stores, transit, and everyday amenities. Commuters will love the quick access to Highways 403, 401, and the QEW, making travel throughout the GTA effortless. Available for move-in November 1st - an exceptional opportunity to lease a turnkey home in one of Mississauga's most convenient neighbourhoods.
Rent Affordability
Affordability guide
Enter income
A common guideline is keeping rent near 30% of gross monthly income. This is an estimate only.
Rooms
| Room | Level | Dimensions |
|---|---|---|
| Living room | Main level | 6.07 x 3.89 |
| Dining room | Main level | 6.07 x 3.89 |
| Kitchen | Main level | 2.92 x 2.36 |
| Eating area | Main level | 2.11 x 2.36 |
| Primary Bedroom | Main level | 3.89 x 3.15 |
| Bedroom 2 | Main level | 3.15 x 2.98 |
Facts & Location
Parking
1 spaces
Listing data
Listing information is provided for personal, non-commercial use and should be independently verified before making real estate decisions.
Last refreshed: Oct 2, 2026 3:16 AM
Explore nearby searches
SEO-friendly searches for this area, property type, and nearby neighbourhoods.
Similar Properties
More nearby listings that may fit the same search.
$2,800/mo
30 Elm Drive
Mississauga (Fairview) · MLS # W13854284
2 bed · 2 bath
$2,700/mo
30 Elm Drive
Mississauga (Fairview) · MLS # W13825706
2 bed · 2 bath
$2,950/mo
3525 Kariya Drive
Mississauga (Fairview) · MLS # W13833708
2 bed · 2 bath