Videos & Virtual Tours
Open available video, 3D tour, or virtual-tour media for this listing.
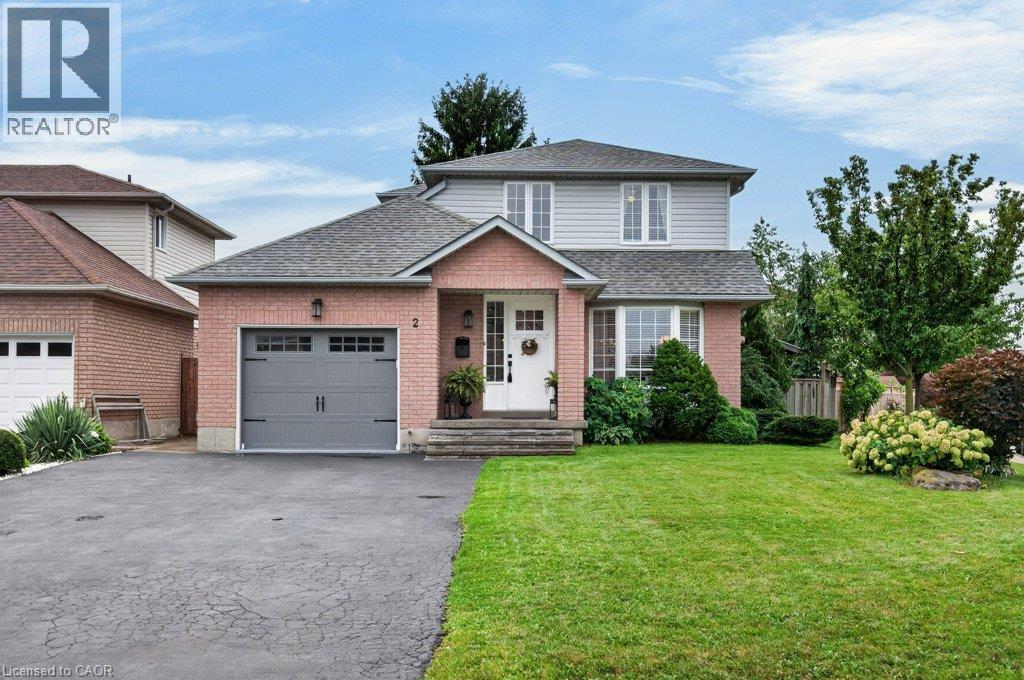
2 LUCIANO Court
Hamilton, Ontario L9A5G4
MLS # 40857925
Property Details
Type
Detached
Beds
4
Baths
3
Status
For Sale
More homes like this
About this property
Welcome to 2 Luciano Court! This home is sure to impress! Nestled in the desirable Crerar neighbourhood on the Hamilton Mountain, this inviting 2-storey family home sits proudly on a corner lot, in a quiet court and offers fantastic curb appeal, generous living space and a backyard you won’t soon forget! Step inside to a welcoming foyer, spacious living room filled with natural light and a separate dining room for family gatherings and entertainment! Fabulous eat-in kitchen offers a bright and airy space, featuring crisp white cabinetry, center island and stainless-steel appliances. Garden door from kitchen provides easy access to the rear yard and a 2-piece powder room completes the main level. Upstairs, you will find 3 good-sized bedrooms and a recently updated modern 4-piece bathroom. Lower level offers additional living space, recreation room, 4th bedroom, 3-piece bath with shower, laundry and ample storage. Laminate flooring in principal rooms, ceramics and newly installed carpet in the lower level. Step outside and prepare to fall in love! The landscaped backyard is a peaceful oasis, thoughtfully designed with multiple decks creating two inviting sitting areas. A charming garden footbridge connects the decks, while mature trees, attractive hardscaping and a tranquil water feature creates a peaceful, private and serene setting. Oversized storage shed and BBQ area complete this outdoor space, perfect for summer evenings, entertaining or unwinding. Attached garage, inside entry and parking for 4 cars. Ideally located close to schools, parks, recreation, shopping, restaurants and CF Lime Ridge Mall with easy access to the LINC and Red Hill Valley Parkway. Wonderful home, excellent location… this one’s a gem!
Mortgage Estimate
Estimated monthly payment
Calculating…
Estimate only. Taxes, insurance, condo fees, and lender terms are not included.
Monthly costs to verify
Property taxes: about $496/month based on listed annual taxes.
Estimate only. Confirm taxes, condo/maintenance fees, insurance, utilities, and lender terms before making decisions.
Rooms
| Room | Level | Dimensions |
|---|---|---|
| Cold room | Basement | 4'0'' x 7'9'' |
| Laundry room | Basement | 13'5'' x 11'2'' |
| 3pc Bathroom | Basement | 8'8'' x 6'9'' |
| Bedroom | Basement | 11'0'' x 10'1'' |
| Recreation room | Basement | 17'1'' x 14'5'' |
| 4pc Bathroom | Second level | 7'5'' x 7'1'' |
| Bedroom | Second level | 9'8'' x 11'5'' |
| Bedroom | Second level | 12'3'' x 10'10'' |
| Primary Bedroom | Second level | 14'0'' x 10'10'' |
| 2pc Bathroom | Main level | 6'8'' x 2'6'' |
| Eat in kitchen | Main level | 19'3'' x 11'0'' |
| Dining room | Main level | 11'11'' x 10'4'' |
| Living room | Main level | 21'6'' x 10'4'' |
| Foyer | Main level | 7'6'' x 7'7'' |
Facts & Location
Interior Size
1,470 sq ft
Parking
5 spaces
Lot Size
0.1
Annual Taxes
$5,949
Year Built
1997
Listing data
Listing information is provided for personal, non-commercial use and should be independently verified before making real estate decisions.
Last refreshed: Oct 8, 2026 3:32 AM
Explore nearby searches
SEO-friendly searches for this area, property type, and nearby neighbourhoods.
Similar Properties
More nearby listings that may fit the same search.
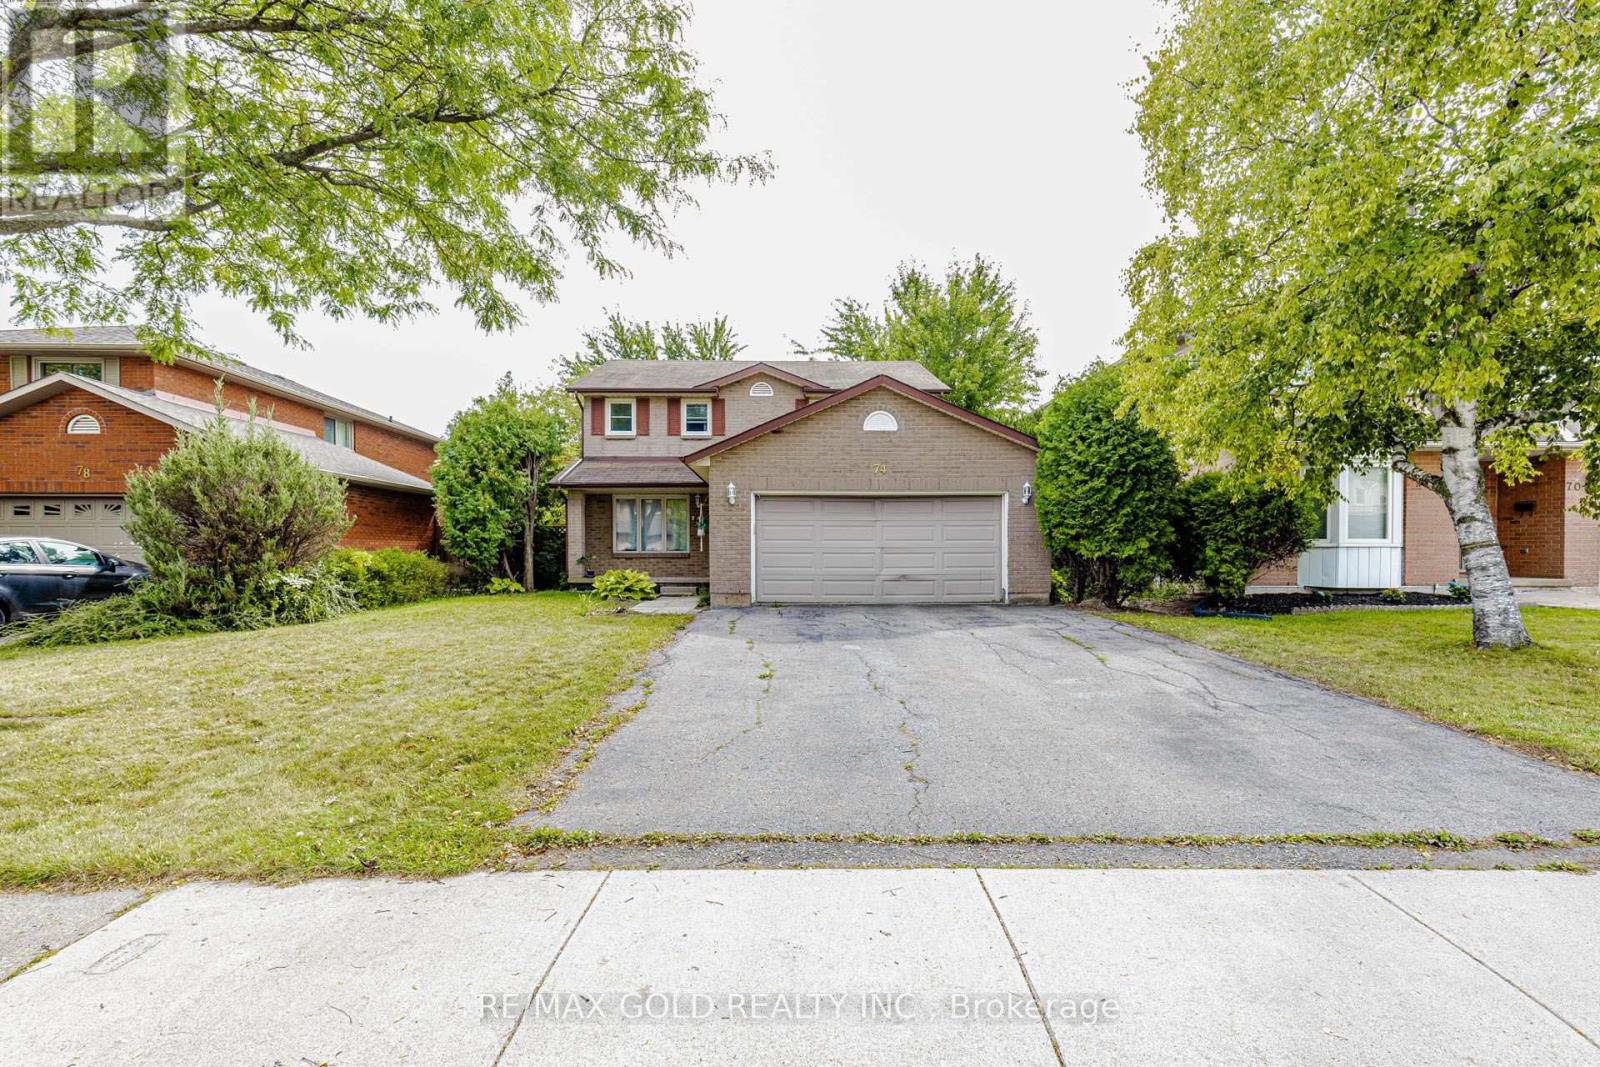
$819,900
74 Parkplaza Drive
Hamilton (Thorner) · MLS # X13839724
4 bed · 3 bath
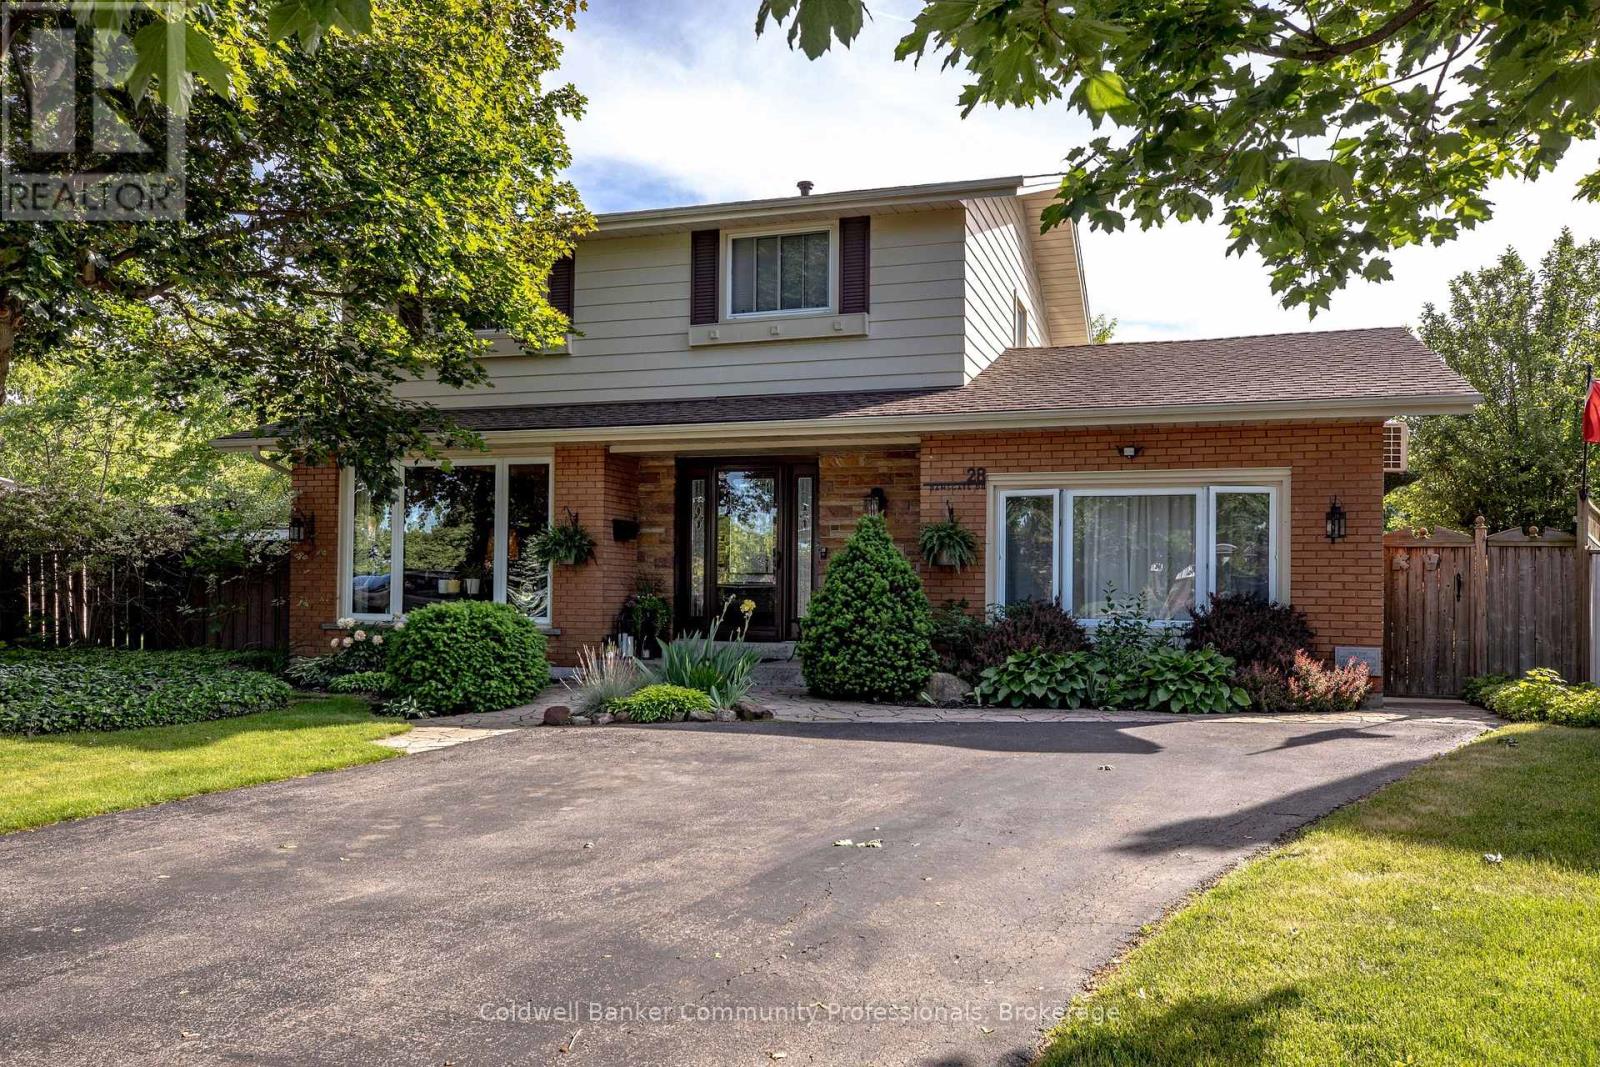
$819,900
28 Ramsgate Drive
Hamilton (Stoney Creek) · MLS # X13657938
4 bed · 2 bath
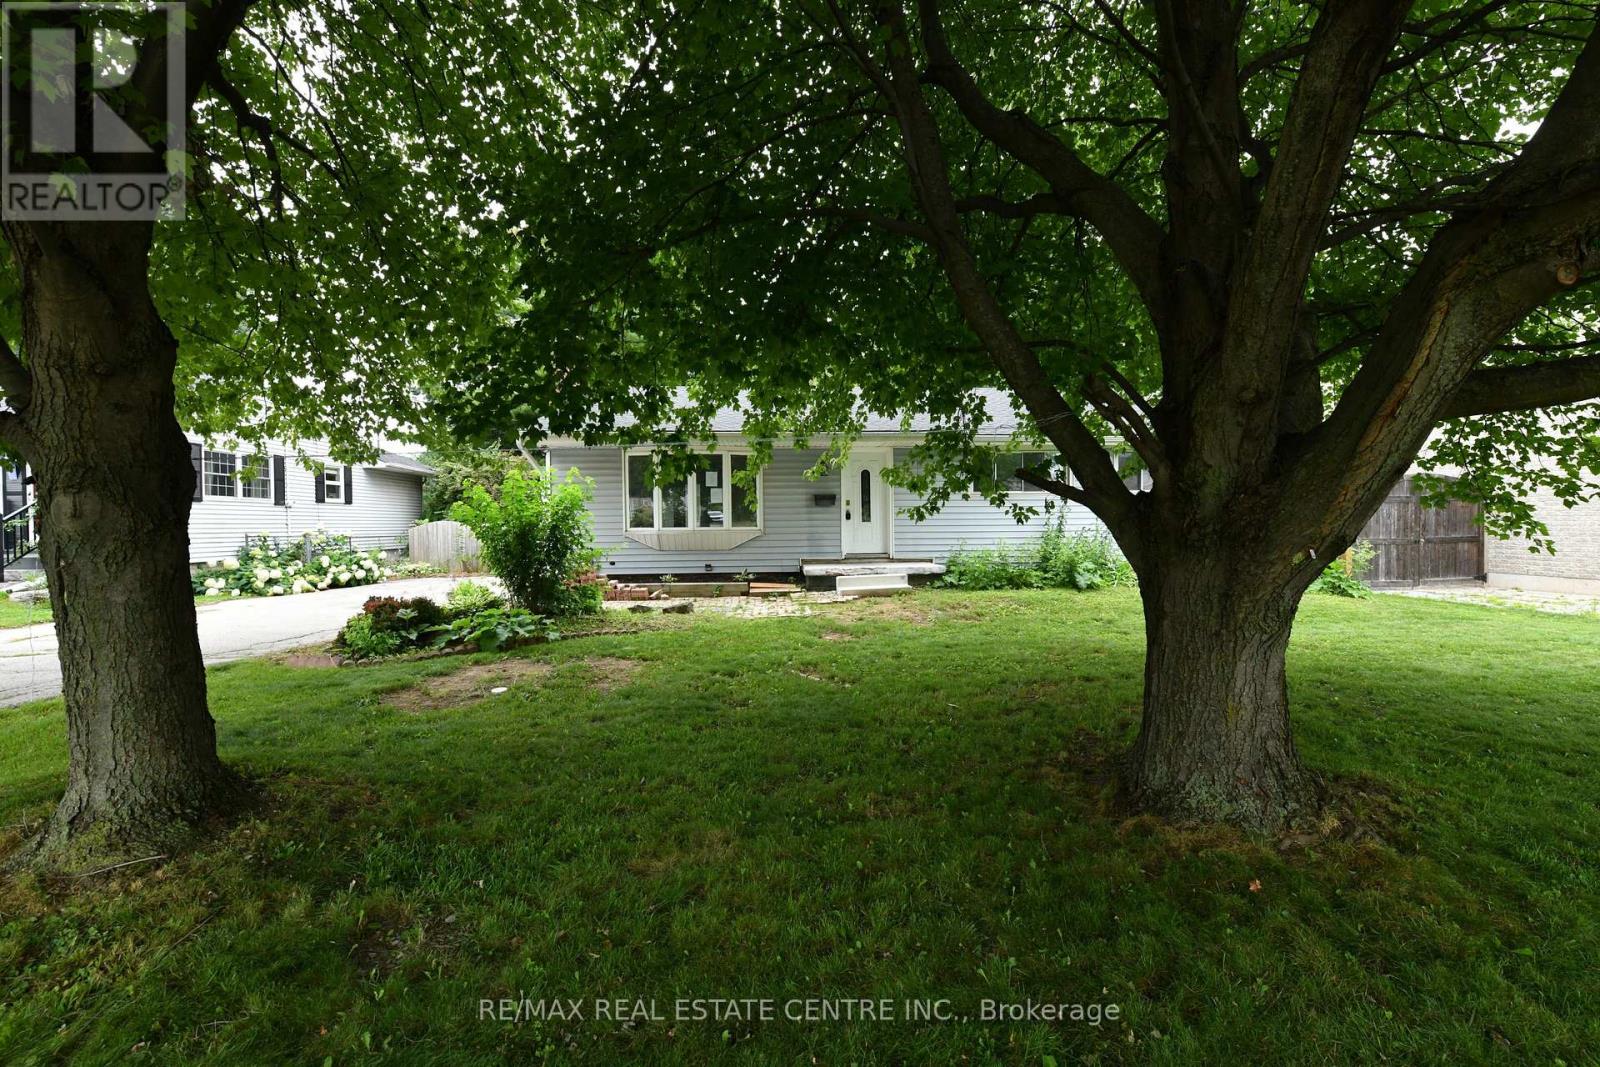
$819,900
15 Miller Drive
Hamilton (Ancaster) · MLS # X13612484
4 bed · 2 bath