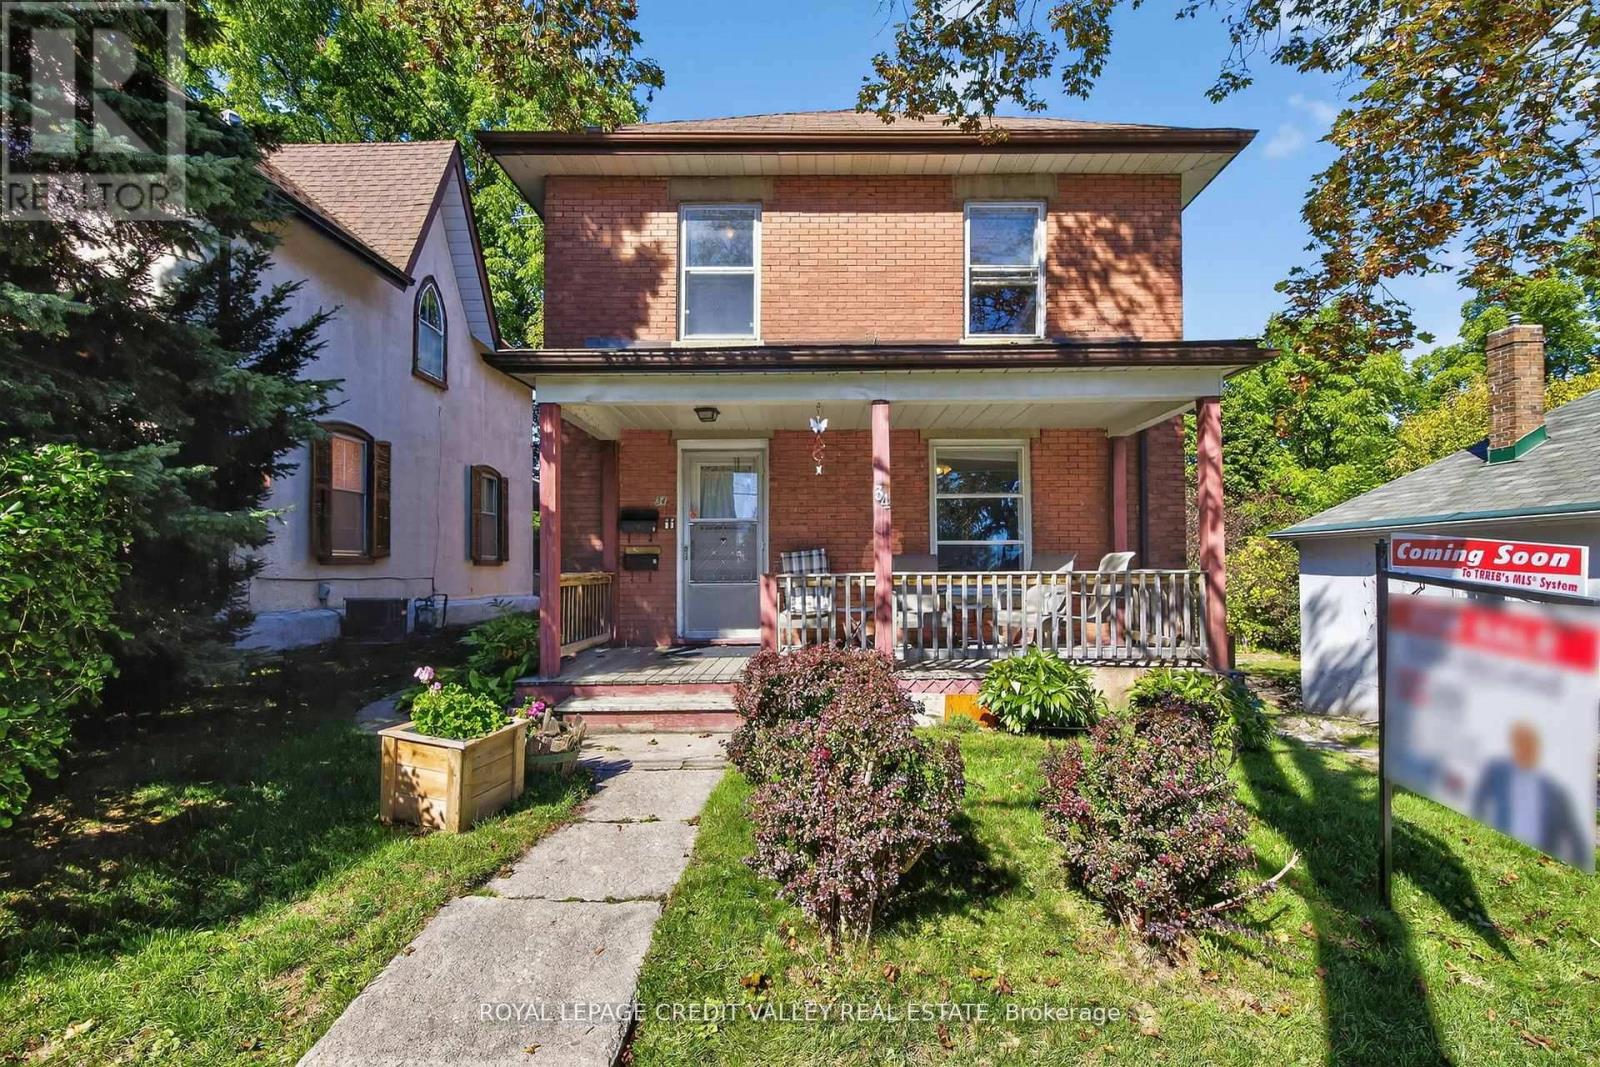
34 Joseph Street
Brampton (Downtown Brampton), Ontario L6X1H6
MLS # W13207166
Property Details
Type
Detached
Beds
5
Baths
3
Status
For Sale
More homes like this
About this property
Welcome to 34 Joseph Street nestled in the heart of Brampton's historic downtown, this spacious 2-storey brick home blends character, potential, and investment opportunity. Featuring a welcoming front porch, this property is currently configured as two self-contained units on the main and upper levels, with the potential to add a third unit in the basement via a separate entrance. Offering 4+1 bedrooms and 3 bathrooms, the home provides flexible living arrangements for investors or multi-generational families. The upstairs unit has been recently rented and is now vacant, and the property will be sold without tenants, giving buyers a fresh start. The lot includes covered parking for three vehicles plus a shared mutual driveway that accommodates two additional cars. Located in an area undergoing major revitalization with several new developments nearby, this property also presents exciting future development possibilities. Whether you're seeking neighborhood, strong rental income or a prime investment in a fast-changing neighborhood, this is a rare opportunity you won't want to miss. Book your showing today, this one won't last!
Mortgage Estimate
Estimated monthly payment
Calculating…
Estimate only. Taxes, insurance, condo fees, and lender terms are not included.
Monthly costs to verify
Property taxes: about $438/month based on listed annual taxes.
Estimate only. Confirm taxes, condo/maintenance fees, insurance, utilities, and lender terms before making decisions.
Rooms
| Room | Level | Dimensions |
|---|---|---|
| Laundry room | Basement | 2.39 x 2.33 |
| Living room | Main level | 4.16 x 3.64 |
| Bedroom 4 | Second level | 3.46 x 2.39 |
| Primary Bedroom | Main level | 3.14 x 3.14 |
| Bedroom 5 | Basement | 4.42 x 2.52 |
| Kitchen | Basement | 3.54 x 3.53 |
| Kitchen | Main level | 3.95 x 3.54 |
| Bedroom 2 | Second level | 3.43 x 3.04 |
| Kitchen | Second level | 3.83 x 2.73 |
| Bedroom 3 | Second level | 3.08 x 1.96 |
Facts & Location
Parking
5 spaces
Lot Size
40 x 132 FT
Annual Taxes
$5,259
Listing data
Listing information is provided for personal, non-commercial use and should be independently verified before making real estate decisions.
Last refreshed: Aug 24, 2026 3:17 AM
Explore nearby searches
SEO-friendly searches for this area, property type, and nearby neighbourhoods.
Similar Properties
More nearby listings that may fit the same search.
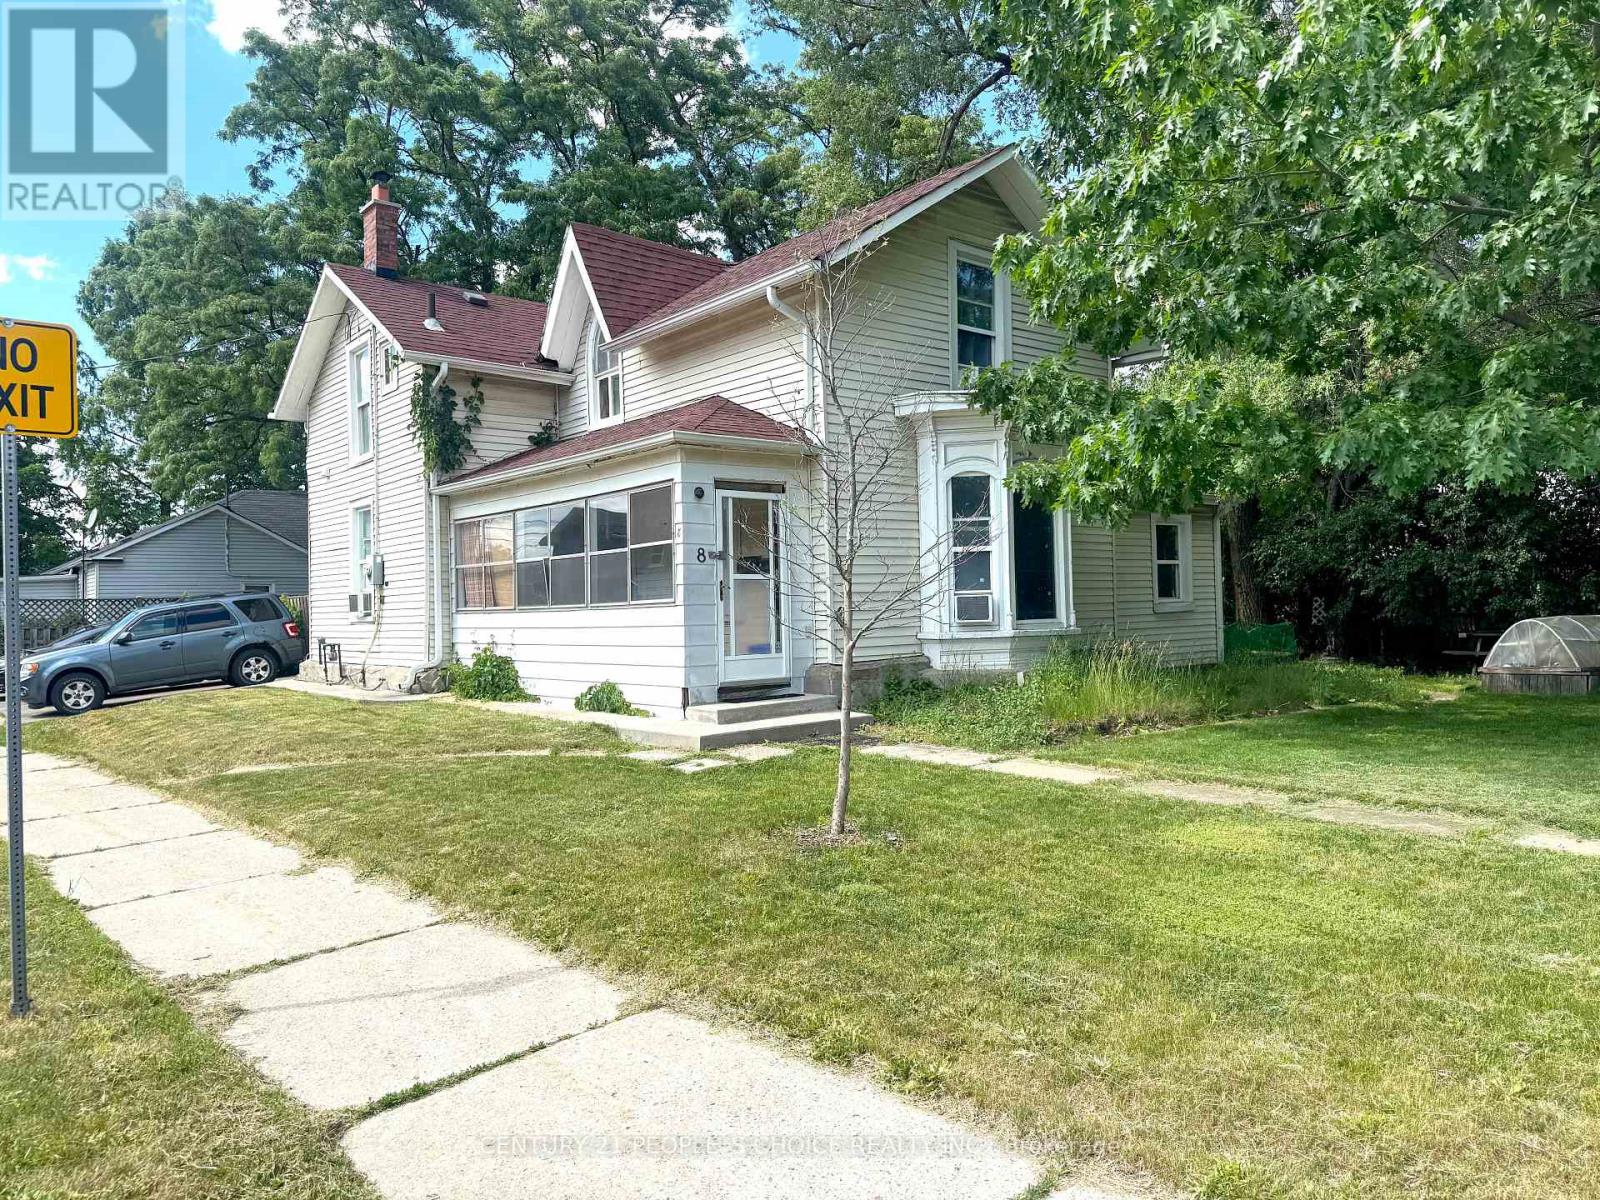
$725,000
8 Mary Street
Brampton (Downtown Brampton) · MLS # W13466796
4 bed · 3 bath
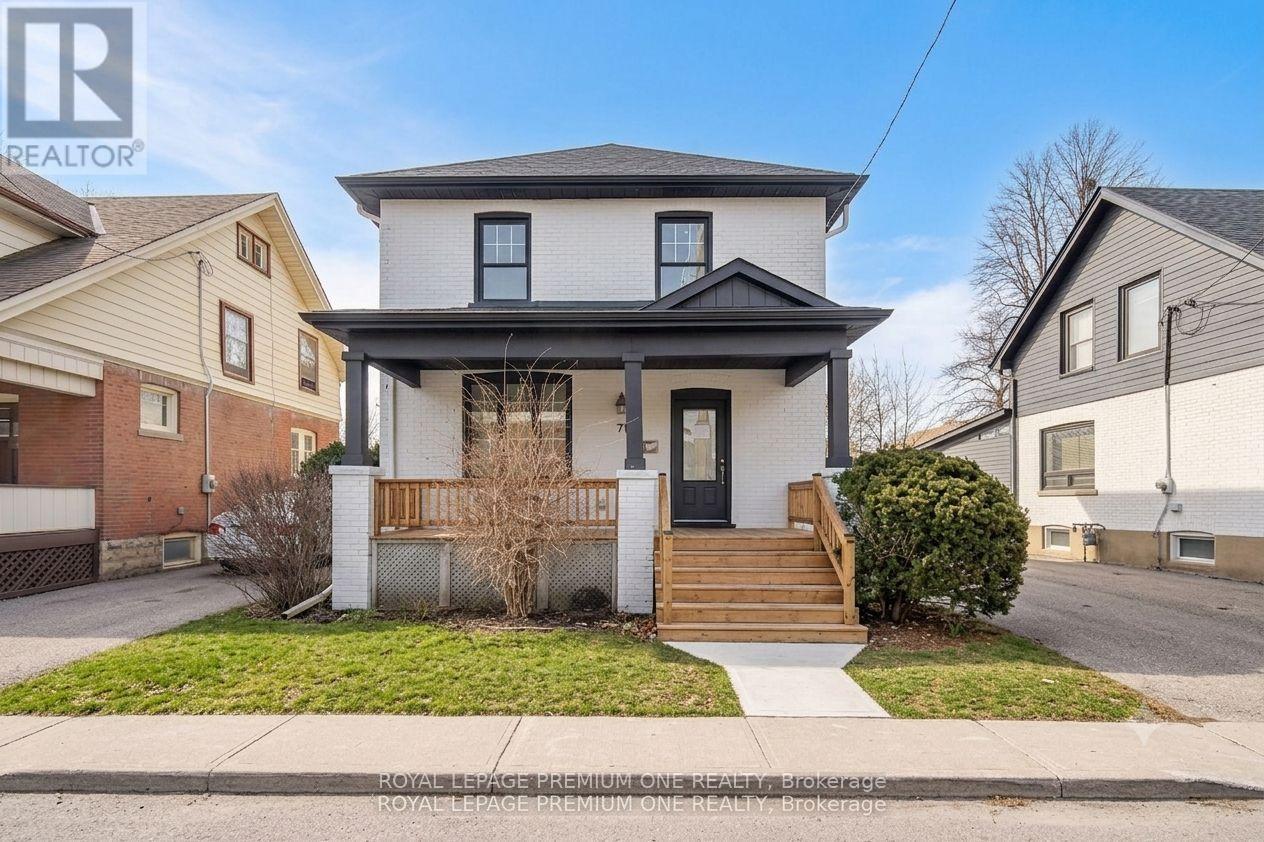
$799,000
71 Mill Street
Brampton (Downtown Brampton) · MLS # W13671668
4 bed · 3 bath
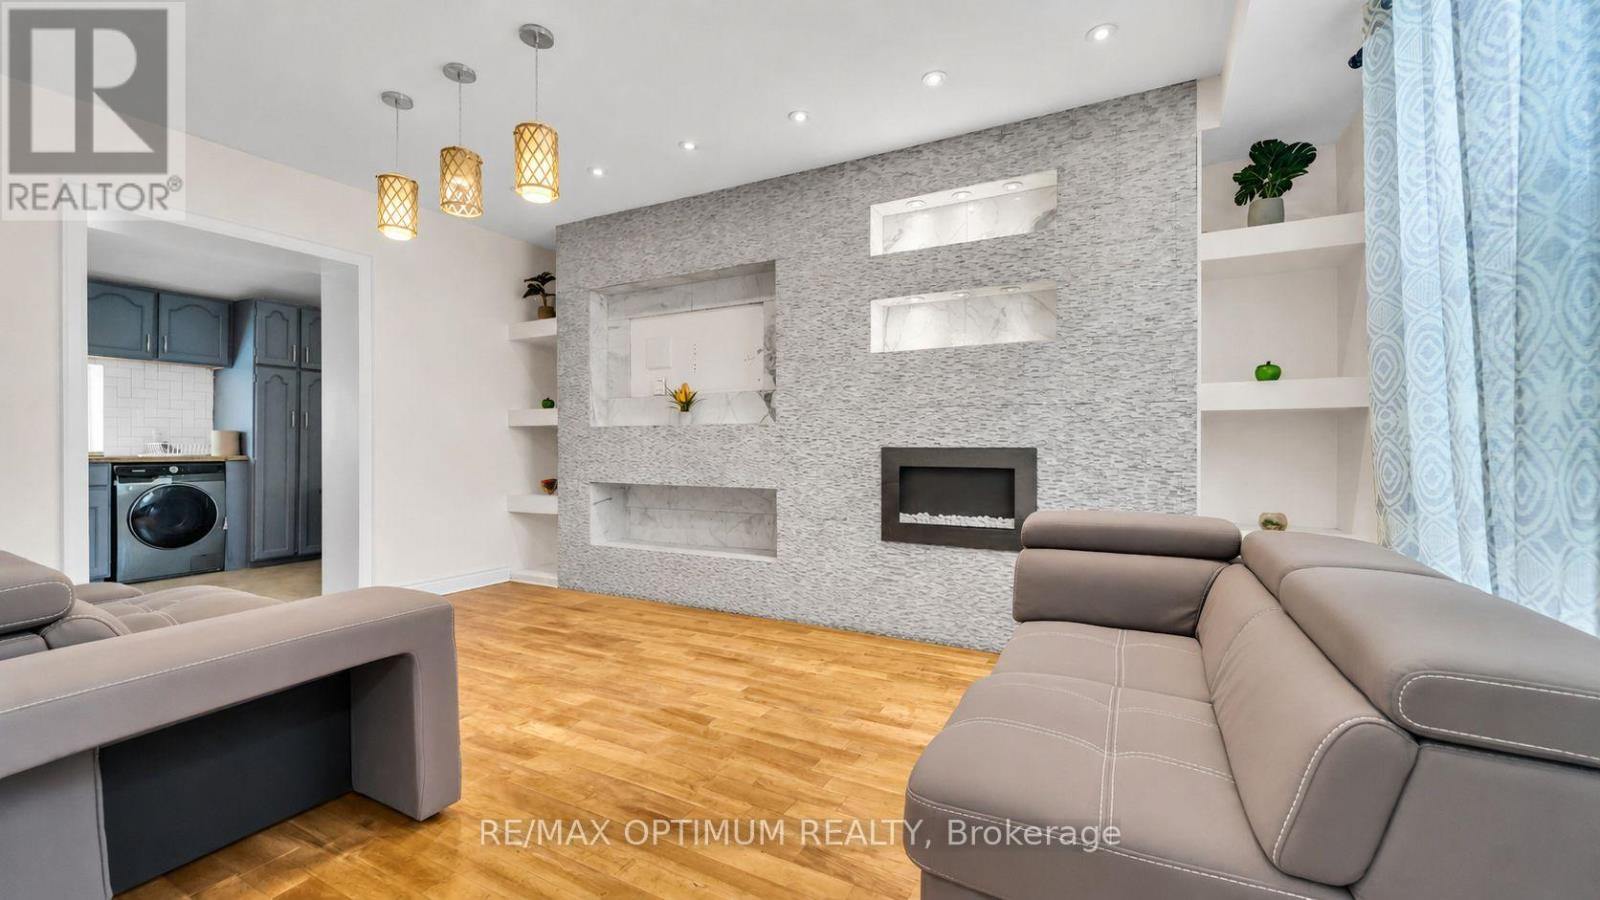
$699,900
59 Railroad Street
Brampton (Downtown Brampton) · MLS # W13589912
5 bed · 2 bath