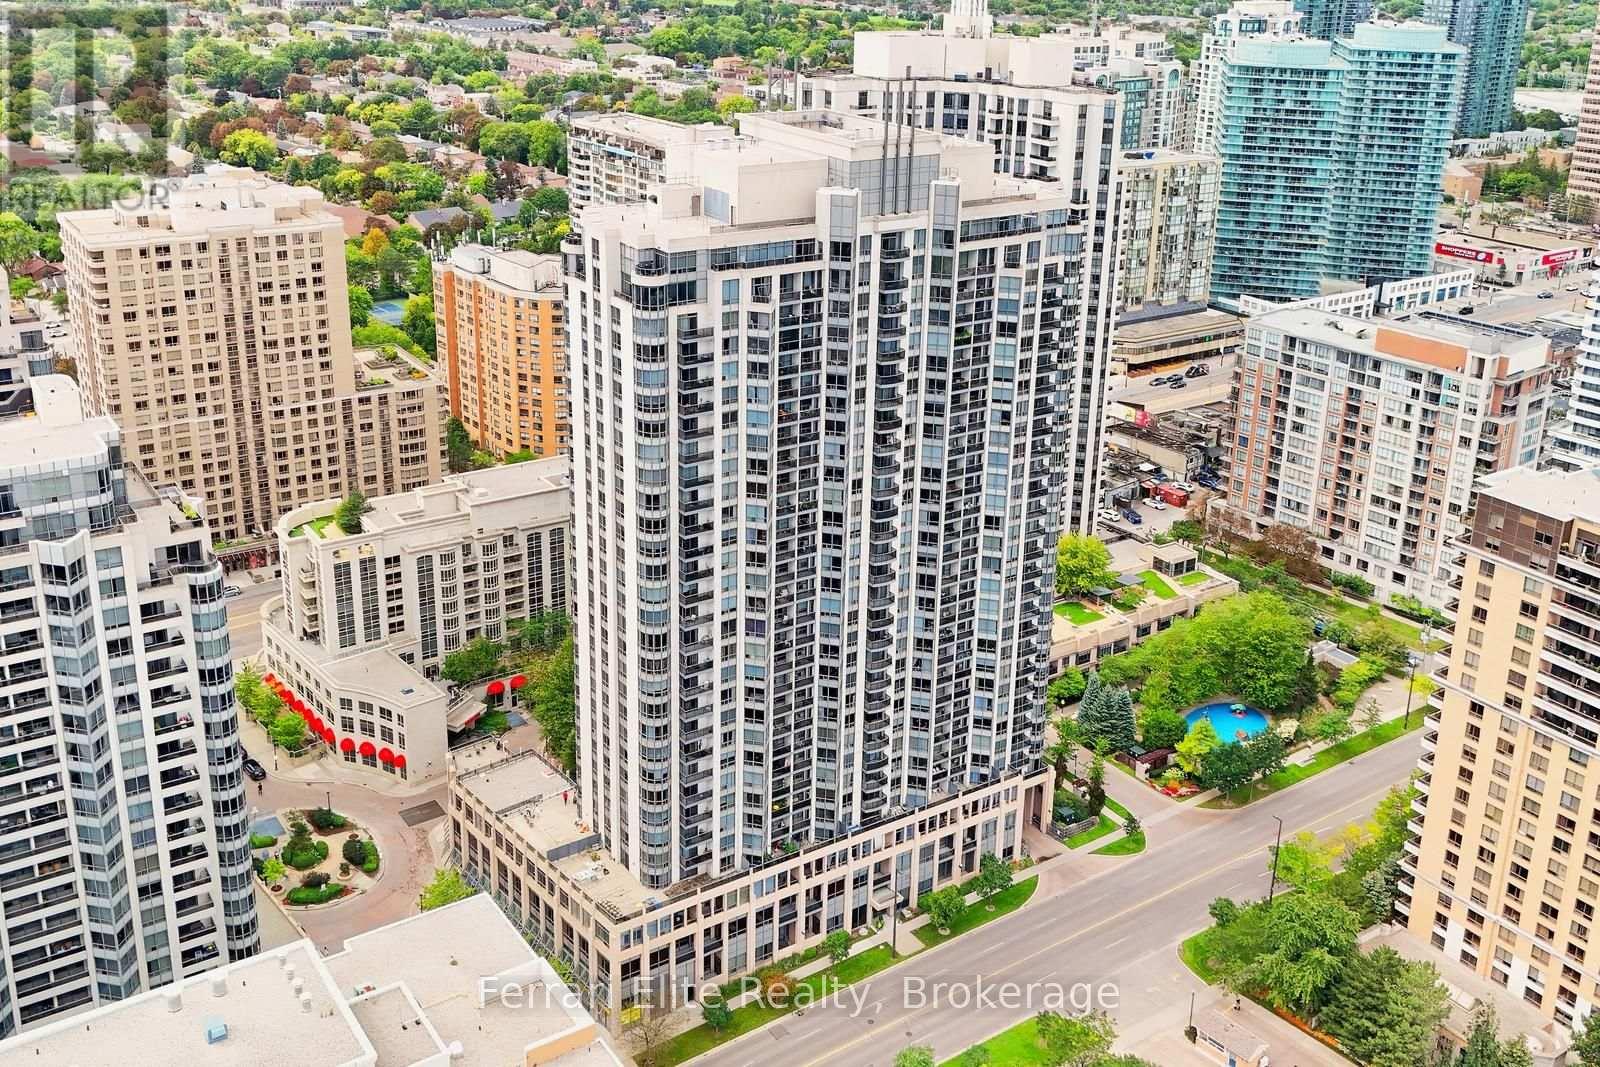
Videos & Virtual Tours
Open available video, 3D tour, or virtual-tour media for this listing.
10 Northtown Way
Toronto (Willowdale East), Ontario M3H5S9
MLS # C13770508
Property Details
Type
Condo Apartment
Beds
2
Baths
2
Status
For Sale
More homes like this
About this property
RARELY OFFERED 1,150 sq ft of PRIVATE TERRACE!!! An outdoor terrace sanctuary that is virtually UNMATCHED in condo living. An exceptional real estate opportunity in the heart of North York, this bright SW corner suite offers a functional layout optimized by panoramic oversized windows with an abundance of natural light throughout the day. Inside this 926 sq ft, well-appointed two bedroom/ two-bathroom open concept layout, features hardwood flooring, granite countertops, and a functional breakfast bar perfect for casual dining. The generous primary bdrm features a 4pc ensuite and walk-in closet, while the secondary bedroom provides ideal versatility for guests, family, or a dedicated home office. Complete with one parking space and a storage locker, residents also enjoy, premium building amenities, including a 24-hour concierge, an indoor swimming pool, sauna, a fully equipped exercise room, visitor parking, a party room, and guest suites. Centrally located just steps from Finch Subway Station and Yonge Street, this property offers quick access to transit, top-tier dining, shopping, parks, and schools. The luxurious Grand Triomphe by Tridel is an ideal opportunity for discerning young professionals, downsizers or premium investors who are looking for a perfect balance of community, convenience and safety.
Mortgage Estimate
Estimated monthly payment
Calculating…
Estimate only. Taxes, insurance, condo fees, and lender terms are not included.
Monthly costs to verify
Property taxes: about $355/month based on listed annual taxes.
Condo / Maintenance Fee: $881.75/mo
Estimate only. Confirm taxes, condo/maintenance fees, insurance, utilities, and lender terms before making decisions.
Rooms
| Room | Level | Dimensions |
|---|---|---|
| Living room | Flat | 3.35 x 3.05 |
| Dining room | Flat | 4.05 x 3.05 |
| Kitchen | Flat | 2.45 x 2.45 |
| Primary Bedroom | Flat | 3.72 x 3.11 |
| Bedroom 2 | Flat | 3.66 x 2.74 |
Facts & Location
Interior Size
926 sq ft
Parking
1 spaces
Annual Taxes
$4,259
Condo / Maintenance Fee
$881.75/mo
Listing data
Listing information is provided for personal, non-commercial use and should be independently verified before making real estate decisions.
Last refreshed: Oct 2, 2026 4:16 AM
Explore nearby searches
SEO-friendly searches for this area, property type, and nearby neighbourhoods.
Similar Properties
More nearby listings that may fit the same search.
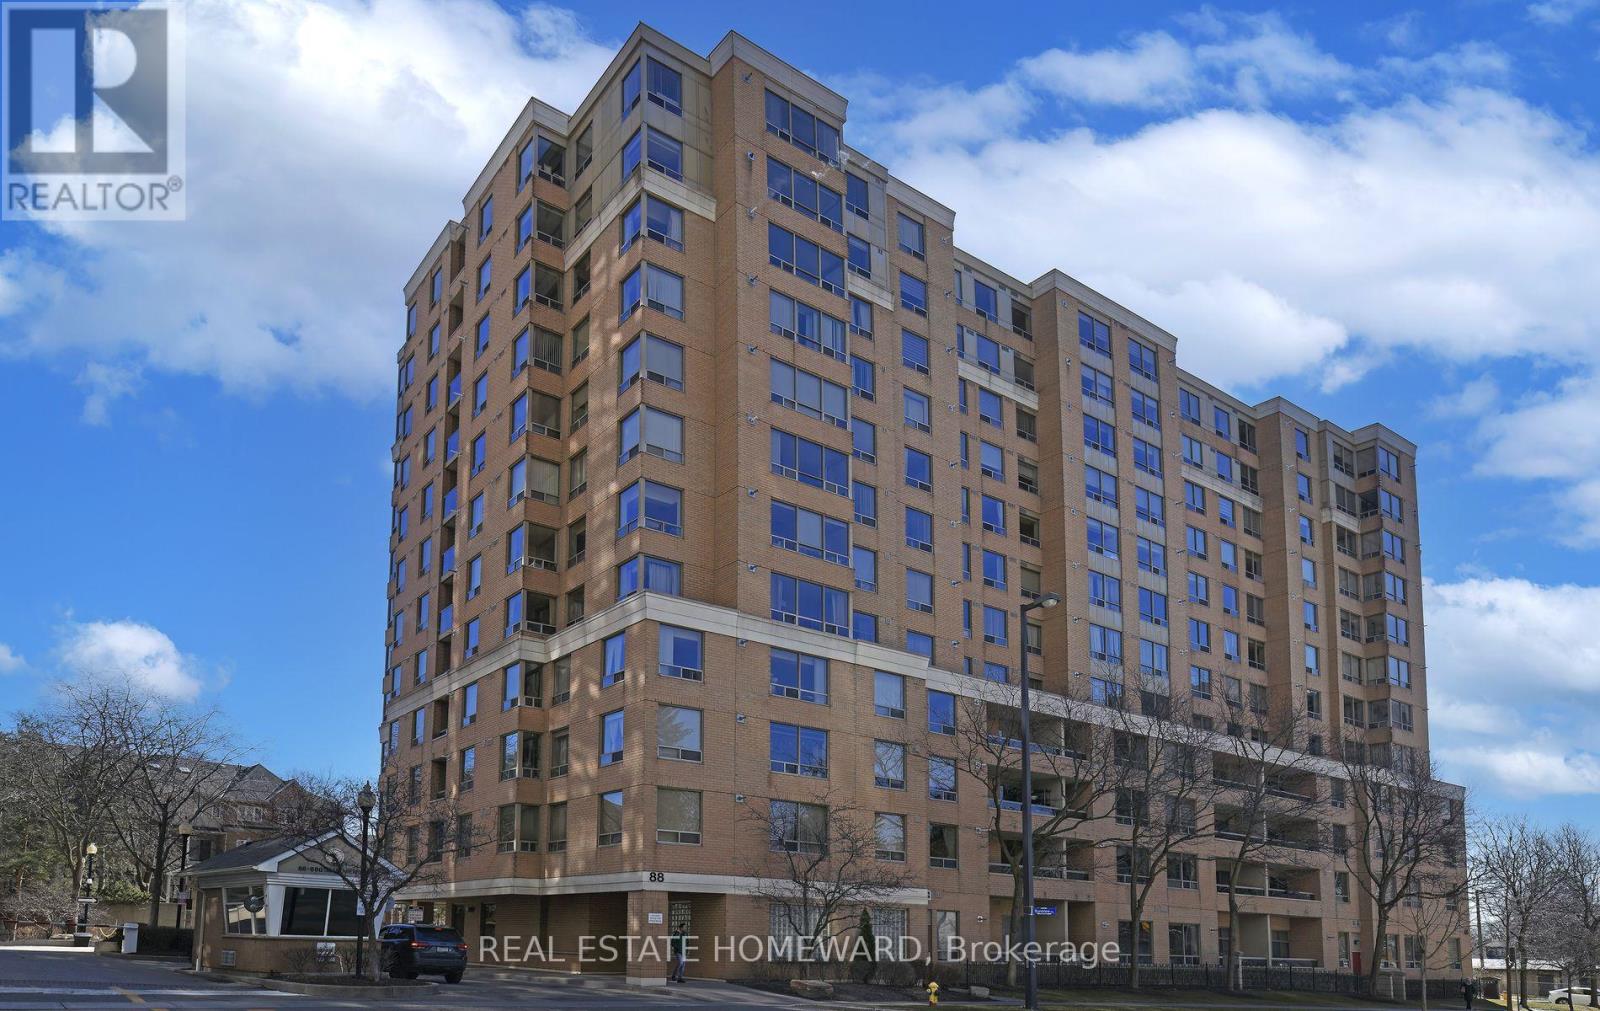
$698,000
88 Grandview Way
Toronto (Willowdale East) · MLS # C13831608
3 bed · 2 bath · 1,100 sq ft
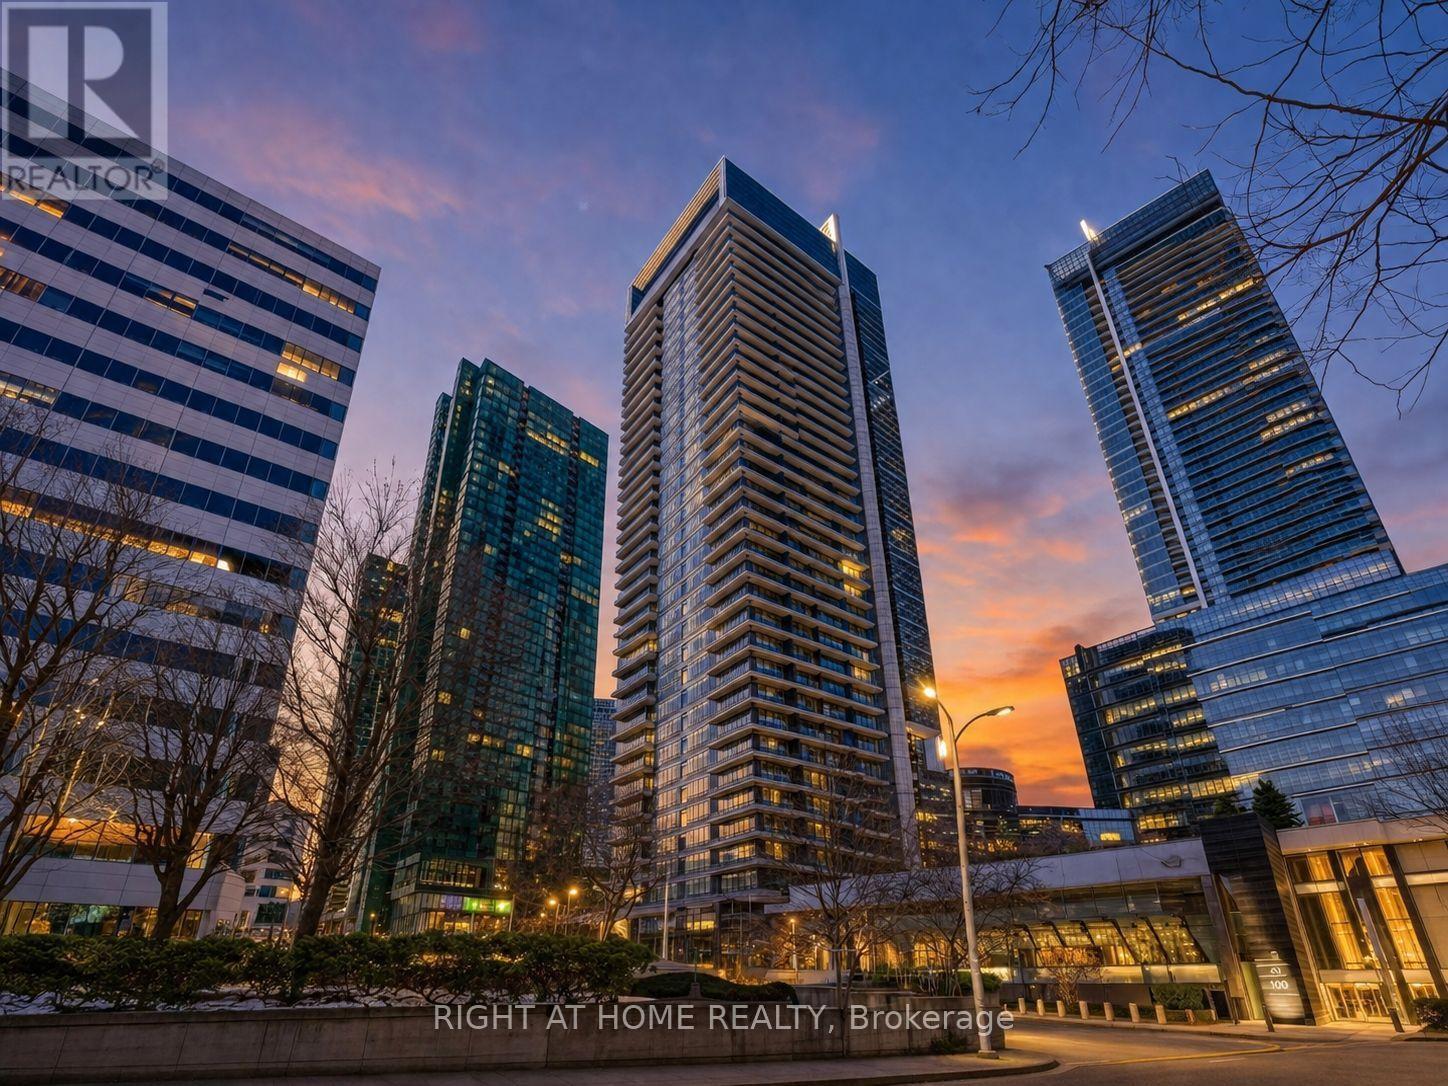
$698,800
2 Anndale Drive
Toronto (Willowdale East) · MLS # C13562000
3 bed · 2 bath
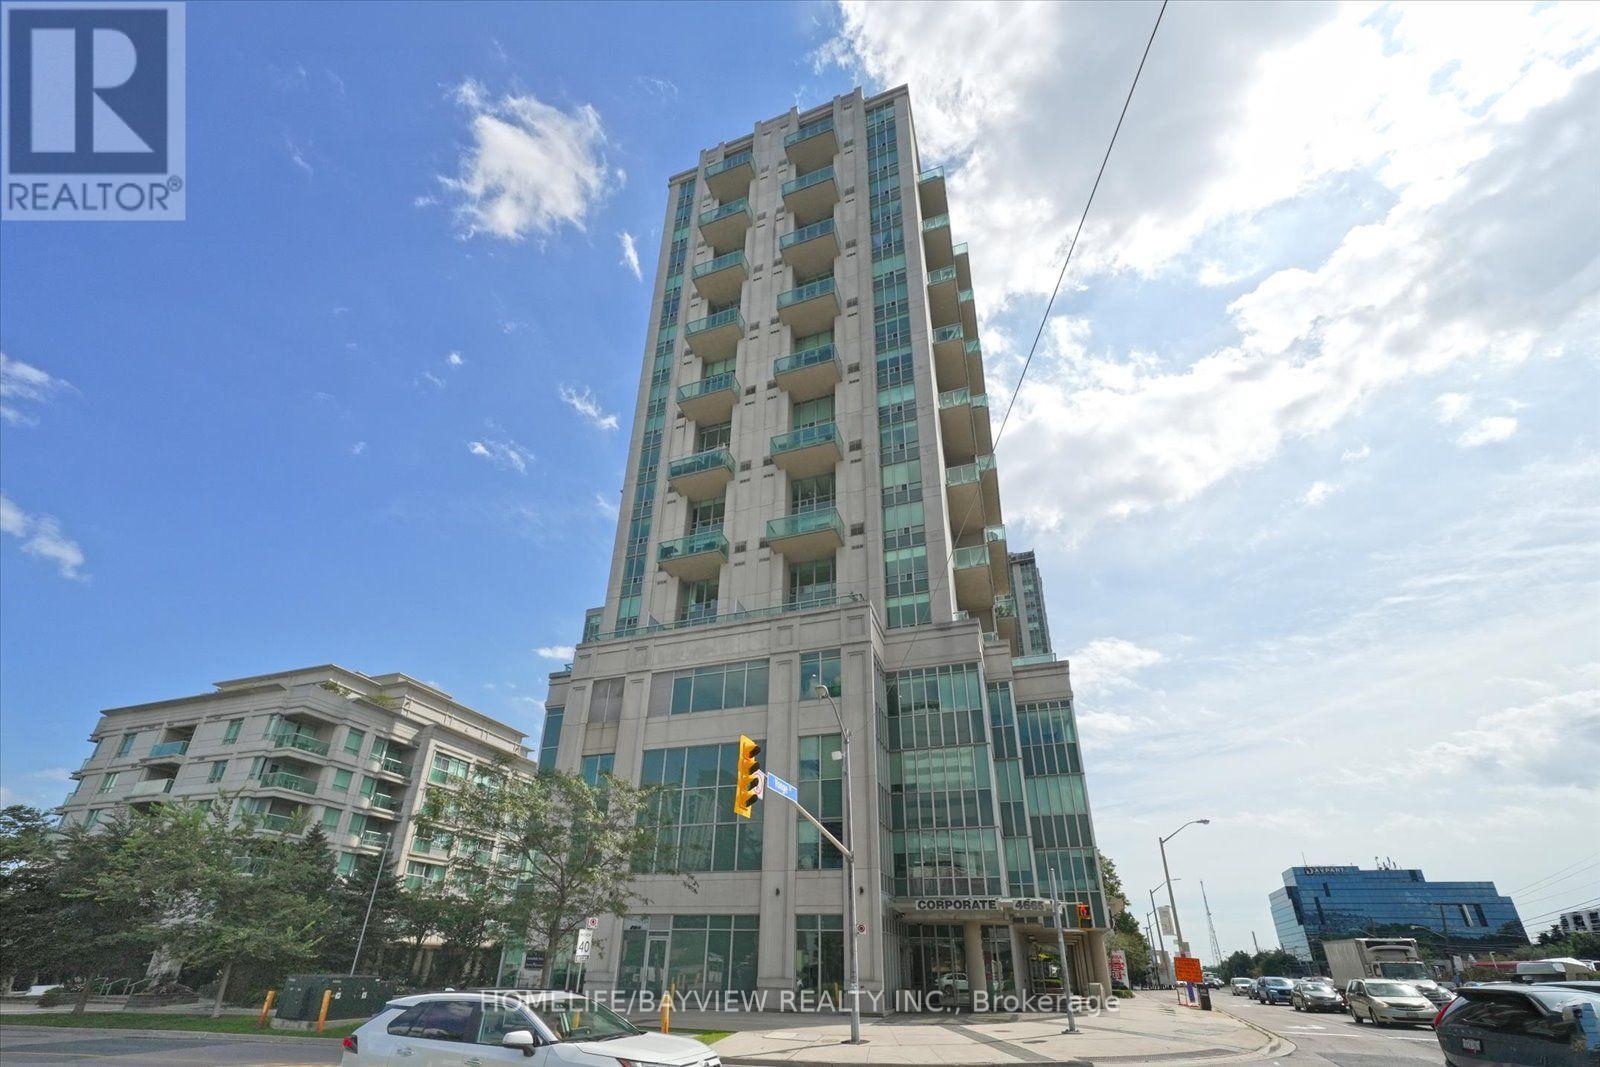
$698,888
1 Avondale Avenue
Toronto (Willowdale East) · MLS # C13754712
2 bed · 2 bath · 985 sq ft