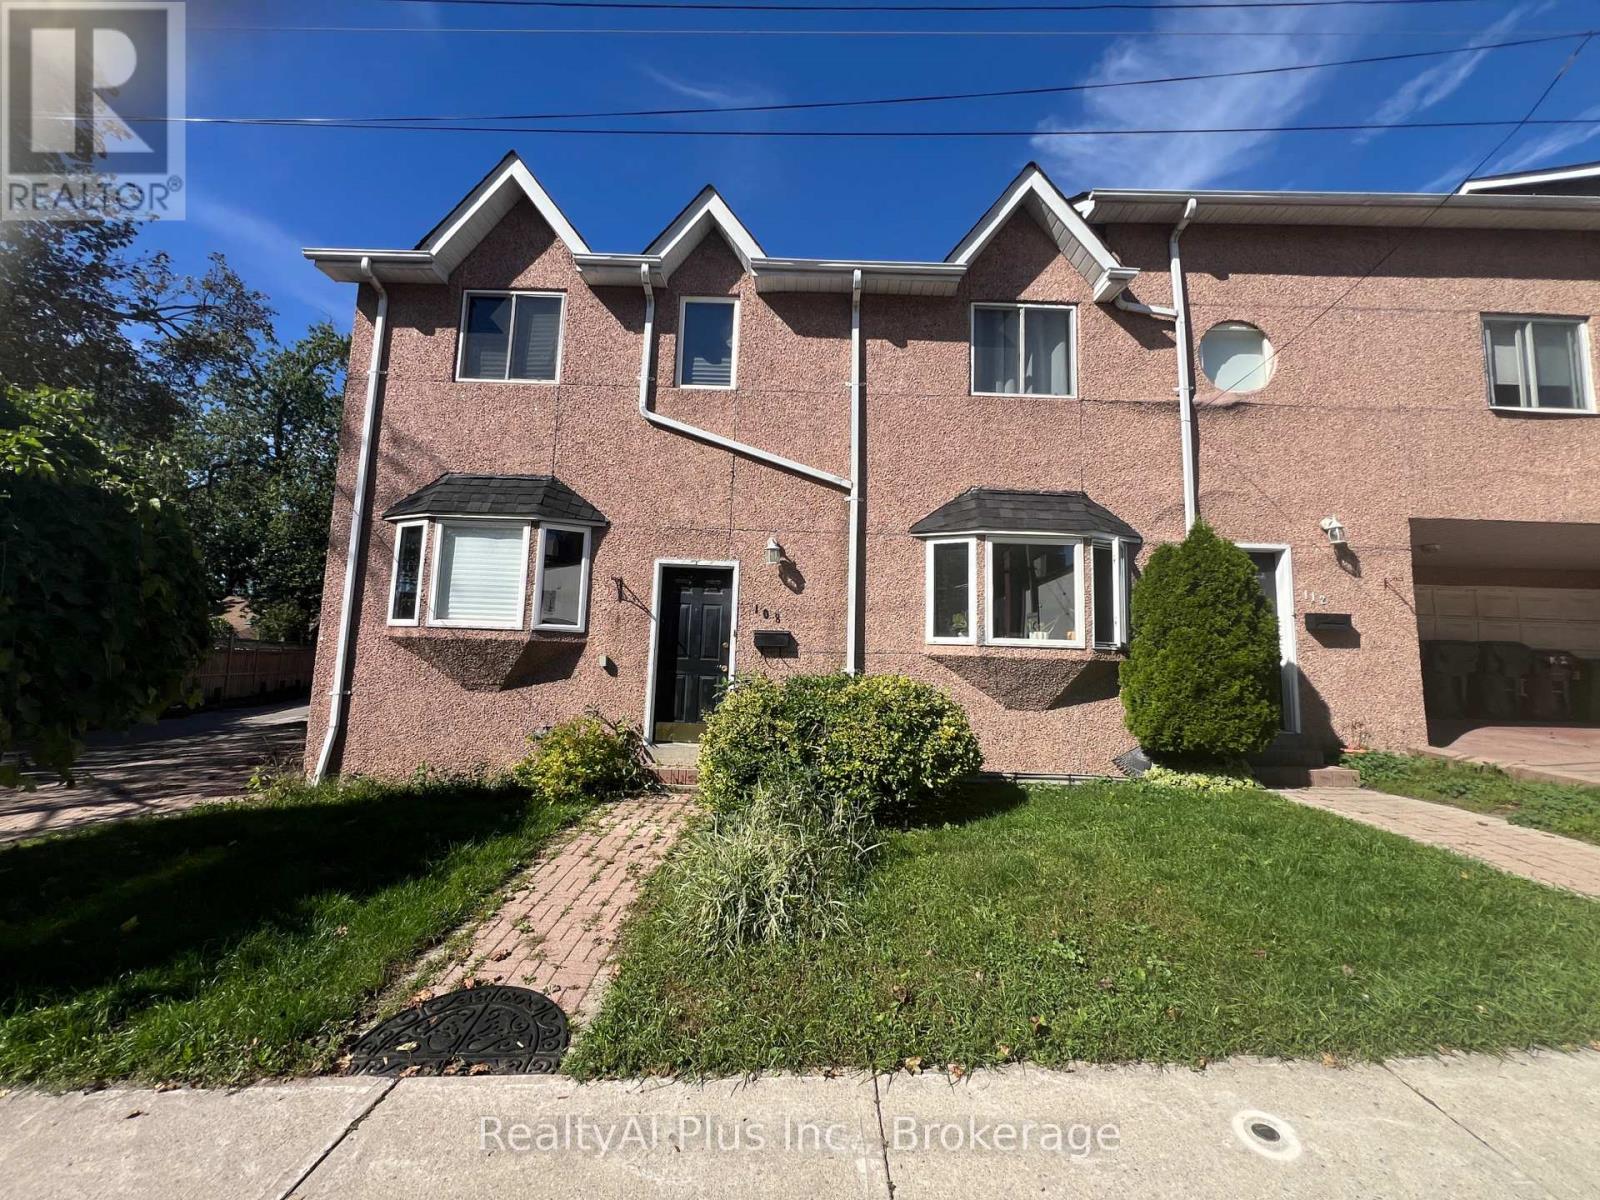
108 Kildonan Drive
Toronto (Birchcliffe-Cliffside), Ontario M1N3B8
MLS # E13770622
Property Details
Type
Townhouse
Beds
3
Baths
2
Status
For Rent
More homes like this
About this property
Great Location! Located in the highly desirable Birchcliff community. Bright And Spacious, Corner Lot Townhouse, With 3 Large Bedrooms, 2 Bathroom, Ensuite Laundry. Kitchen With Breakfast Area. Balcony On Upper Floor, Main and 2nd Laminate flooring Throughout. Living/Ding room 20.5x14ft, Kitchen10.5x7.5ft, Master Brm 17x15ft, 2nd Brm 16x11ft, 3rd Brm 11x10ft, Bathroom upstairs 6.5x5ft, Balcony 10x7ft, Basement 20x14ft, Laundry/storage 20x7ft. Steps to TTC, Minutes To Scarborough Bluff Park, Church, The Beaches, 1 block away from Birchcliff Public School is a French Immersion School, 3 blocks to High school. 3 blocks to library and Birchcliff community Centre! Must be see!!
Rent Affordability
Affordability guide
Enter income
A common guideline is keeping rent near 30% of gross monthly income. This is an estimate only.
Rooms
| Room | Level | Dimensions |
|---|---|---|
| Living room | Main level | 6.16 x 4.51 |
| Dining room | Main level | 6.16 x 4.51 |
| Kitchen | Main level | 3.25 x 2.28 |
| Primary Bedroom | Upper Level | 5.31 x 4.56 |
| Bedroom 2 | Upper Level | 4.99 x 3.46 |
| Bedroom 3 | Upper Level | 3.55 x 3.18 |
| Recreational, Games room | Basement | 6.18 x 4.38 |
Facts & Location
Parking
1 spaces
Listing data
Listing information is provided for personal, non-commercial use and should be independently verified before making real estate decisions.
Last refreshed: Sep 12, 2026 4:31 AM
Explore nearby searches
SEO-friendly searches for this area, property type, and nearby neighbourhoods.
Similar Properties
More nearby listings that may fit the same search.
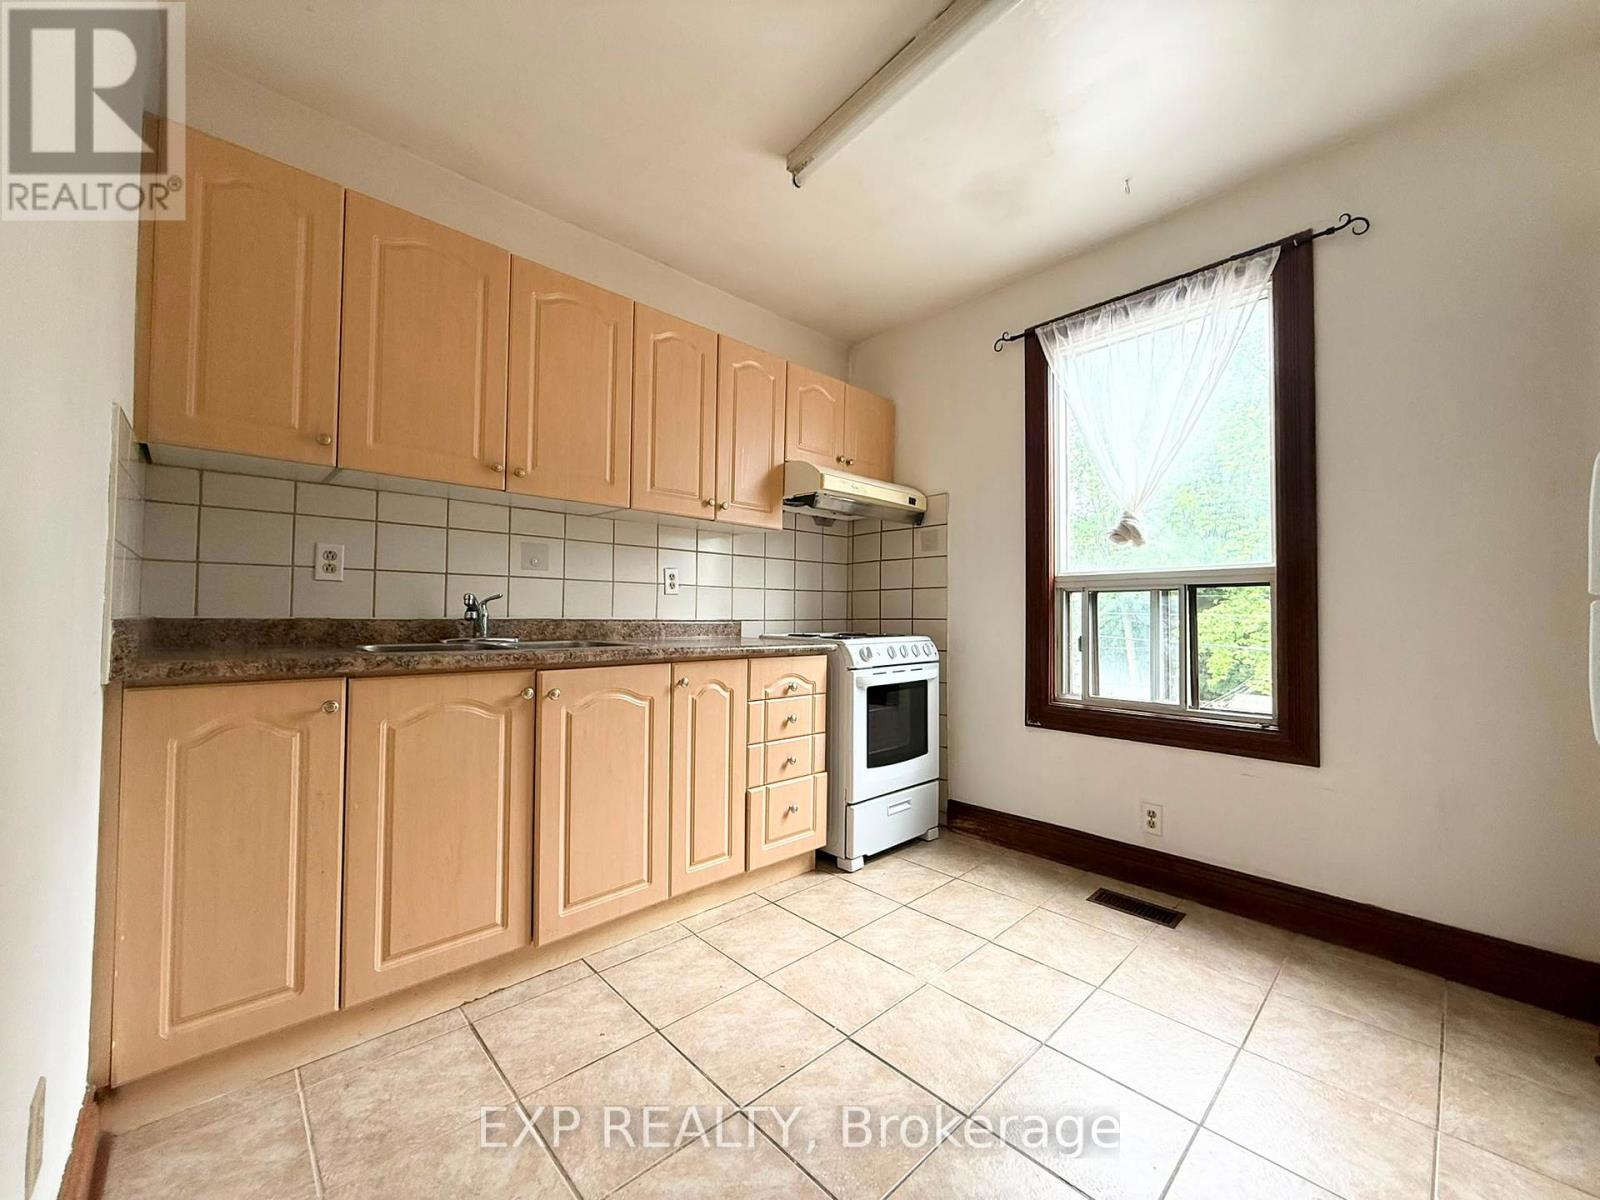
$2,290/mo
759 Gerrard Street
Toronto (South Riverdale) · MLS # E13643318
2 bed · 1 bath

$1,700/mo
1986 Davenport Road
Toronto (Weston-Pellam Park) · MLS # W13771060
2 bed · 1 bath
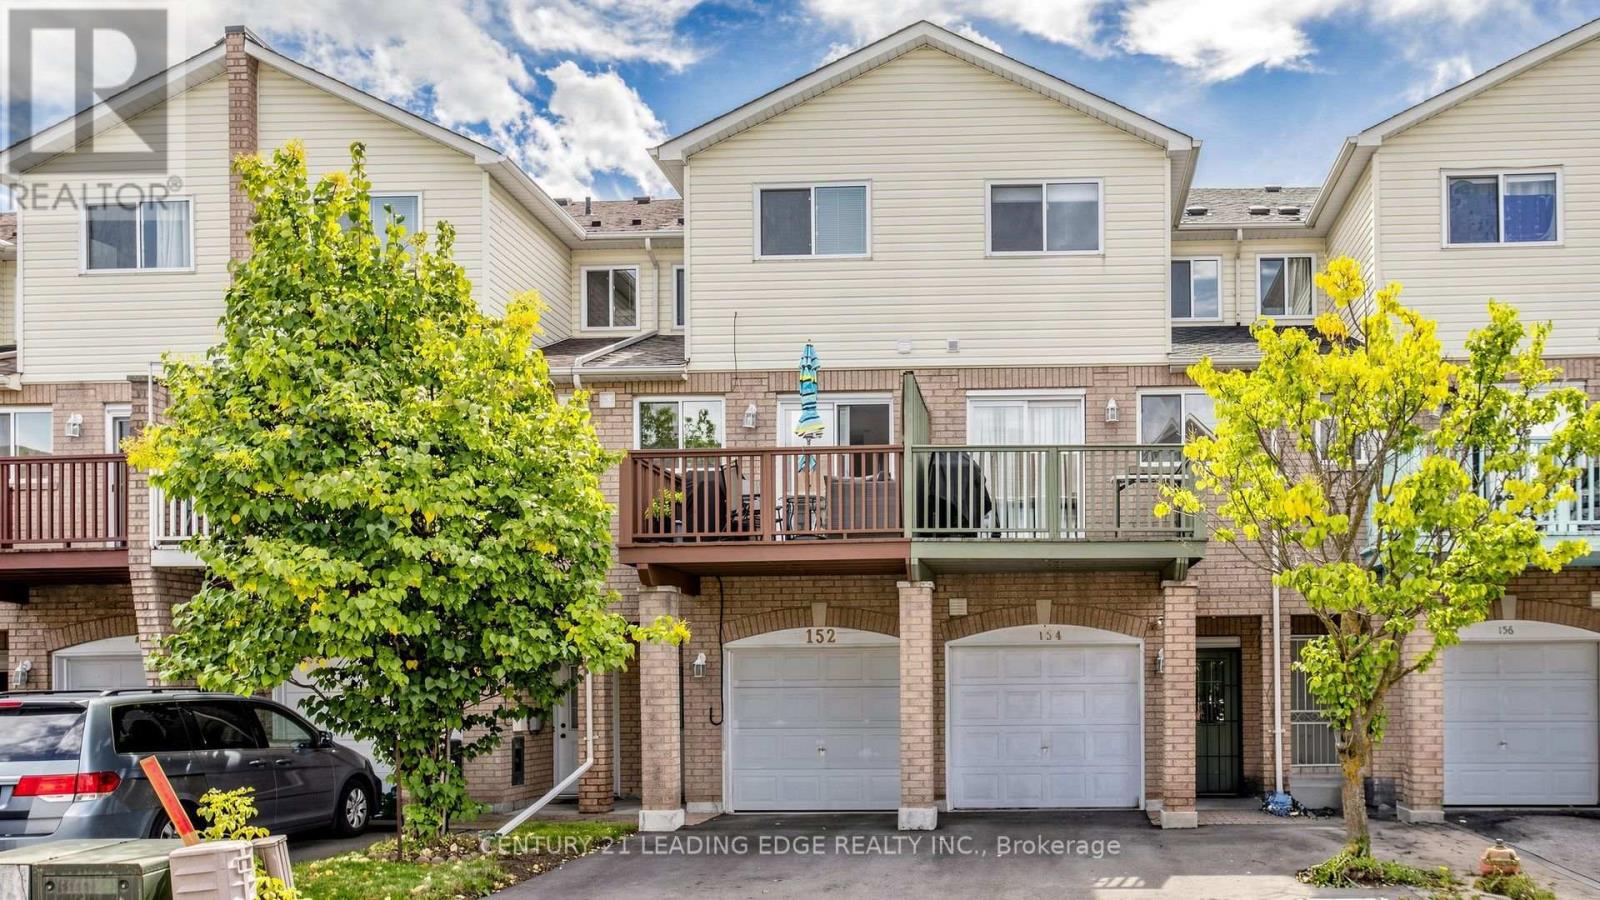
$3,300/mo
152 Bartley Drive
Toronto (Victoria Village) · MLS # C13772002
4 bed · 4 bath