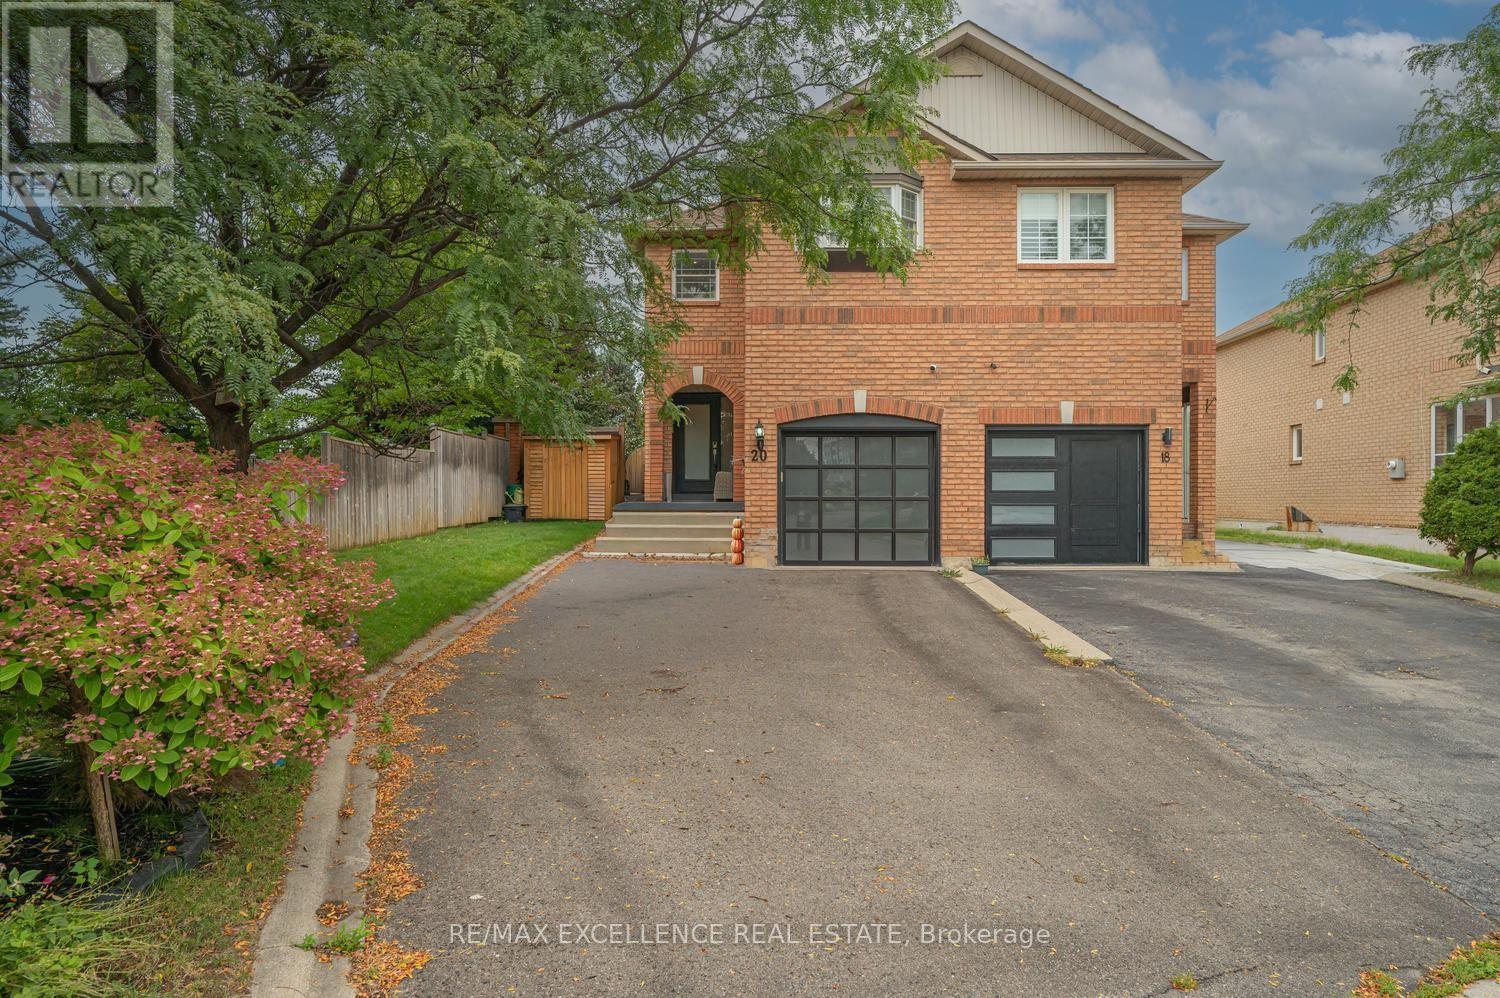
20 Manett Crescent
Brampton (Brampton West), Ontario L6X4X4
MLS # W13770506
Property Details
Type
Semi-Detached
Beds
3
Baths
4
Status
For Sale
More homes like this
About this property
Welcome to 20 Manett Crescent - a truly special, extensively renovated semi-detached home offering approximately $250,000 in upgrades, according to the seller. From the moment you walk in, you'll notice the difference: quality finishes, custom details, incredible storage and a warm, beautifully maintained feel throughout.The open-concept main floor features heated tile flooring, a gas fireplace and a stunning custom kitchen with a large quartz island, abundant cabinetry, built-in bar fridge, Stove top and convenient countertop outlets. Upstairs offers 3 spacious bedrooms, 2 walk-in closets, custom walls, floating floors, glass railing and convenient upper-level laundry.The finished basement adds valuable living space with a large window, heated flooring, spacious recreation area and a beautifully finished bathroom with a jetted tub. The basement also offers flexibility for personal use, with potential to add a kitchen if desired, subject to the buyer's own due diligence and applicable approvals.Step outside to one of the home's biggest highlights - a huge backyard with a concrete patio, gas BBQ line, hot tub (negotiable), 2 sheds and no neighbour on one side. The extra-wide driveway provides parking for approximately 4 vehicles, even more parking than many detached homes.Major updates include roof (Approximately 6 years old), furnace and A/C (approximately 3 years old). Lovingly maintained by the original owner, this home combines quality renovations with the space, parking, storage and outdoor living buyers are looking for. A home that truly needs to be seen to be appreciated.
Mortgage Estimate
Estimated monthly payment
Calculating…
Estimate only. Taxes, insurance, condo fees, and lender terms are not included.
Monthly costs to verify
Property taxes: about $416/month based on listed annual taxes.
Estimate only. Confirm taxes, condo/maintenance fees, insurance, utilities, and lender terms before making decisions.
Rooms
| Room | Level | Dimensions |
|---|---|---|
| Dining room | Main level | 2.51 x 4.17 |
| Kitchen | Main level | 2.44 x 4.32 |
| Living room | Main level | 4.95 x 3.2 |
| Bedroom | Second level | 2.95 x 5.31 |
| Bedroom | Second level | 2.41 x 3.12 |
| Primary Bedroom | Second level | 4.93 x 4.57 |
| Recreational, Games room | Basement | 4.75 x 5.54 |
Facts & Location
Parking
5 spaces
Lot Size
26 x 89.3 FT
Annual Taxes
$4,995
Listing data
Listing information is provided for personal, non-commercial use and should be independently verified before making real estate decisions.
Last refreshed: Sep 15, 2026 3:19 AM
Explore nearby searches
SEO-friendly searches for this area, property type, and nearby neighbourhoods.
Similar Properties
More nearby listings that may fit the same search.
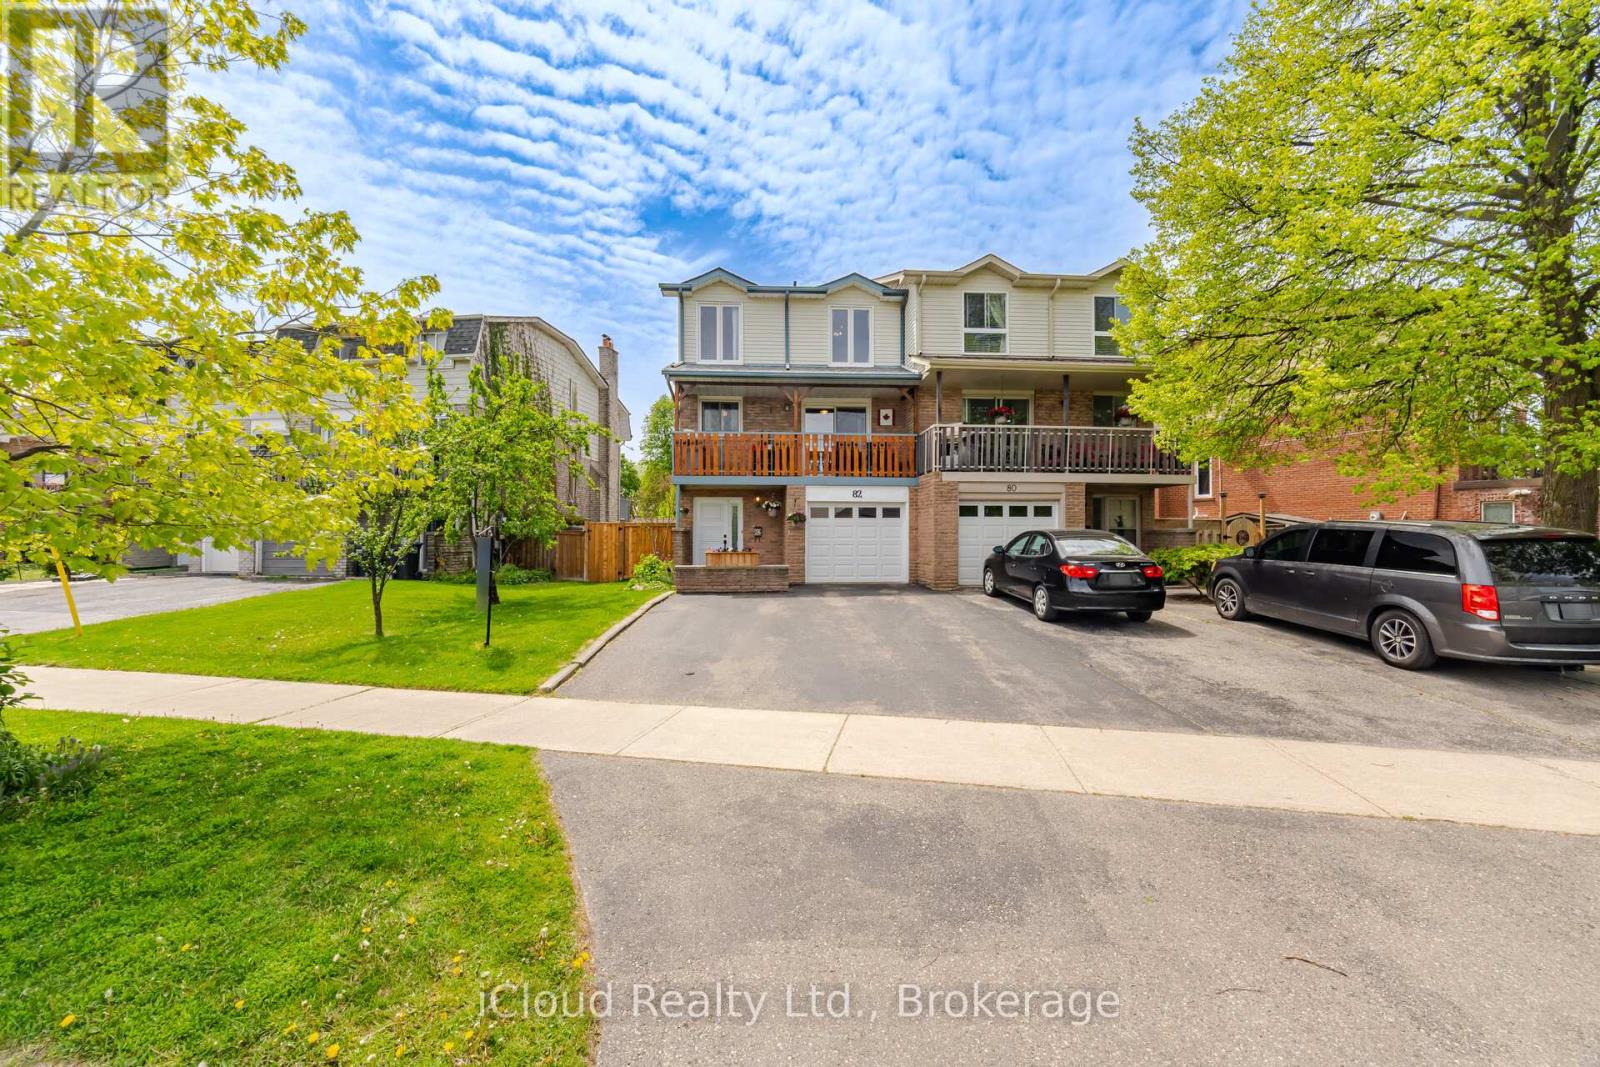
$749,000
82 English Street
Brampton (Brampton West) · MLS # W13166342
3 bed · 3 bath
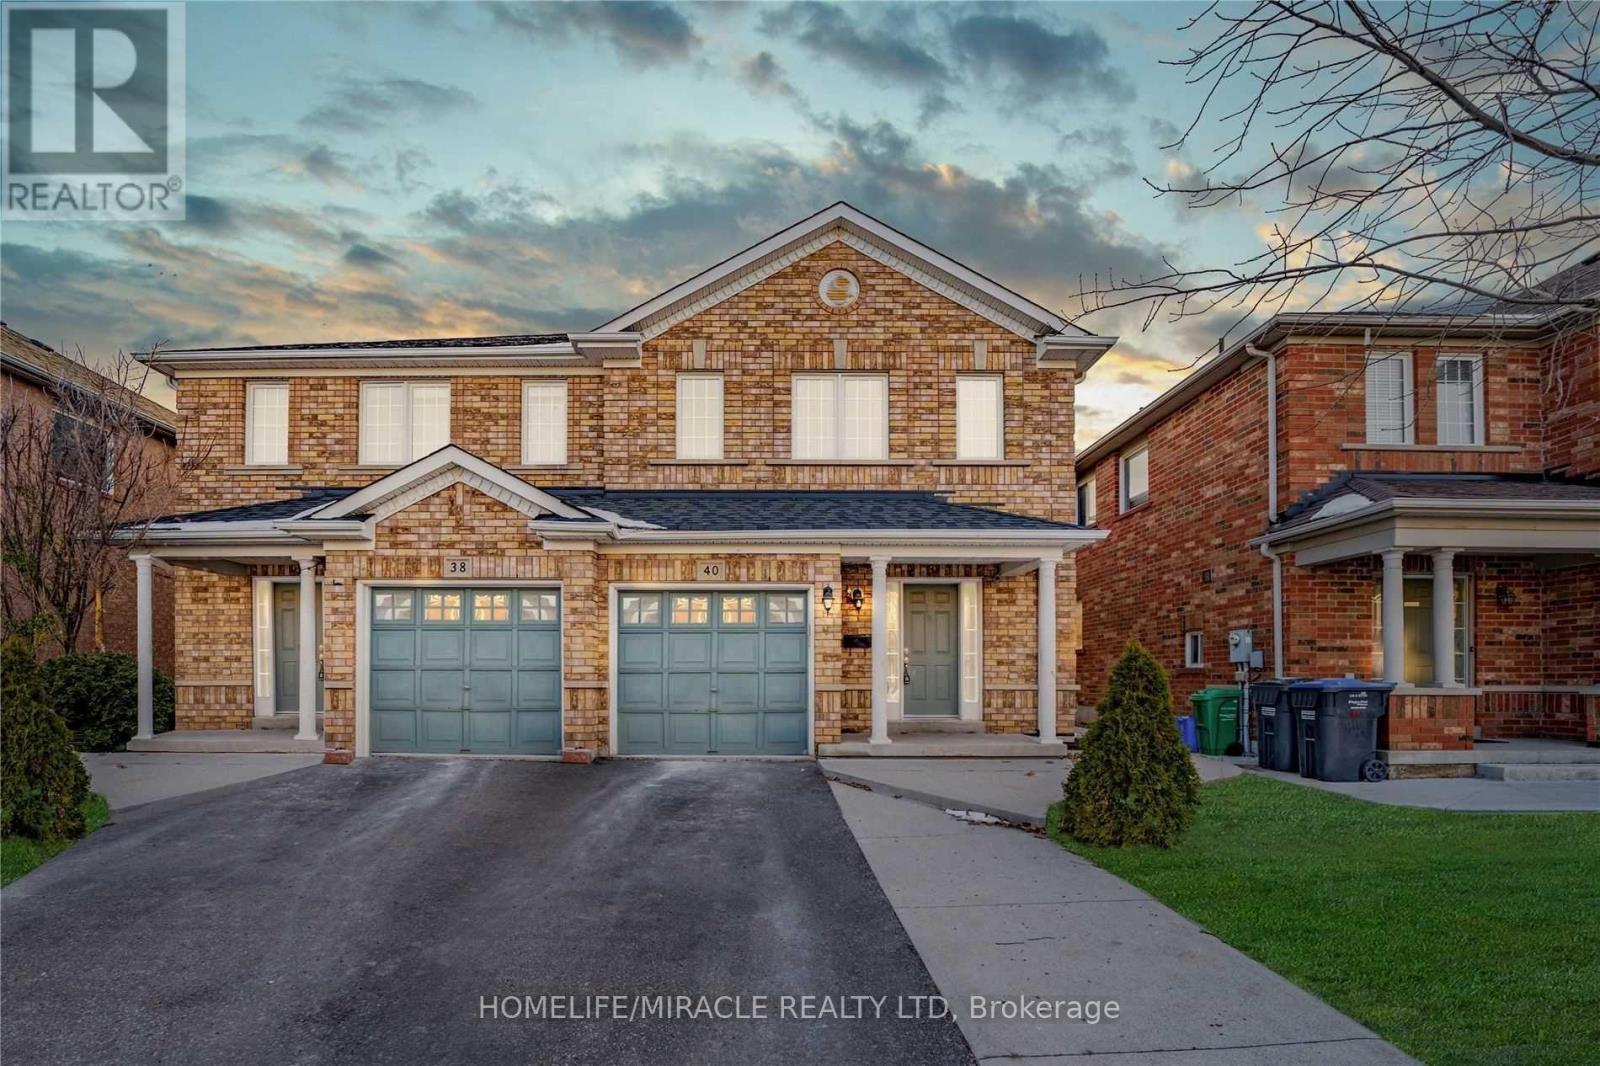
$799,000
40 Trumpet Valley Boulevard
Brampton (Fletcher's Meadow) · MLS # W13783110
3 bed · 4 bath
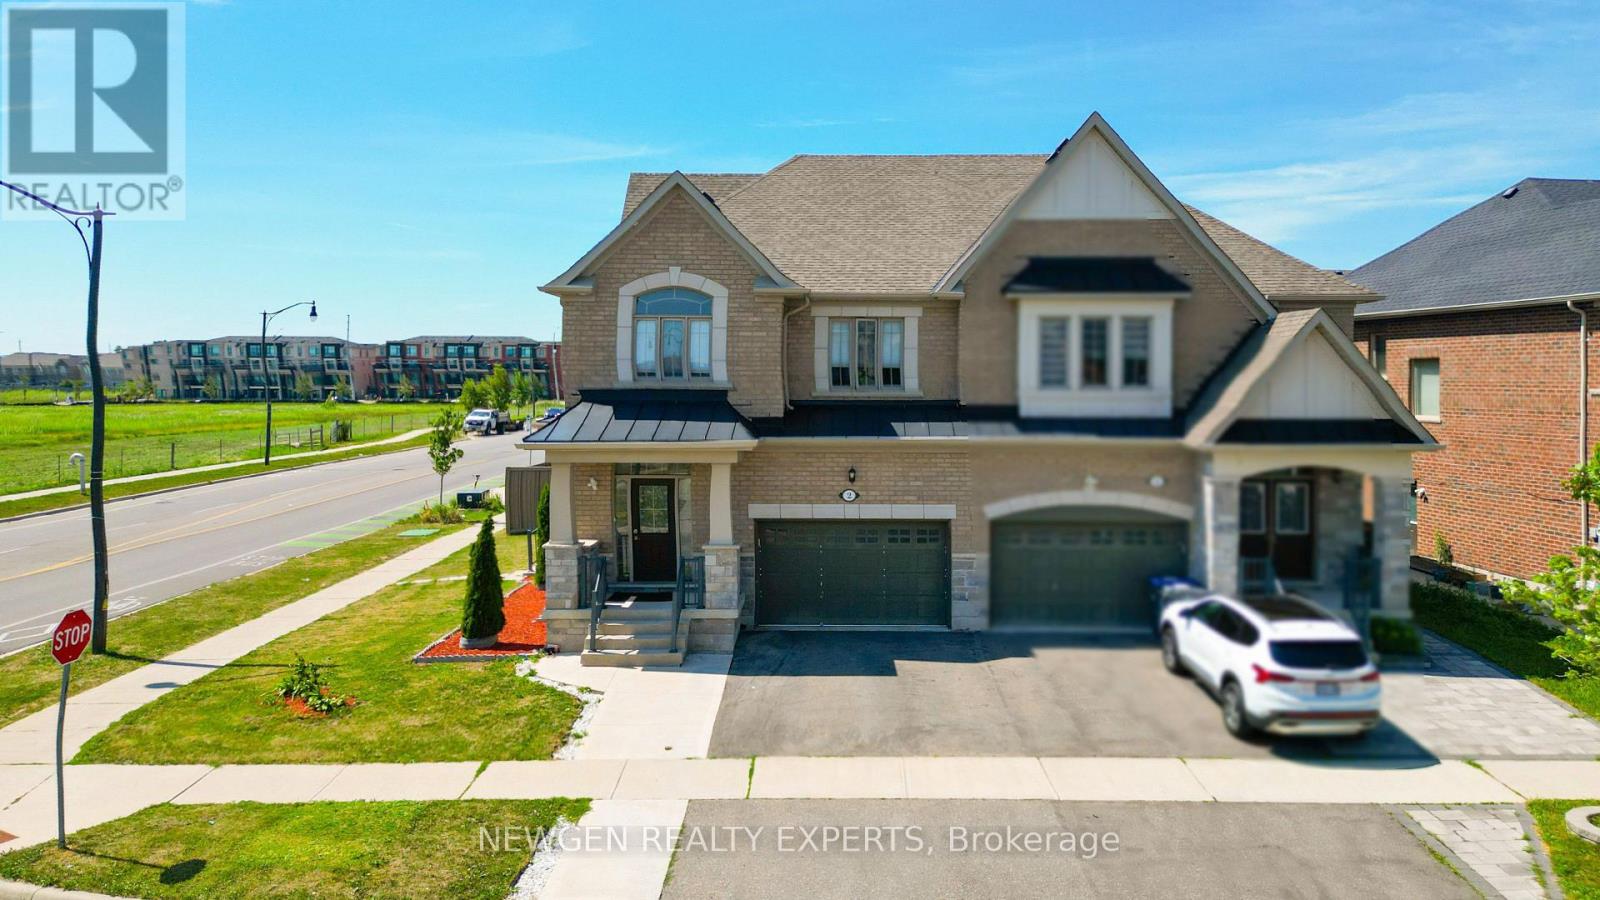
$939,999
2 Rangemore Road
Brampton (Northwest Brampton) · MLS # W13776452
5 bed · 4 bath · 2,135 sq ft