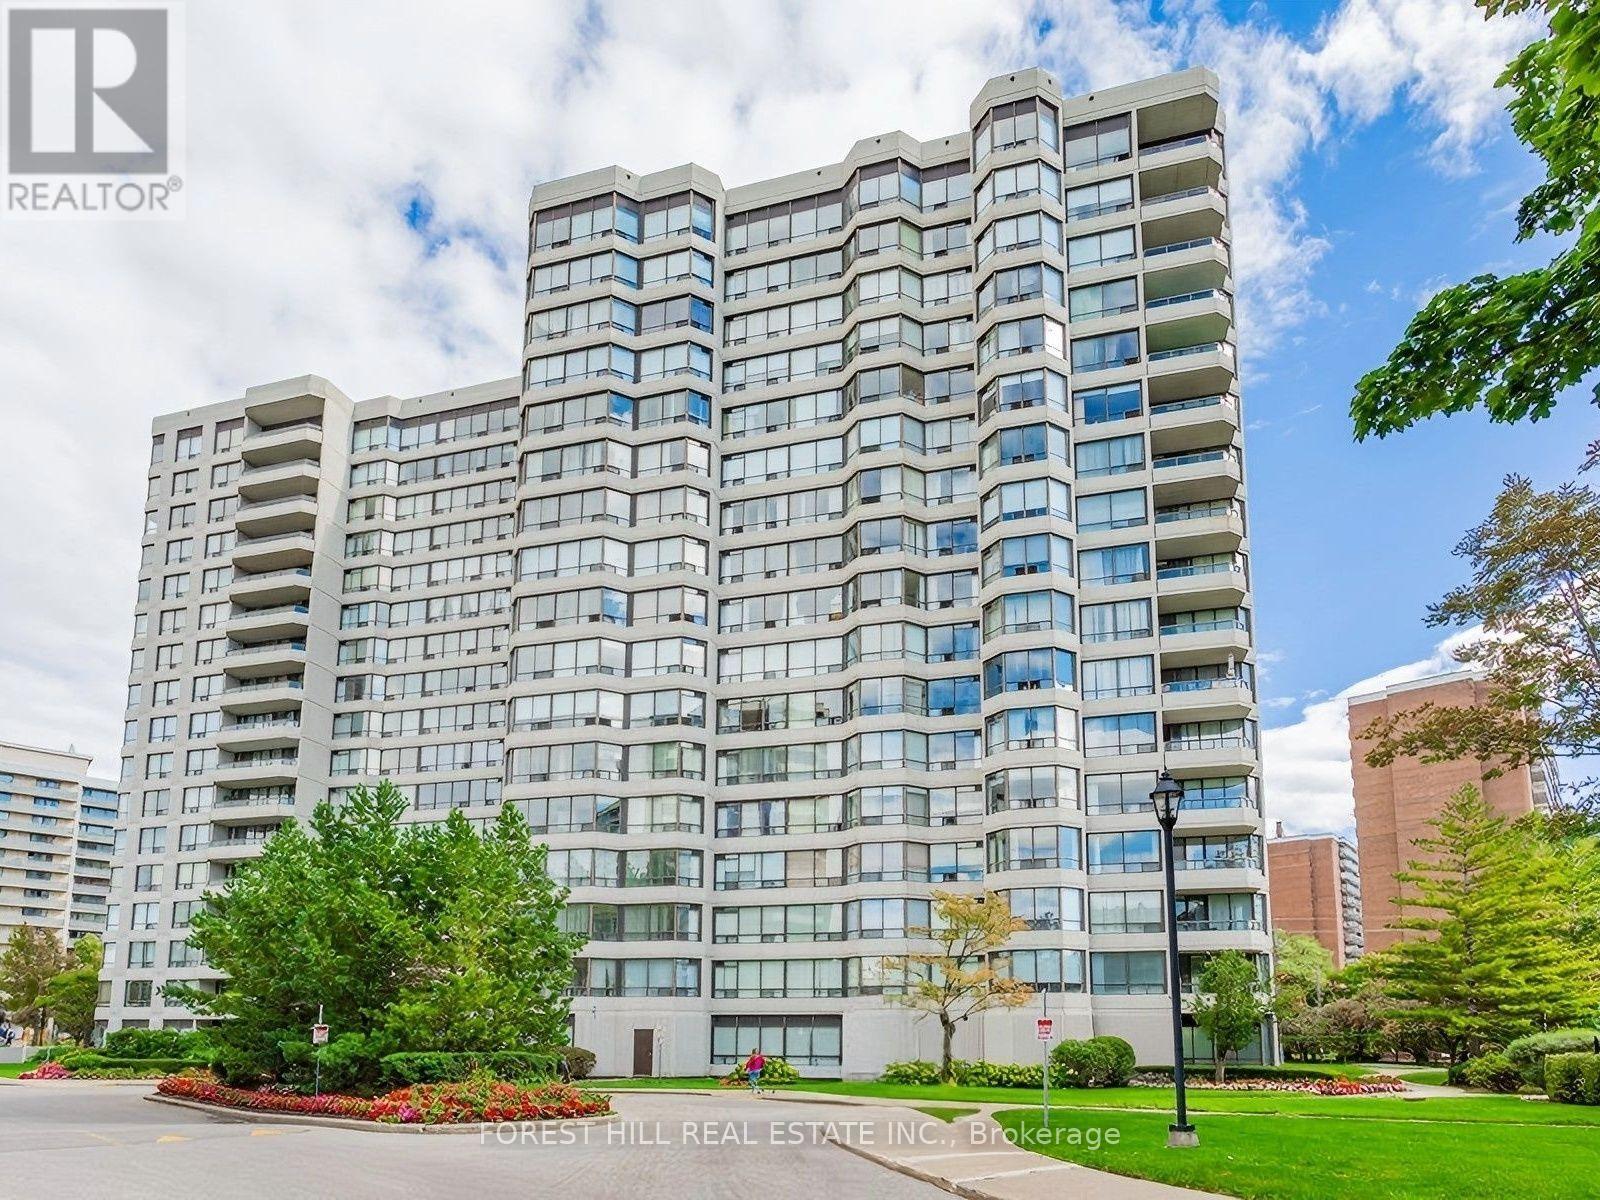
Videos & Virtual Tours
Open available video, 3D tour, or virtual-tour media for this listing.
1101 Steeles Avenue
Toronto (Westminster-Branson), Ontario M2R3W5
MLS # C13765910
Property Details
Type
Condo Apartment
Beds
3
Baths
2
Status
For Sale
More homes like this
About this property
Welcome to The Primrose on Steeles, a beautifully maintained and highly sought-after community in the Bathurst & Steeles area. This expansive renovated and freshly painted 1,157 sq. ft. suite offers a bright, open-concept layout with two generously sized bedrooms, a separate den with a door-ideal for a home office, gym, nursery or guest space-and two full bathrooms. The thoughtfully renovated kitchen features quartz countertops and newer appliances, while the spacious living and dining areas provide an inviting setting for both everyday living and entertaining. A dedicated laundry room with additional storage adds to the suite's exceptional functionality. Recently upgraded engineered hardwood flooring throughout enhances the modern, move-in-ready appeal. Residents of The Primrose enjoy an exceptional lifestyle with 24-hour gatehouse security, outdoor pool, gym, tennis court, party room and ample visitor parking. The beautifully landscaped grounds and meticulously maintained common areas create a peaceful and welcoming environment. Enjoy an unbeatable location close to shopping, restaurants, parks, schools, community centres and public transit, with easy access to major highways for convenient commuting throughout the city. The suite includes one parking space, and the all-inclusive maintenance fee covers heat, hydro, water, cable TV and internet - an incredible value. Spacious, beautifully updated and move-in ready, this is a wonderful opportunity to live in one of the area' s most desirable communities. Offers anytime!
Mortgage Estimate
Estimated monthly payment
Calculating…
Estimate only. Taxes, insurance, condo fees, and lender terms are not included.
Monthly costs to verify
Property taxes: about $211/month based on listed annual taxes.
Condo / Maintenance Fee: $1,130.46/mo
Estimate only. Confirm taxes, condo/maintenance fees, insurance, utilities, and lender terms before making decisions.
Rooms
| Room | Level | Dimensions |
|---|---|---|
| Living room | Flat | 7.1 x 3.41 |
| Dining room | Flat | 7.1 x 3.41 |
| Kitchen | Flat | 4.01 x 2.65 |
| Solarium | Flat | 3.15 x 2.41 |
| Primary Bedroom | Flat | 4.95 x 3.35 |
| Bedroom 2 | Flat | 4.32 x 2.45 |
| Utility room | Flat | 2.5 x 1.4 |
Facts & Location
Interior Size
1,157 sq ft
Parking
1 spaces
Annual Taxes
$2,531
Condo / Maintenance Fee
$1,130.46/mo
Listing data
Listing information is provided for personal, non-commercial use and should be independently verified before making real estate decisions.
Last refreshed: Oct 7, 2026 4:15 AM
Explore nearby searches
SEO-friendly searches for this area, property type, and nearby neighbourhoods.
Similar Properties
More nearby listings that may fit the same search.
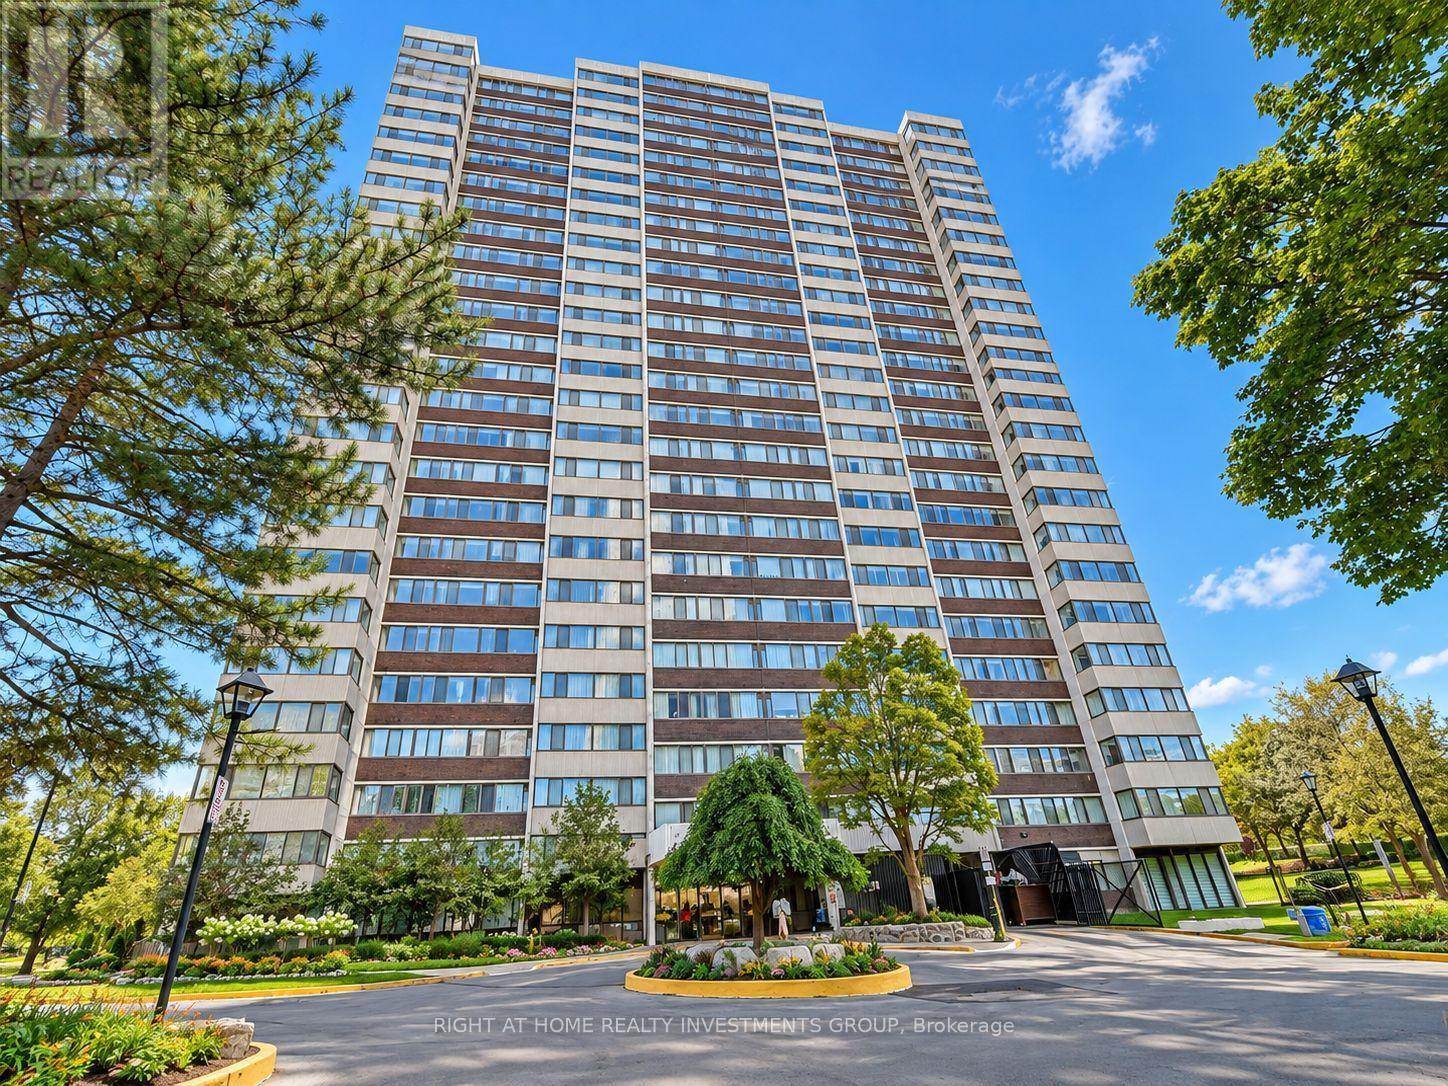
$645,000
80 Antibes Drive
Toronto (Westminster-Branson) · MLS # C13794572
3 bed · 2 bath · 1,400 sq ft
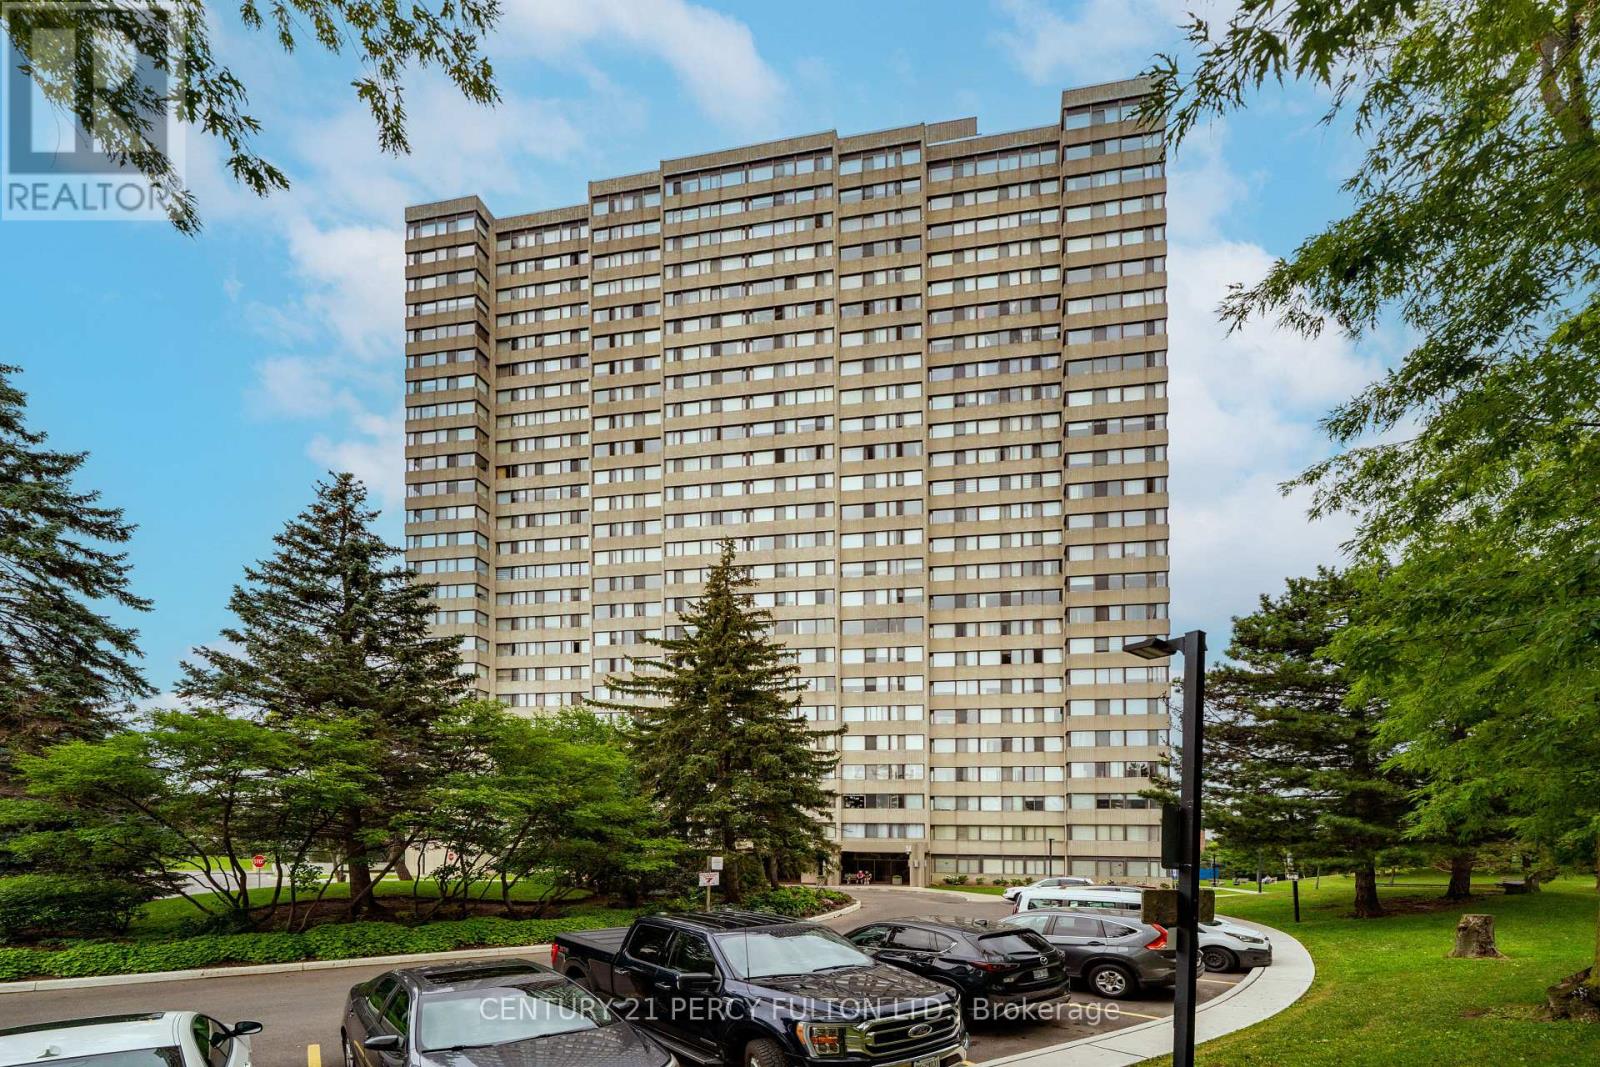
$650,000
133 Torresdale Avenue
Toronto (Westminster-Branson) · MLS # C13657580
3 bed · 2 bath
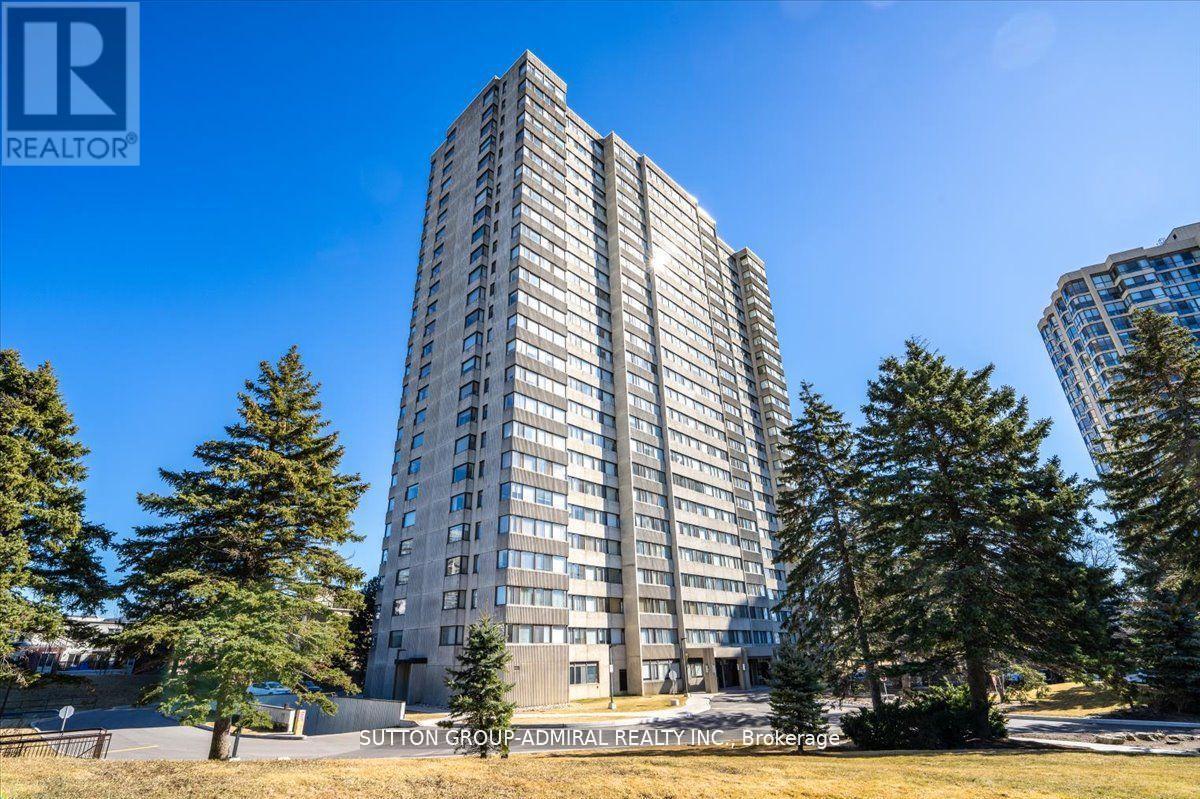
$620,000
133 Torresdale Avenue
Toronto (Westminster-Branson) · MLS # C13241482
3 bed · 2 bath · 1,060 sq ft