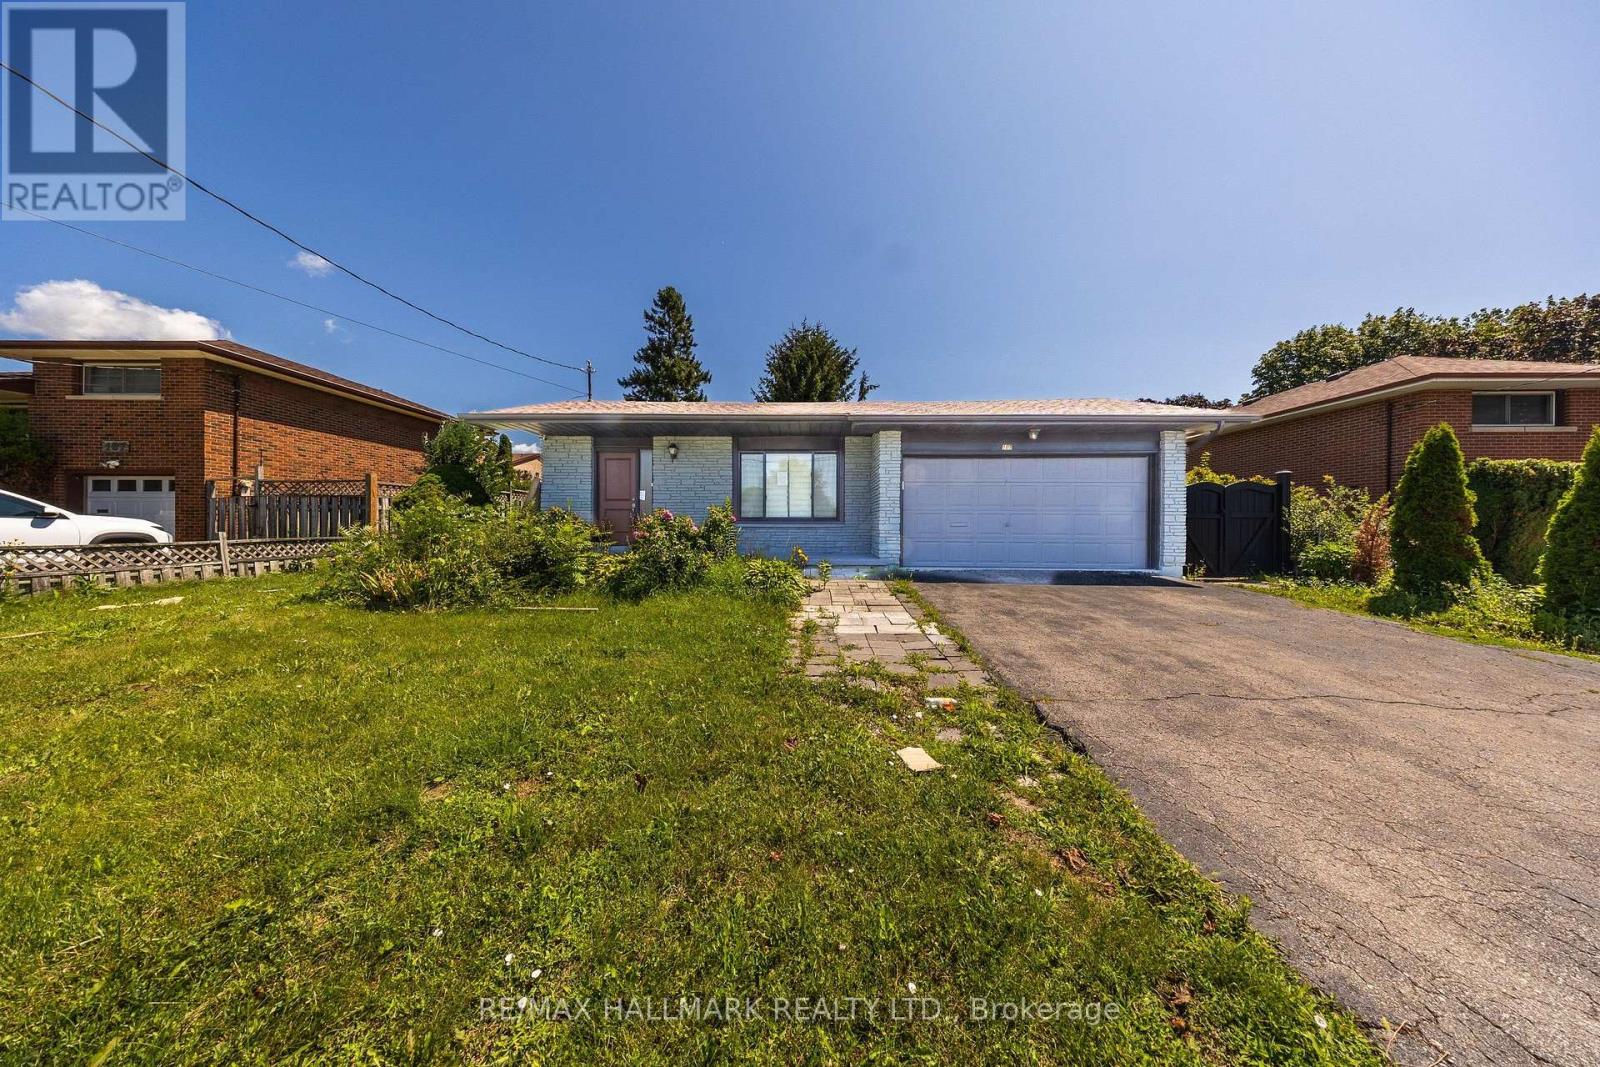
109 Thickson Road
Whitby (Blue Grass Meadows), Ontario L1N2C7
MLS # E13596454
Property Details
Type
Detached
Beds
4
Baths
4
Status
For Sale
More homes like this
About this property
Welcome to 109 Thickson Rd S, this gorgeous 4 level back split right in the heart of Whitby. This home is offering 4 bedrooms split 2 in the upper level and 2 in the lower level. The washrooms, 4 of them in the home. One on each floor. The main floor is offering a generous entertaining living/dining room with the kitchen, not to mention the 3 season closed in room on the south side of the house. The 3 season room has its own cooking area so you don't have to worry about bugs at all. The basement is a recreational space with plenty of storage but not to forget the projector screen painted already on the wall for you. This is a home you do not want to miss!
Mortgage Estimate
Estimated monthly payment
Calculating…
Estimate only. Taxes, insurance, condo fees, and lender terms are not included.
Monthly costs to verify
Property taxes: about $488/month based on listed annual taxes.
Estimate only. Confirm taxes, condo/maintenance fees, insurance, utilities, and lender terms before making decisions.
Rooms
| Room | Level | Dimensions |
|---|---|---|
| Living room | Main level | 5.01 x 3.33 |
| Dining room | Main level | 5.01 x 3.33 |
| Kitchen | Main level | 3.99 x 3.88 |
| Primary Bedroom | Upper Level | 6.01 x 4.44 |
| Bedroom 2 | Upper Level | 3.99 x 3.88 |
| Bedroom 3 | Lower level | 4.01 x 2.88 |
| Bedroom 4 | Lower level | 3.01 x 3.28 |
| Recreational, Games room | Basement | 6.2 x 3.28 |
Facts & Location
Parking
5 spaces
Lot Size
62.3 x 120.5 FT
Annual Taxes
$5,862
Listing data
Listing information is provided for personal, non-commercial use and should be independently verified before making real estate decisions.
Last refreshed: Sep 12, 2026 2:45 AM
Explore nearby searches
SEO-friendly searches for this area, property type, and nearby neighbourhoods.
Similar Properties
More nearby listings that may fit the same search.
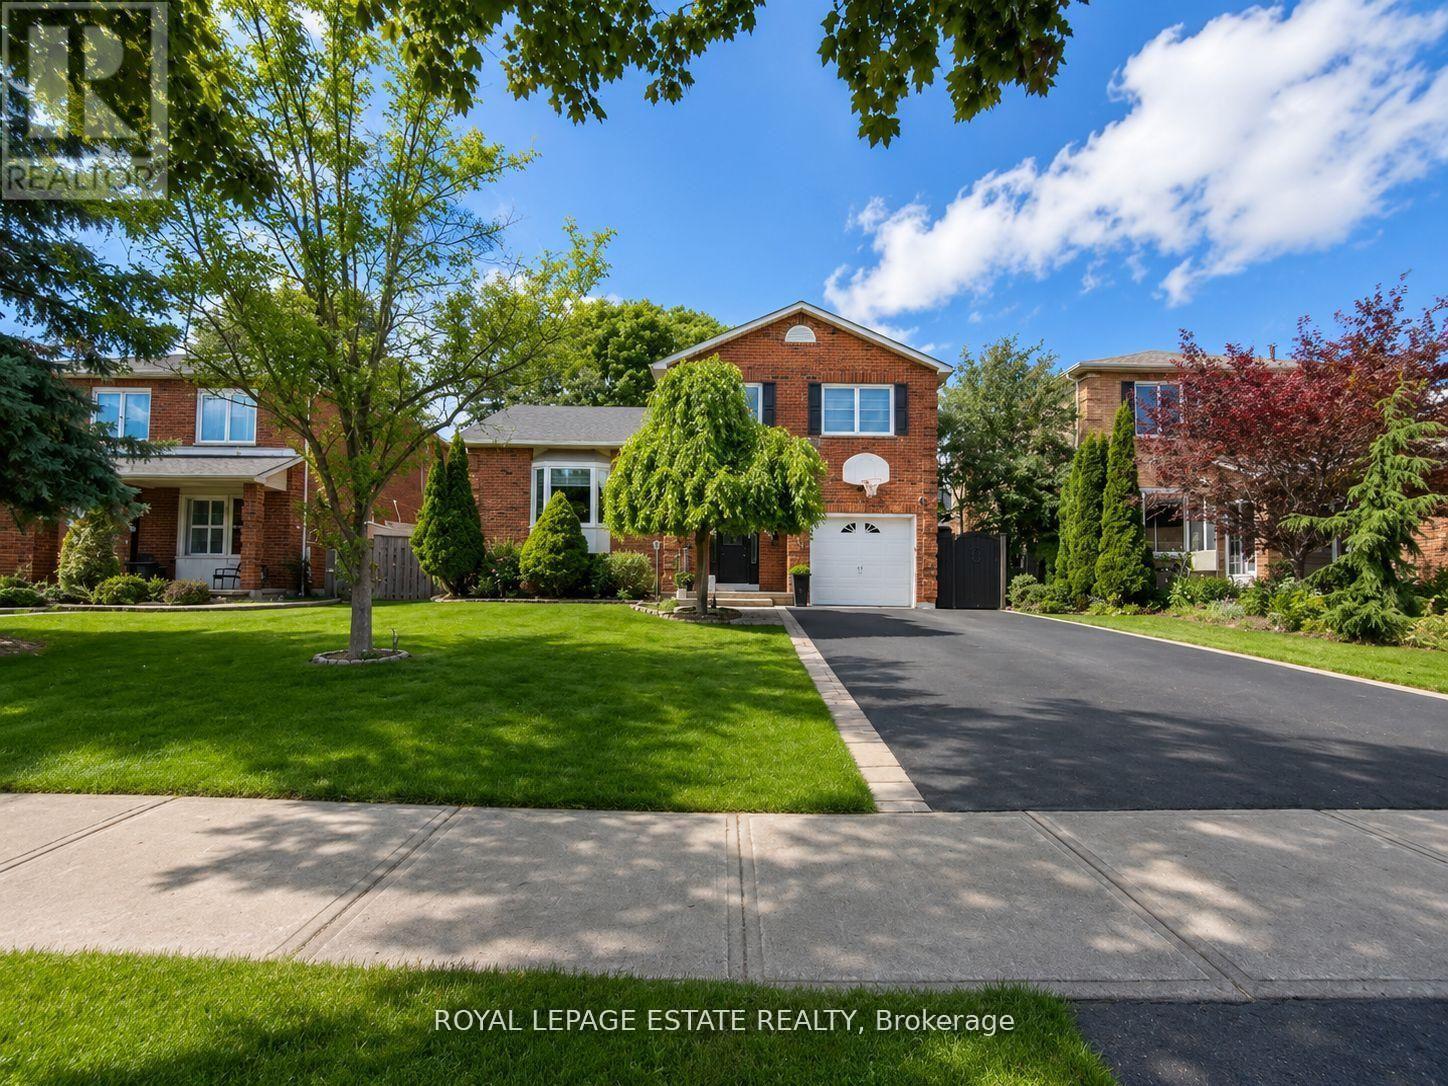
$899,999
130 William Stephenson Drive
Whitby (Blue Grass Meadows) · MLS # E13499284
4 bed · 3 bath

$949,500
23 Elmeroy Court
Whitby (Blue Grass Meadows) · MLS # E13579274
4 bed · 3 bath · 2,360 sq ft
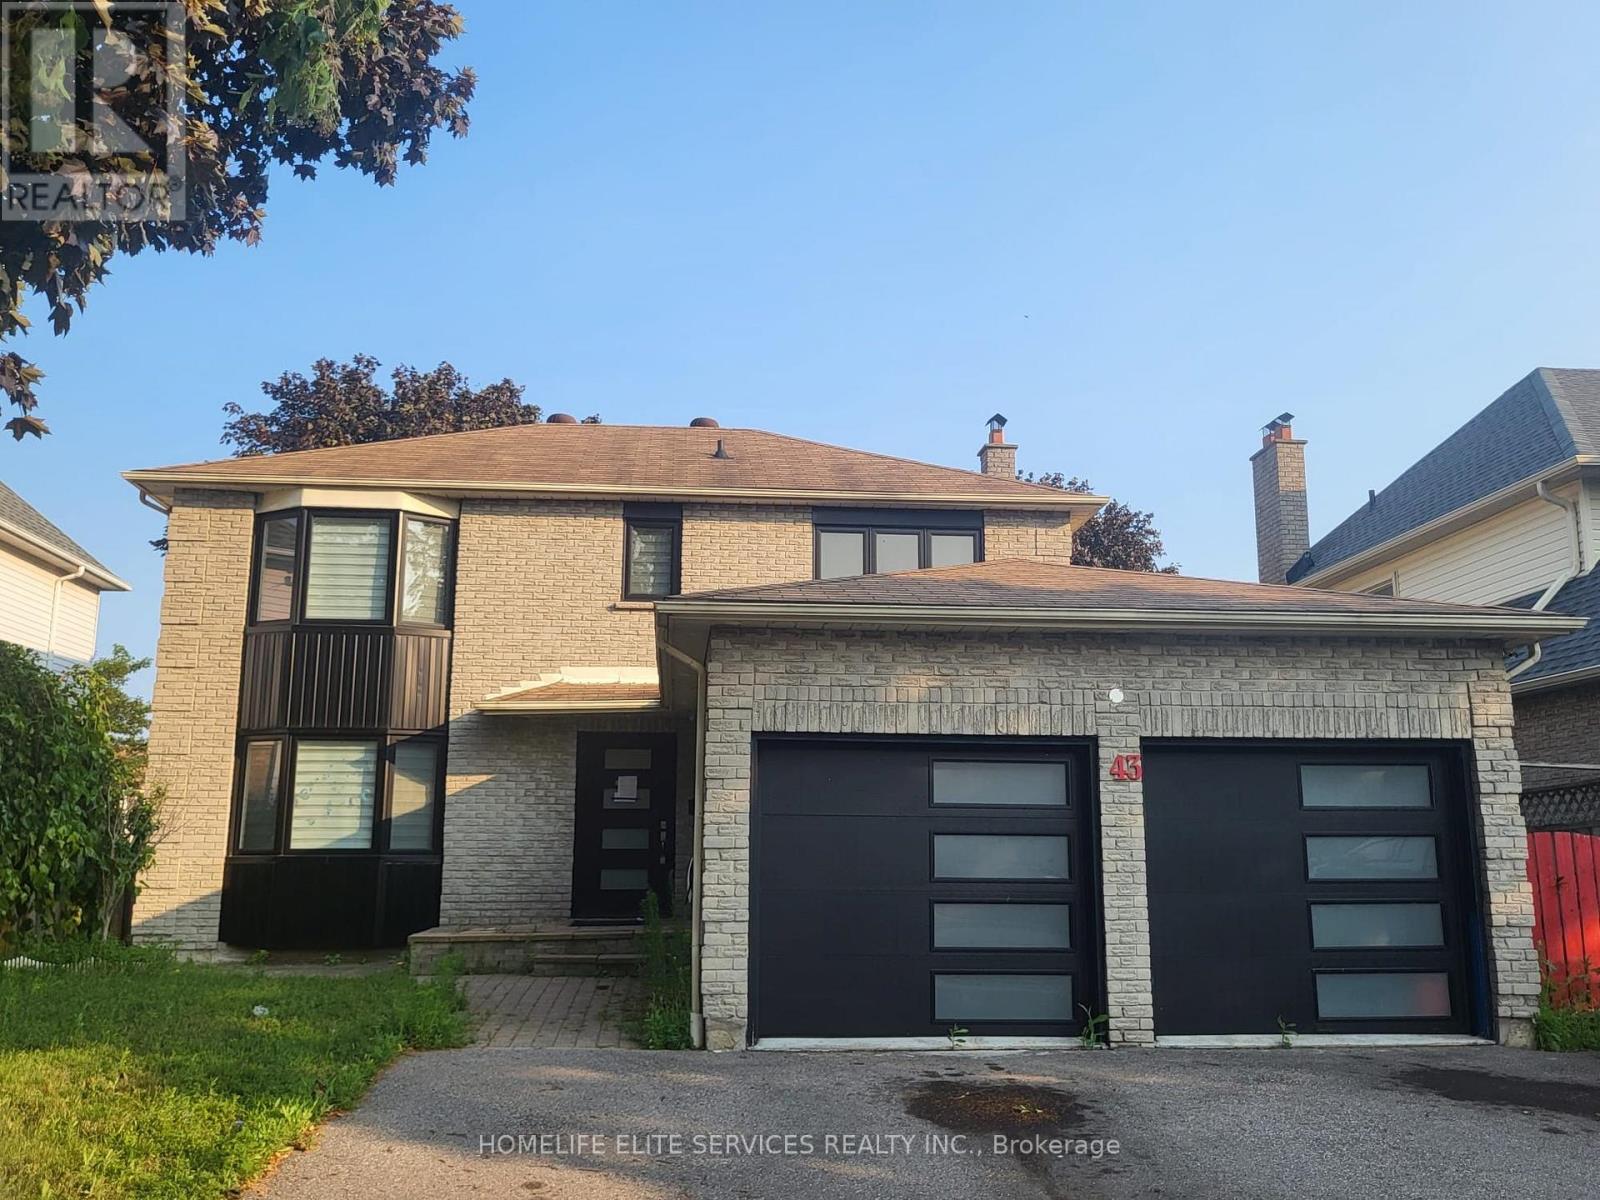
$989,000
43 Bellwood Drive
Whitby (Blue Grass Meadows) · MLS # E13594676
3 bed · 3 bath