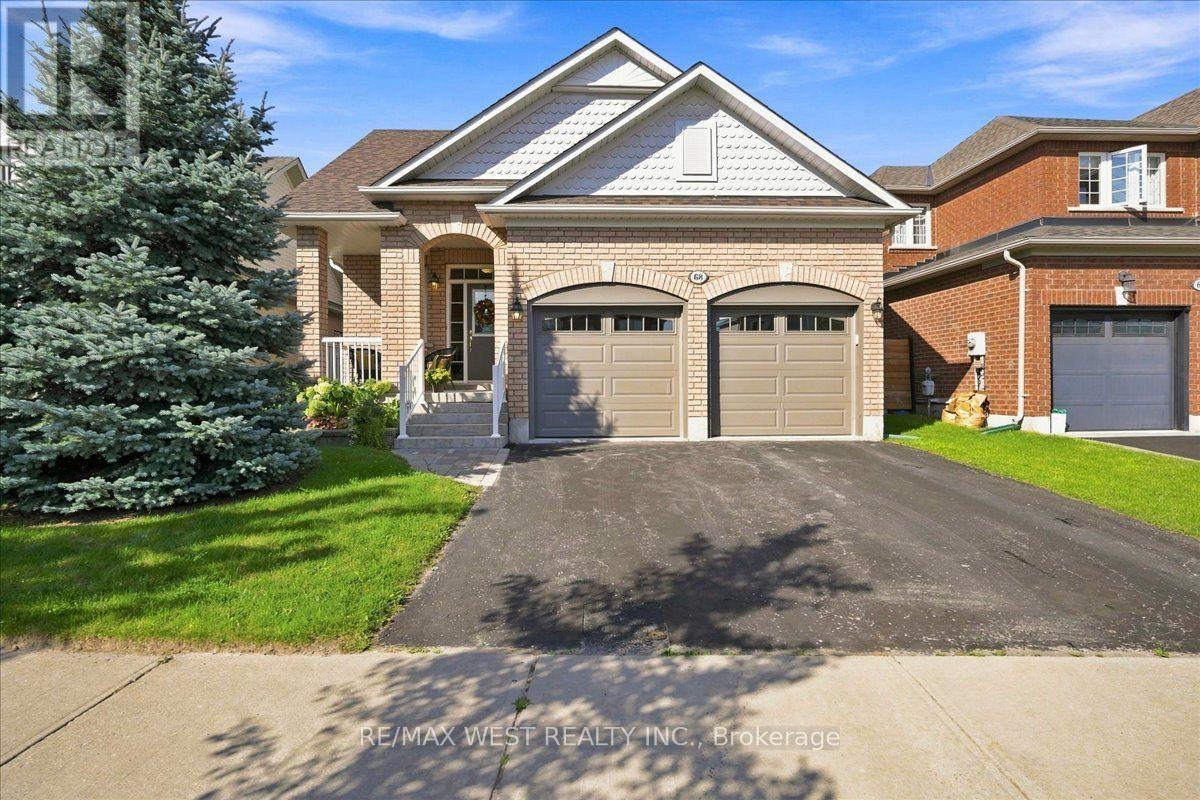
68 Sherrington Drive
Scugog (Port Perry), Ontario L9L2E7
MLS # E13765792
Property Details
Type
Detached
Beds
3
Baths
3
Status
For Sale
More homes like this
About this property
Immaculately maintained and thoughtfully renovated with high-end finishes, 68 Sherrington Drive is an exceptional opportunity you won't want to miss. This solid brick bungalow radiates timeless elegance and pride of ownership from the moment you arrive. The main floor features two generously sized bedrooms, two bathrooms, convenient main-floor laundry, and beautiful gleaming hardwood flooring. The fully renovated kitchen is a true standout, featuring custom cabinetry, quality appliances, a stylish backsplash, and elegant stone countertops. Throughout the home, you'll find upgraded bathroom fixtures, custom lighting, and custom window coverings, creating a sophisticated yet inviting atmosphere. Upgraded glass garden doors provide a seamless connection to the outdoors and open onto a professionally landscaped yard, complete with a custom garden shed. The fully finished basement offers incredible additional living space, including a bedroom, 3pcBath, office, two storage areas, and a fabulous bar with built-in dishwasher-perfect for entertaining, working from home, or accommodating guests. Adding even more appeal is the heated double-car garage, providing plenty of space for vehicles, storage, and year-round convenience. Nothing left to do but move in and enjoy! A beautifully finished home offering quality, comfort, and style in every detail.
Mortgage Estimate
Estimated monthly payment
Calculating…
Estimate only. Taxes, insurance, condo fees, and lender terms are not included.
Monthly costs to verify
Property taxes: about $497/month based on listed annual taxes.
Estimate only. Confirm taxes, condo/maintenance fees, insurance, utilities, and lender terms before making decisions.
Rooms
| Room | Level | Dimensions |
|---|---|---|
| Kitchen | Main level | 3.35 x 3.05 |
| Utility room | Basement | 5.13 x 3.05 |
| Dining room | Main level | 3.29 x 2.44 |
| Great room | Main level | 4.57 x 4.57 |
| Primary Bedroom | Main level | 4.27 x 4.27 |
| Bedroom 2 | Main level | 3.35 x 3.05 |
| Laundry room | Main level | 1.65 x 1.65 |
| Bedroom 3 | Basement | 4.32 x 2.92 |
| Office | Basement | 3.175 x 2.1 |
| Recreational, Games room | Basement | 7.15 x 5.79 |
| Other | Basement | 3.18 x 2.51 |
Facts & Location
Parking
4 spaces
Lot Size
41.1 x 116.9 FT
Annual Taxes
$5,964
Listing data
Listing information is provided for personal, non-commercial use and should be independently verified before making real estate decisions.
Last refreshed: Sep 14, 2026 2:30 AM
Explore nearby searches
SEO-friendly searches for this area, property type, and nearby neighbourhoods.
Similar Properties
More nearby listings that may fit the same search.
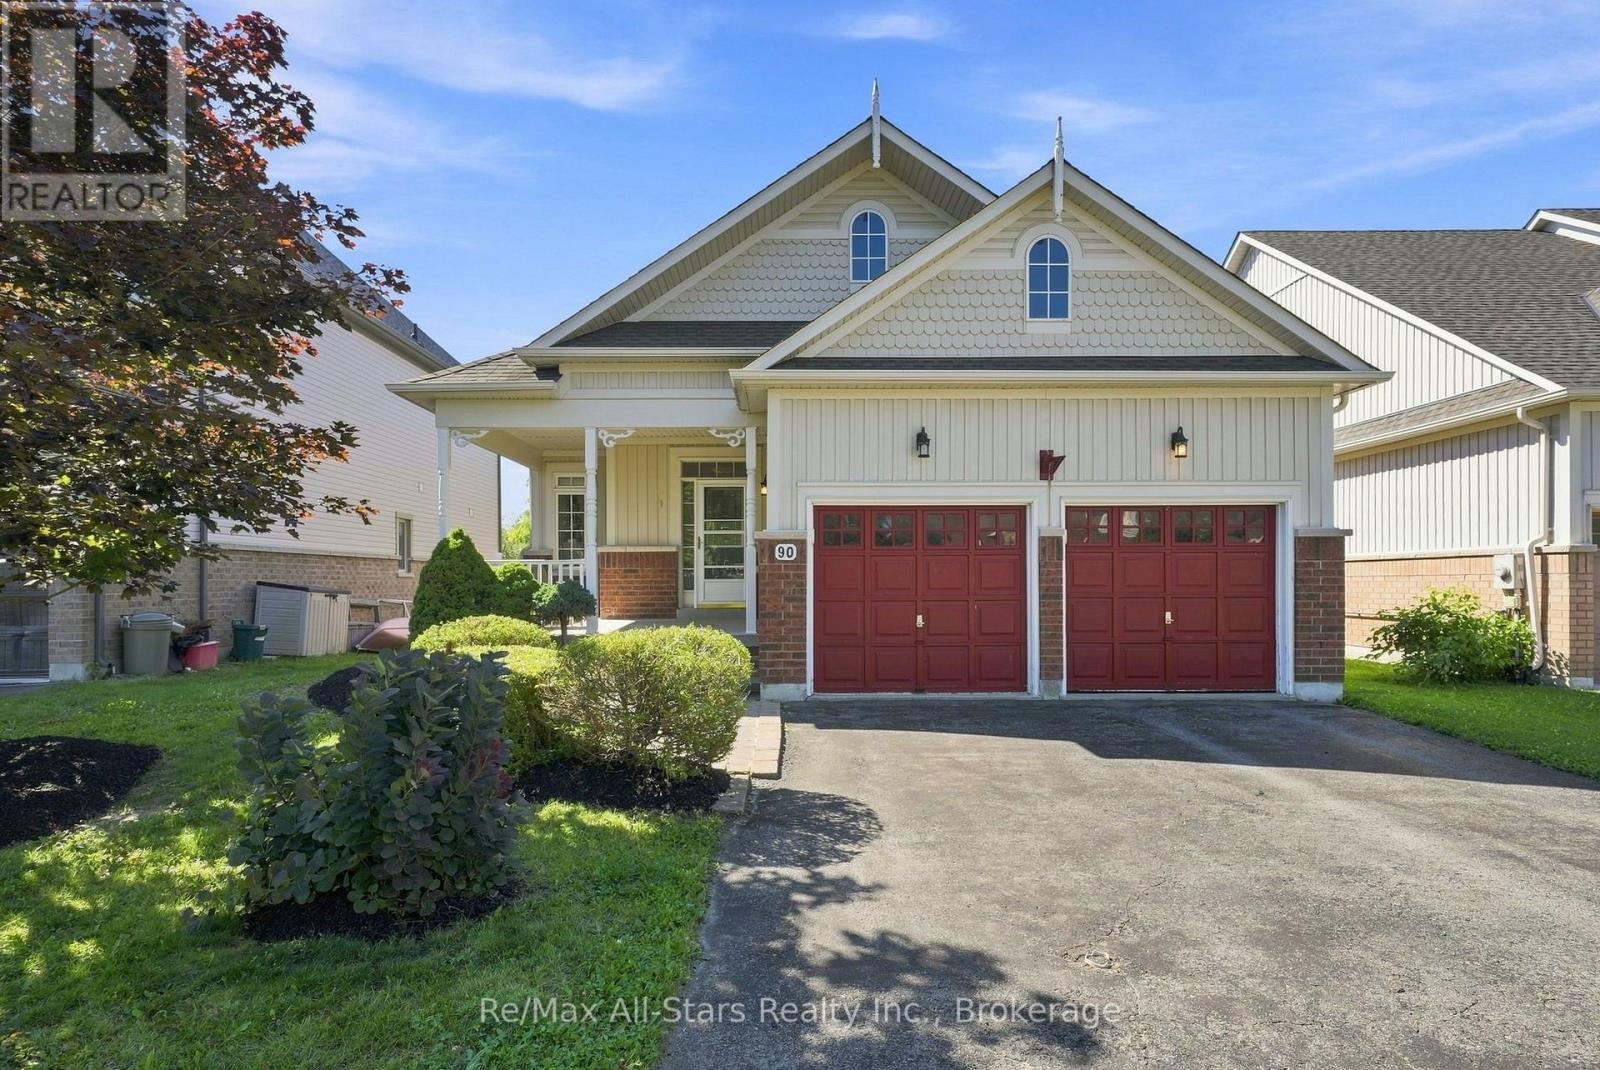
$899,900
90 Roseborough Drive
Scugog (Port Perry) · MLS # E13626596
3 bed · 2 bath
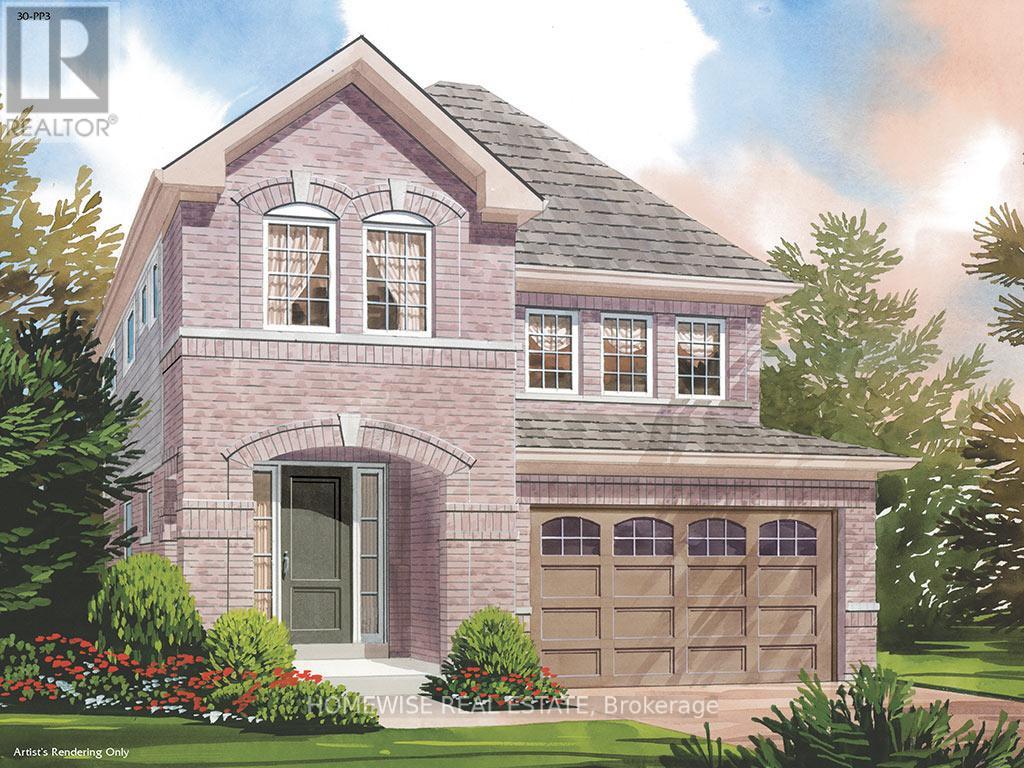
$899,900
187 Ash Street
Scugog (Port Perry) · MLS # E13695222
4 bed · 3 bath
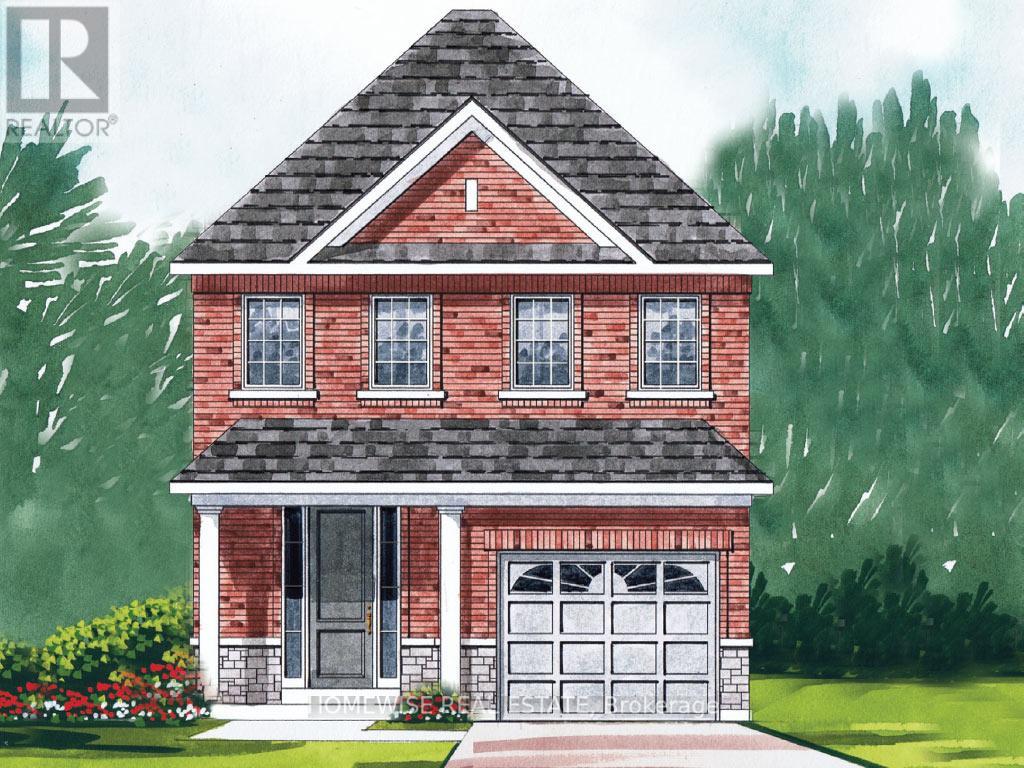
$889,900
195 Ash Street
Scugog (Port Perry) · MLS # E13741100
3 bed · 3 bath · 1,811 sq ft