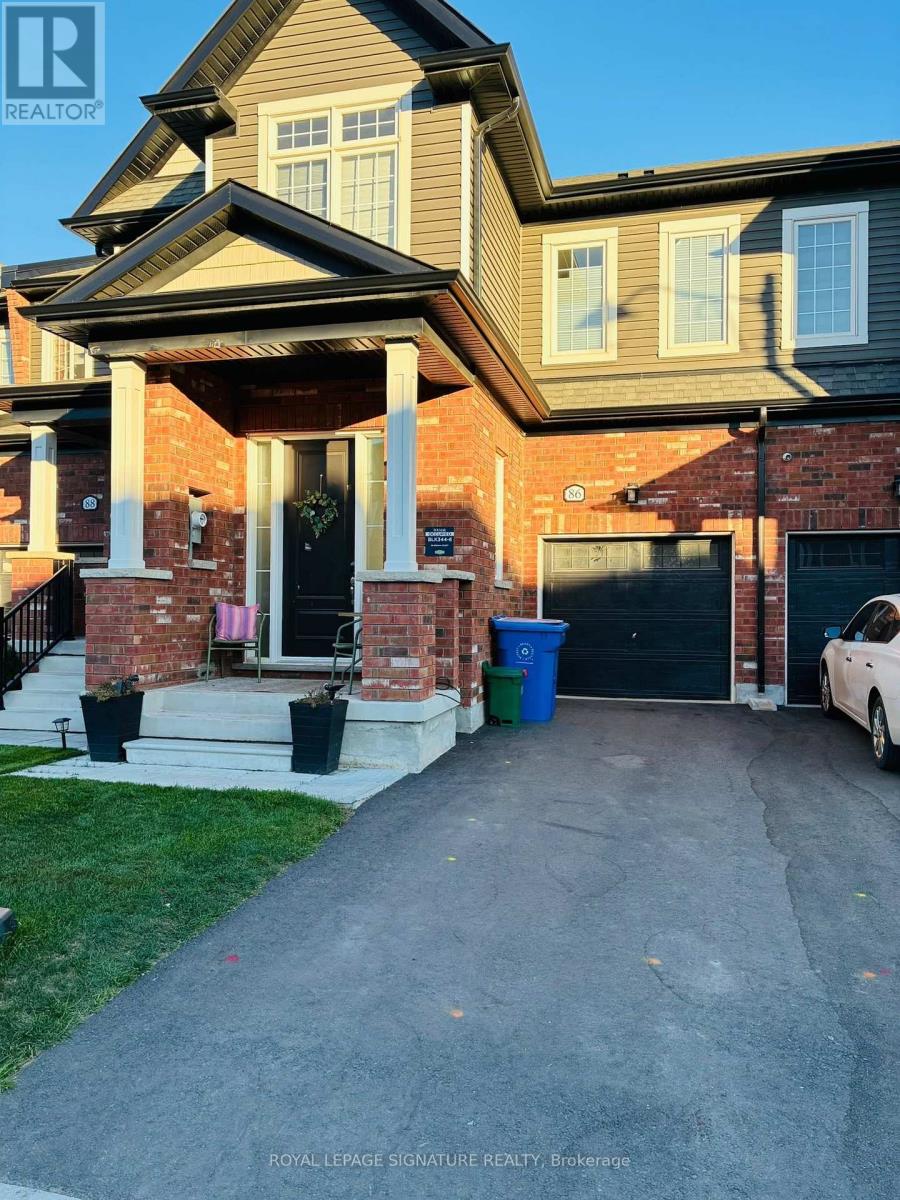
86 Brown Street
Erin, Ontario N0B1T0
MLS # X13768244
Property Details
Type
Townhouse
Beds
3
Baths
3
Status
For Rent
More homes like this
About this property
Stunning, beautifully built home in the sought after Erin Glen community! This bright and luxurious 2-storey townhome offers approximately 1,856 sqft. of living space with an open concept layout, ideal for entertaining and everyday family living. Featuring 3 spacious bedrooms and 3 bathrooms, the home offers a Great Room with a walkout to the backyard deck, a convenient mudroom and 3 dedicated parking spaces. The modern eat-in kitchen features stainless steel appliances, quartz countertops and a large quartz island. Large windows throughout the home flood the space with natural light, while numerous upgrades add to its comfort and style. The main floor features 9-ft ceilings and hardwood flooring and the second floor offers the convenience of in-suite laundry. The spacious primary bedroom includes a walk-in closet and a 3-piece ensuite bathroom, while two additional bedrooms share a full 4-piece bathroom. unfinished basement provides endless possibilities for a home gym, additional living space, recreation area, or extra storage. Ideally located in the family friendly Erin community, close to schools, parks, shopping, restaurants and convenient transportation routes. A wonderful opportunity to lease a modern, spacious home in a great neighbourhood. Pictures were taken before tenant moved.
Rent Affordability
Affordability guide
Enter income
A common guideline is keeping rent near 30% of gross monthly income. This is an estimate only.
Rooms
| Room | Level | Dimensions |
|---|---|---|
| Foyer | Main level | 2.44 x 2.44 |
| Laundry room | Second level | 0 x 0 |
| Recreational, Games room | Basement | 0 x 0 |
| Great room | Main level | 5.74 x 3.35 |
| Kitchen | Main level | 2.74 x 3.05 |
| Mud room | Main level | 0 x 0 |
| Eating area | Main level | 3 x 4.04 |
| Bathroom | Main level | 0 x 0 |
| Primary Bedroom | Second level | 6 x 4 |
| Bedroom 2 | Second level | 2.62 x 3.96 |
| Bedroom 3 | Second level | 3.048 x 3.41 |
| Bathroom | Second level | 0 x 0 |
Facts & Location
Interior Size
1,856 sq ft
Parking
3 spaces
Listing data
Listing information is provided for personal, non-commercial use and should be independently verified before making real estate decisions.
Last refreshed: Oct 5, 2026 2:16 AM
Explore nearby searches
SEO-friendly searches for this area, property type, and nearby neighbourhoods.
Similar Properties
More nearby listings that may fit the same search.
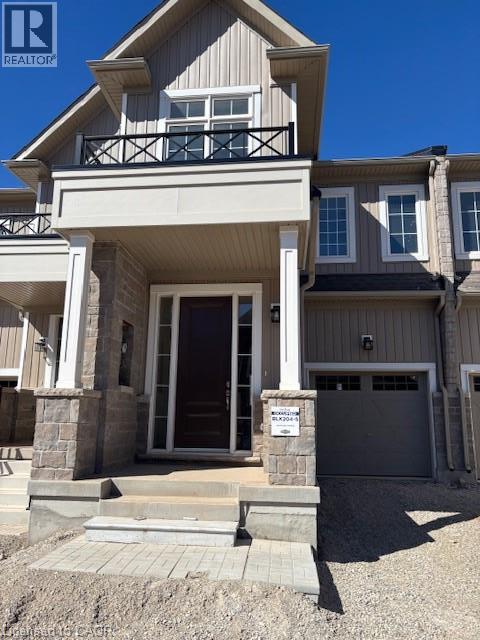
$2,595/mo
102 MCGILL Avenue
Erin · MLS # 40864650
3 bed · 3 bath · 1,800 sq ft
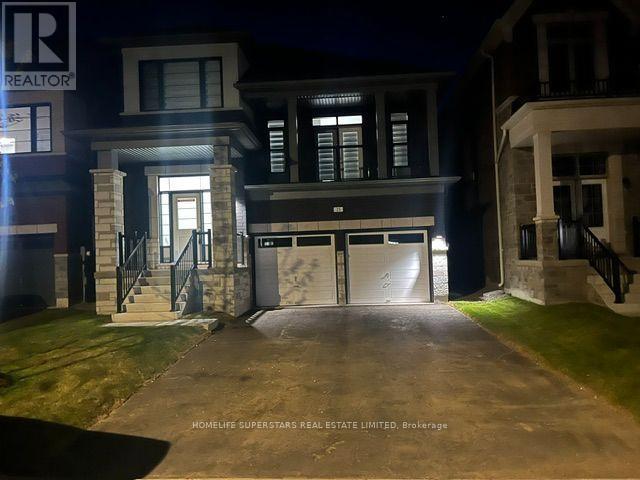
$3,150/mo
25 Mundell Road
Erin · MLS # X13802612
4 bed · 3 bath
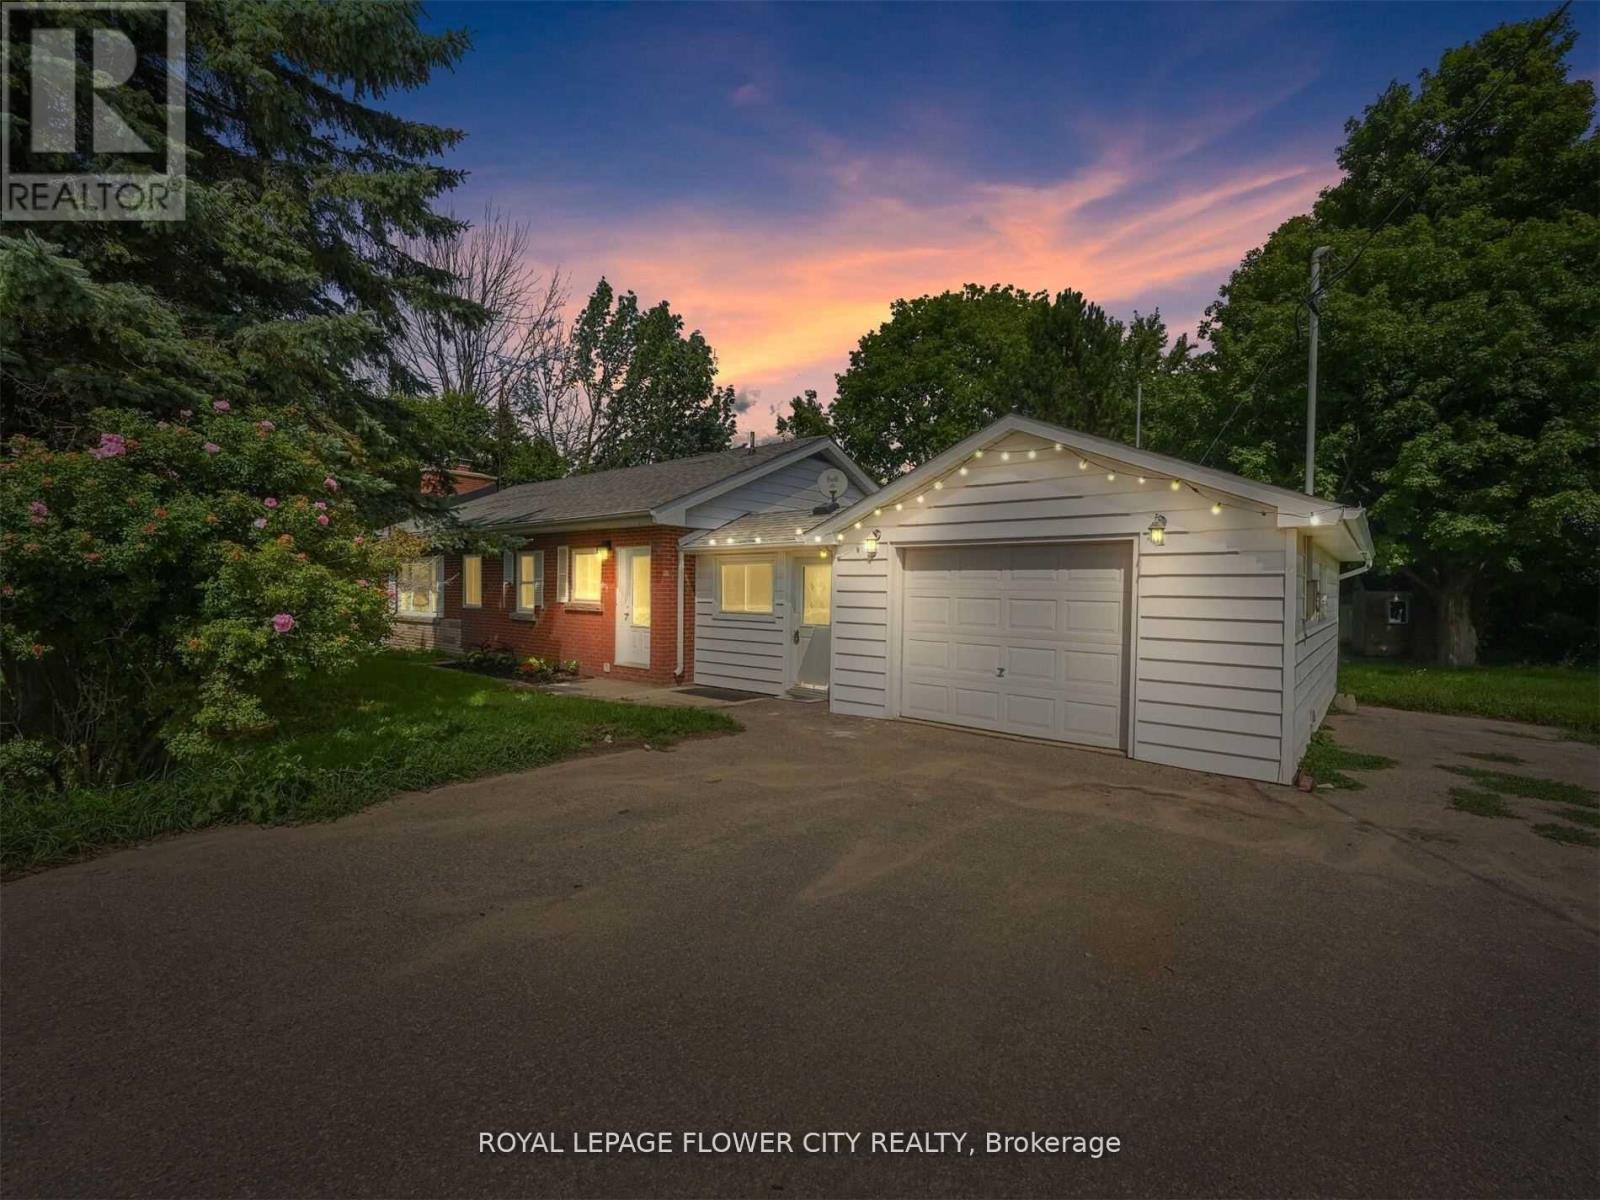
$3,100/mo
5263 Trafalgar Road
Erin · MLS # X13804530
4 bed · 3 bath