
457 QUEEN MARY Drive
Brampton, Ontario L7A4L2
MLS # 40862344
Property Details
Type
Townhouse
Beds
3
Baths
4
Status
For Sale
More homes like this
About this property
Welcome to this beautiful freehold townhome nestled in a vibrant neighbourhood of Northwest Brampton, primed for those seeking both comfort and convenience. Step inside to discover an interior that blends contemporary design with practical living, with each corner of this home optimized for your lifestyle. This stunning new listing features three well-appointed bedrooms, including a large primary bedroom ensuring ample privacy and space for everyone in the family. Each of the 4 bathrooms reflects modern aesthetics and functionality which is carried throughout the rest of the home with open concept living and tons of natural light. Downstairs, you will discover a fully finished basement equipped with a large rec room, separate 3-piece bathroom and separate laundry room making it full of boundless possibilities. Outside, your new home positions you perfectly to reap the benefits of its great locale. With close proximity to great schools, shopping, restaurants and beautiful parks and trails, this home offers it all. All these conveniences come bundled in a community that balances urban perks with family friendly charm. Don't miss out on making this beautiful townhouse your own slice of paradise! Taxes estimated as per city's website. Property is being sold under Power of Sale, sold as is, where is. RSA
Mortgage Estimate
Estimated monthly payment
Calculating…
Estimate only. Taxes, insurance, condo fees, and lender terms are not included.
Monthly costs to verify
Property taxes: about $460/month based on listed annual taxes.
Estimate only. Confirm taxes, condo/maintenance fees, insurance, utilities, and lender terms before making decisions.
Rooms
| Room | Level | Dimensions |
|---|---|---|
| Laundry room | Basement | 13'2'' x 7'7'' |
| 3pc Bathroom | Basement | 9'1'' x 7'7'' |
| Recreation room | Basement | 14'10'' x 15'4'' |
| 3pc Bathroom | Second level | 10'6'' x 5'7'' |
| Primary Bedroom | Second level | 13'2'' x 14'3'' |
| 4pc Bathroom | Second level | 5'1'' x 8'3'' |
| Bedroom | Second level | 13'8'' x 10'3'' |
| Bedroom | Second level | 10'11'' x 8'7'' |
| Dining room | Main level | 10'8'' x 7'3'' |
| Kitchen | Main level | 10'8'' x 8'1'' |
| Living room | Main level | 9'5'' x 15'5'' |
| 2pc Bathroom | Main level | 4'10'' x 5'3'' |
Facts & Location
Interior Size
1,988 sq ft
Parking
2 spaces
Annual Taxes
$5,523
Year Built
2016
Listing data
Listing information is provided for personal, non-commercial use and should be independently verified before making real estate decisions.
Last refreshed: Oct 26, 2026 3:17 AM
Explore nearby searches
SEO-friendly searches for this area, property type, and nearby neighbourhoods.
Similar Properties
More nearby listings that may fit the same search.
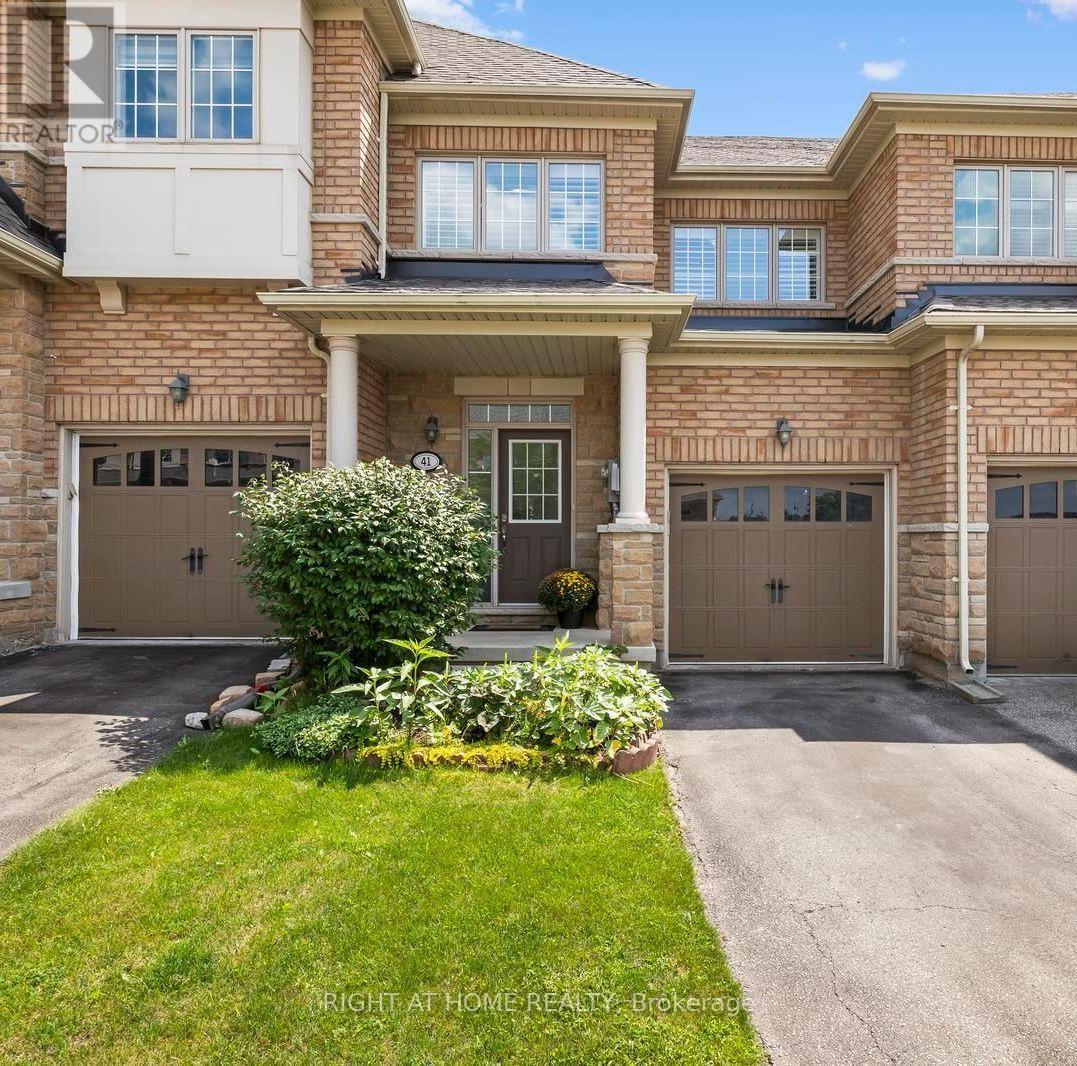
$799,000
41 Coastline Drive
Brampton (Bram West) · MLS # W14089002
3 bed · 4 bath
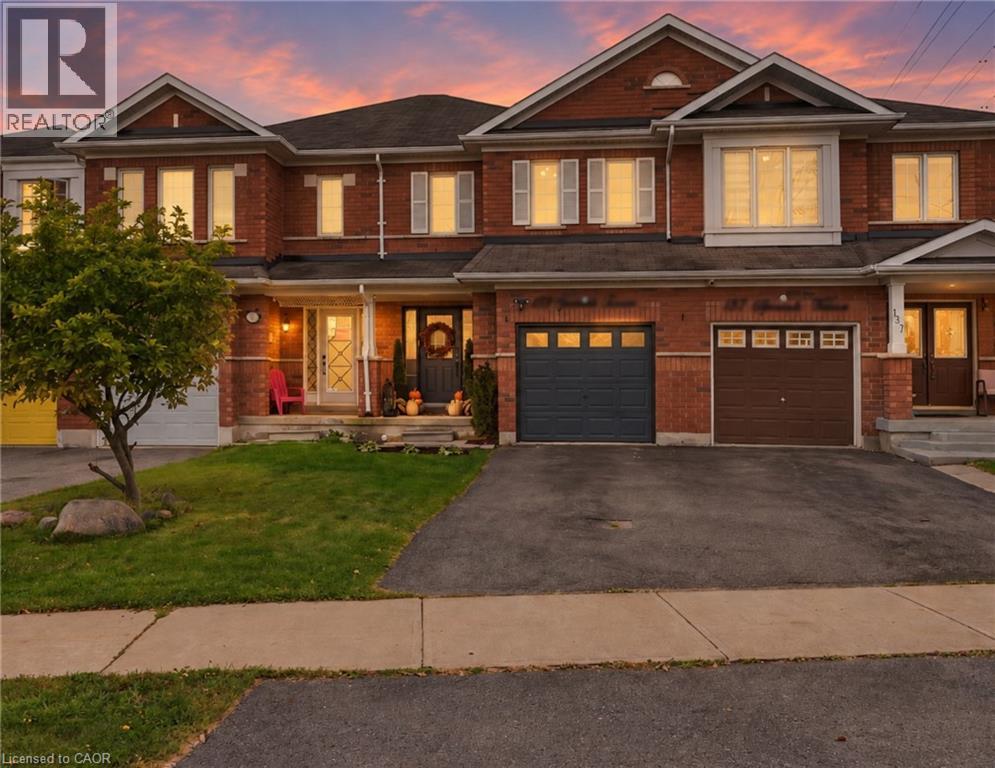
$799,000
135 SPICEBUSH Terrace
Brampton · MLS # 40868371
3 bed · 4 bath · 1,500 sq ft
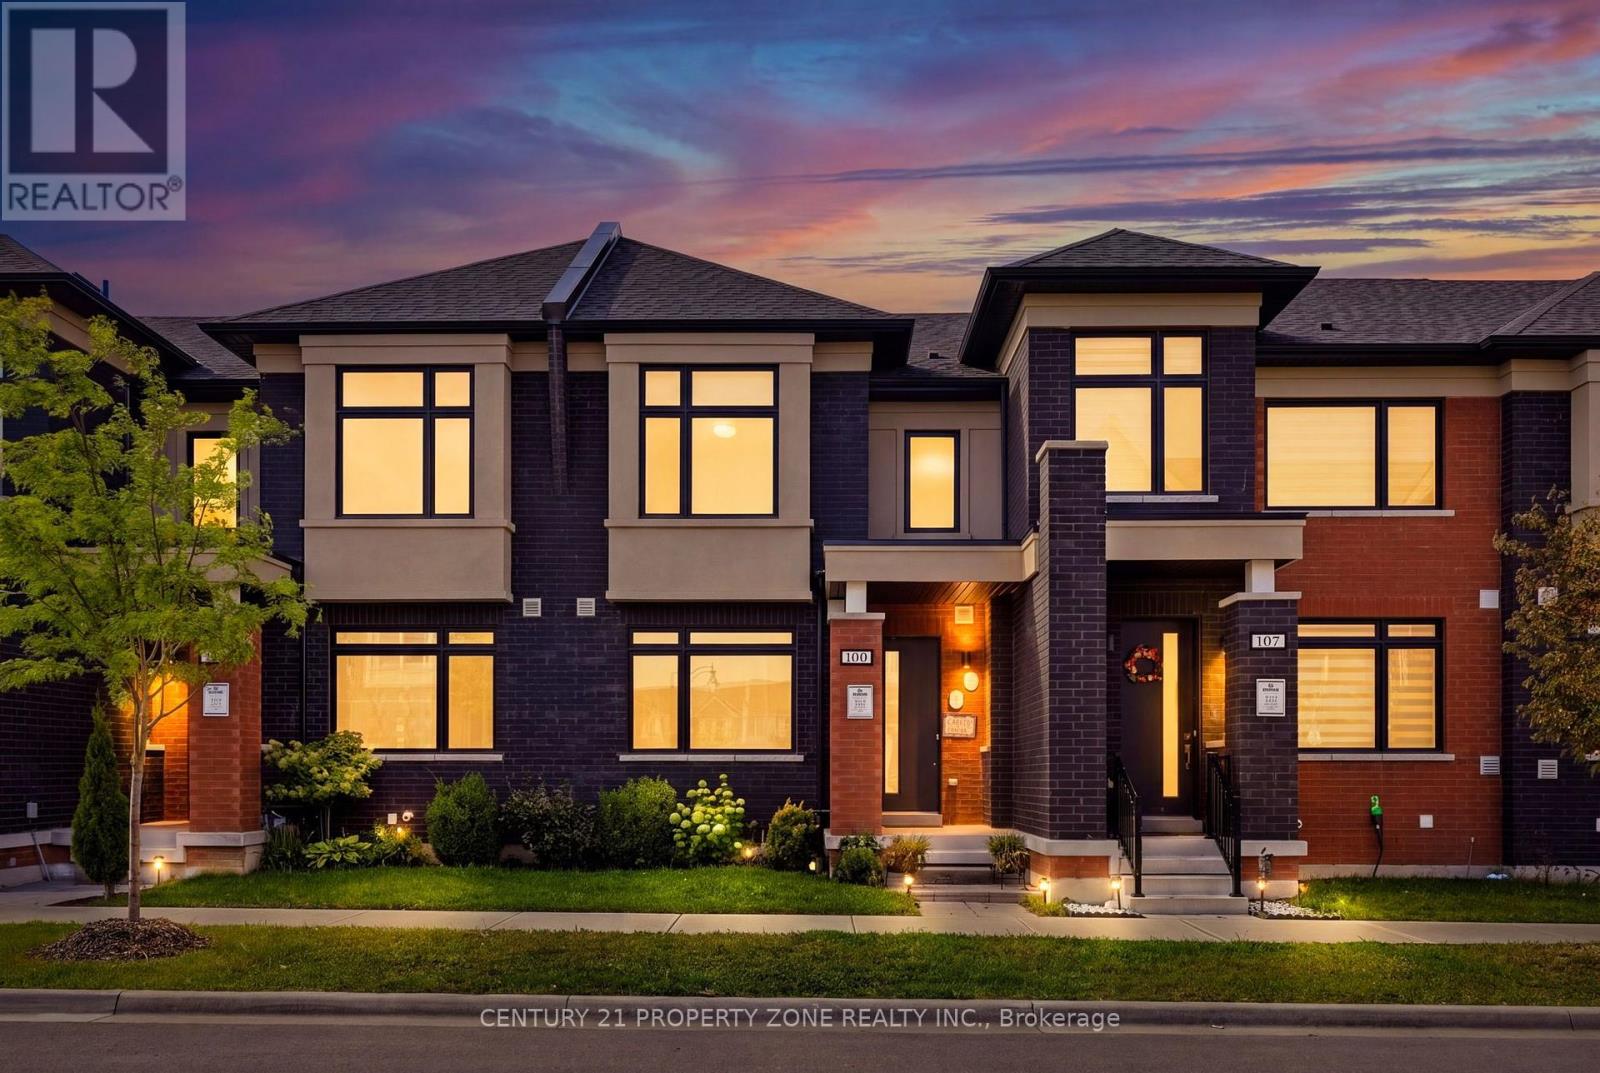
$799,000
100 Pearman Crescent
Brampton (Northwest Brampton) · MLS # W14104628
3 bed · 3 bath