
236 HAMMERSMITH Court
Burlington, Ontario L7L4N7
MLS # 40862216
Property Details
Type
Detached
Beds
3
Baths
2
Status
For Sale
More homes like this
About this property
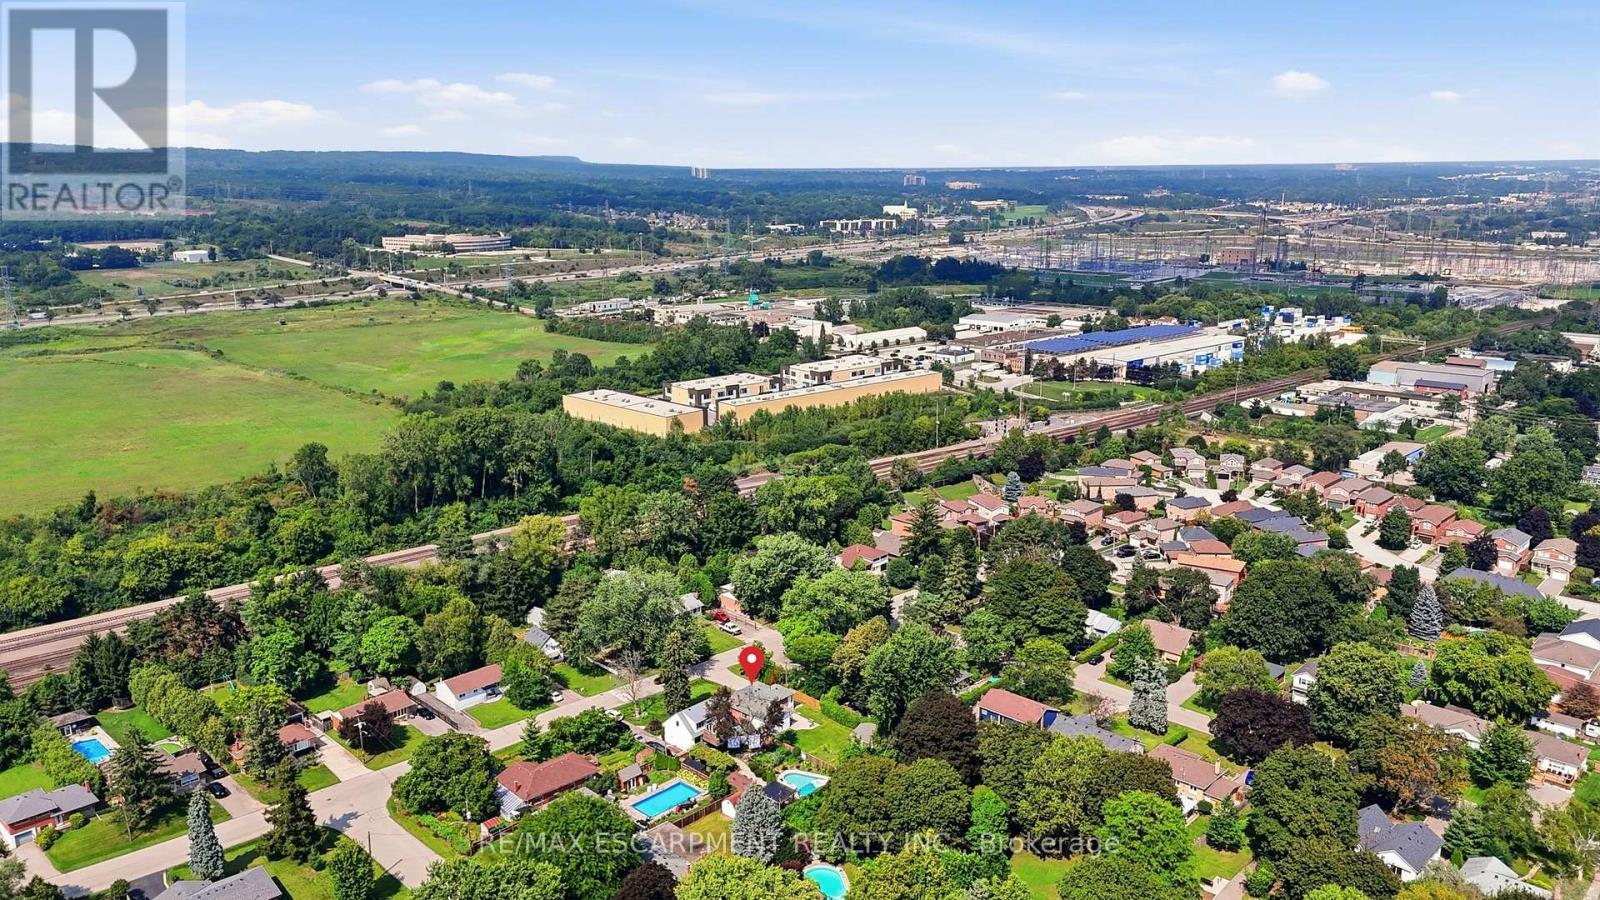
Nestled on a quiet court in Burlington's sought-after Elizabeth Gardens neighbourhood, 236 Hammersmith Court offers an opportunity to put down roots in one of the city's most established communities. Surrounded by mature trees, friendly neighbours, schools, parks, trails, and just minutes from the lake, this is the kind of neighbourhood people move into and rarely leave. The current owner grew up calling this house home— a charming 3-bdrm bungalow now ready for its next chapter. Set on a 60 x 105 ft lot, the property offers move-in-ready comfort with exciting future potential. Recent updates include laminate flooring throughout the main level, new tile in the kitchen and bathroom, and refreshed carpeting leading into the basement, creating a welcoming foundation for your vision. One bedroom is currently used as a home office, ideal for remote professionals or those seeking flexible space for guests or hobbies. The functional main floor provides comfortable everyday living, while the lower level is ready to be transformed. Create a media room, fitness space, workshop, guest suite, playroom, or the basement retreat you've always imagined. For downsizers, this home offers the simplicity of bungalow living without sacrificing outdoor space. For young couples and first-time buyers, it presents a chance to enter a coveted South Burlington neighbourhood and build equity through thoughtful updates. Investors and renovators will appreciate the solid footprint, generous lot, and long-term potential. Commuters love quick access to Appleby GO Station, major hwys, shopping, restaurants, and everyday amenities. Whether you're looking to enjoy it today, renovate tomorrow, or completely reimagine it over time, this property offers something increasingly difficult to find: a great lot, an exceptional location, and the opportunity to make it uniquely yours
Mortgage Estimate
Estimated monthly payment
Calculating…
Estimate only. Taxes, insurance, condo fees, and lender terms are not included.
Monthly costs to verify
Property taxes: about $434/month based on listed annual taxes.
Estimate only. Confirm taxes, condo/maintenance fees, insurance, utilities, and lender terms before making decisions.
Rooms
| Room | Level | Dimensions |
|---|---|---|
| Utility room | Basement | 10'10'' x 11'8'' |
| Recreation room | Basement | 39'11'' x 17'4'' |
| 3pc Bathroom | Basement | 7'10'' x 8'0'' |
| Living room | Main level | 16'4'' x 12'8'' |
| Kitchen | Main level | 18'0'' x 10'3'' |
| 4pc Bathroom | Main level | 4'10'' x 6'11'' |
| Bedroom | Main level | 11'7'' x 9'2'' |
| Bedroom | Main level | 12'7'' x 10'4'' |
| Primary Bedroom | Main level | 9'0'' x 12'7'' |
Facts & Location
Interior Size
1,816 sq ft
Parking
6 spaces
Annual Taxes
$5,208
Year Built
1959
Listing data
Listing information is provided for personal, non-commercial use and should be independently verified before making real estate decisions.
Last refreshed: Sep 11, 2026 12:00 AM
Explore nearby searches
SEO-friendly searches for this area, property type, and nearby neighbourhoods.
Similar Properties
More nearby listings that may fit the same search.

$815,000
236 Hammersmith Court
Burlington (Appleby) · MLS # W13769734
3 bed · 2 bath
$825,000
522 Enfield Road
Burlington (LaSalle) · MLS # W13759944
3 bed · 2 bath · 1,200 sq ft

$799,900
582 Woodview Road
Burlington (Roseland) · MLS # W13103770
3 bed · 2 bath