
11 Miller Drive
Hamilton (Ancaster), Ontario L9G2H9
MLS # X13769176
Property Details
Type
Detached
Beds
3
Baths
2
Status
For Sale
More homes like this
About this property
Welcome to this charming 1956 home, lovingly owned by the same family since it was built and situated on an impressive 75' x 150' lot in the sought-after Maple Lane Annex of Ancaster. Beautiful front landscaping welcomes you with a newer paver stone walkway, armour stone and composite front deck, creating wonderful curb appeal. Inside, the home retains its original character with hardwood floors and timeless details, including a built-in dining room cabinet for glassware and glass hardware on the interior doors. The oversized kitchen features a cooktop, built-in wall oven and bay window updated in 2018, with direct access to a large deck overlooking the private backyard and gardens; perfect for outdoor dining, relaxing and entertaining. The main level offers three bedrooms, while the finished basement provides excellent additional living space with a recreation room, fourth bedroom, three-piece bathroom and plenty of storage. Thoughtful updates include a 2024 roof and chimney, 2023 furnace and air conditioning with maintenance contract, offering peace of mind while preserving the character and charm of this well-loved home. Ideally located in Maple Lane Annex, with convenient access to Highway 403, shopping, dining, schools, parks and recreation, as well as historic Ancaster Village and the area's beautiful trails and conservation lands. A wonderful opportunity to own a character-filled home with a generous lot, private gardens and versatile living space in an established Ancaster neighbourhood. RSA.
Mortgage Estimate
Estimated monthly payment
Calculating…
Estimate only. Taxes, insurance, condo fees, and lender terms are not included.
Monthly costs to verify
Property taxes: about $508/month based on listed annual taxes.
Estimate only. Confirm taxes, condo/maintenance fees, insurance, utilities, and lender terms before making decisions.
Rooms
| Room | Level | Dimensions |
|---|---|---|
| Living room | Main level | 5.72 x 3.76 |
| Bedroom | Basement | 3.05 x 3.48 |
| Dining room | Main level | 2.59 x 2.62 |
| Kitchen | Main level | 4.44 x 4.47 |
| Primary Bedroom | Main level | 3.94 x 3.05 |
| Bedroom 2 | Main level | 2.87 x 3.1 |
| Bedroom | Main level | 2.82 x 3.28 |
| Recreational, Games room | Basement | 8.41 x 3.53 |
| Utility room | Basement | 3.94 x 7.14 |
| Laundry room | Basement | 3.38 x 2.87 |
| Utility room | Basement | 4.44 x 3.56 |
Facts & Location
Parking
7 spaces
Lot Size
75.2 x 150.3 FT
Annual Taxes
$6,096
Listing data
Listing information is provided for personal, non-commercial use and should be independently verified before making real estate decisions.
Last refreshed: Oct 1, 2026 3:32 AM
Explore nearby searches
SEO-friendly searches for this area, property type, and nearby neighbourhoods.
Similar Properties
More nearby listings that may fit the same search.
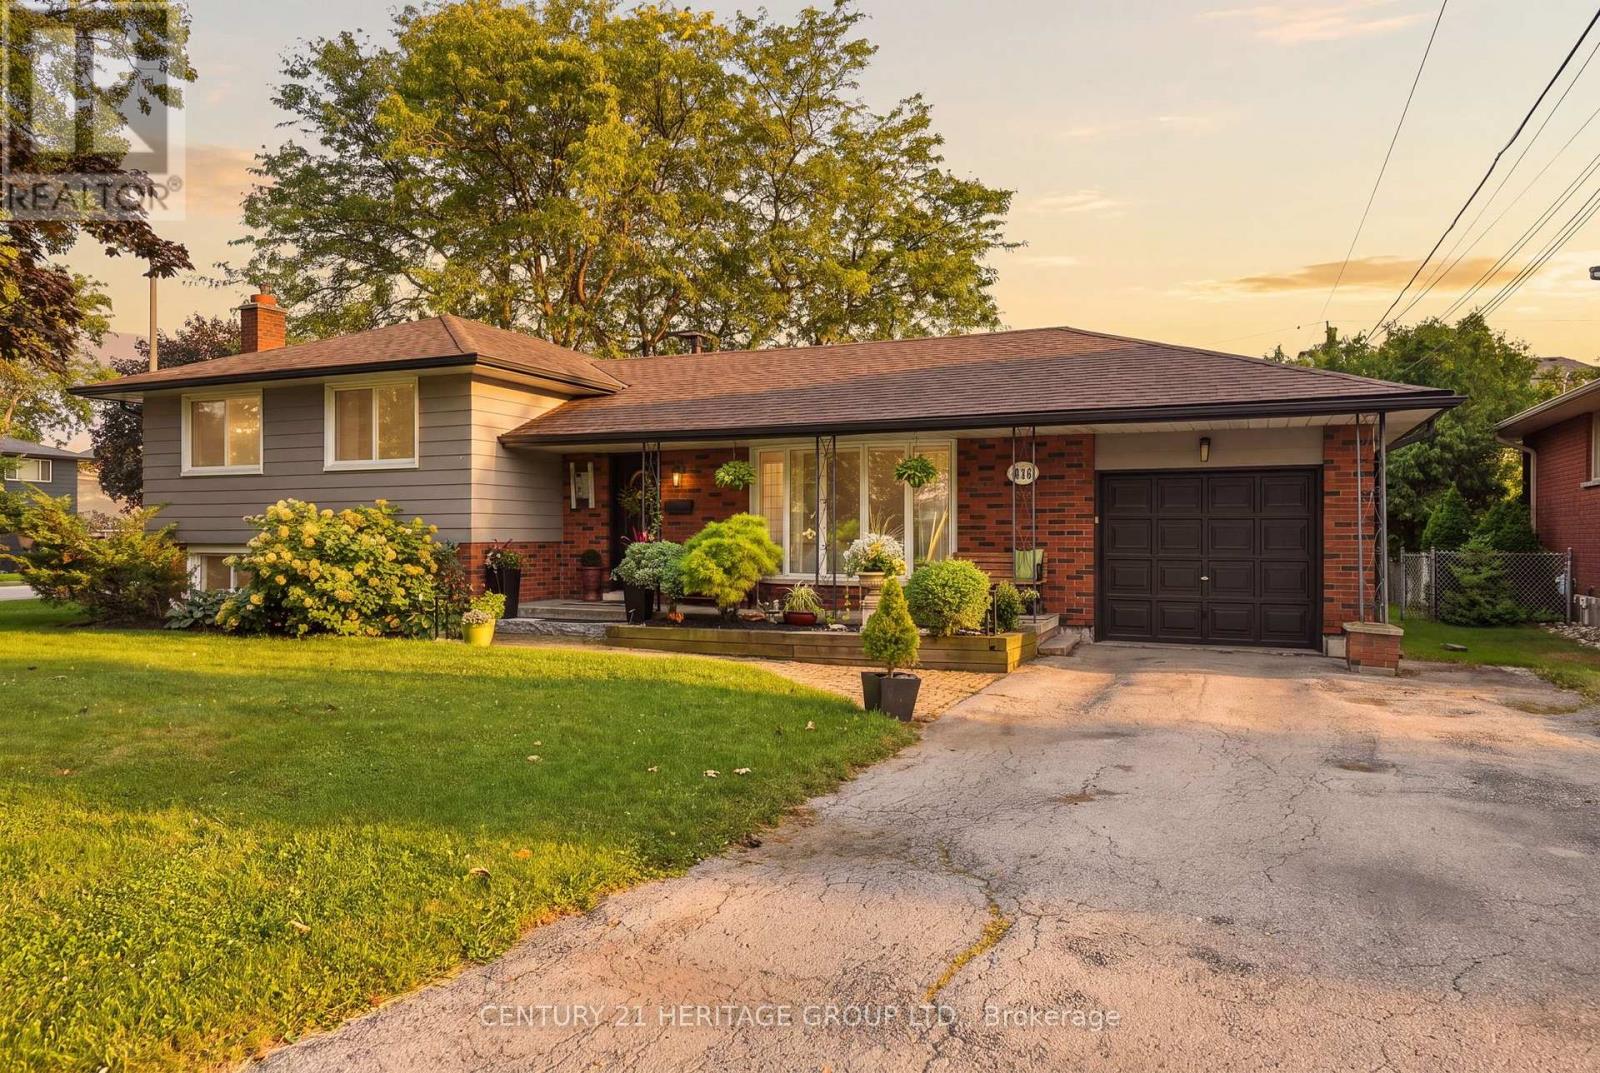
$849,000
314 Harmony Road
Hamilton (Ancaster) · MLS # X13697908
4 bed · 2 bath
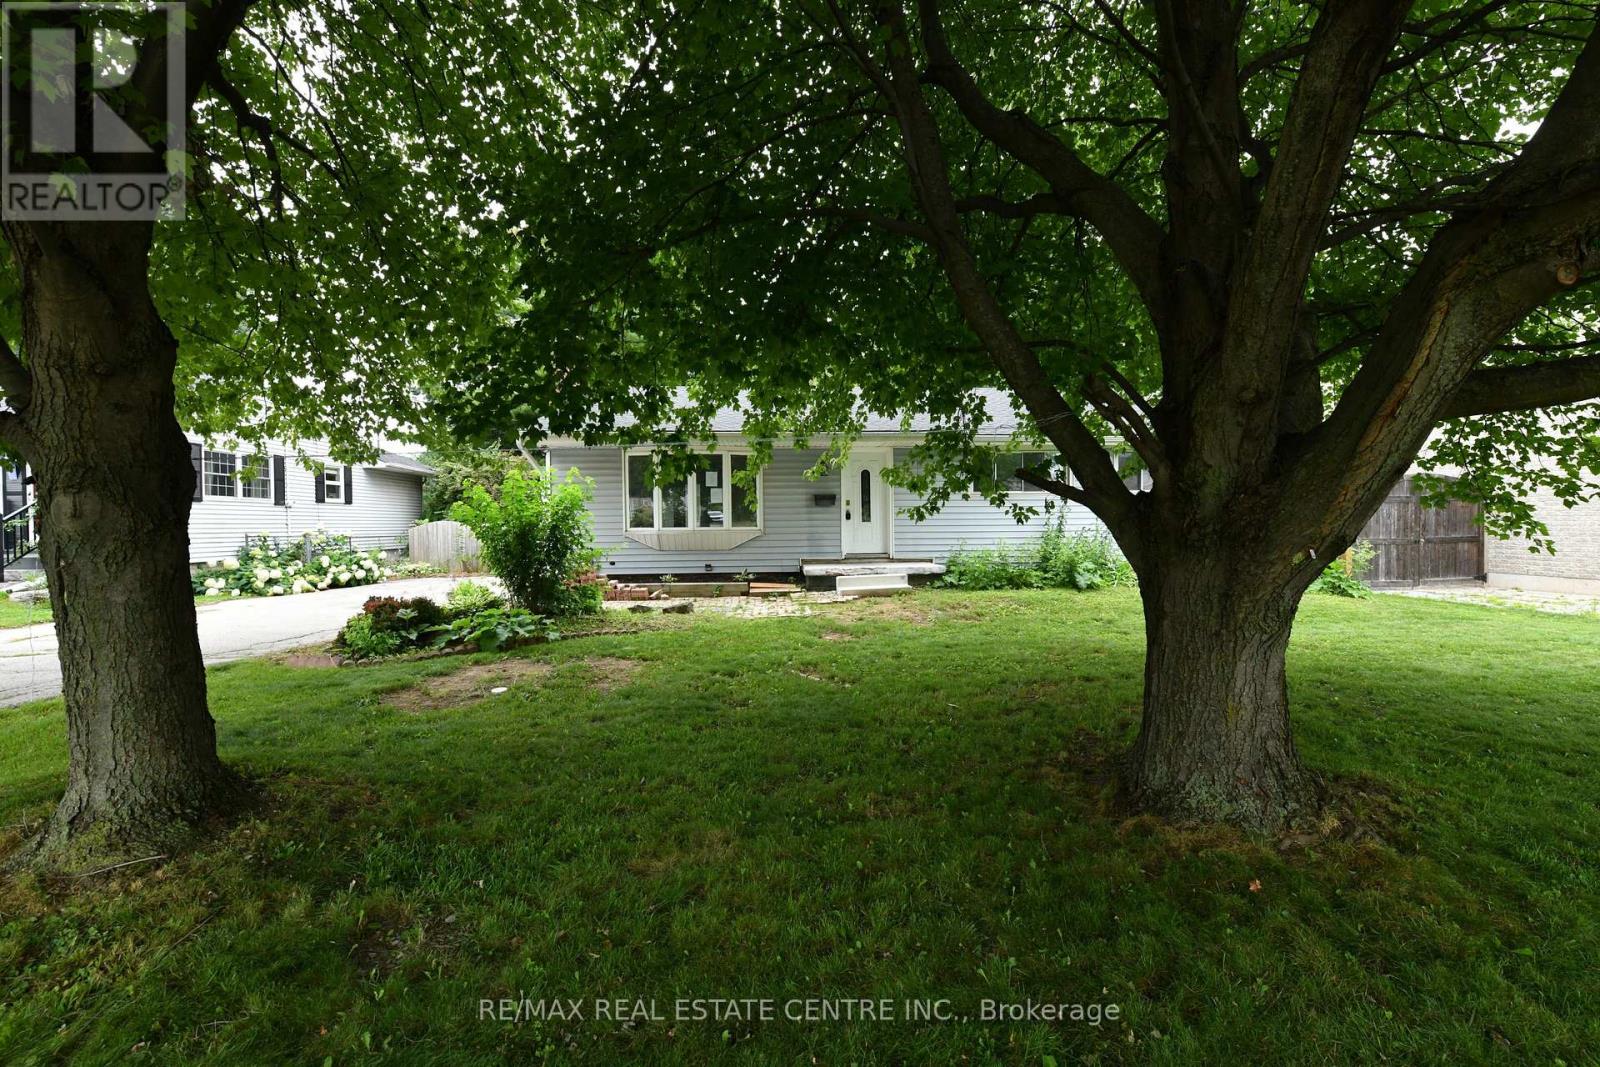
$819,900
15 Miller Drive
Hamilton (Ancaster) · MLS # X13612484
4 bed · 2 bath
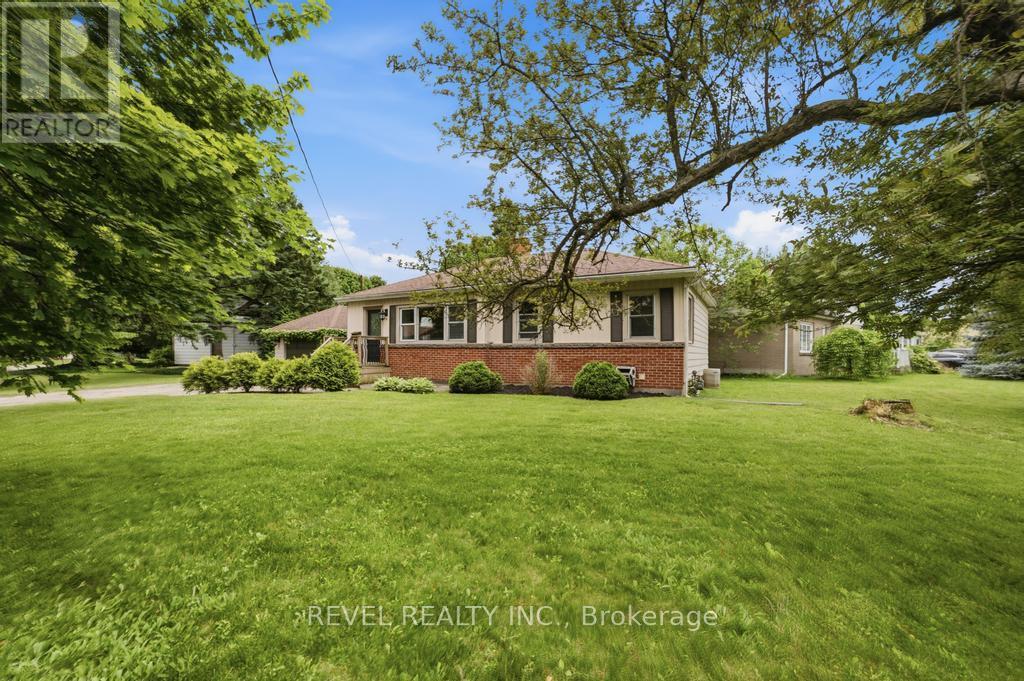
$769,000
16 Carrington Court
Hamilton (Ancaster) · MLS # X13550904
3 bed · 1 bath